




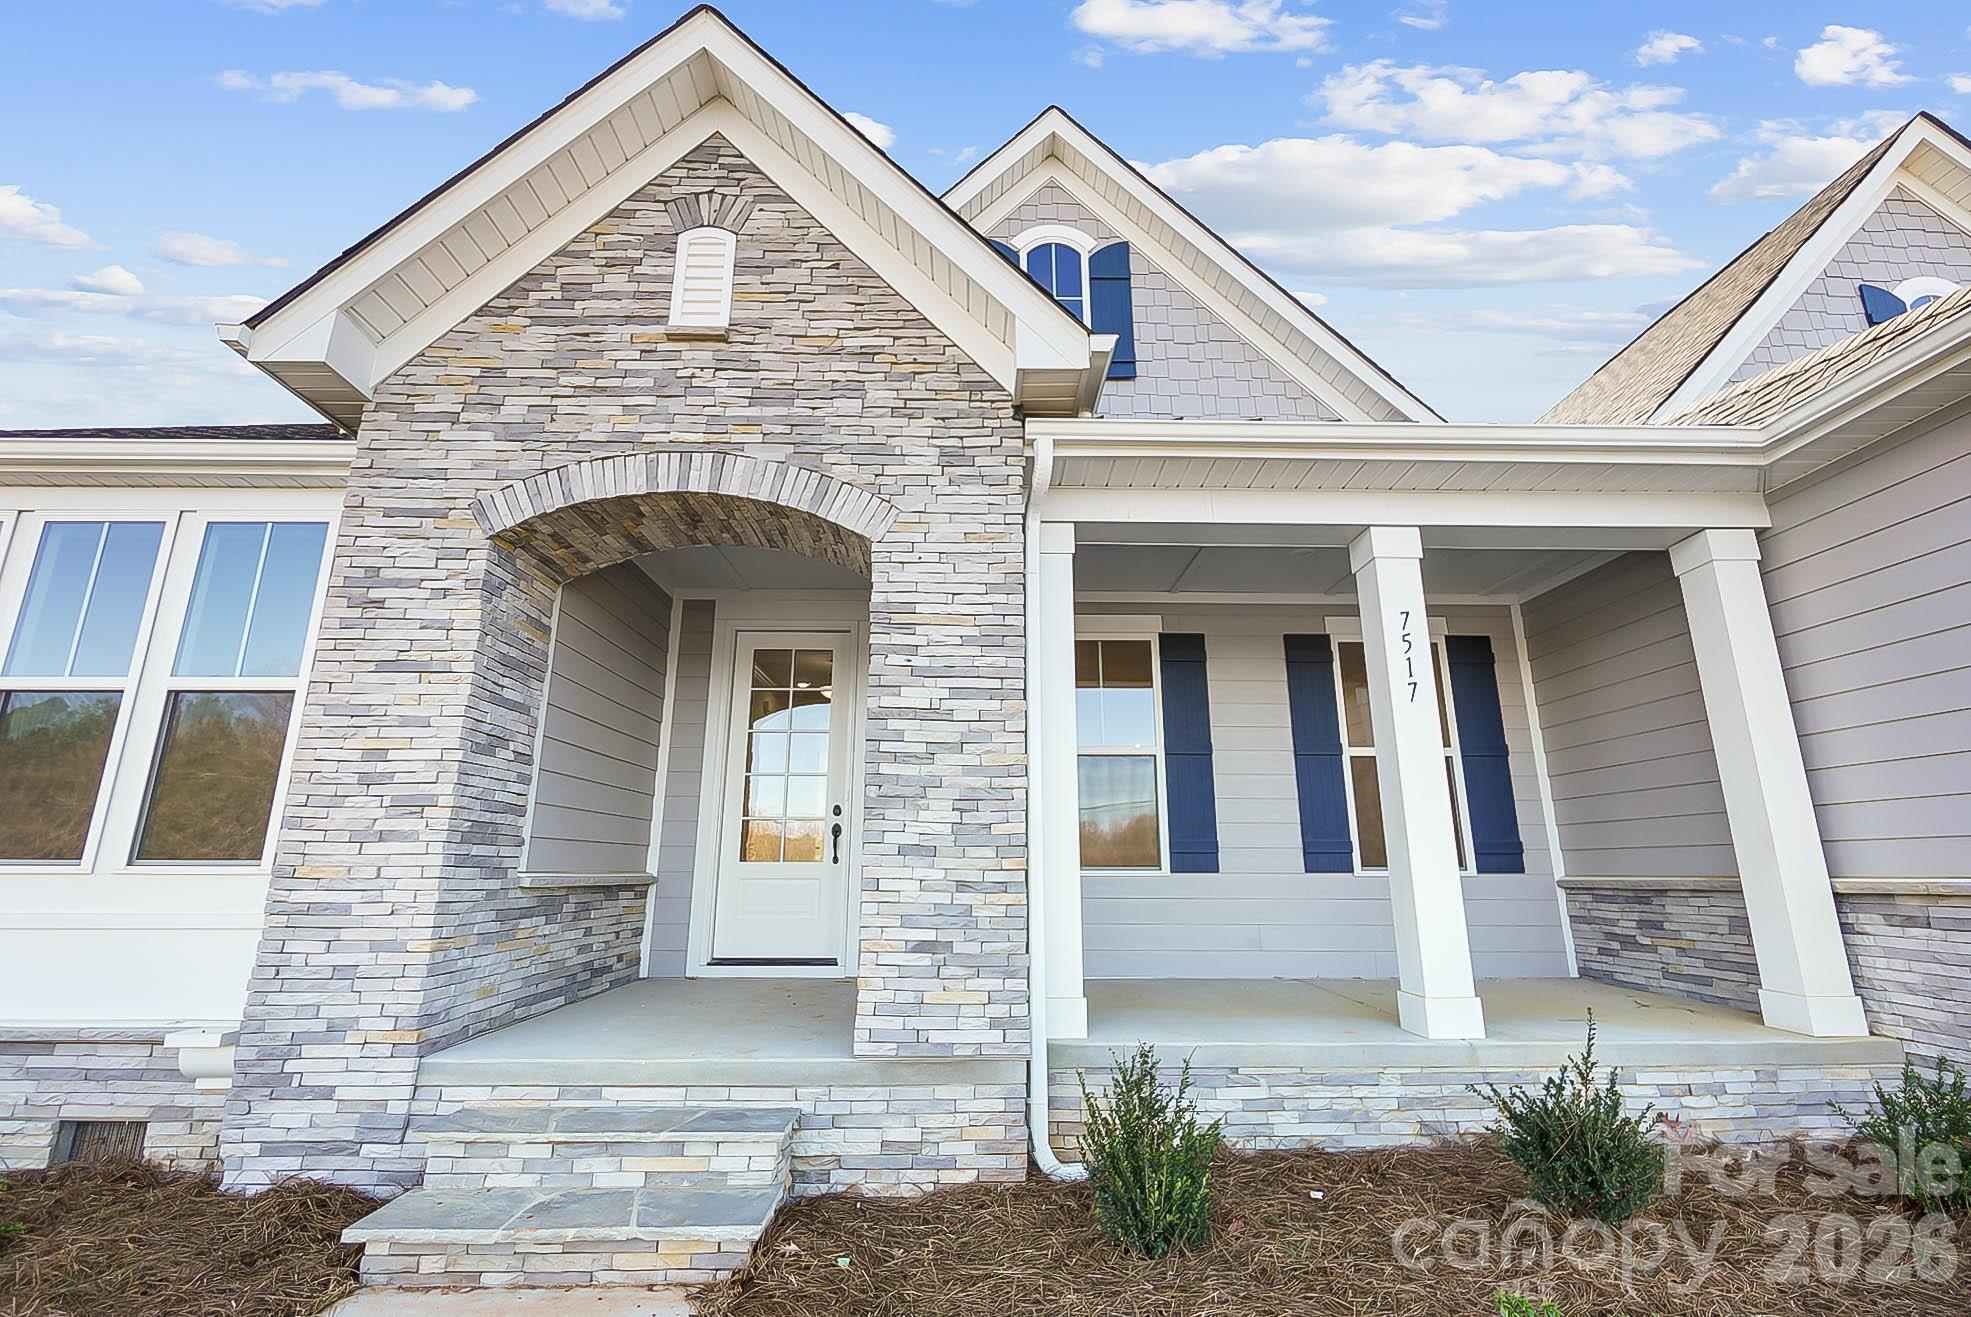
7517 Lancaster Highway
Waxhaw, NC
$639,900
Status: Active
Beds: 3

Full Baths: 2
Half Baths: 1
Sq ft: 2797
Sub Division: None
Elementary School: Prospect
Middle School: Parkwood
High School: Parkwood
Year Built: 2025
Acerage: 1.22 Acres
MLS #: 4297536
Status: Active


Details & Amenities
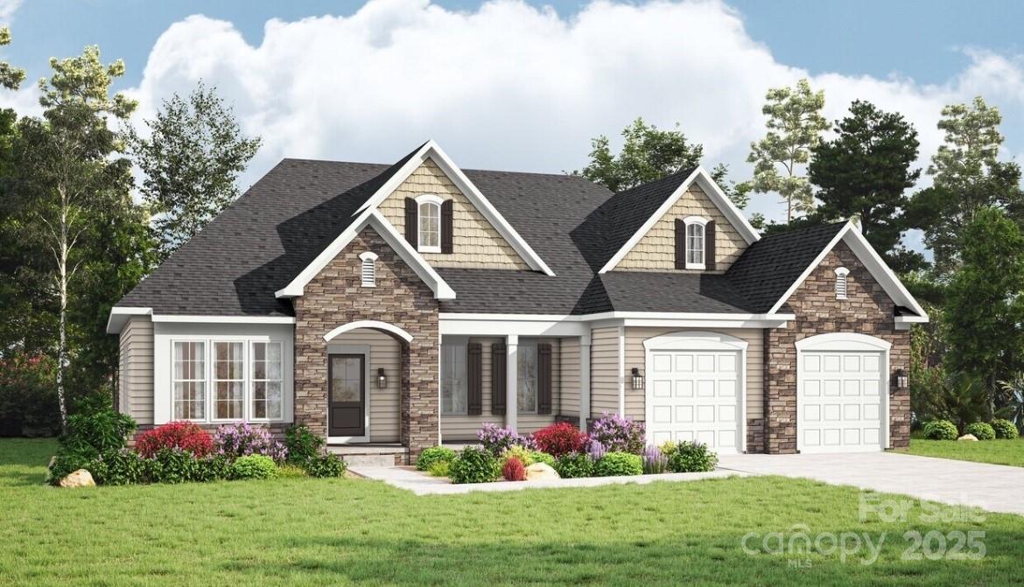
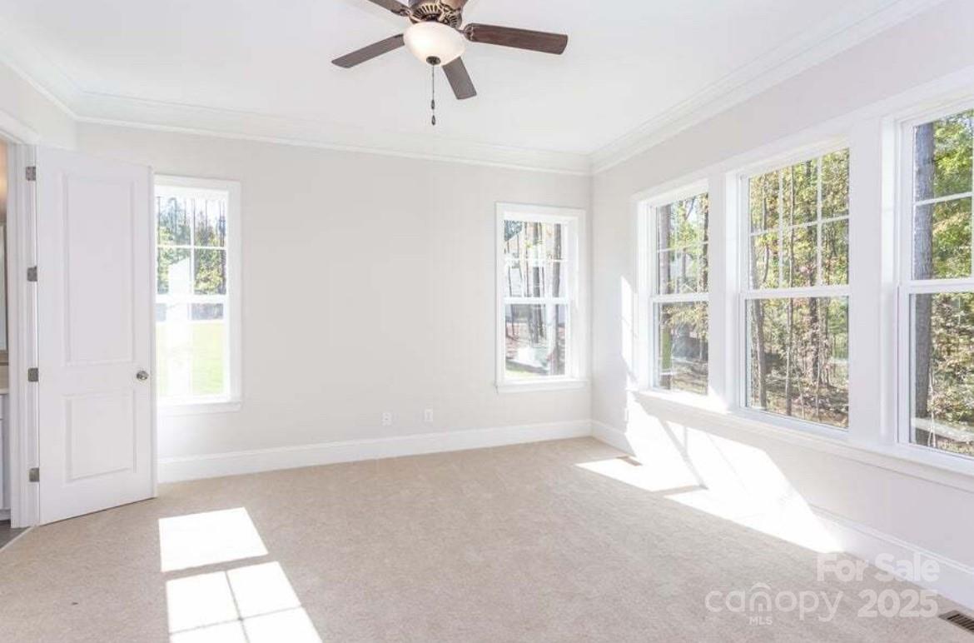
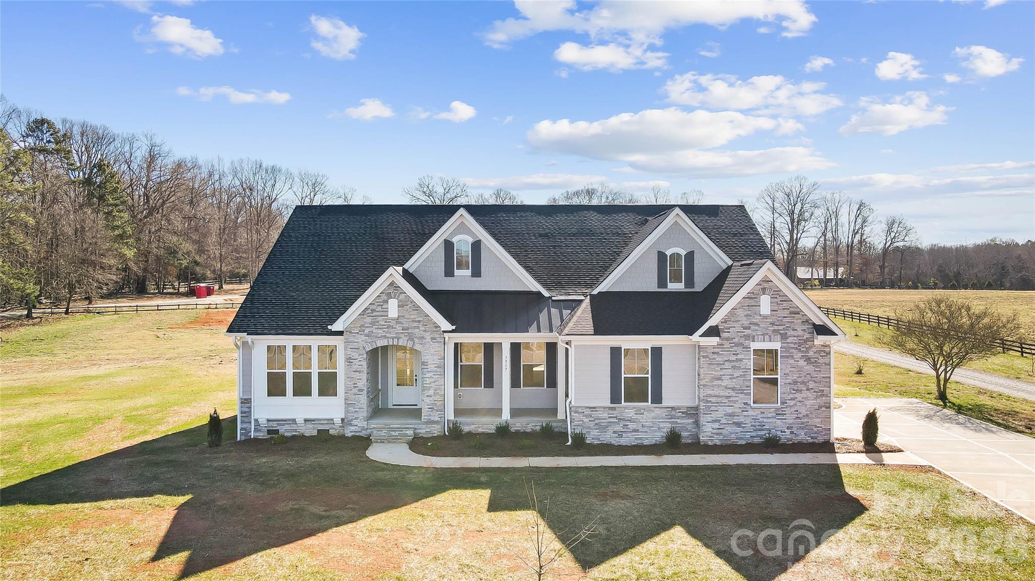

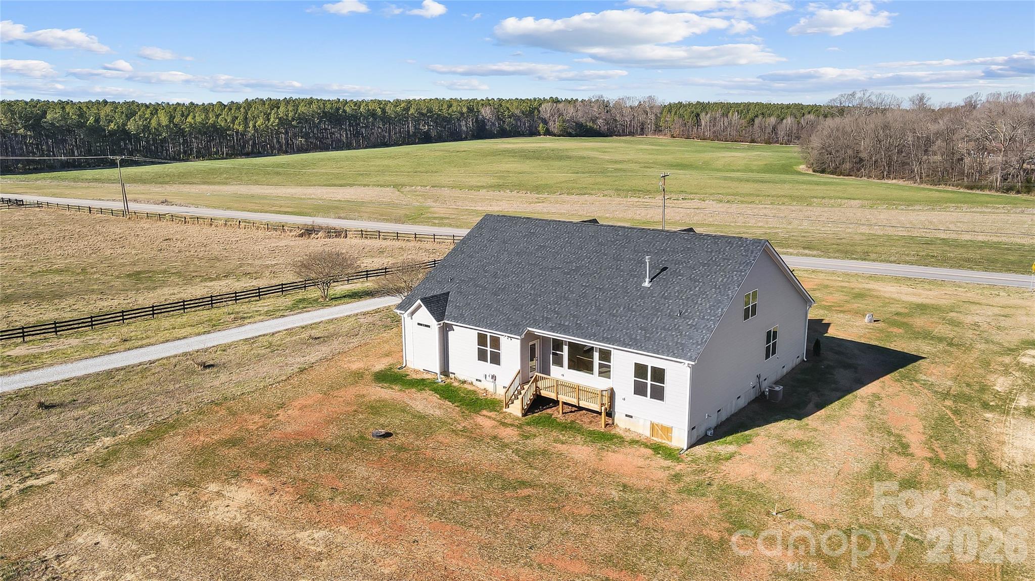
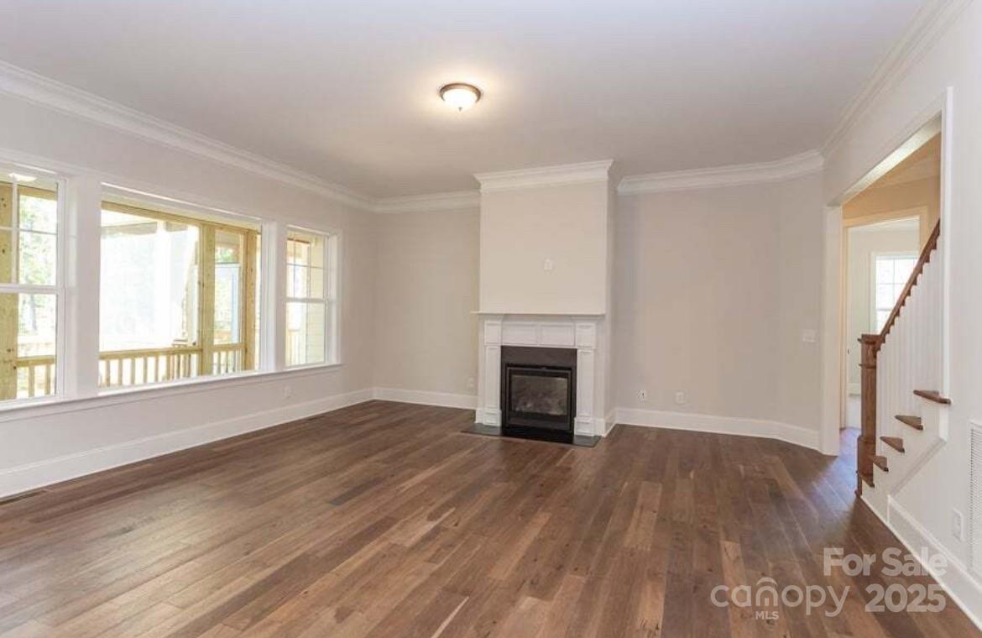
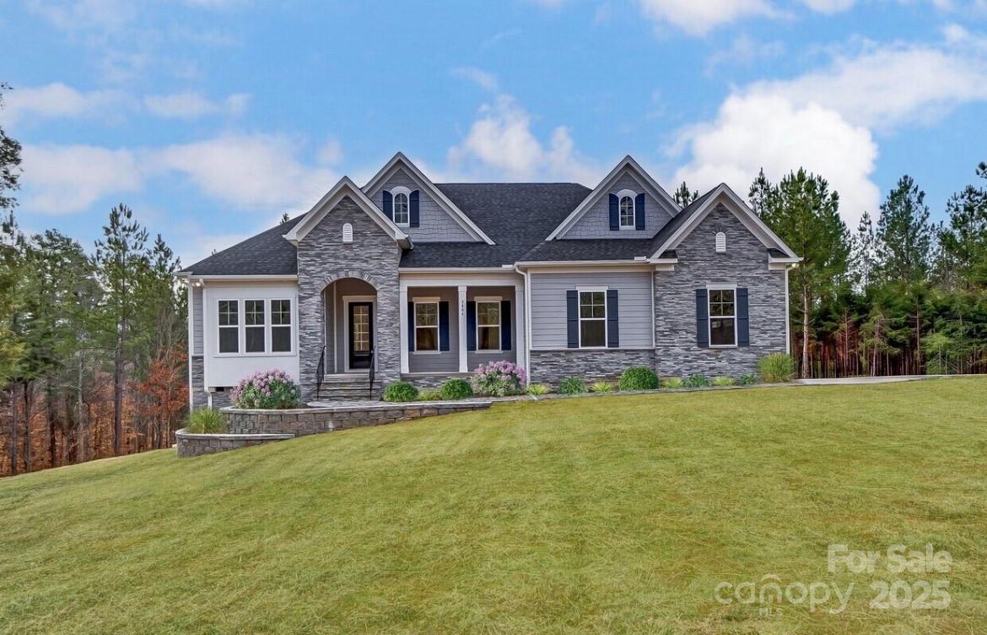
Picture starting your mornings with sunlight streaming through a dramatic wall of windows and ending your day with room to relax, recharge, and truly feel at home. Just minutes from the shops, restaurants, parks, and community events of Downtown Waxhaw, this move-in-ready Charleston Plan offers the breathing room you have been looking for without giving up everyday convenience.
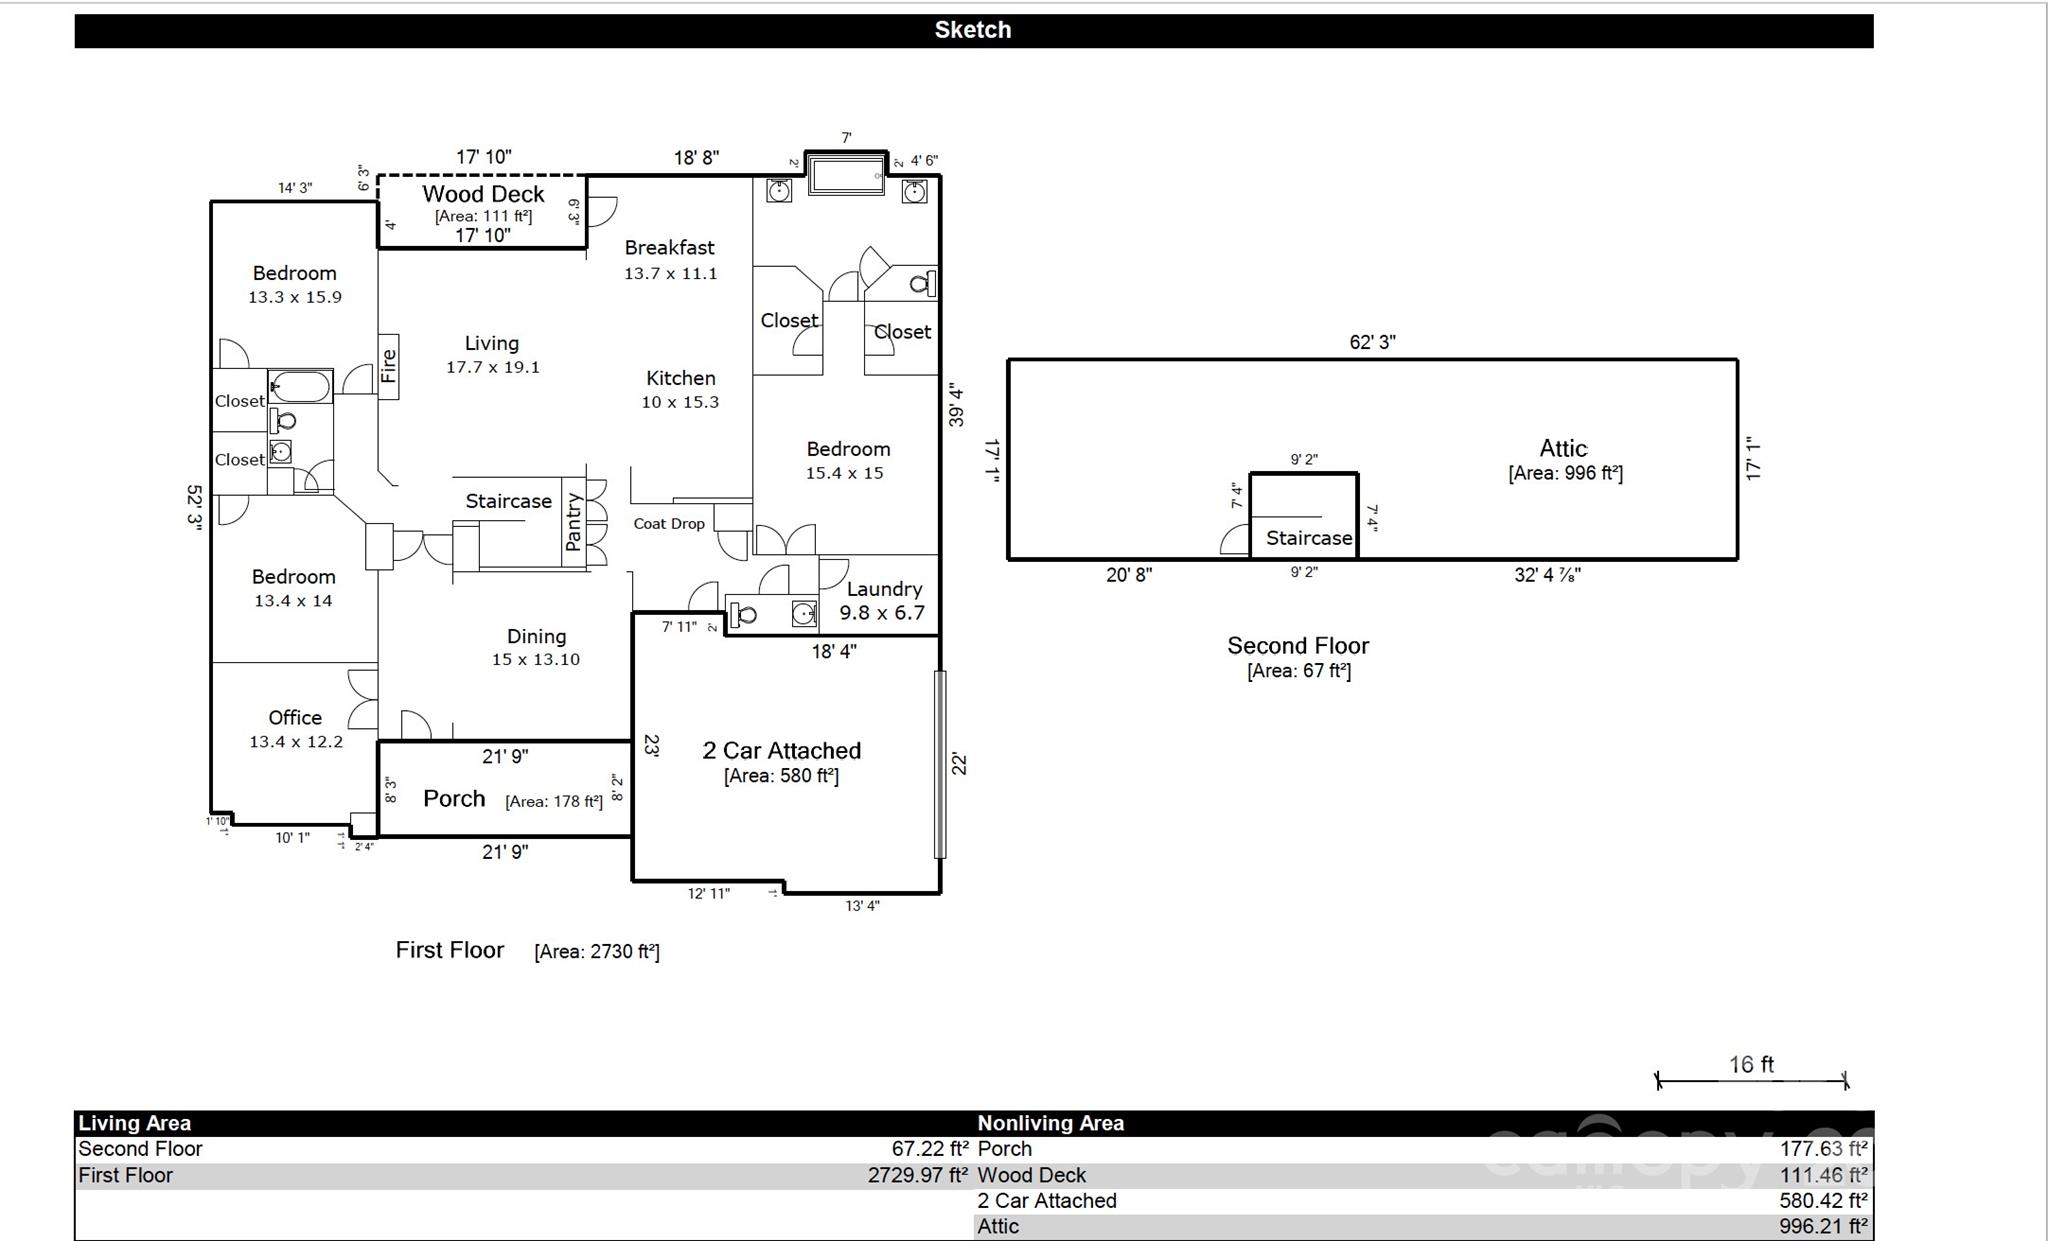
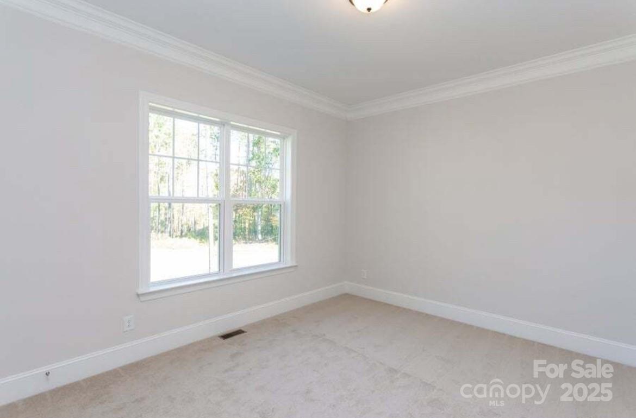
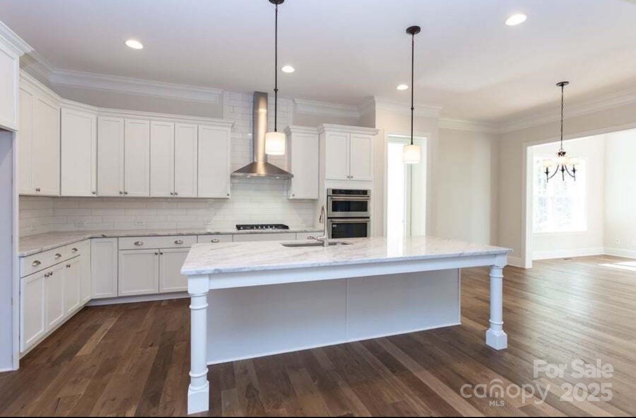
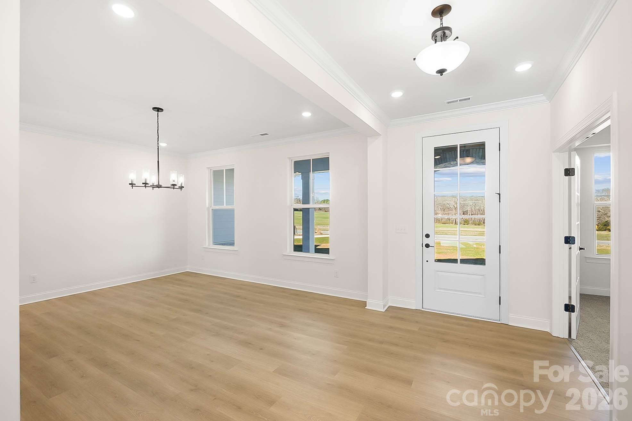
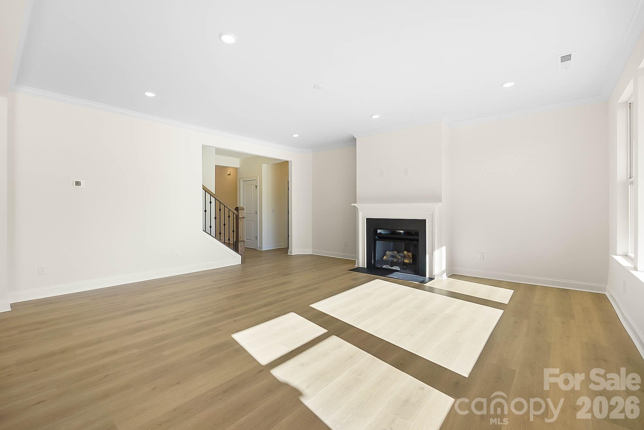


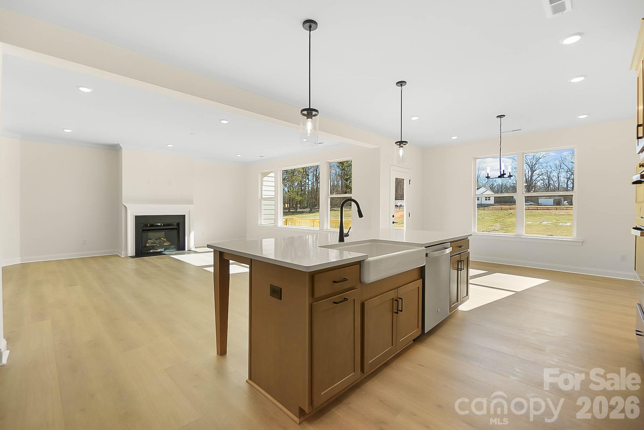
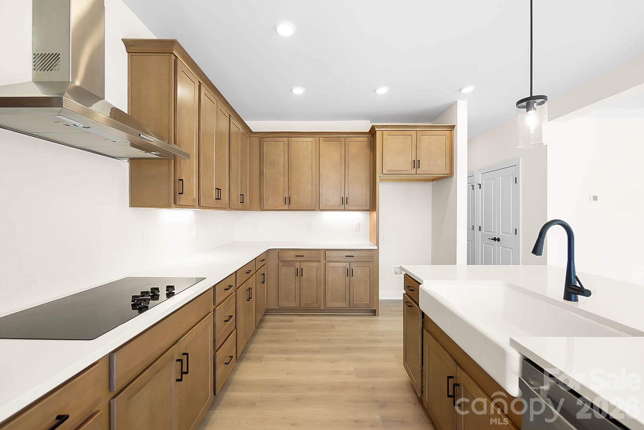
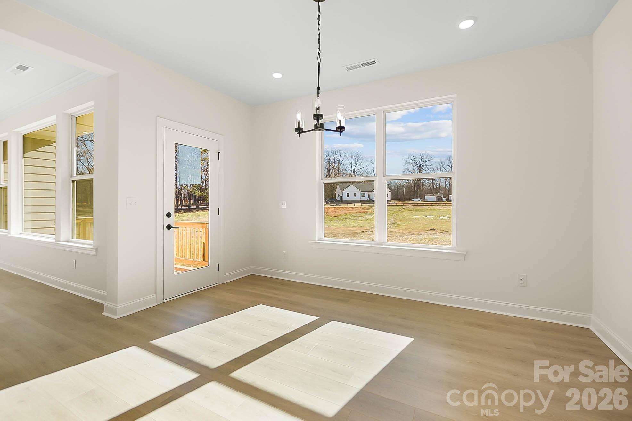
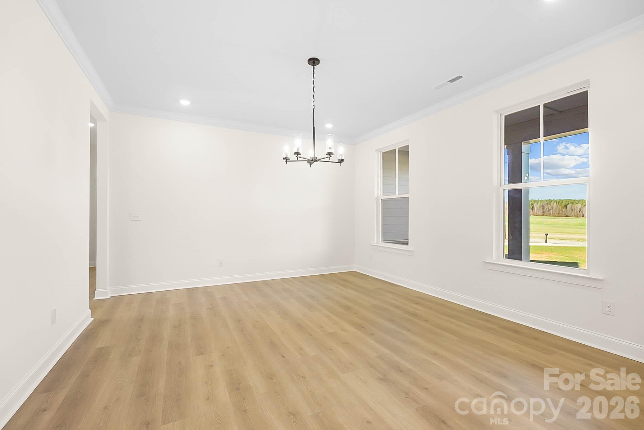
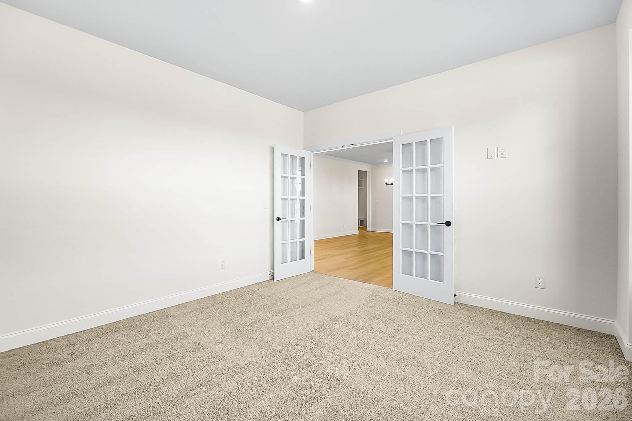
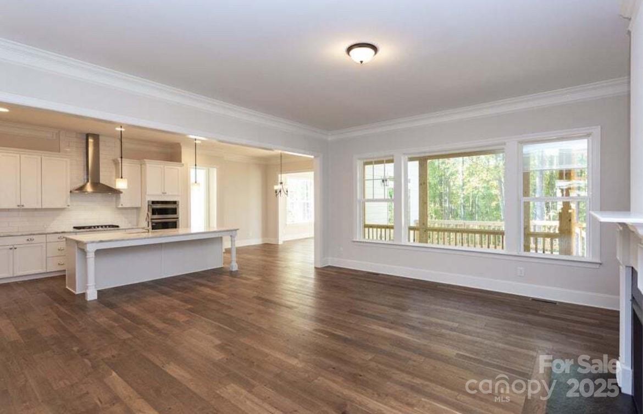
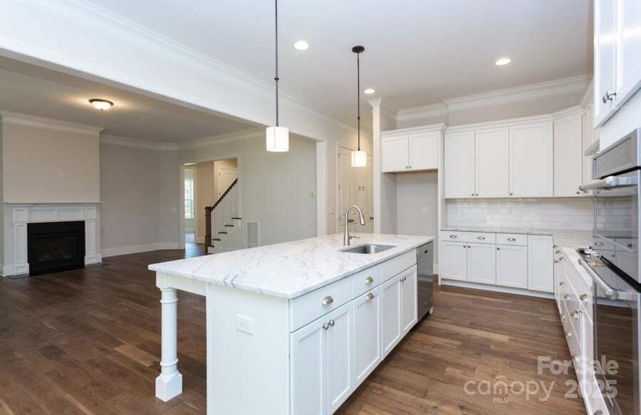
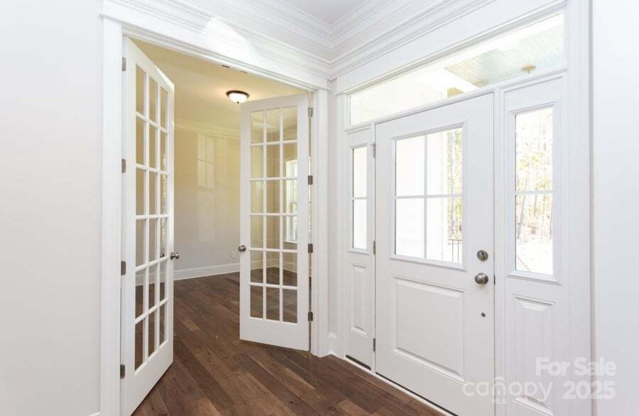
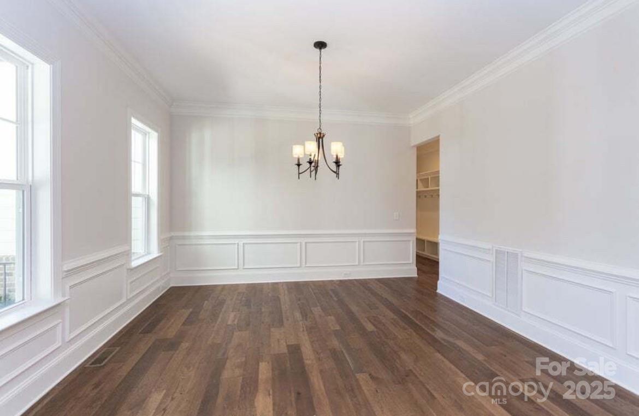
Step inside to a formal dining room made for memorable dinners and celebrations, along with a flexible front room ready to become your home office, sitting room, hobby space, or whatever fits your lifestyle. At the heart of the home, the bright family room flows seamlessly into a gourmet kitchen featuring an oversized island, abundant cabinetry, and a sunny breakfast area, an inviting space for everything from quiet mornings to lively gatherings.
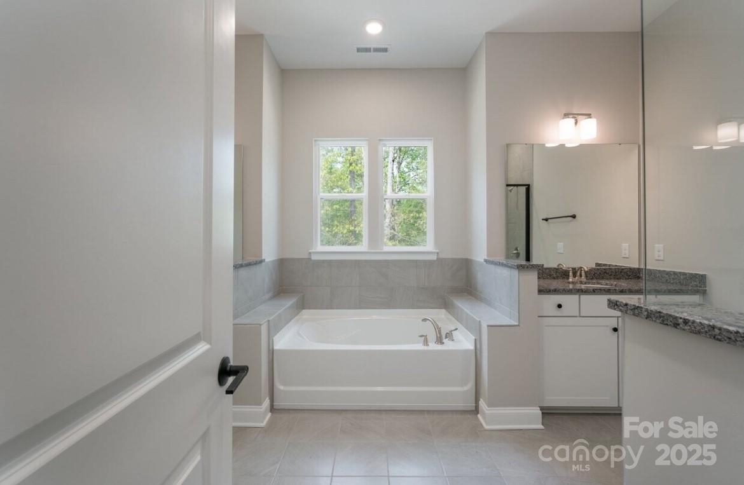
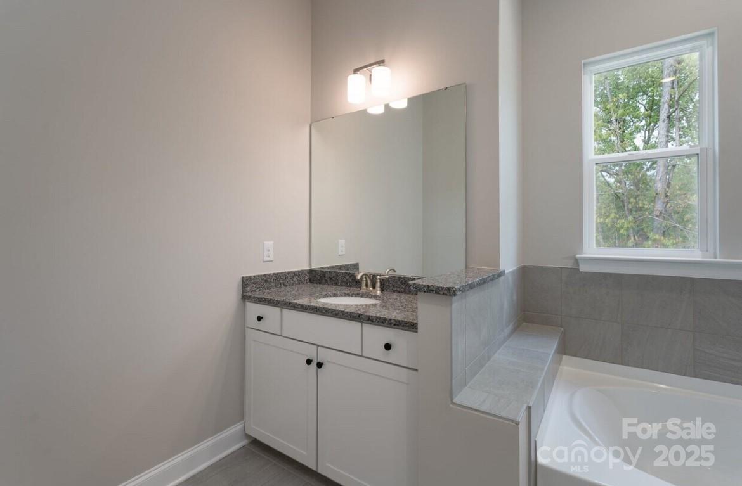
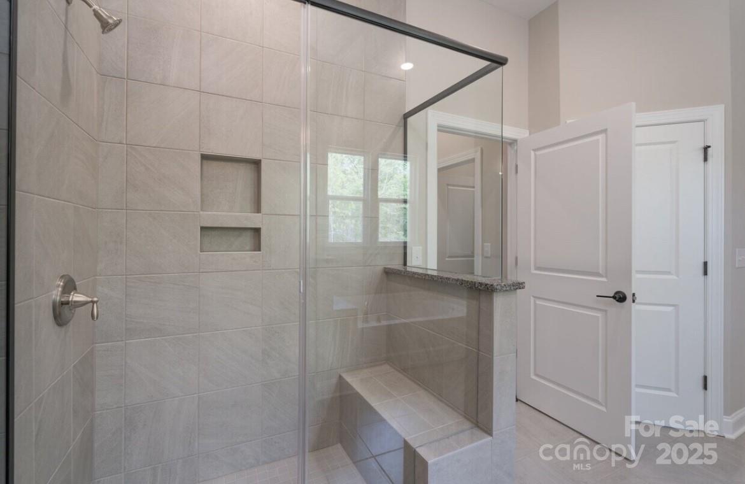
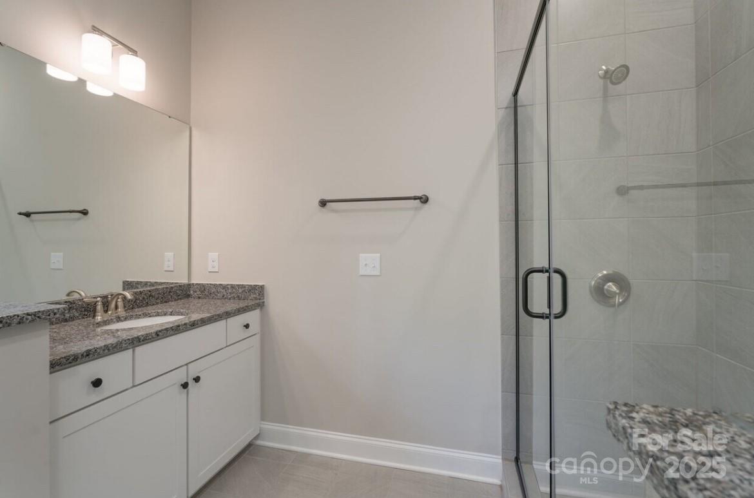
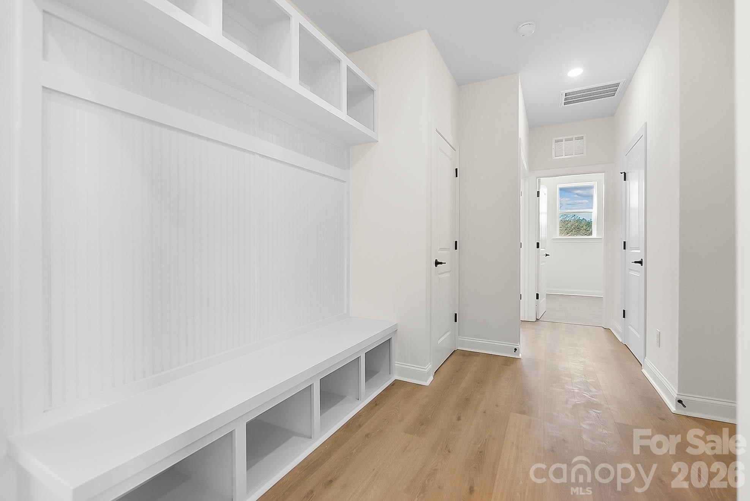
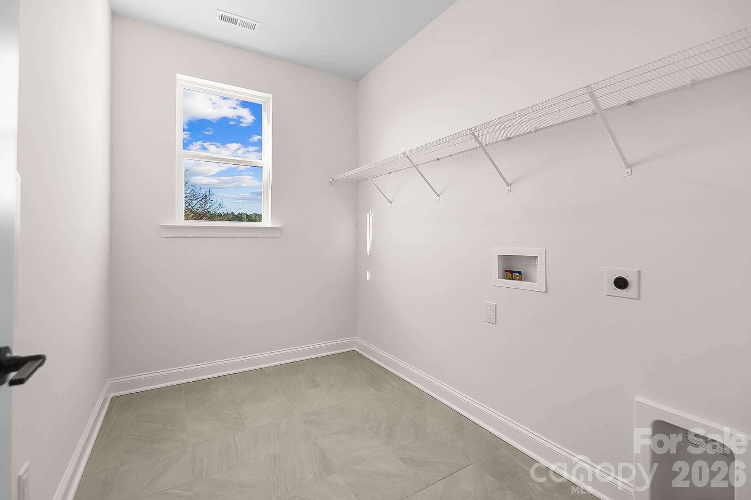
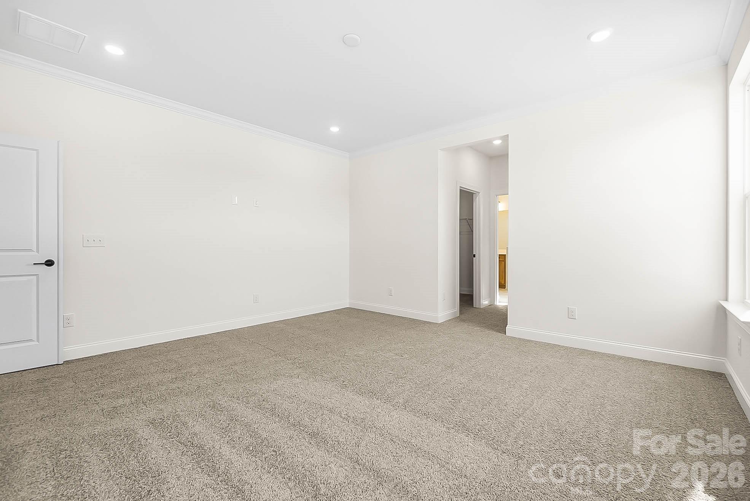
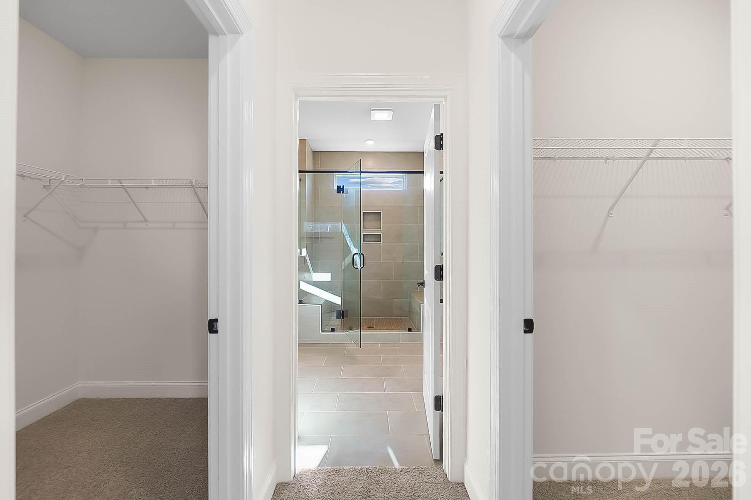
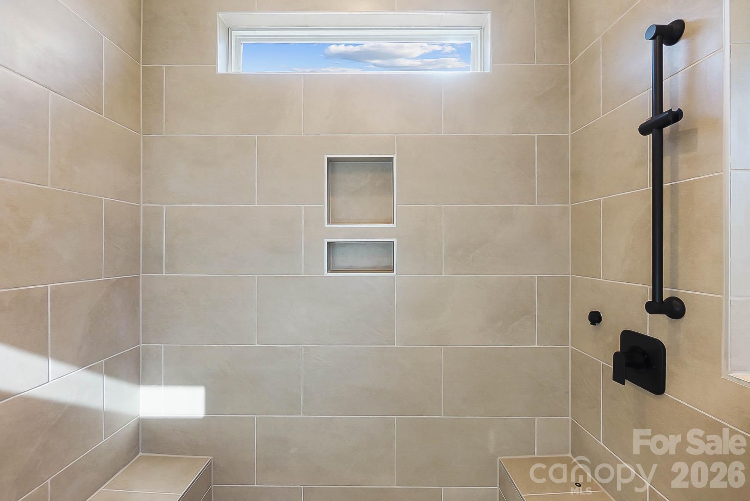
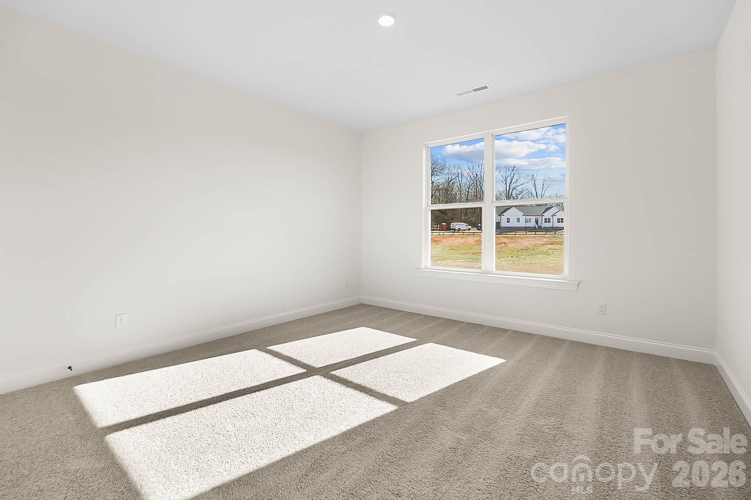
When it is time to unwind, the private owner’s suite feels like a retreat of its own, complete with dual vanities, a walk-in shower, and two spacious walk-in closets. A convenient drop zone off the garage helps keep shoes, bags, and everyday clutter neatly organized.
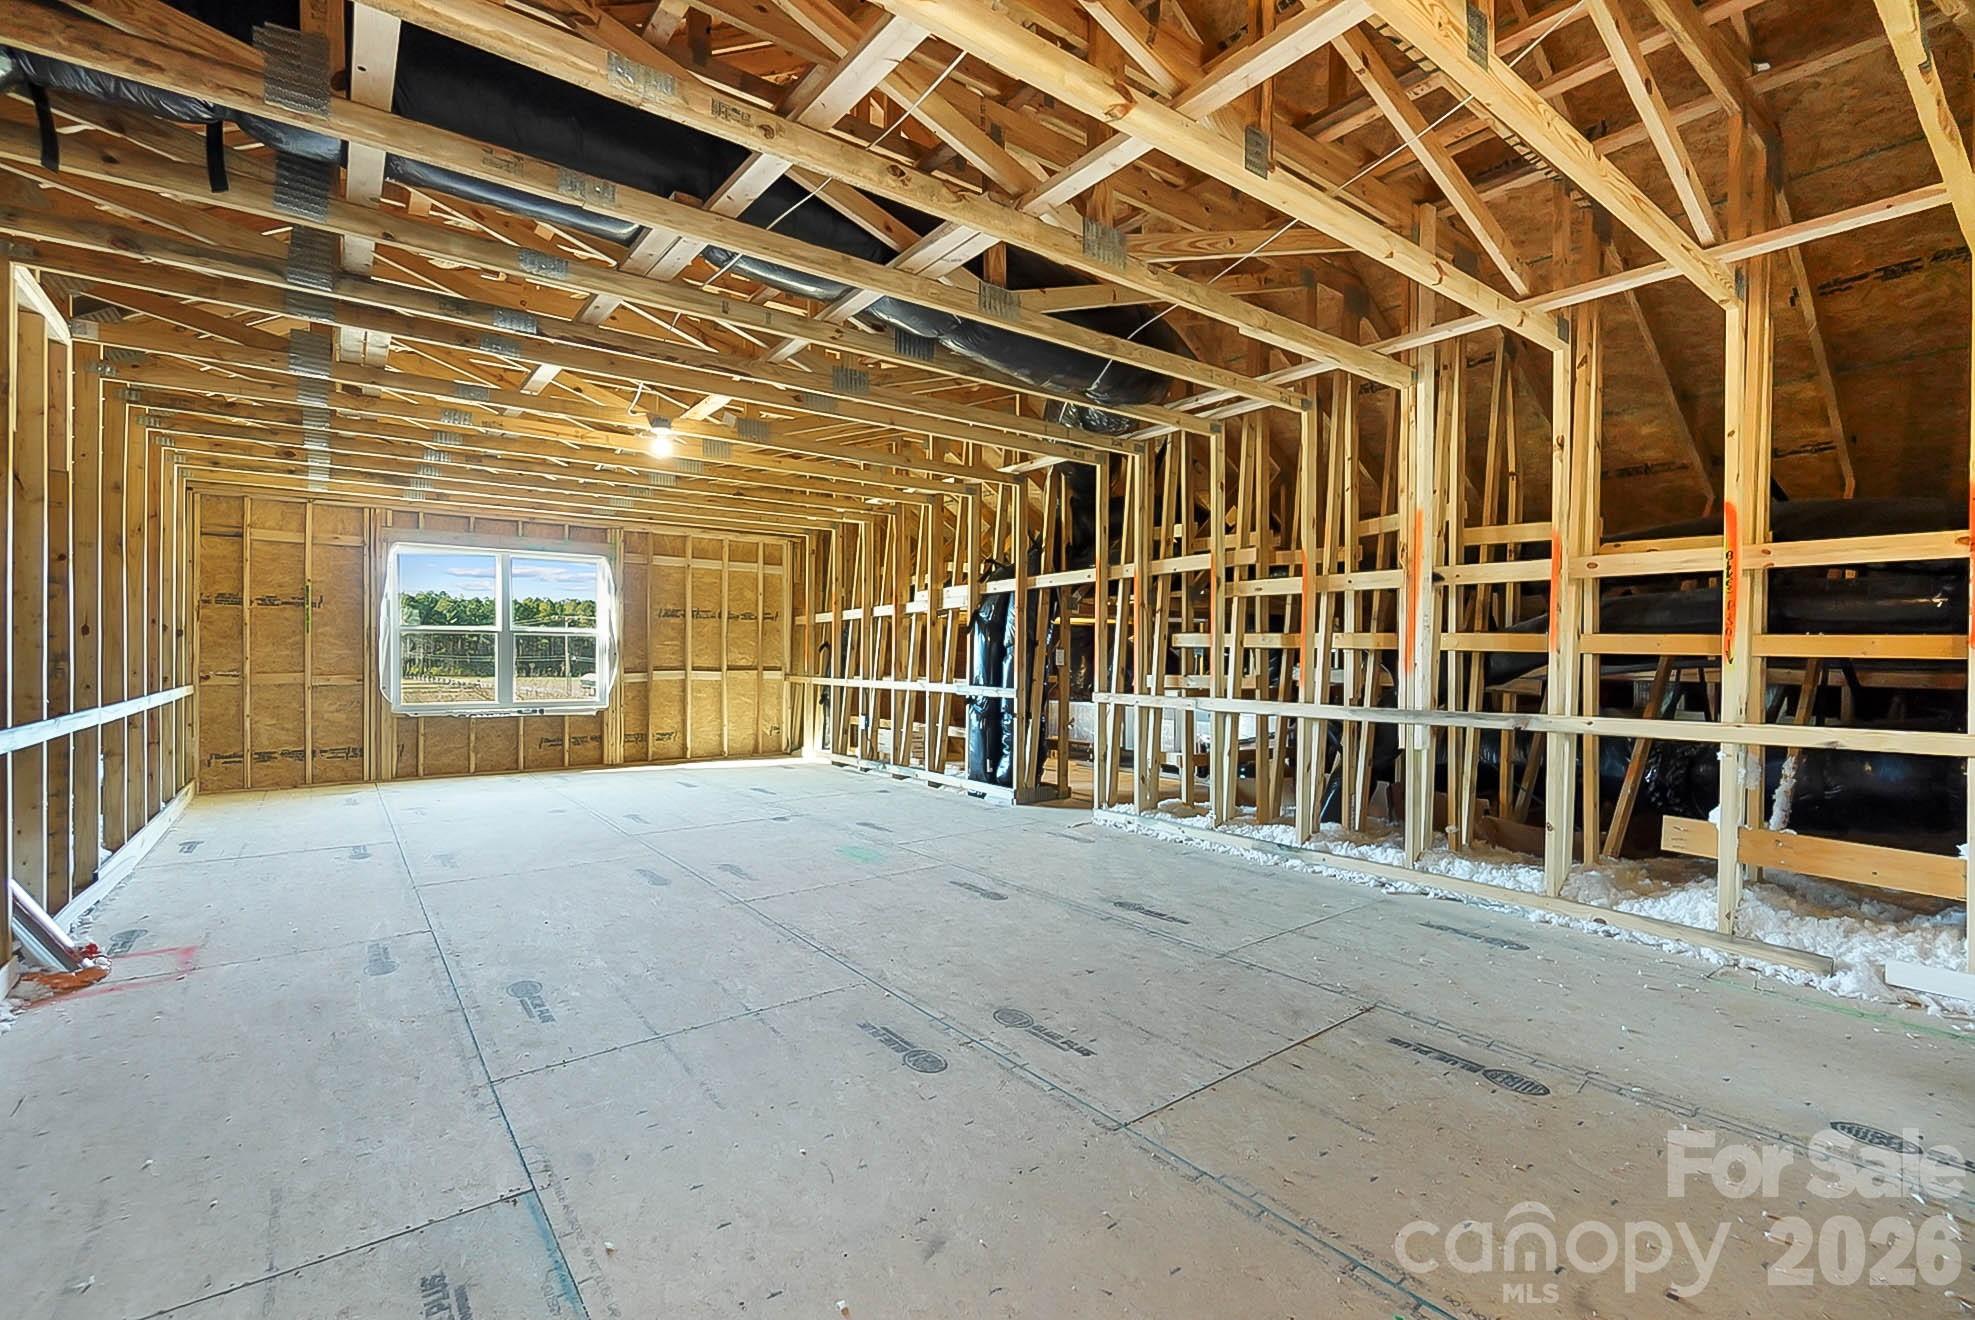

Upstairs, approximately 996 square feet of unfinished space gives you the freedom to dream. Create a future bonus room, media room, home gym, creative studio, or simply enjoy an incredible amount of storage.

With new construction, a spacious homesite, and a floor plan designed for comfortable everyday living, this home is ready for your next chapter!
Property Type:
Residential
Map
 This property is a listing of Real Broker, LLC.
Listings courtesy of Canopy MLS as distributed by MLS GRID.
© 2026 Canopy MLS. All rights reserved.
Claims of Copyright Infringement & Related Issues (17 USC § 512 et seq.)