




3343 Indian Meadows Lane
Charlotte, NC
$1,875,000
Status: Active
Beds: 5
Full Baths: 5
Sq ft: 4659
Sub Division: Heydon Hall
Elementary School: Smithfield
Middle School: Quail Hollow
High School: South Mecklenburg
Year Built: 2004
Acerage: 0.165 Acres
MLS #: 4372756
Status: Active


Details & Amenities
$50,000 BUYER CONCESSION OFFERED FOR BUYER-SELECTED IMPROVEMENTS
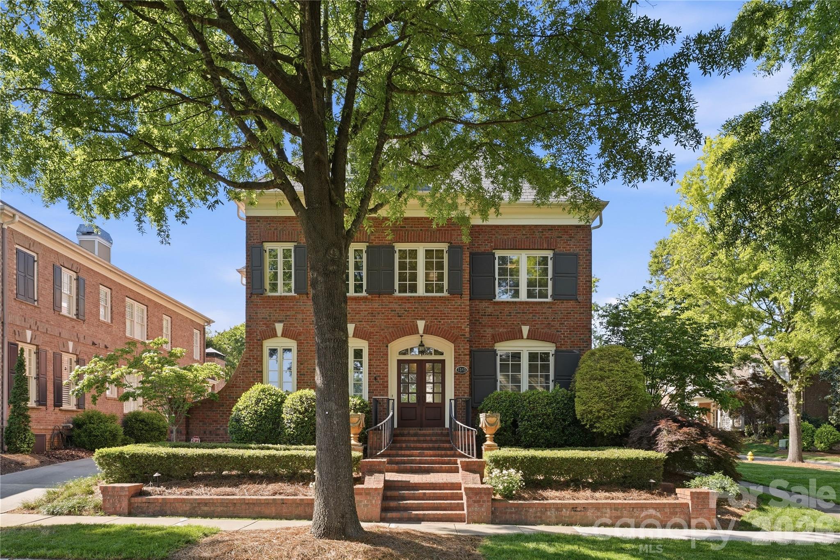
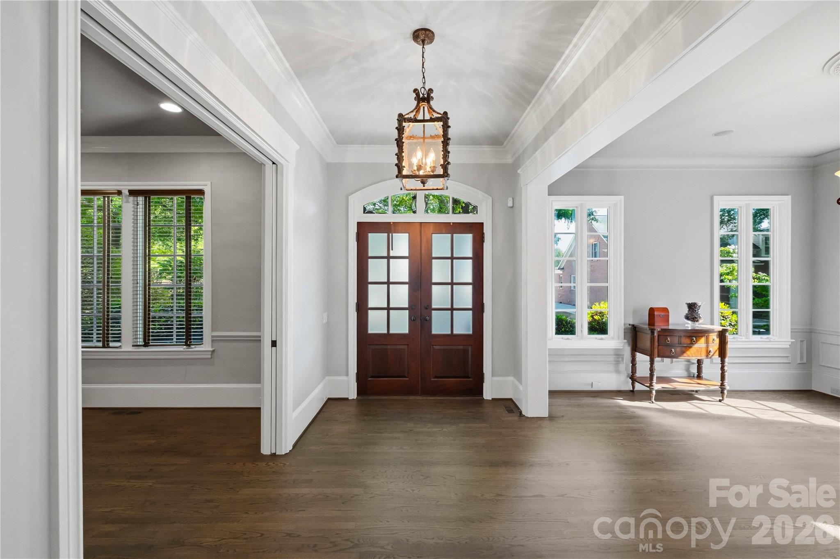
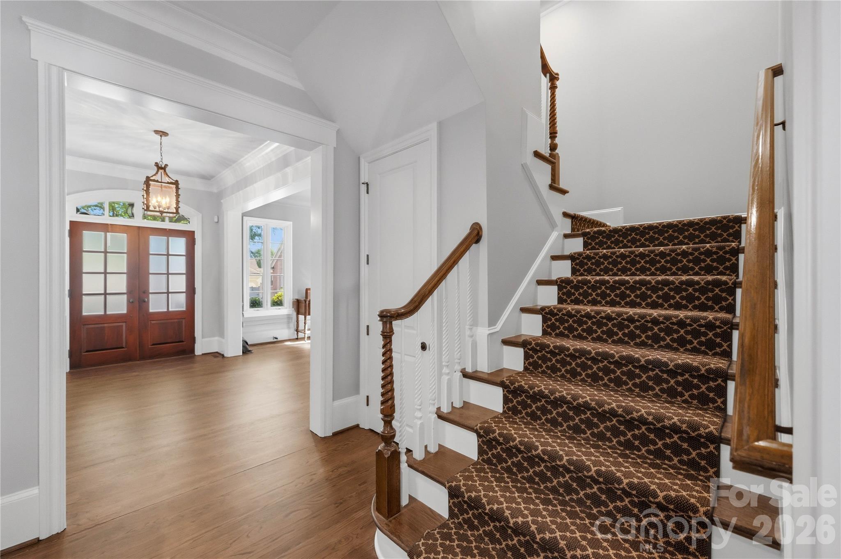
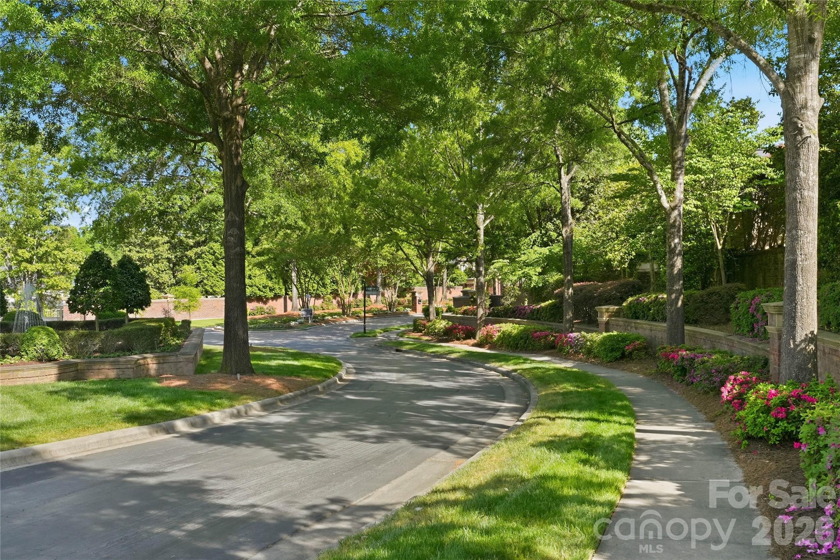
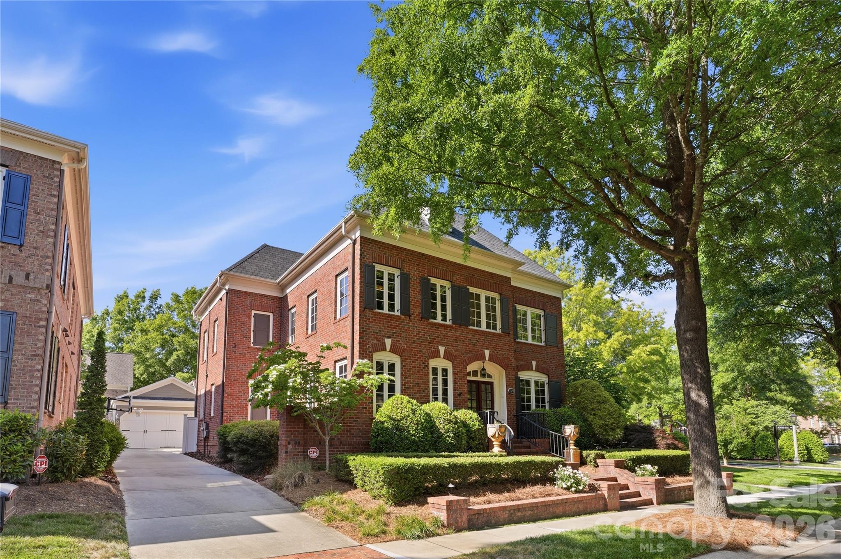
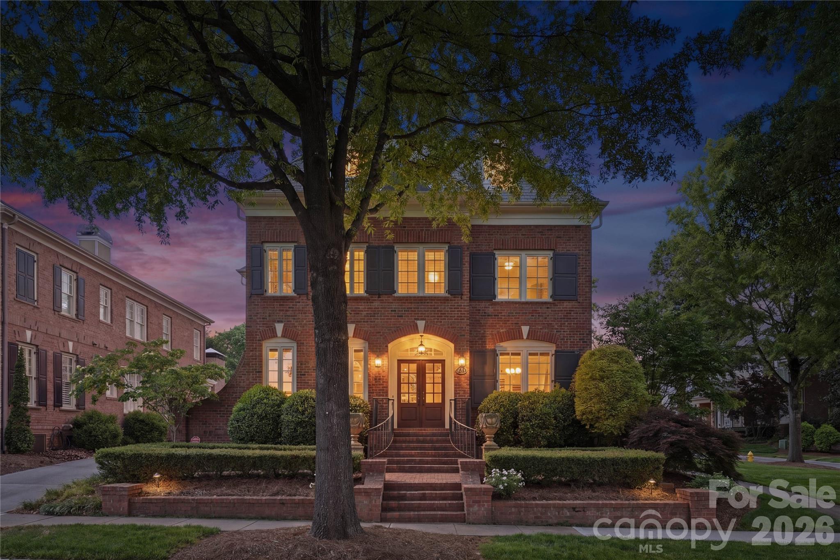
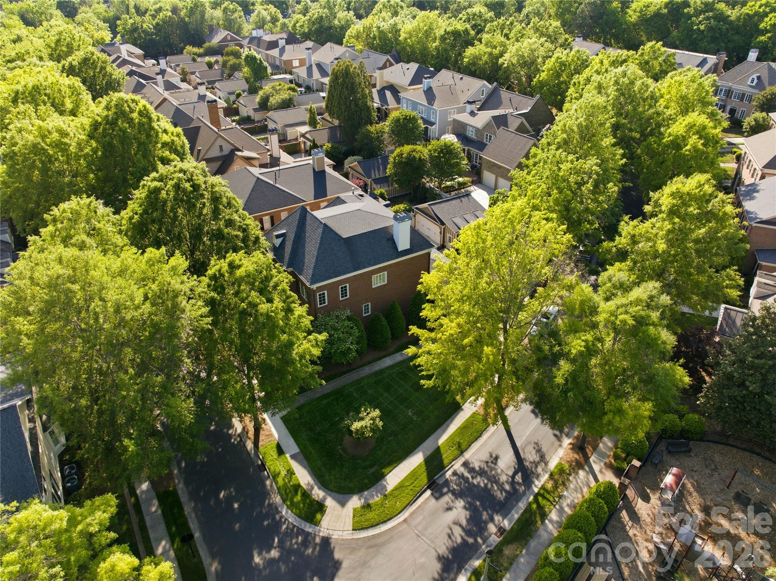
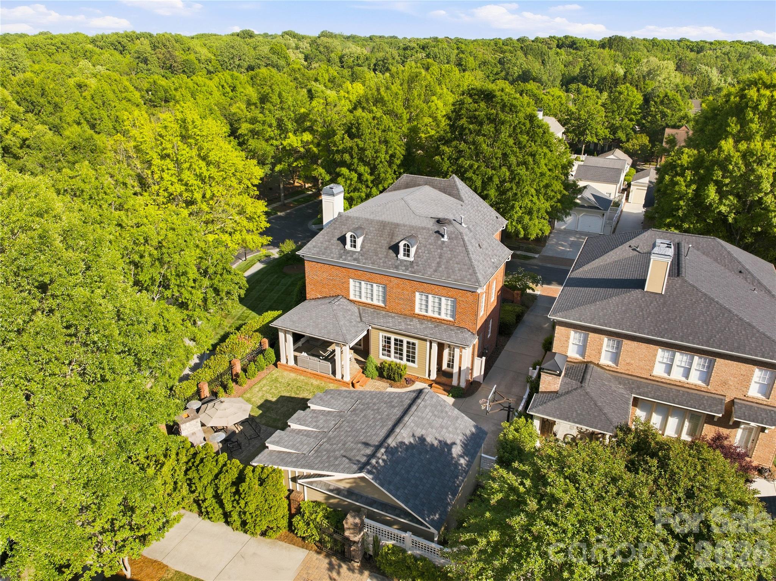
Full-brick Simonini Builders residence in Heydon Hall -where neighborhood becomes community...a gated community designed around family life, ideally positioned in the SouthPark/Quail Hollow area. The home sits directly across from the neighborhood playground and Heydon Hall Green and features 10-foot ceilings on the main level and newly refinished hardwood floors with an ebony stain and commercial matte finish.
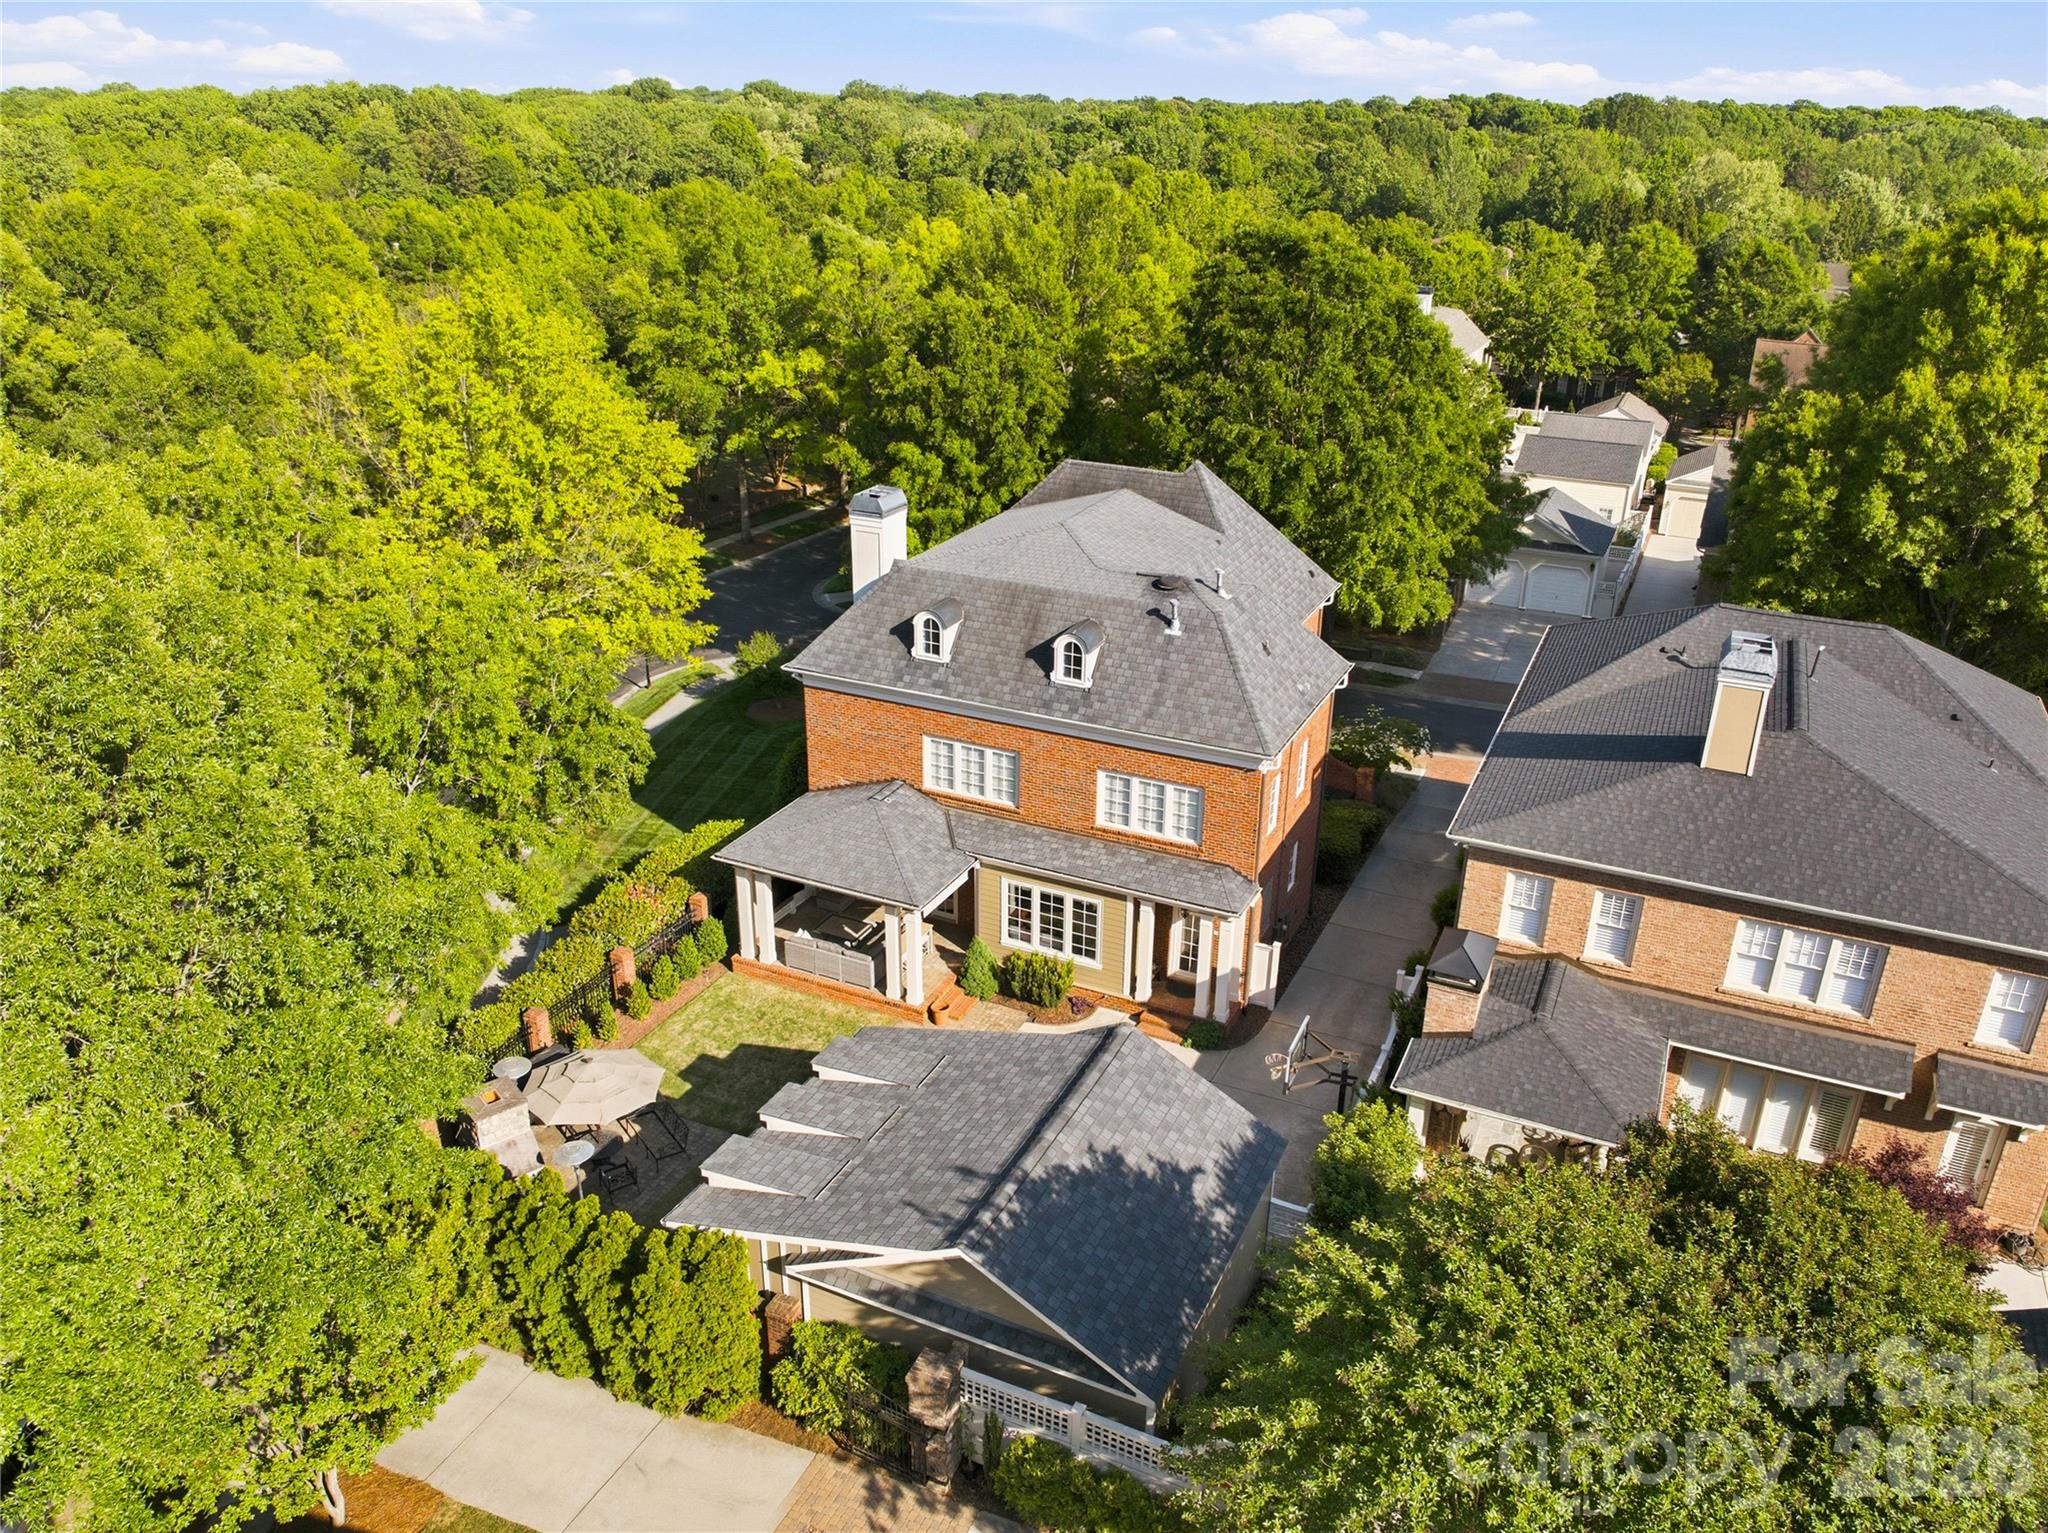
Just across the street, the extensive playground and elevated, tree-lined Heydon Hall Green provide a natural gathering place for the neighborhood. The manicured, approximately football-field-sized lawn is used by residents to play, dogs to run, pickup games, and regular neighborhood events. Within a secure gated setting, Heydon Hall offers a community centered around family life, outdoor activity, and neighbors spending time together.
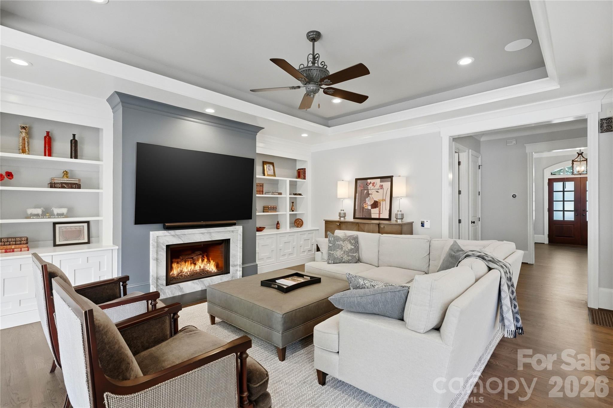
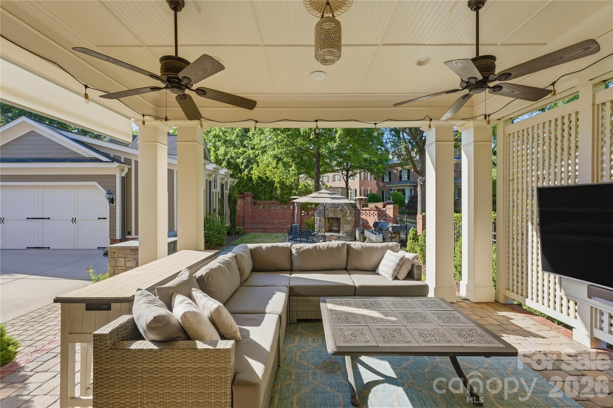
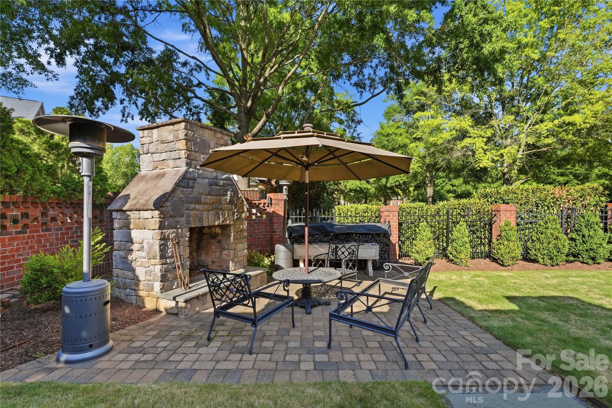
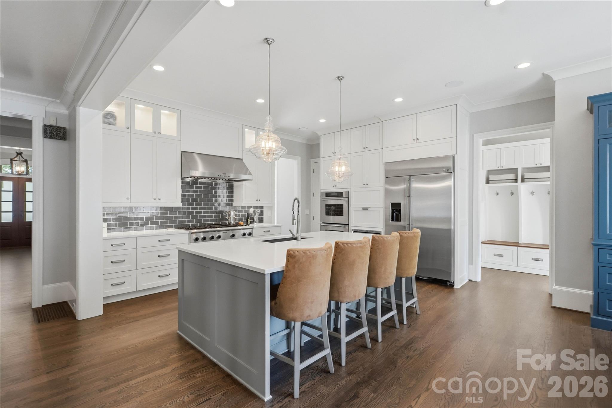
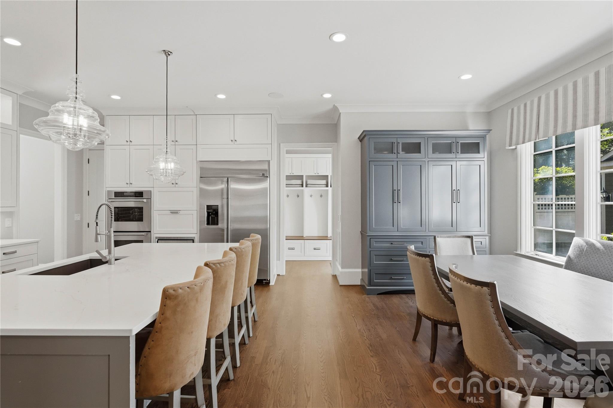
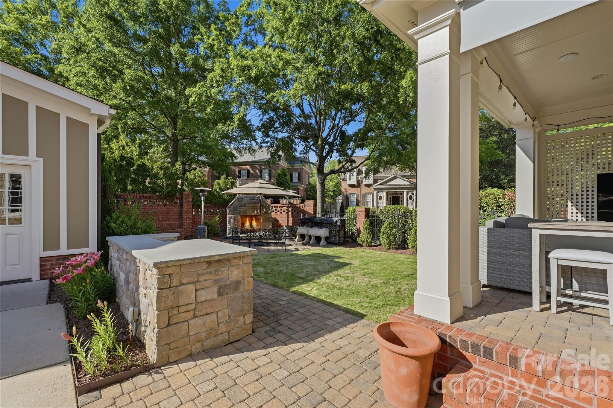
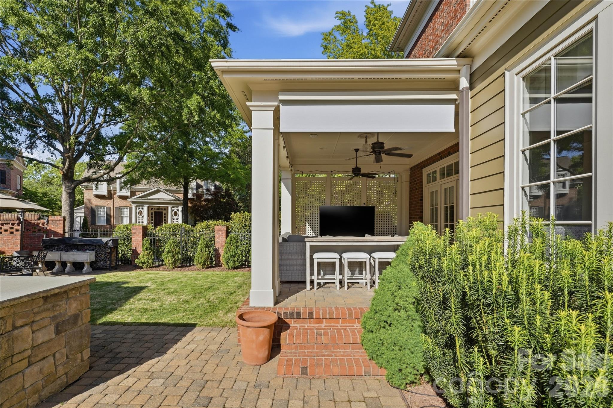
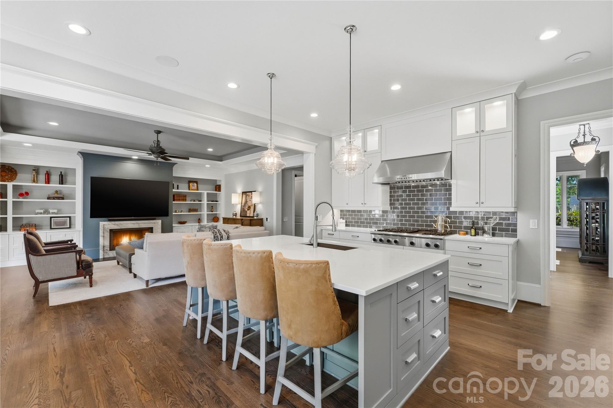
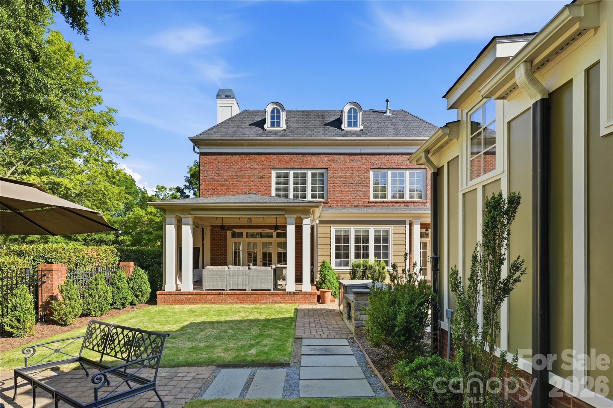
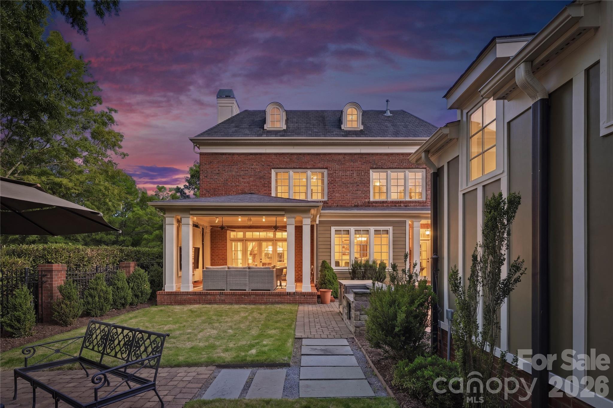
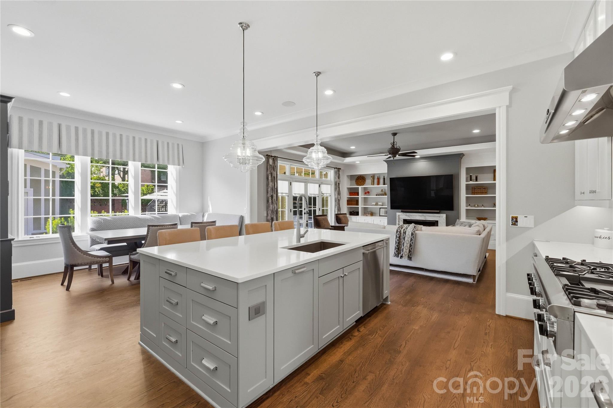
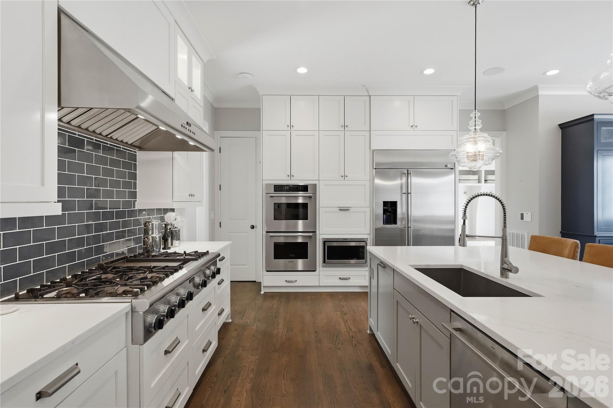
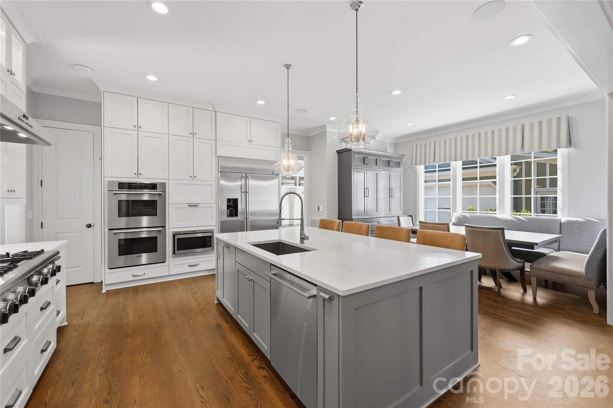
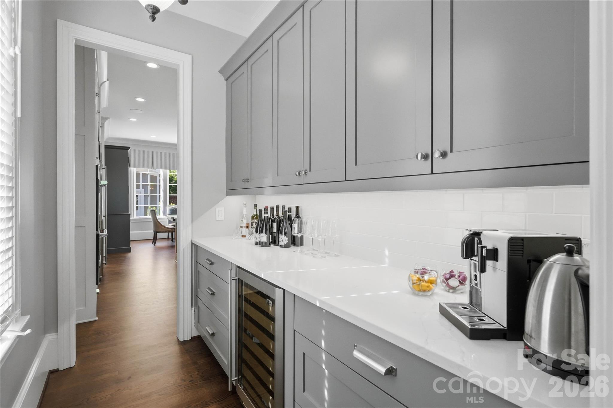
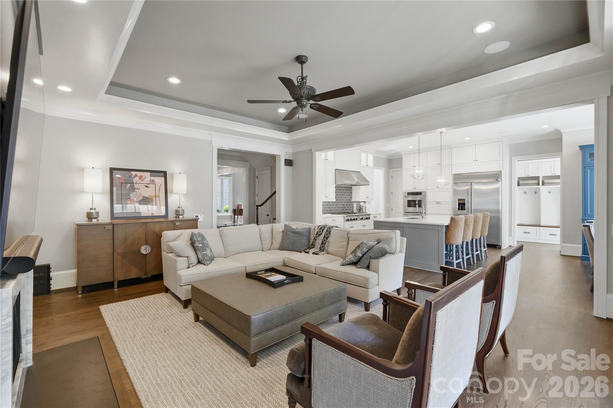
The heart of the home, designed and built by Tyler Ernsberger, is the connected kitchen, living area, and backyard. The kitchen is centered around an oversized quartzite island with floor-to-ceiling cabinetry, a custom hutch, walk-in pantry, and luxury appliances. The adjoining living area features custom built-ins and opens to the outdoor entertaining area and backyard, which includes an outdoor kitchen.
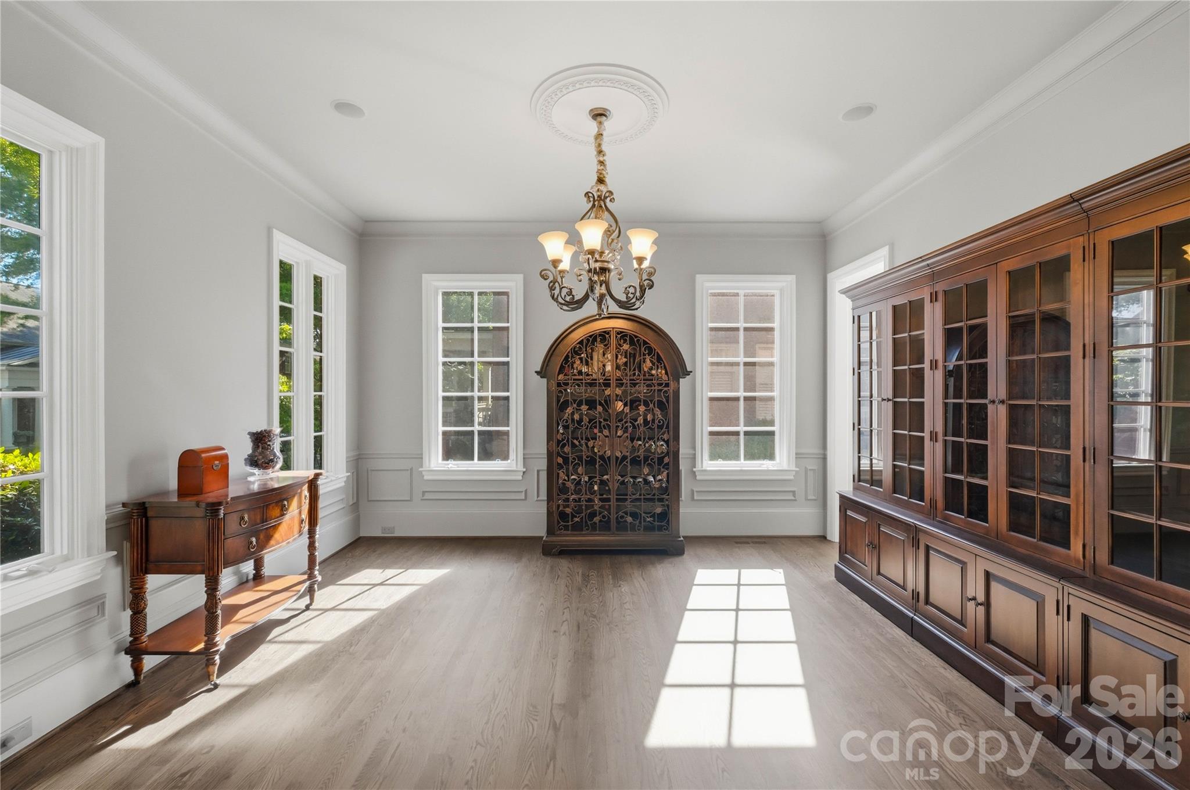
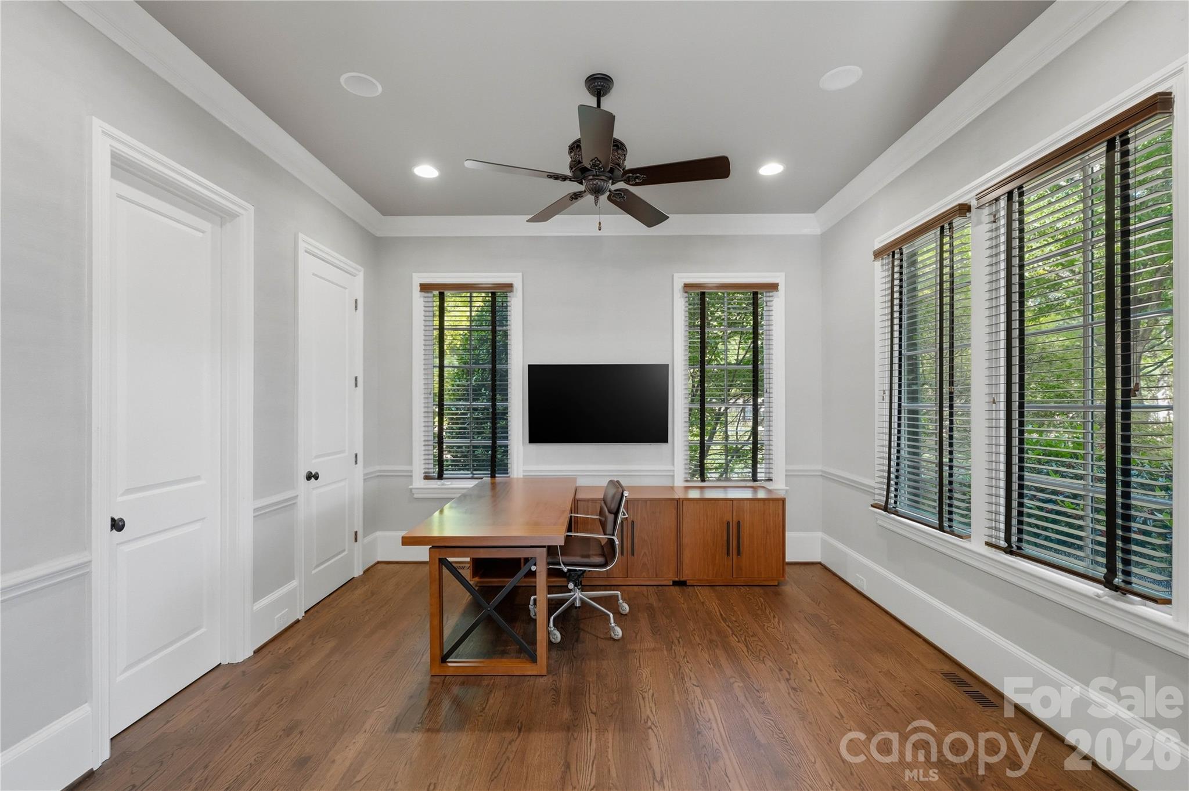
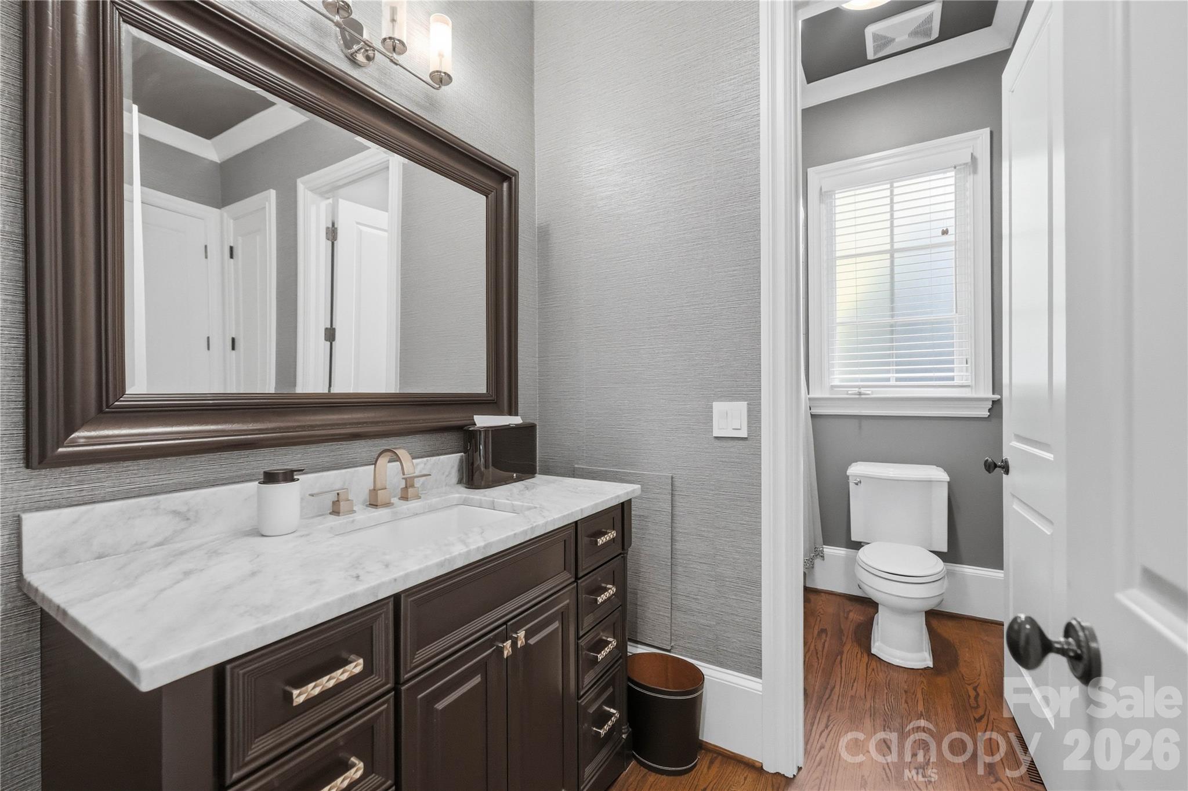
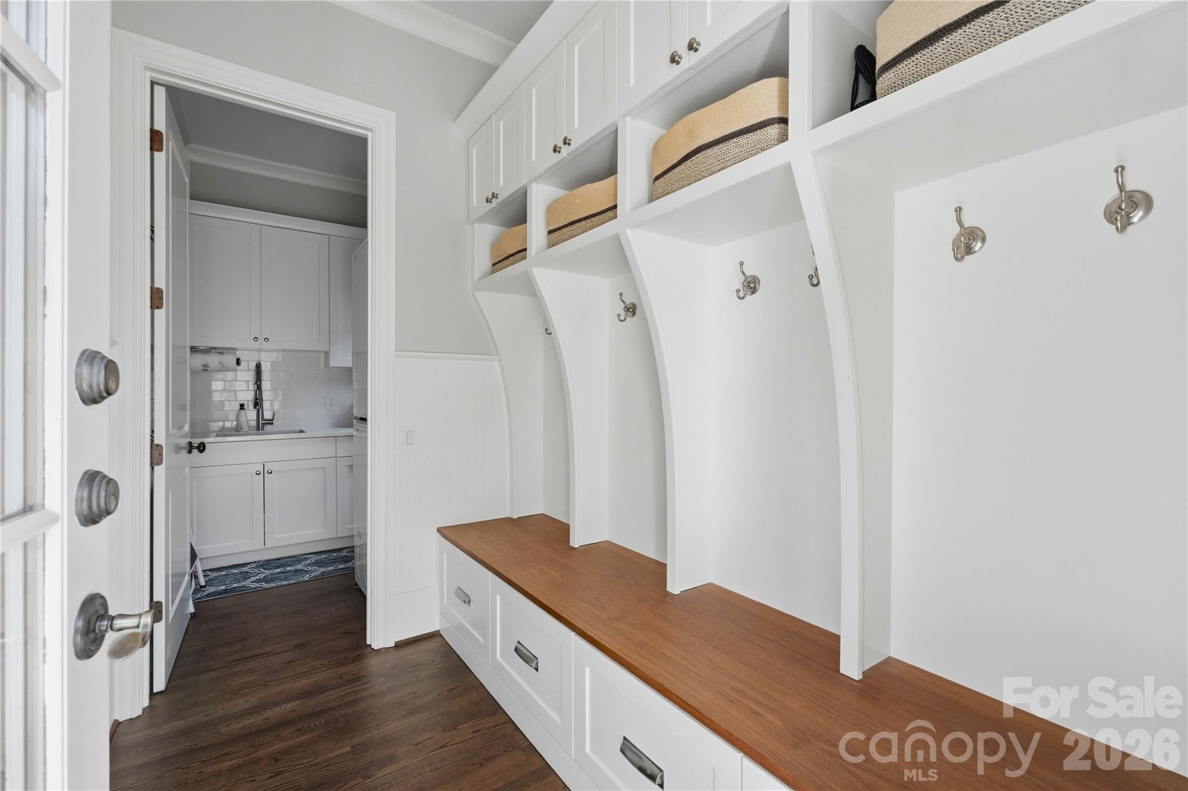
The main level also includes a dining room featuring a color-drenched finish and an office with solid pocket doors and a full bath that can also serve as a private guest suite. The back-entry drop zone provides individual space for four, with walnut seating, drawers, hooks, cubbies, and additional storage.
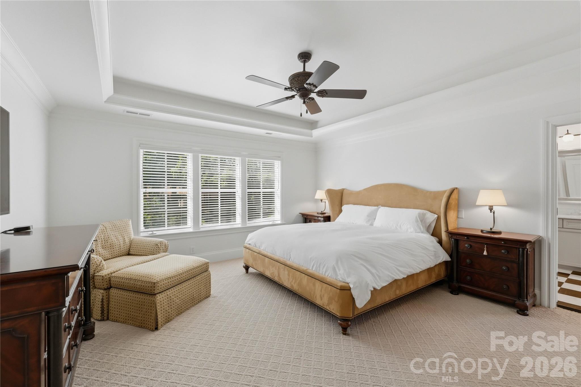
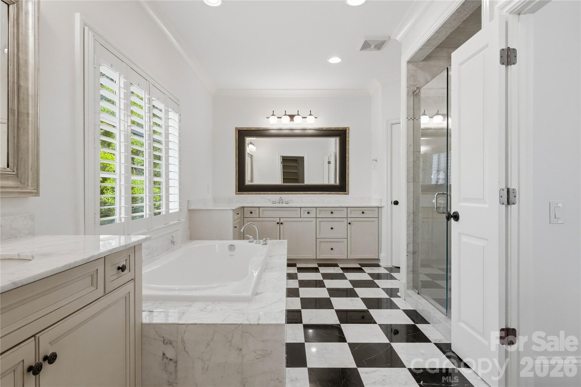
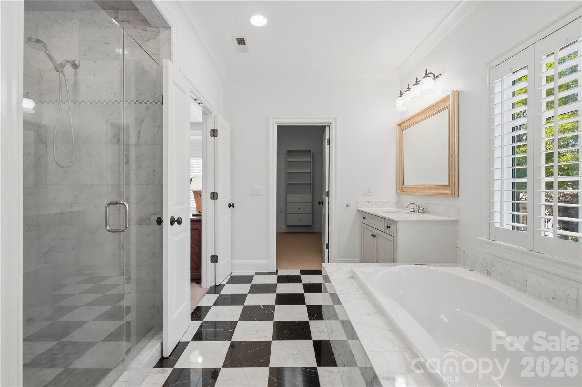
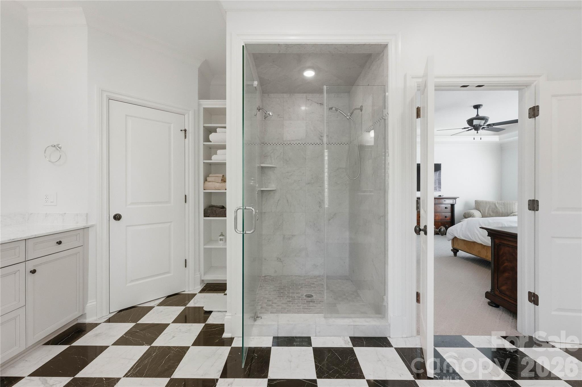
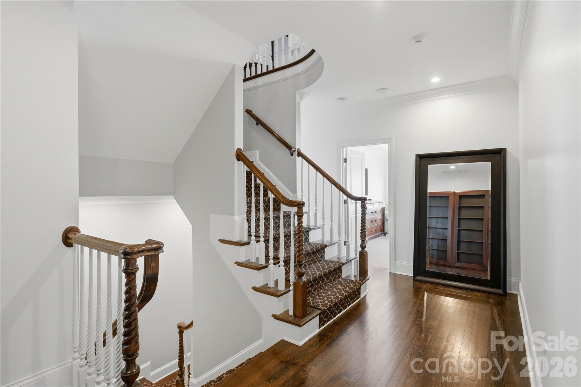
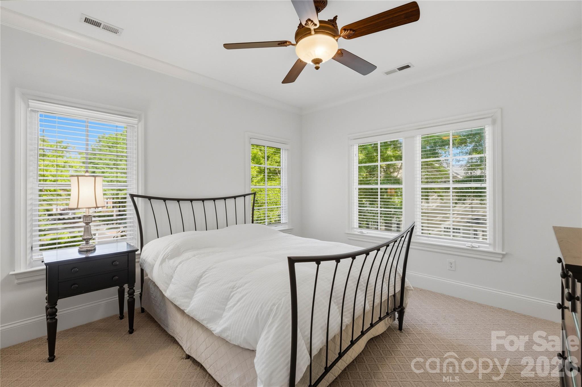
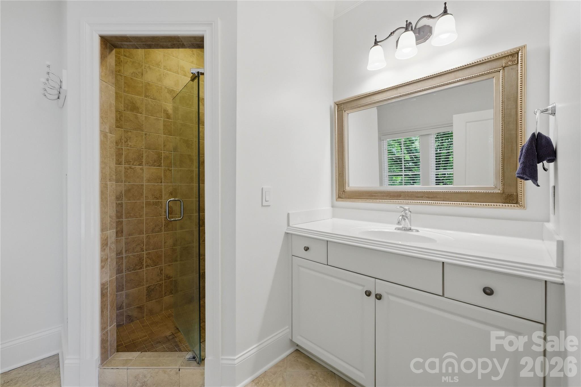
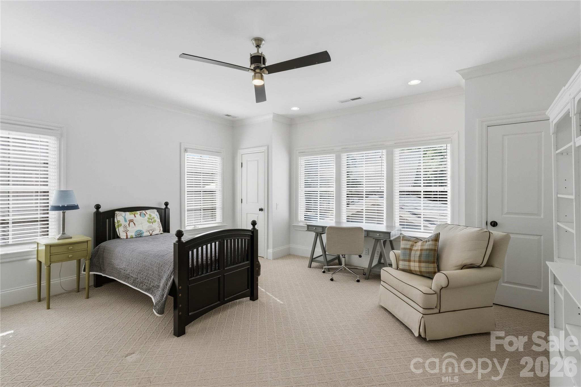
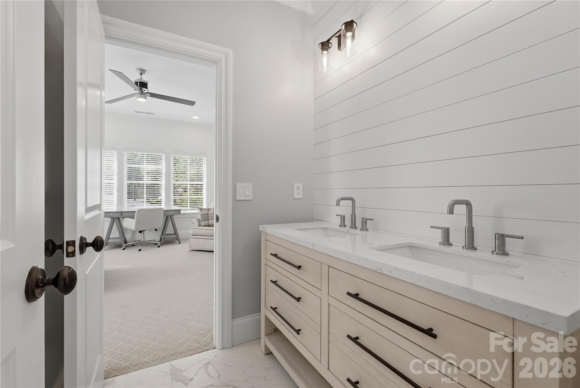
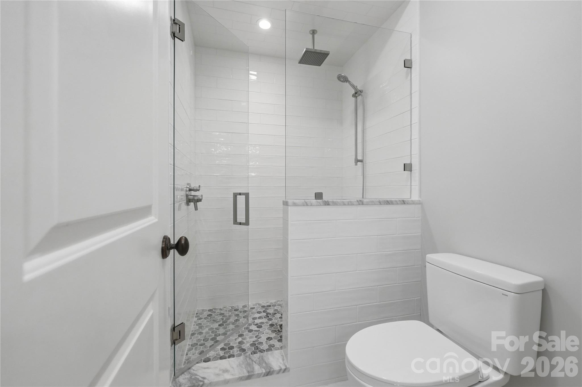
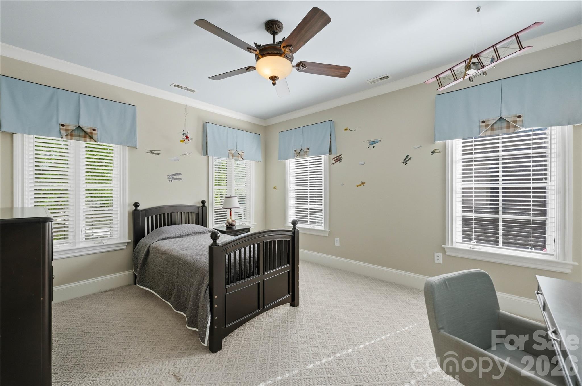
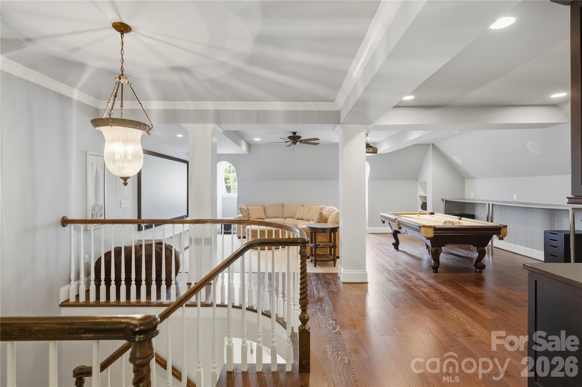
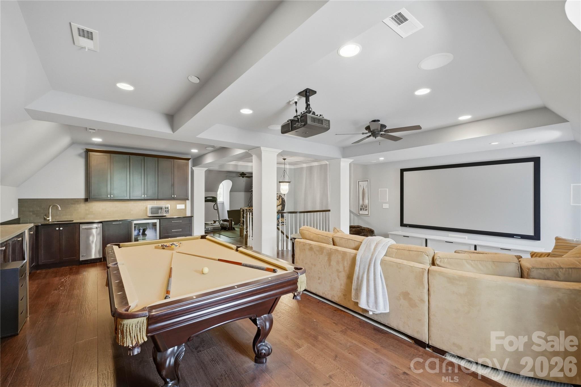
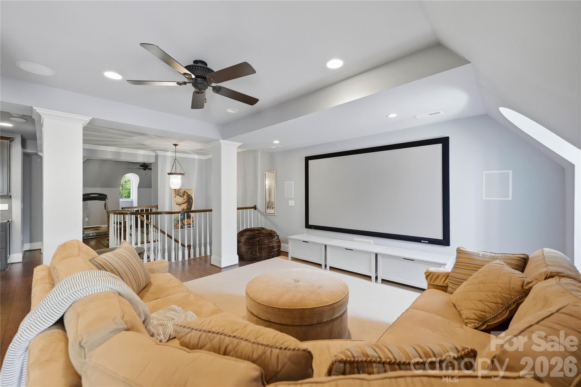
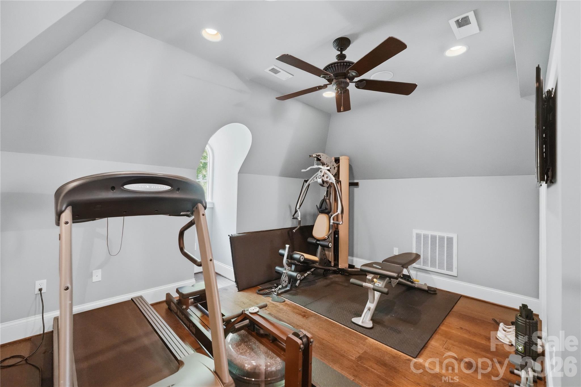
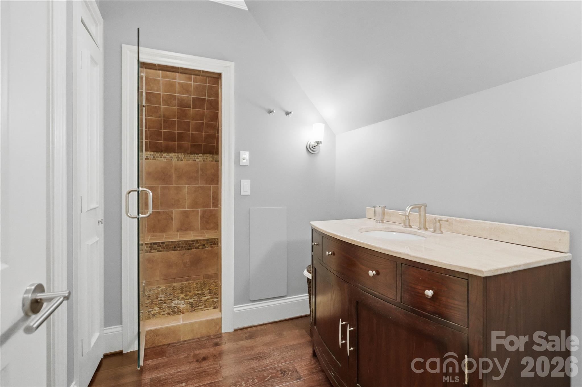
The second floor offers four bedrooms and three full baths, including a newly updated Jack and Jill bathroom. The third level adds a large recreation/media area, separate fitness space, full bath with steam shower, and wet bar.
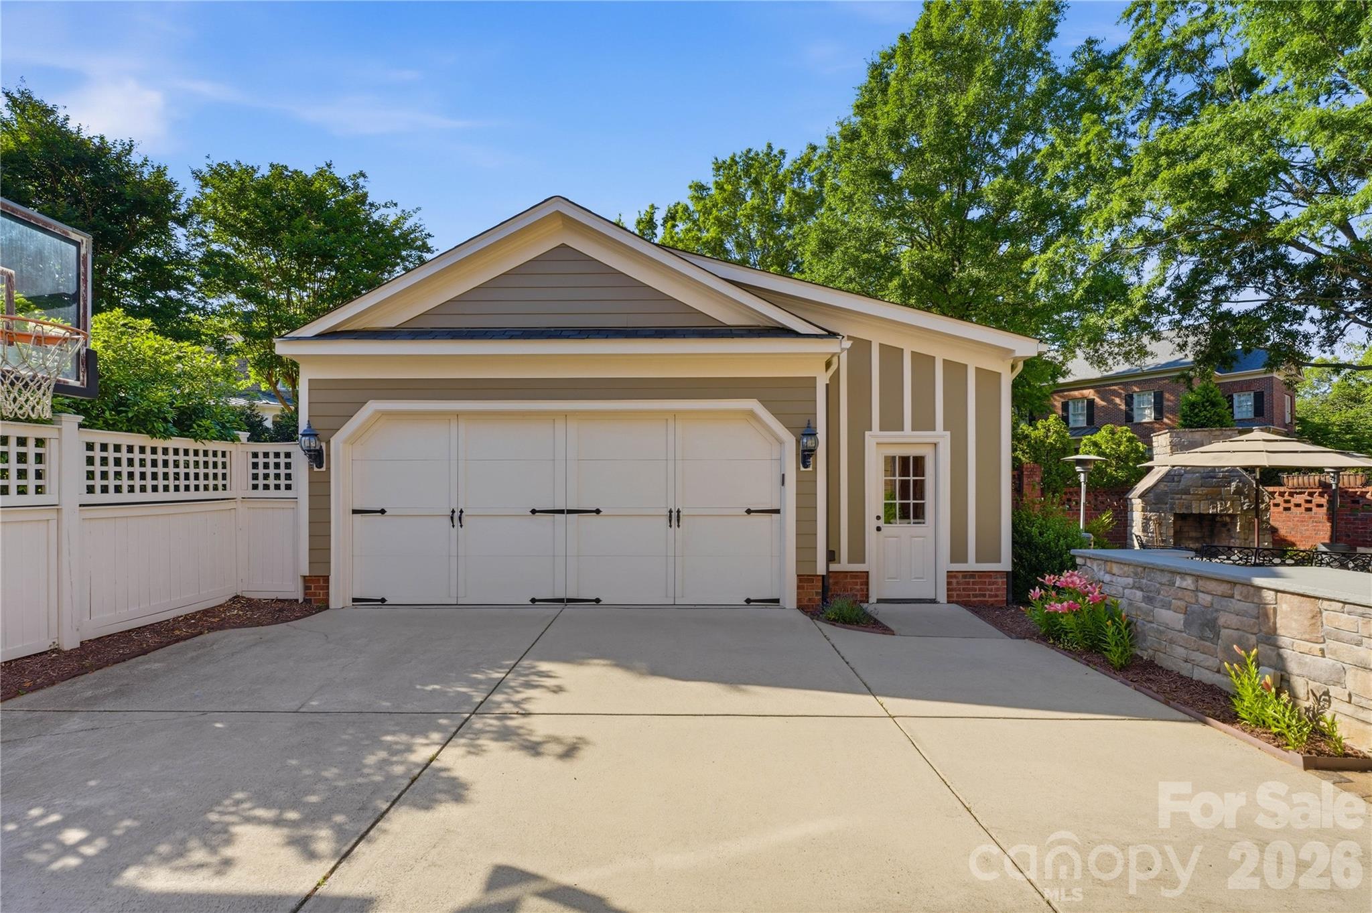
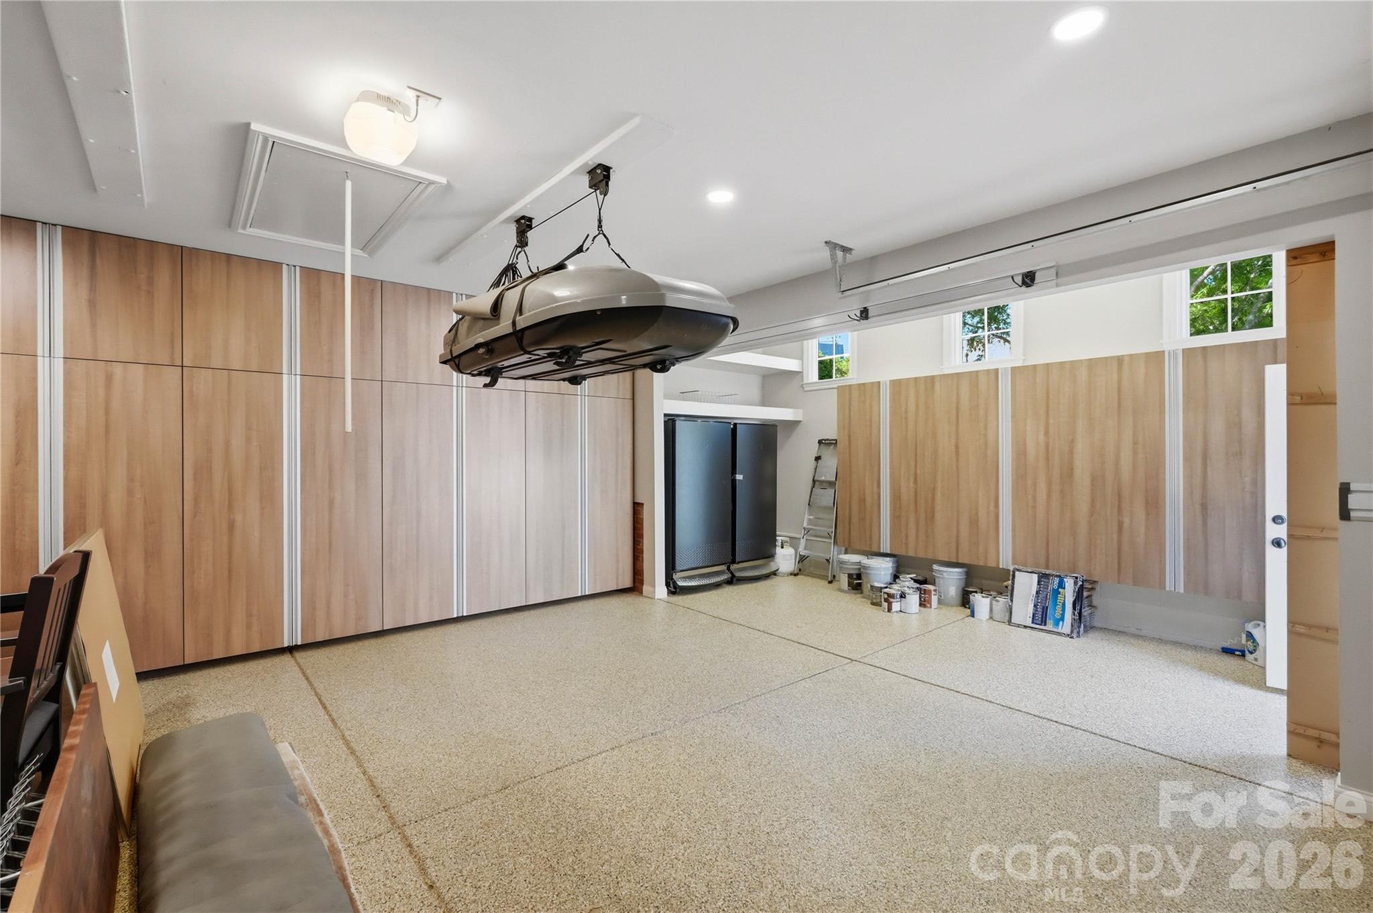
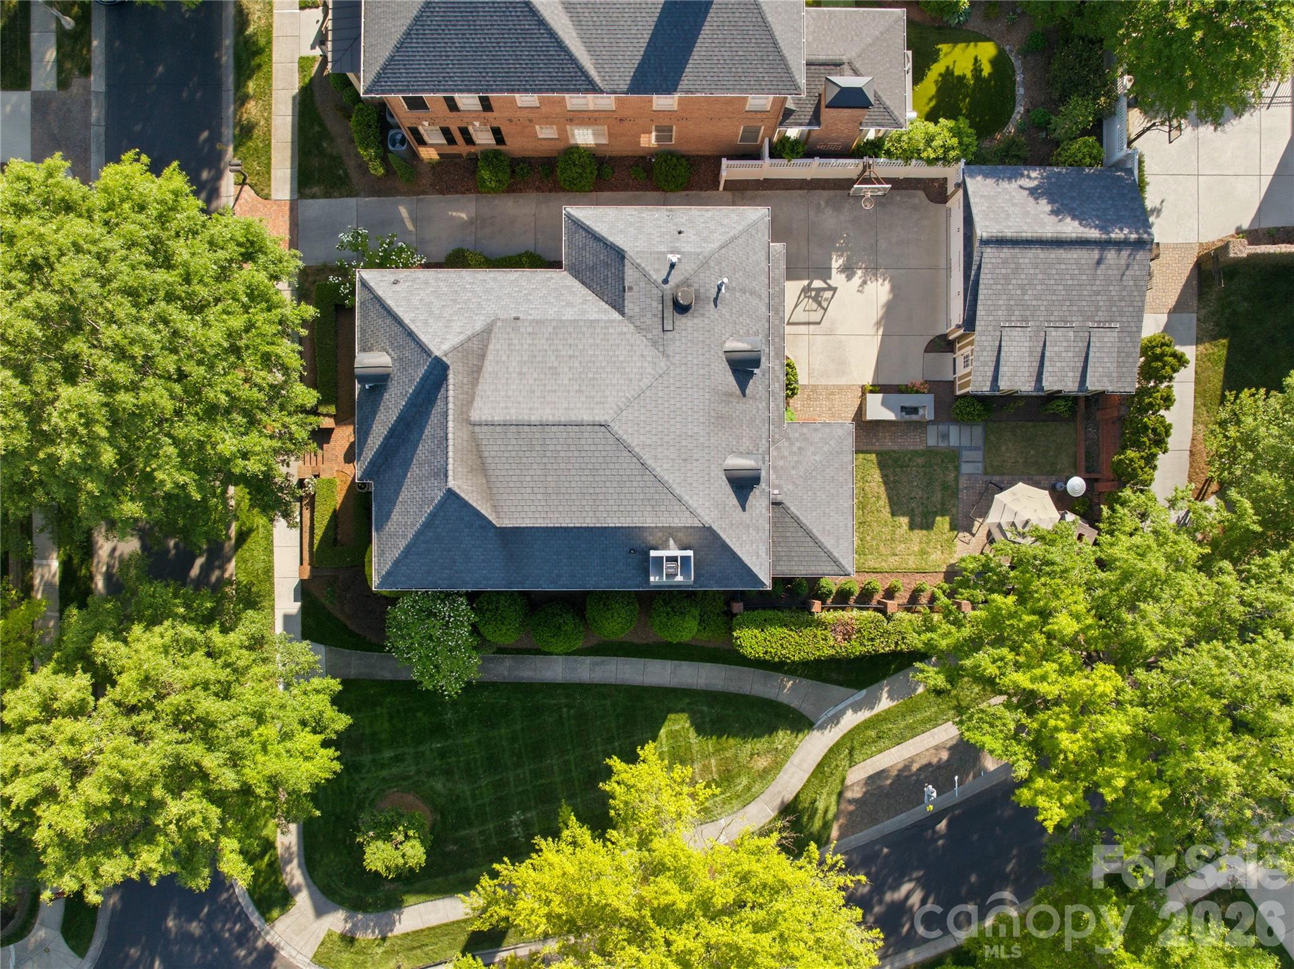
A detached garage provides room for two cars plus a separate 8’ x 21’ storage area, with custom cabinetry throughout.
Property Type:
Residential
Map
 This property is a listing of David Hoffman Realty Charlotte.
Listings courtesy of Canopy MLS as distributed by MLS GRID.
© 2026 Canopy MLS. All rights reserved.
Claims of Copyright Infringement & Related Issues (17 USC § 512 et seq.)