




1318 Poppy Way
Matthews, NC
$650,000
Status: Active
Beds: 4
Full Baths: 2
Half Baths: 1
Sq ft: 3101
Sub Division: Southstone
Elementary School: Stallings
Middle School: Porter Ridge
High School: Porter Ridge
Year Built: 2021
Acerage: 0.19 Acres
MLS #: 4387809
Status: Active


Details & Amenities
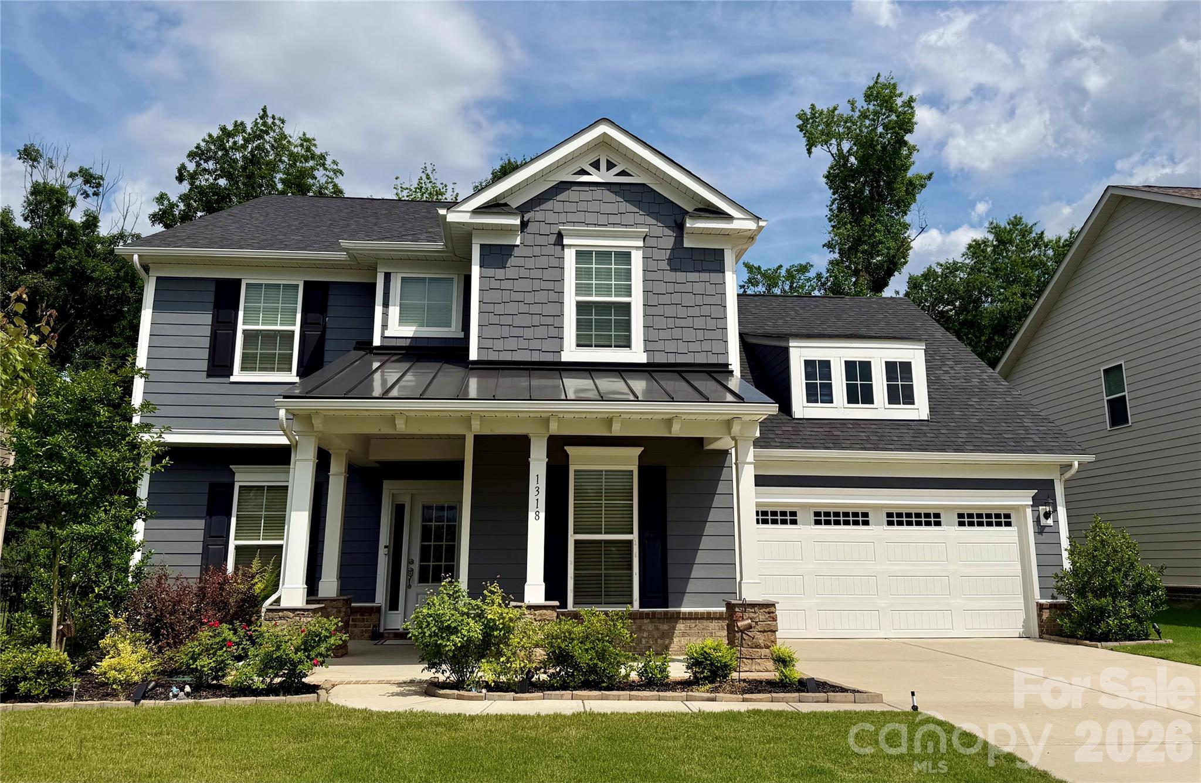
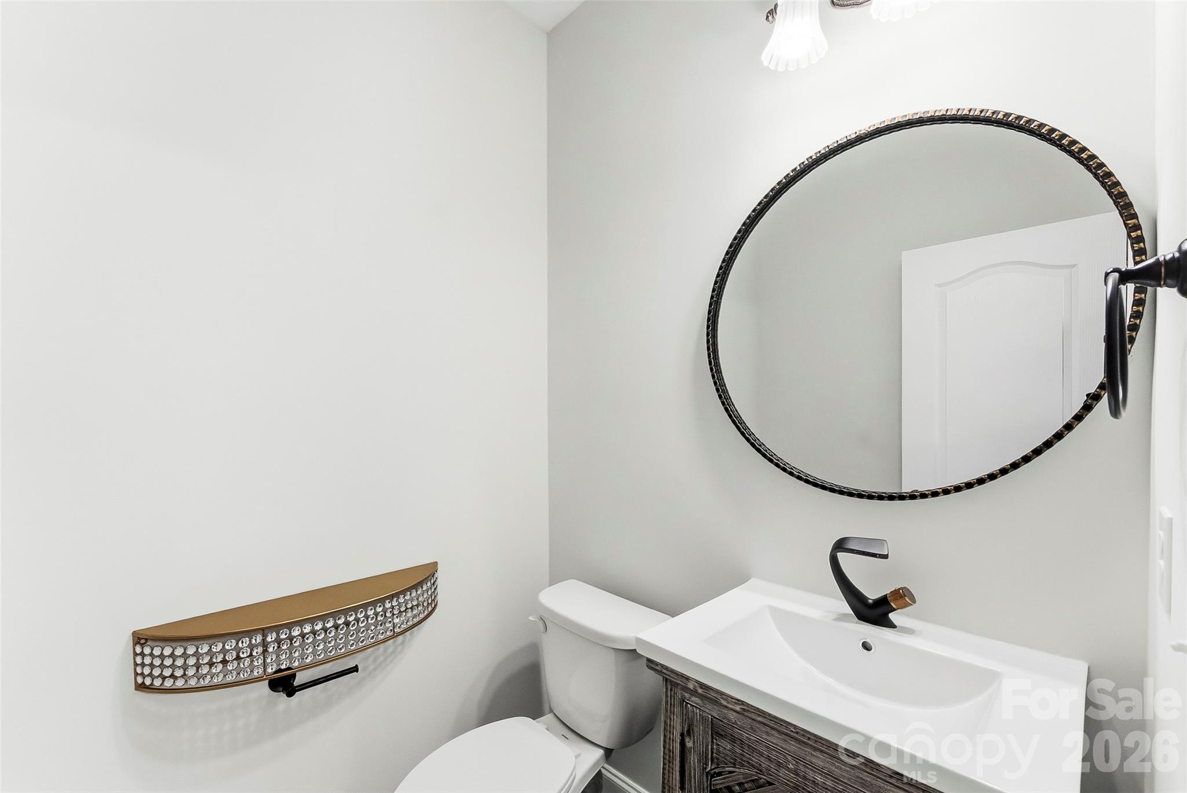
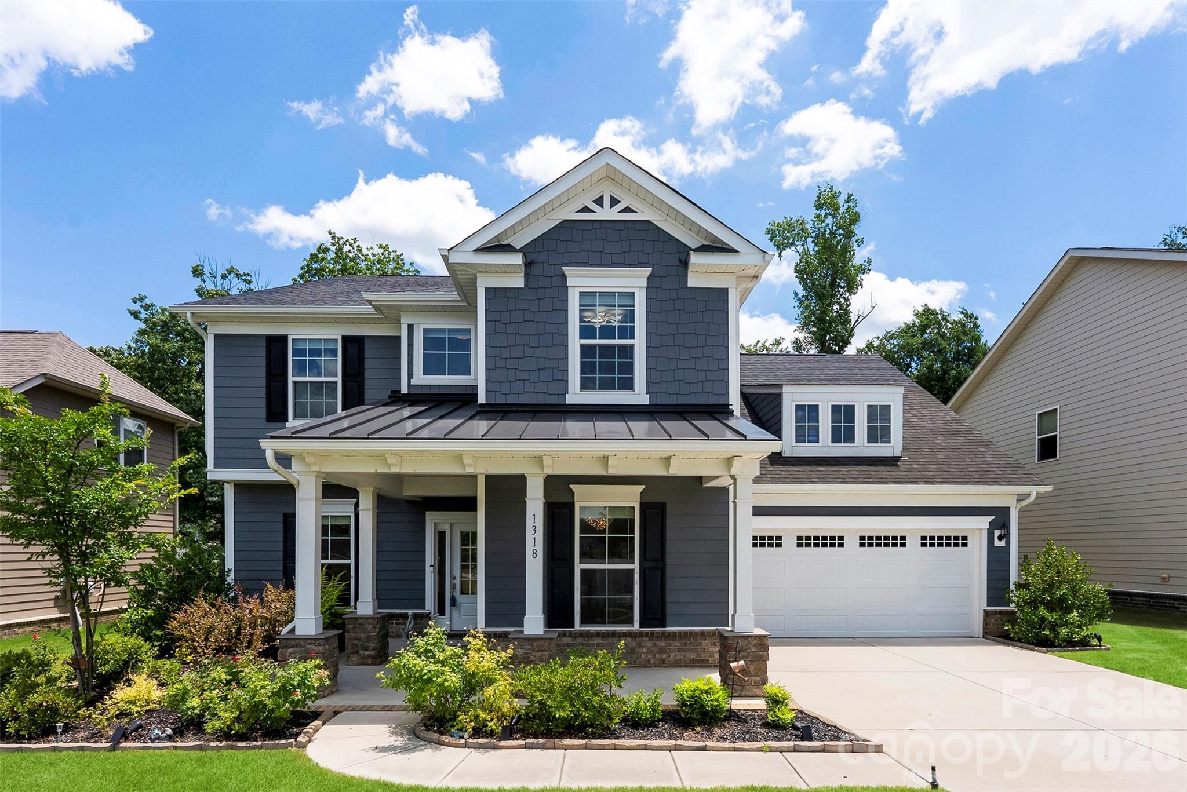
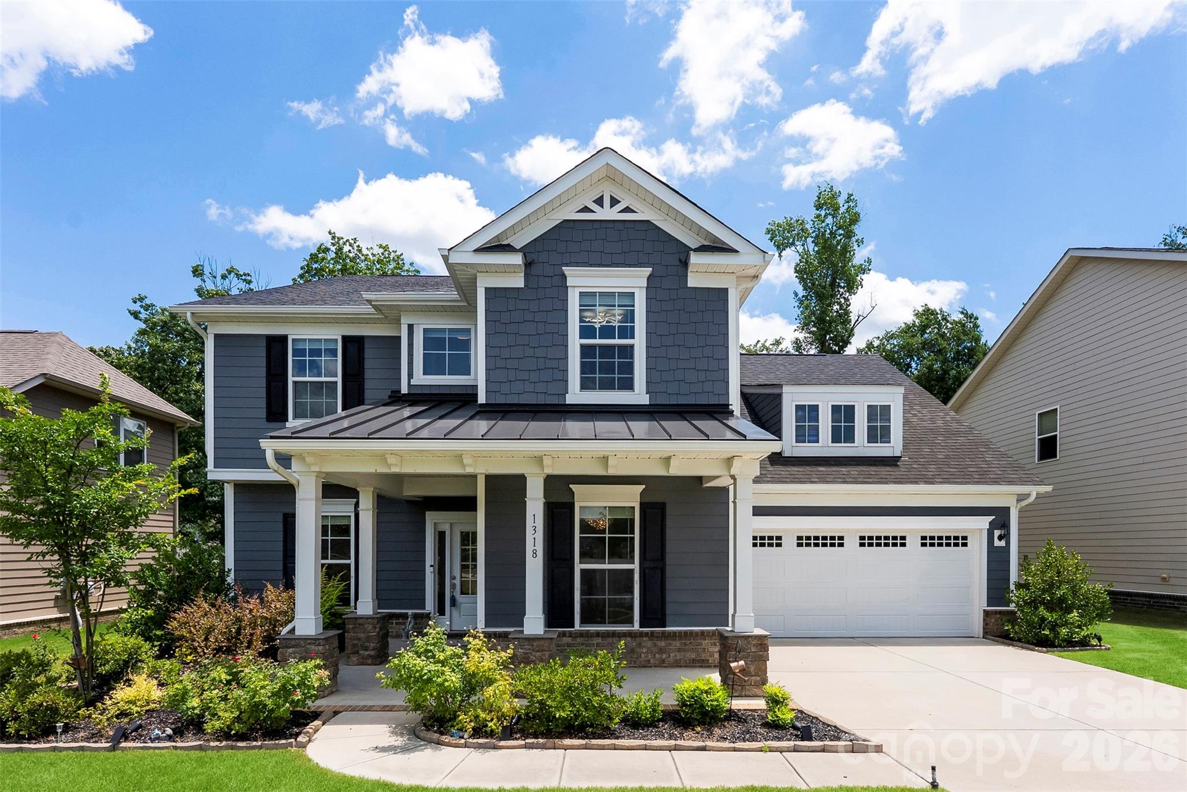
Welcome to Southstone in Stallings, NC, with a Matthews mailing address—where extensive upgrades, generous living space, and an established homesite offer many of the features buyers often spend additional time and money adding to new construction. This 4-bedroom, 2.5-bath home offers more than 3,100 square feet, a dedicated home office, upstairs bonus room, fenced backyard, mature landscaping, and an oversized 2-car garage.
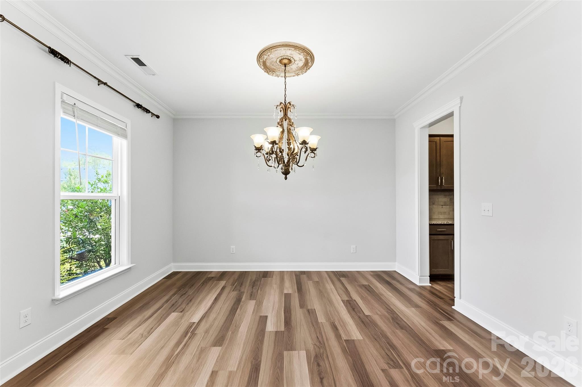
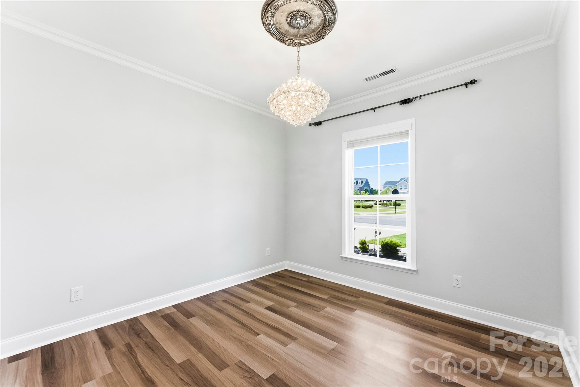
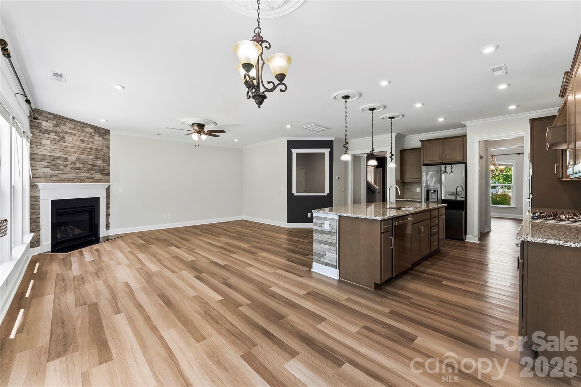
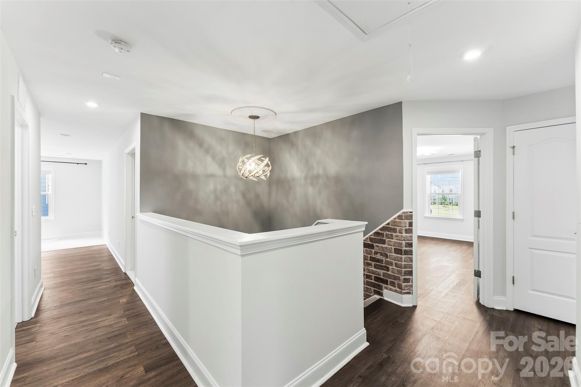
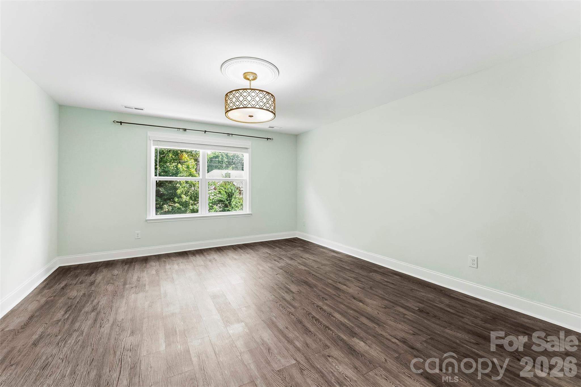
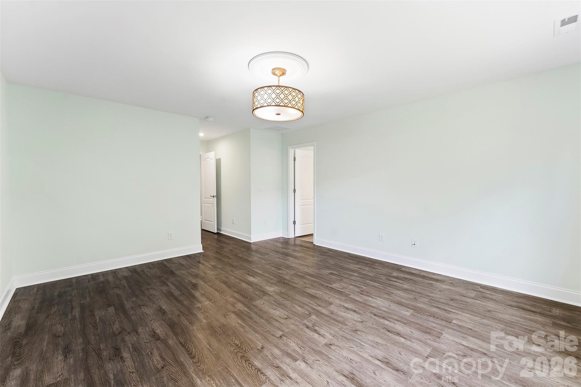
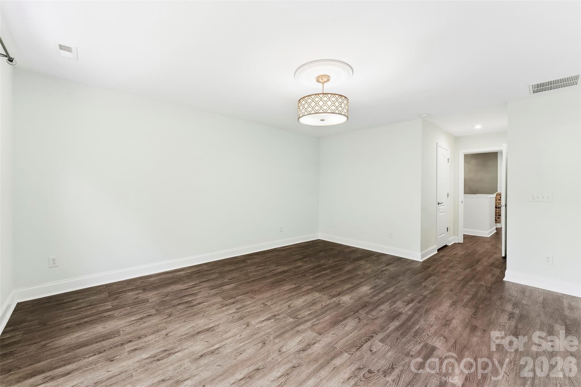
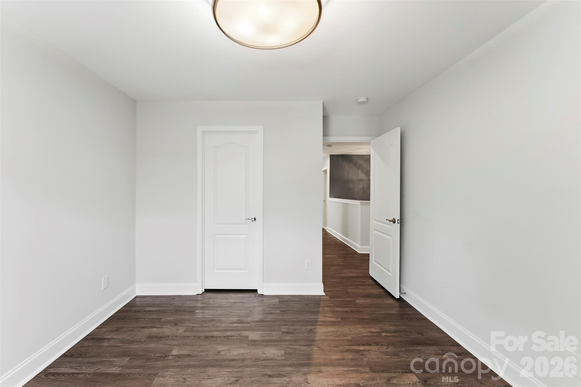
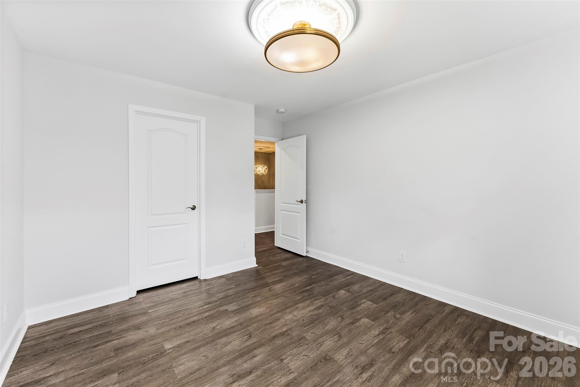
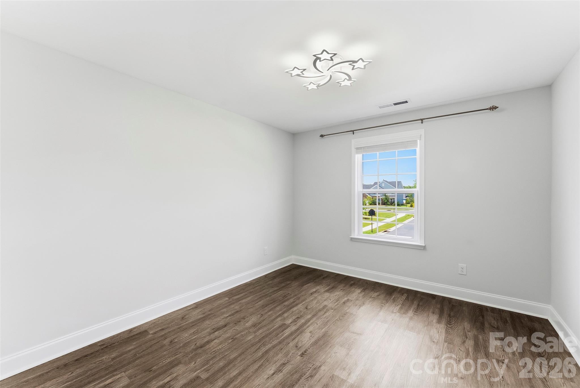
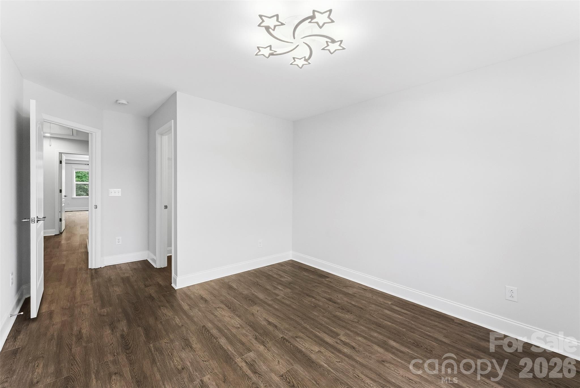
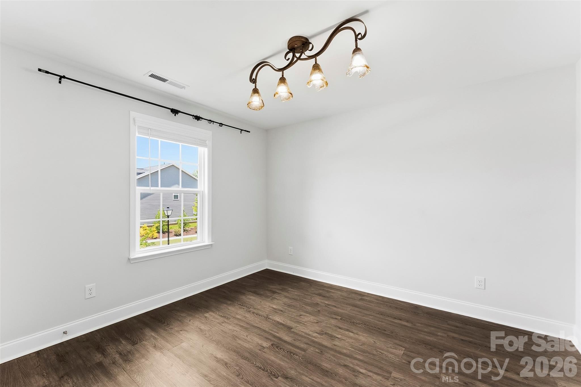
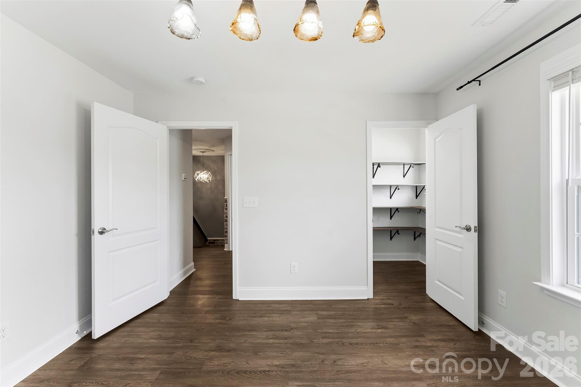
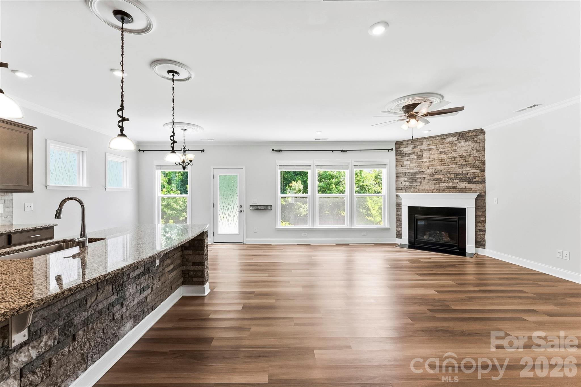
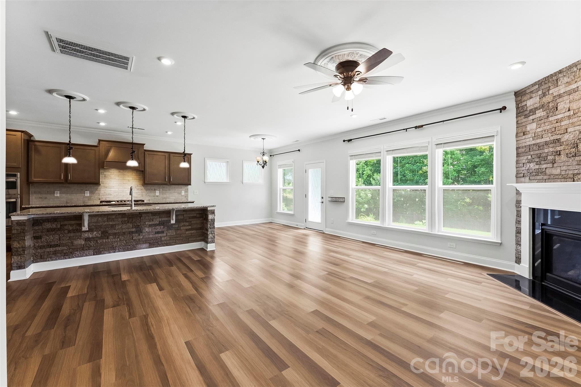
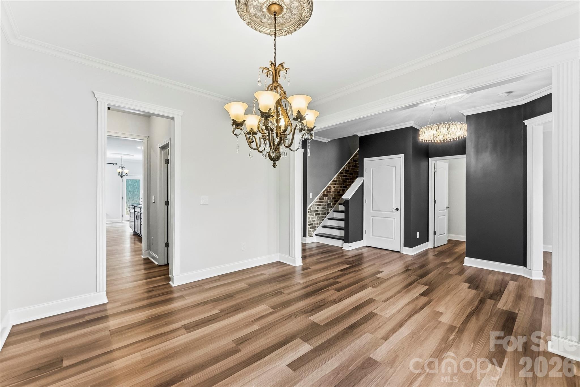
Thoughtful upgrades are found throughout the home. The freshly painted interior features luxury vinyl plank flooring throughout with no carpet, upgraded lighting, enhanced trim and crown molding, built-in storage, and functional spaces designed for everyday living. The main level includes a formal dining room, private study/home office, and an expansive family room with a corner gas fireplace.
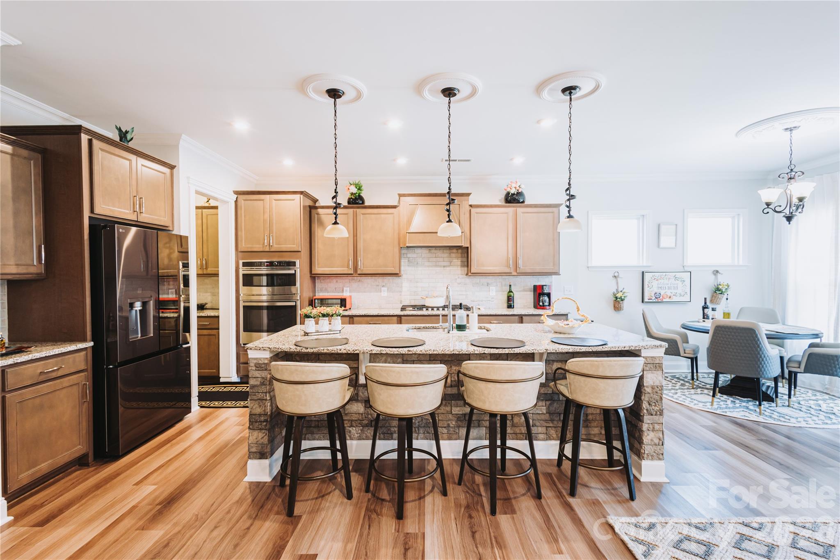
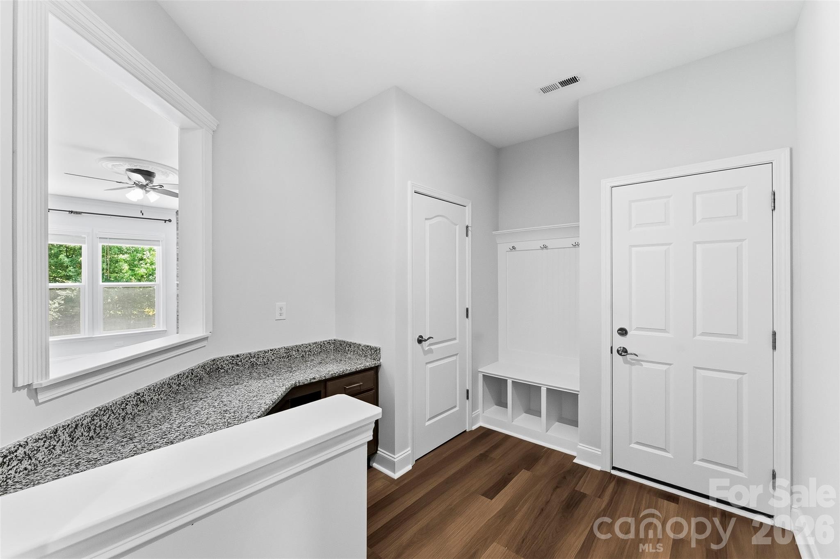
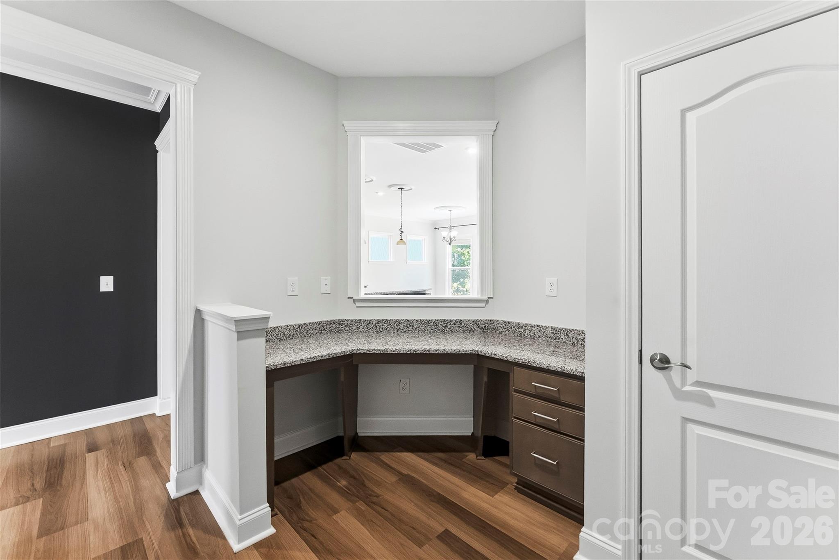
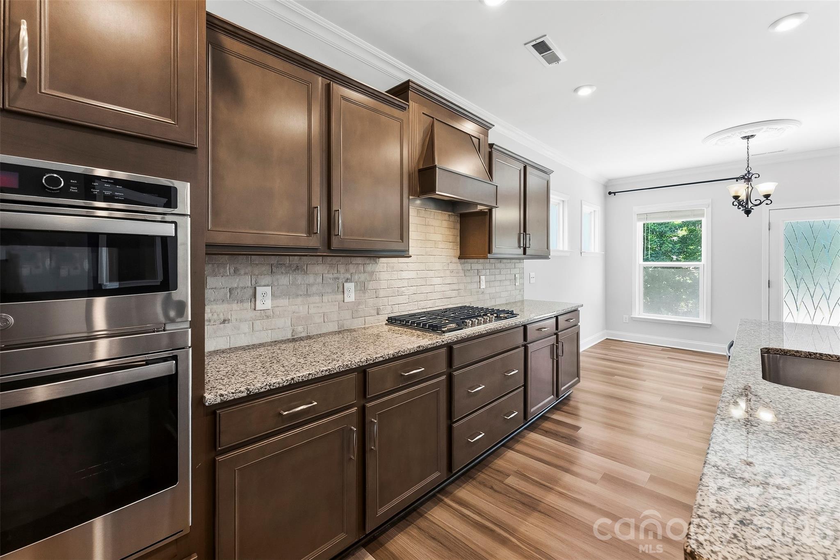
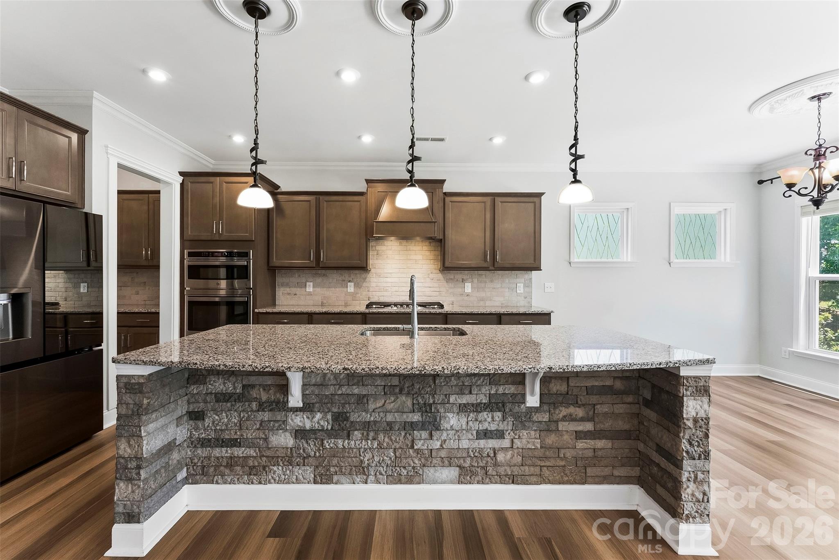
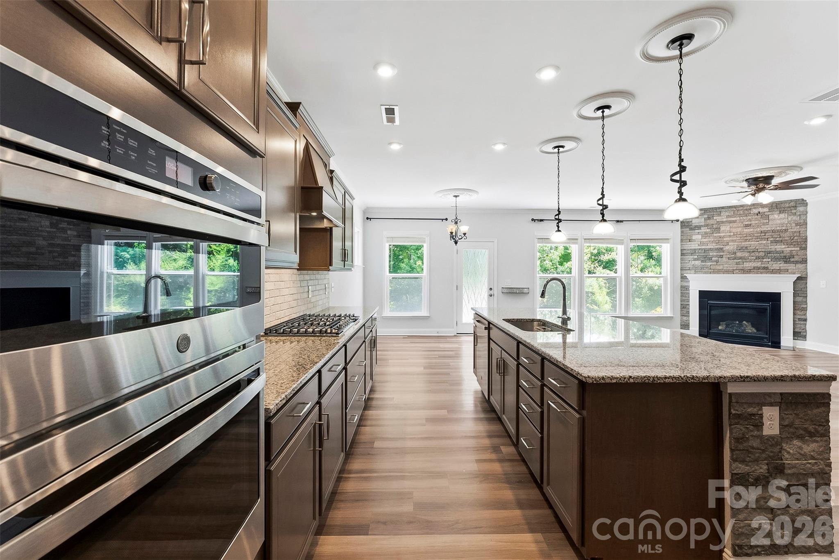
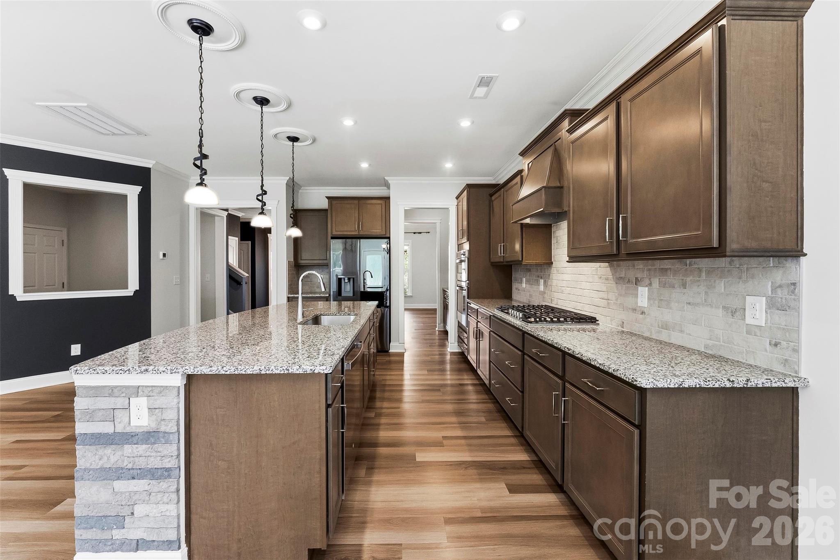
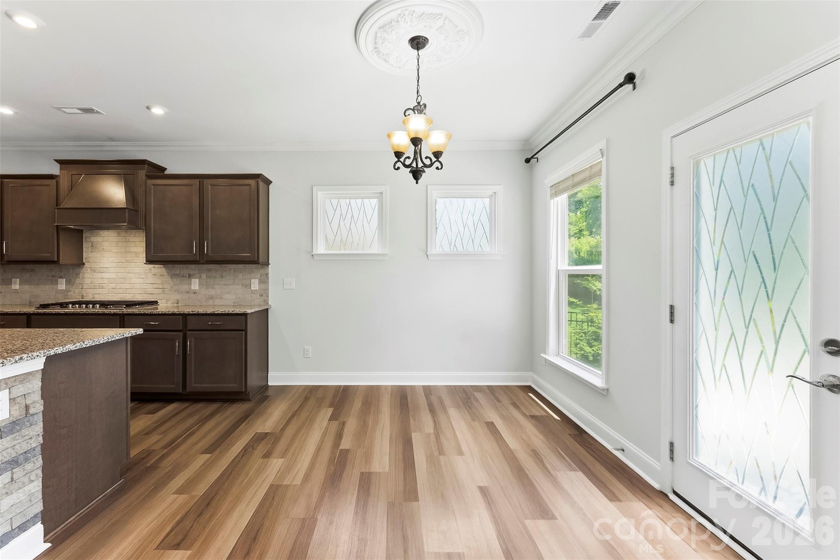
The kitchen is a standout, featuring an oversized granite island with seating and sink, rich cabinetry, built-in gas cooktop, built-in microwave and oven, decorative vent hood, stainless steel appliances, and a butler’s pantry. A built-in drop zone and desk area add even more storage and organization, while the adjoining breakfast area opens to the rear patio for easy indoor-outdoor living.
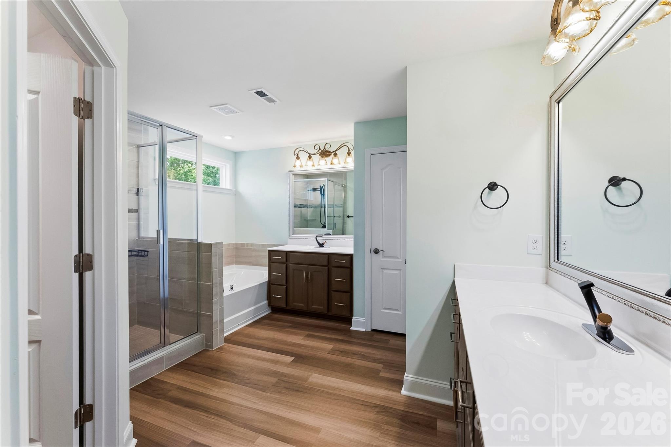
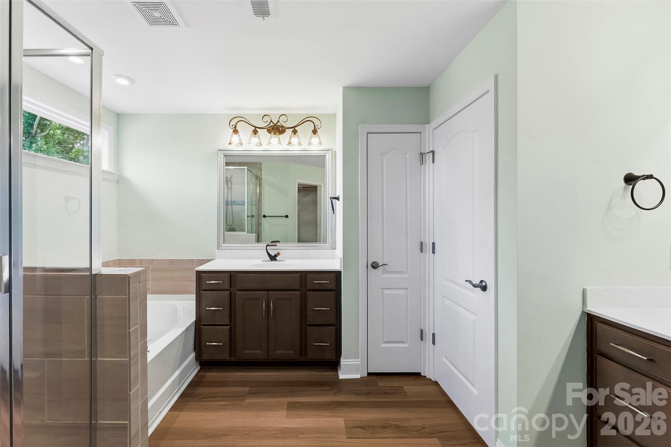
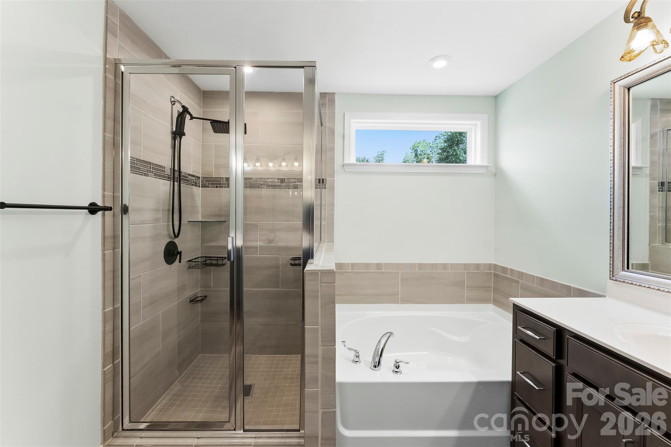
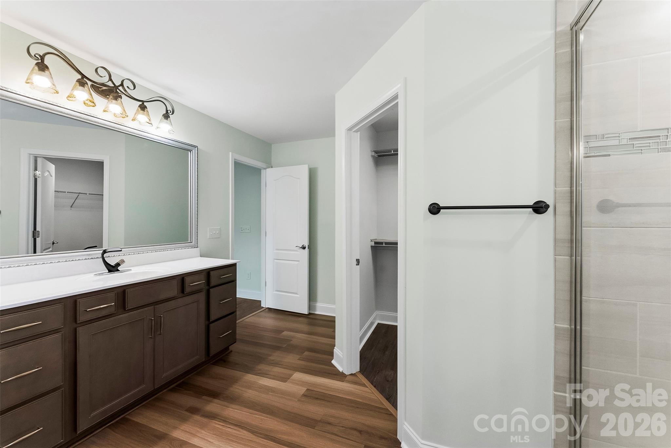
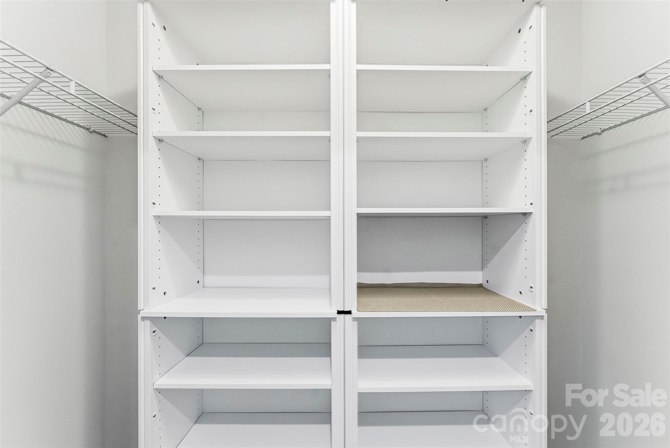
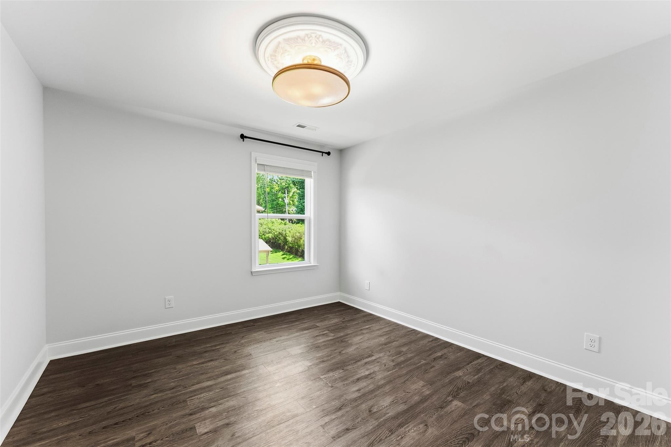
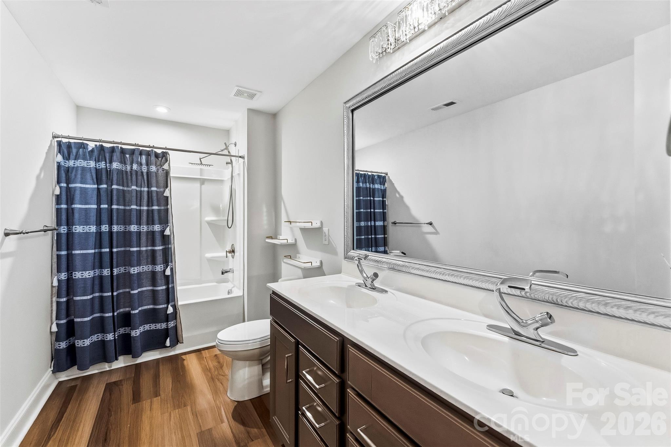
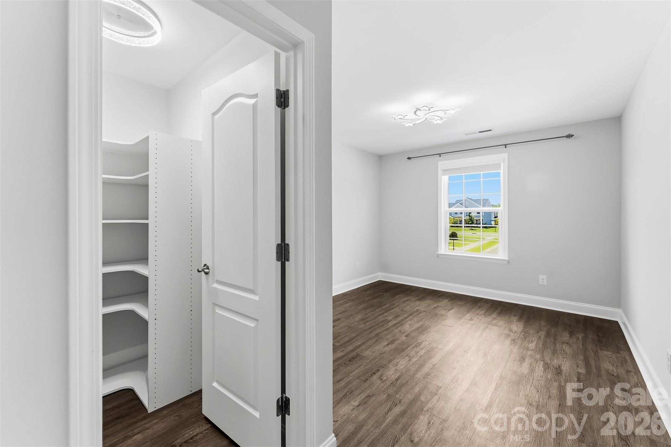
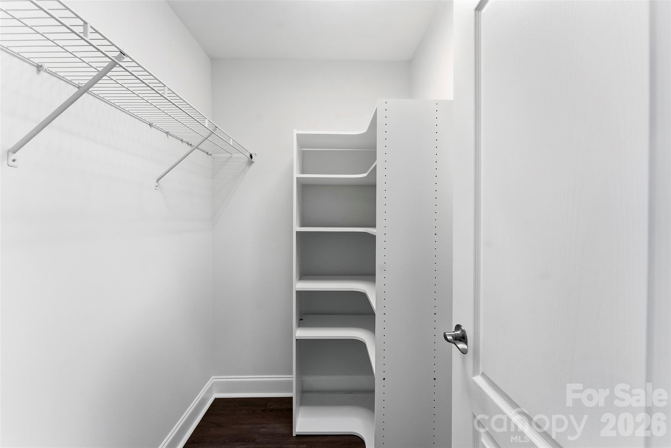
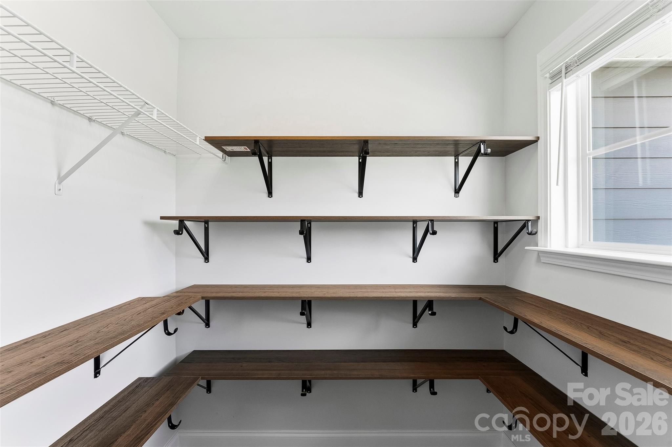
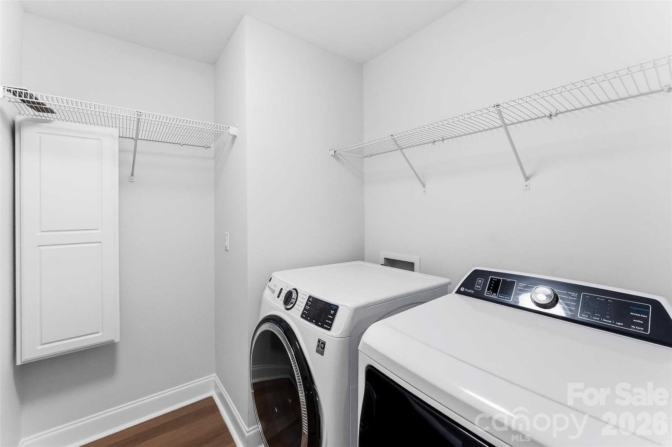
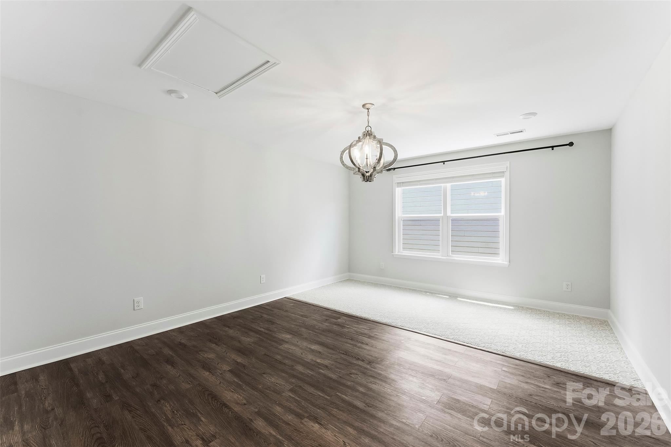
Upstairs, the spacious primary suite includes a sitting area, dual vanities, garden tub, separate shower, and two closets, including one with built-in organization. Three additional bedrooms each feature walk-in closets, and the large bonus room offers flexible space for a media room, playroom, fitness area, second office, or additional living space. The laundry room is conveniently located on the second floor.
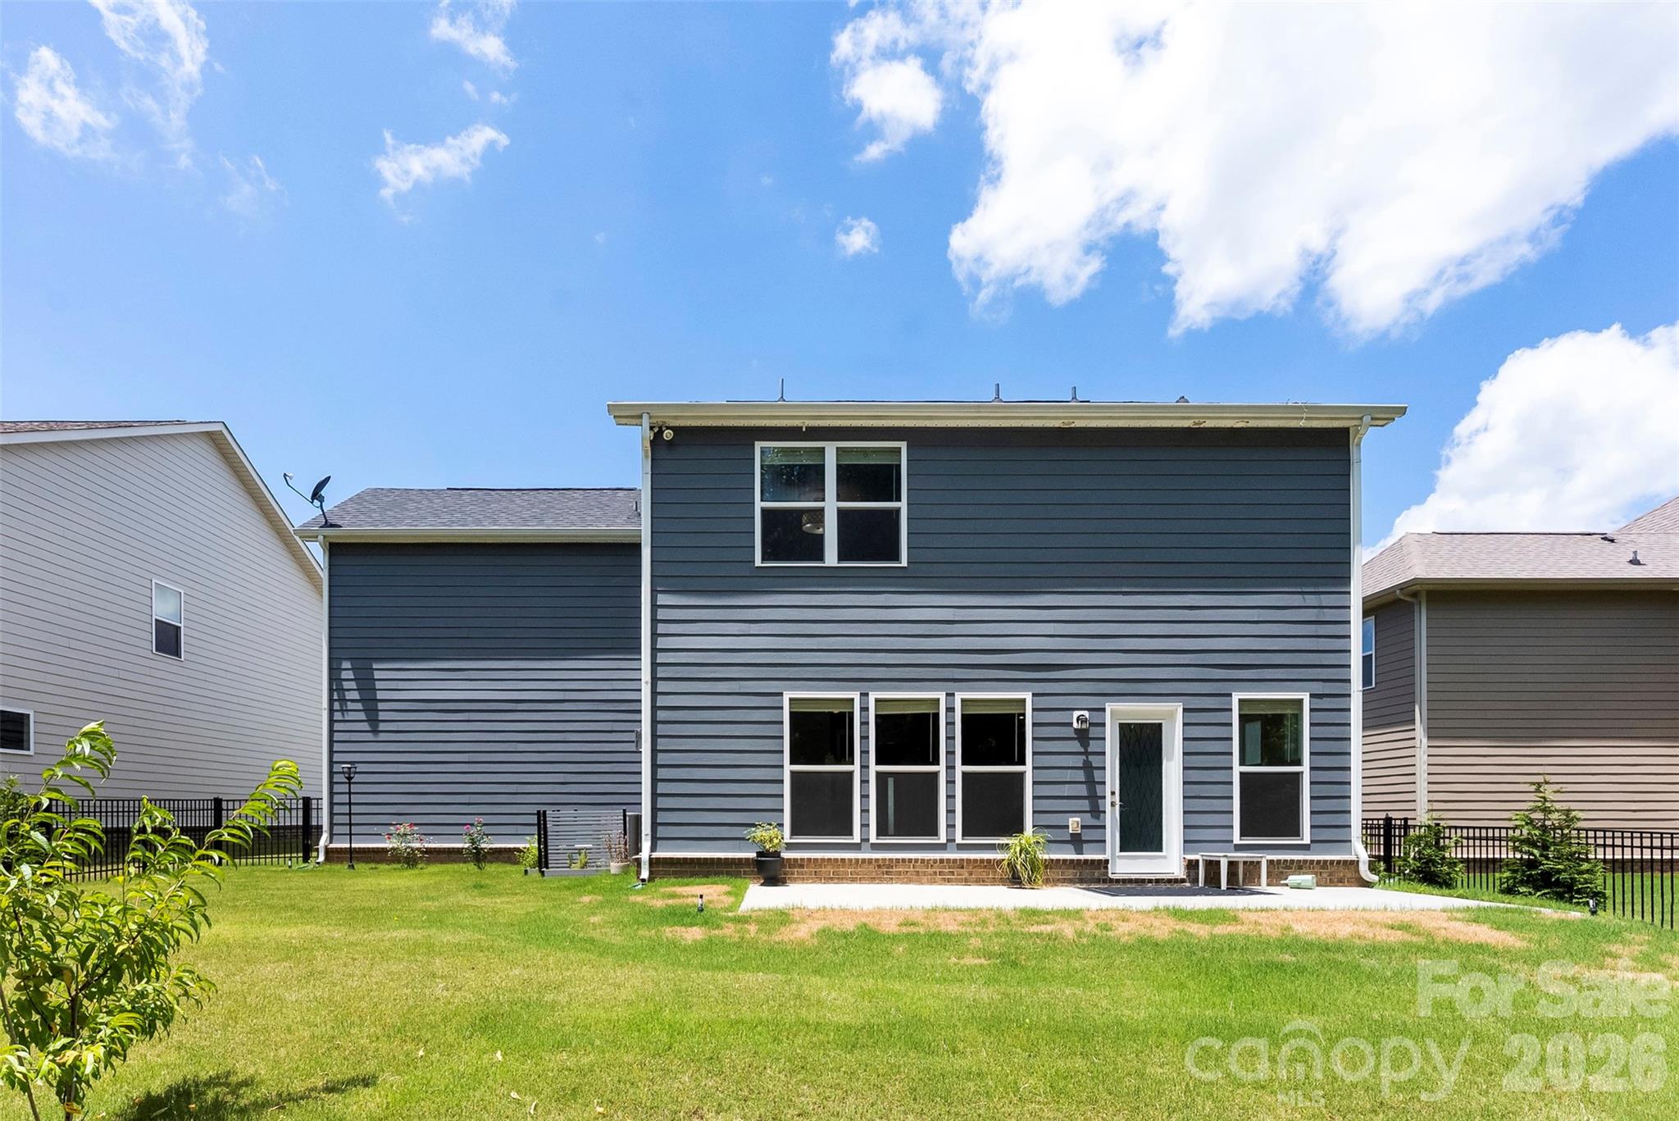
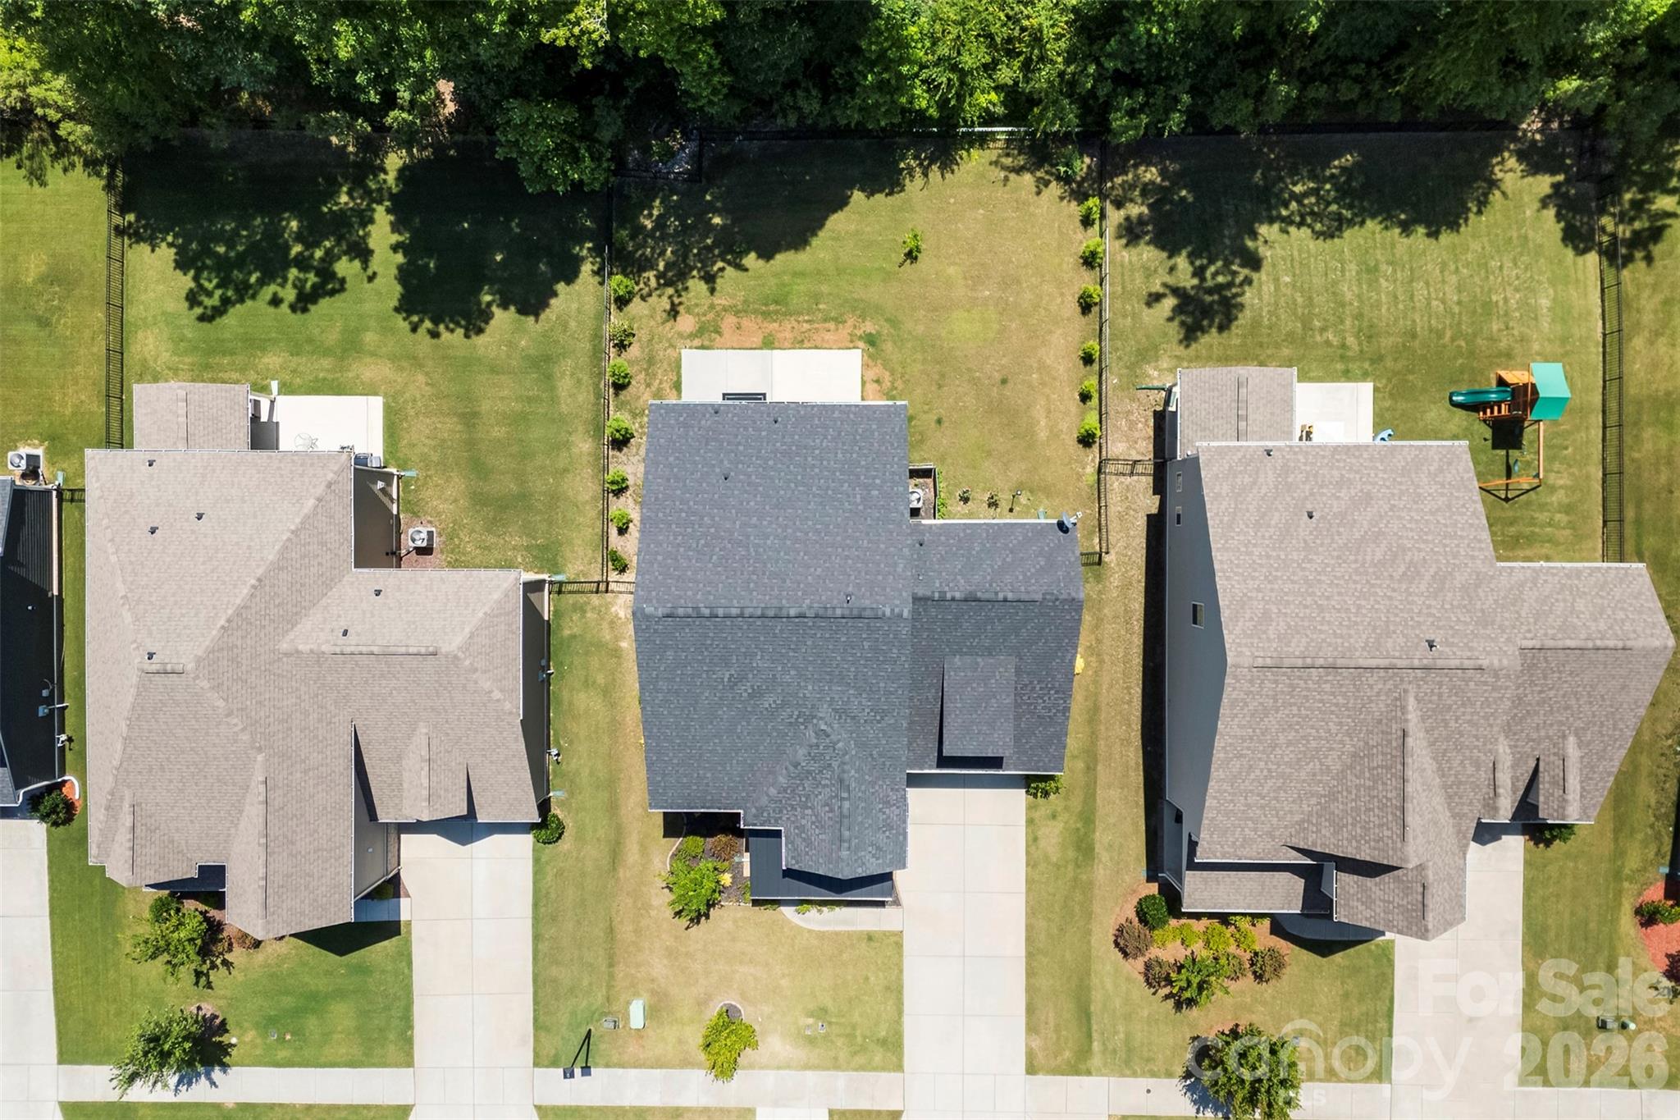
Outside, the upgrades continue with a fenced backyard backing to mature trees, front and rear irrigation, patio, established landscaping, and a whole-house water filtration system. The oversized 2-car garage features epoxy flooring, shelving, and fresh paint—finishes that add function and value from day one.
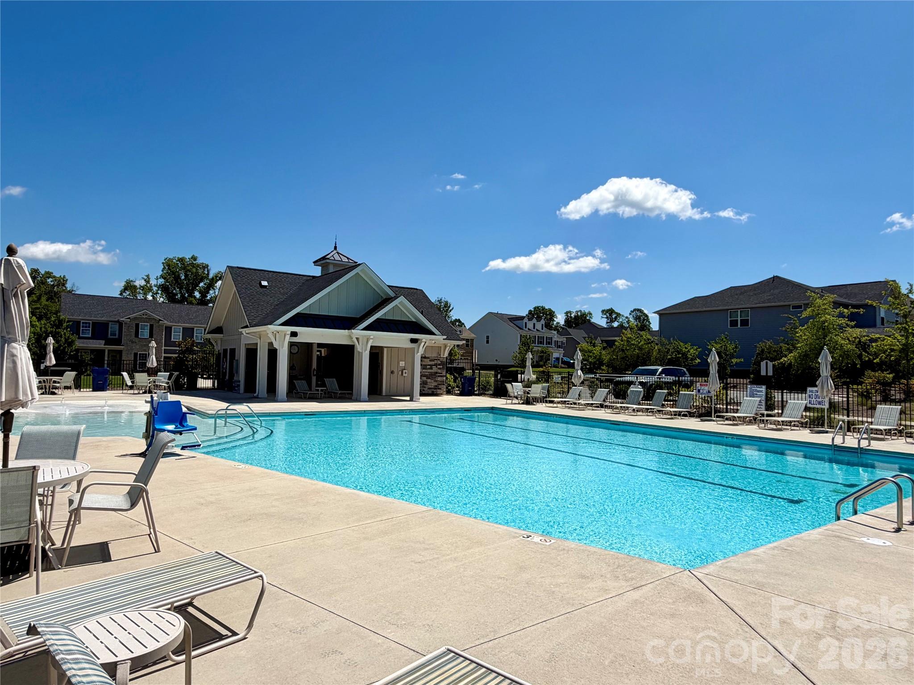
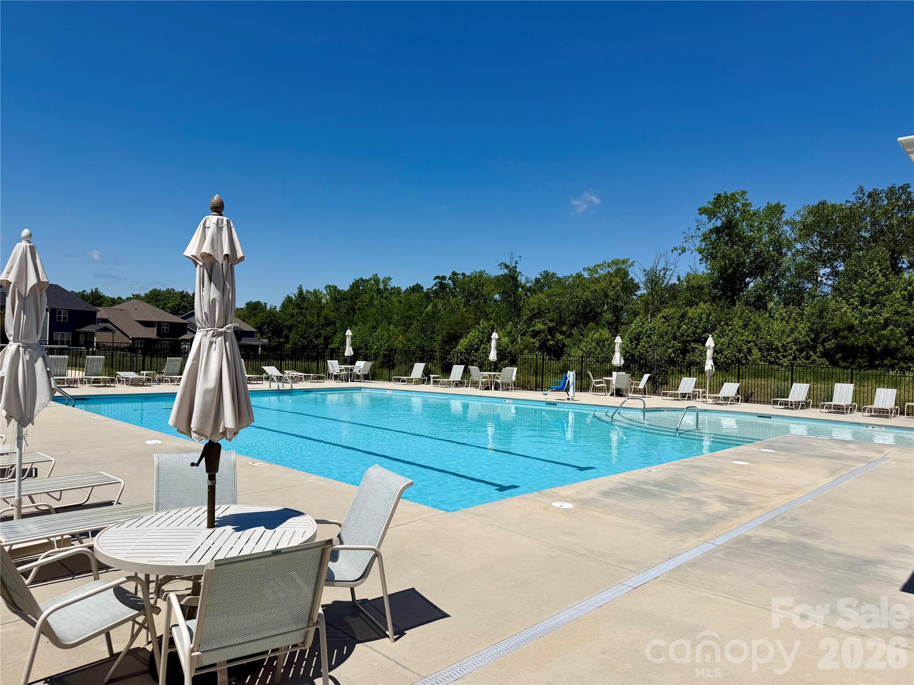
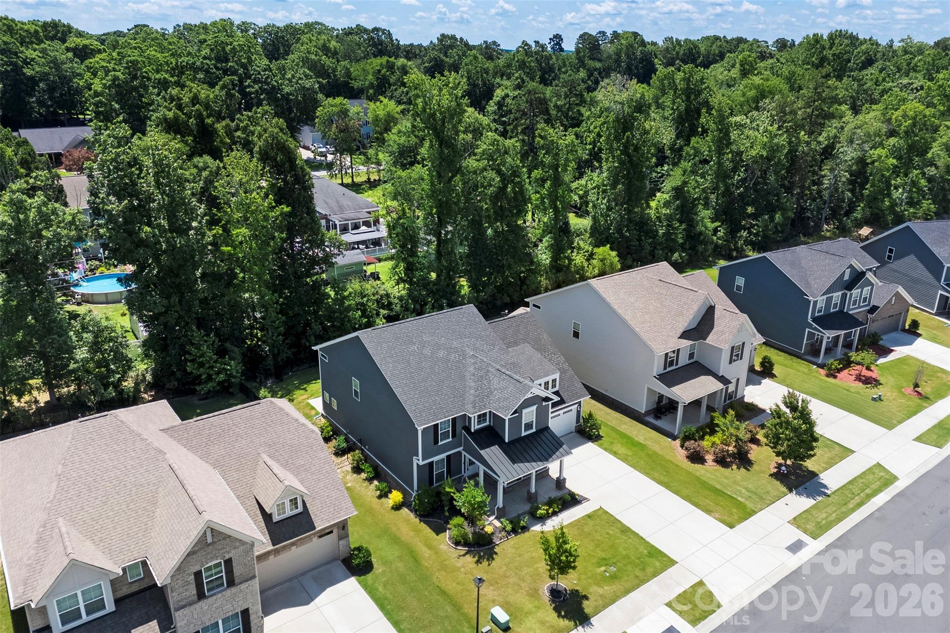
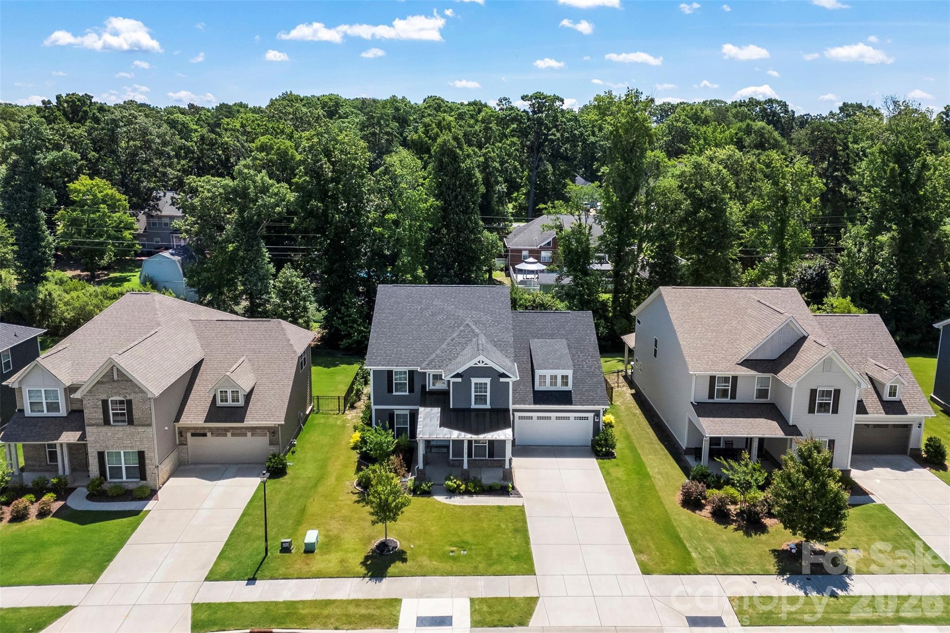
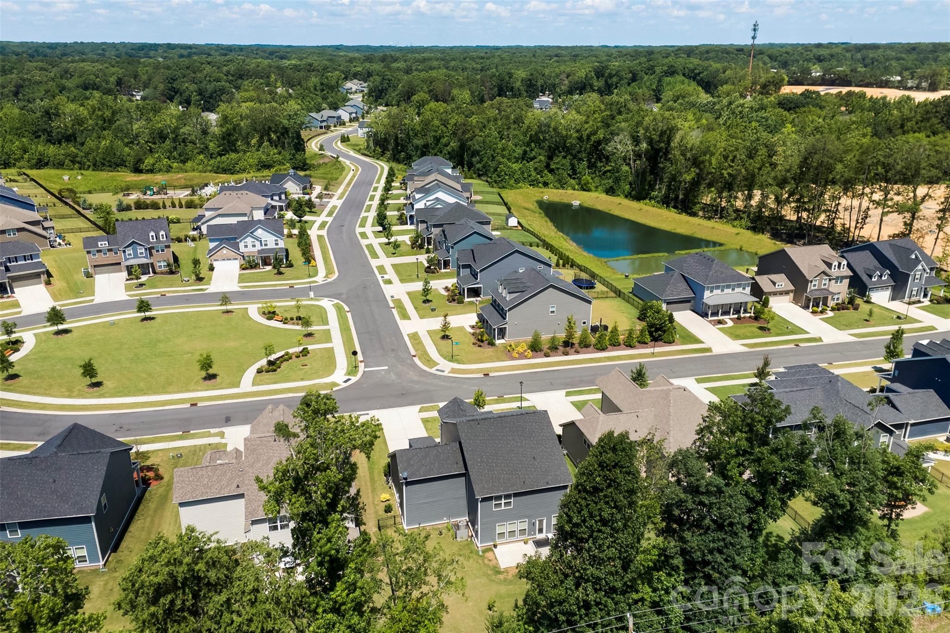
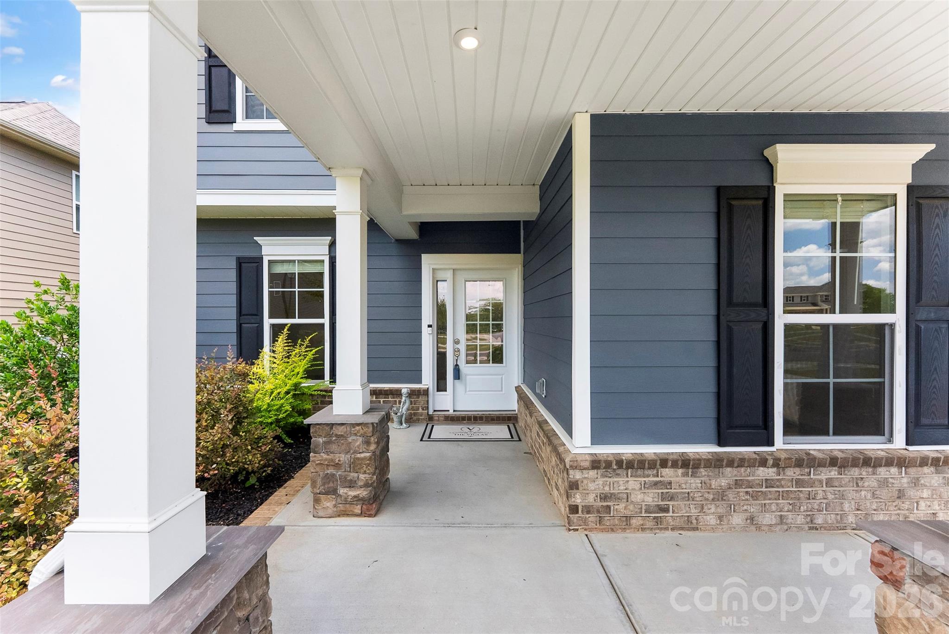
The fiber cement exterior with stone accents and covered front porch adds curb appeal, while Southstone offers community amenities including a swimming pool, cabana, playground, and sidewalks. Convenient access to I-485, Matthews, Monroe, shopping, dining, parks, and the greater Charlotte area completes the package.
With completed upgrades, mature surroundings, flexible living spaces, and features that may be additional expenses in many new-construction homes, this Southstone property offers a move-in-ready option with much of the work already done.
Property Type:
Residential
Map
 This property is a listing of Southern Homes of the Carolinas, Inc.
Listings courtesy of Canopy MLS as distributed by MLS GRID.
© 2026 Canopy MLS. All rights reserved.
Claims of Copyright Infringement & Related Issues (17 USC § 512 et seq.)