




3066 Belden Drive
Fort Mill, SC
$1,165,000
Status: Active
Beds: 4
Full Baths: 3
Half Baths: 1
Sq ft: 3717
Sub Division: Arden Mill
Elementary School: River Trail
Middle School: Banks Trail
High School: Catawba Ridge
Year Built: 2022
Acerage: 0.22 Acres
MLS #: 4406676
Status: Active


Details & Amenities
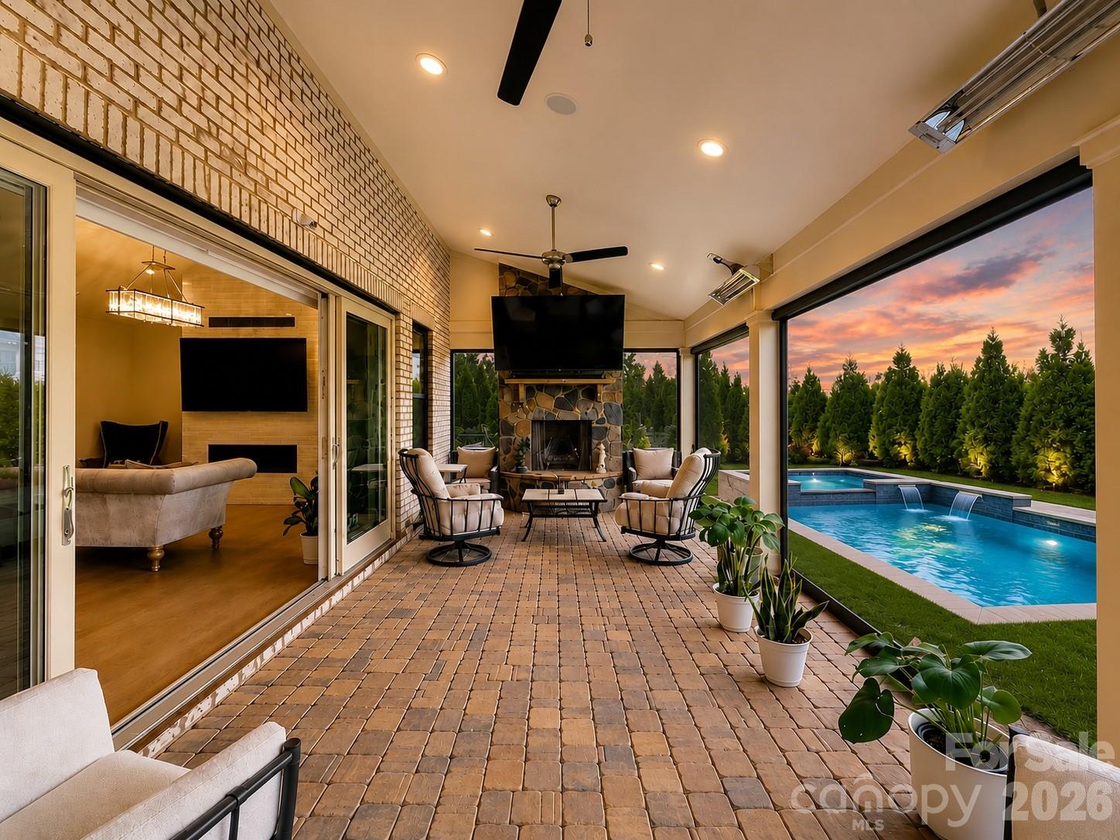
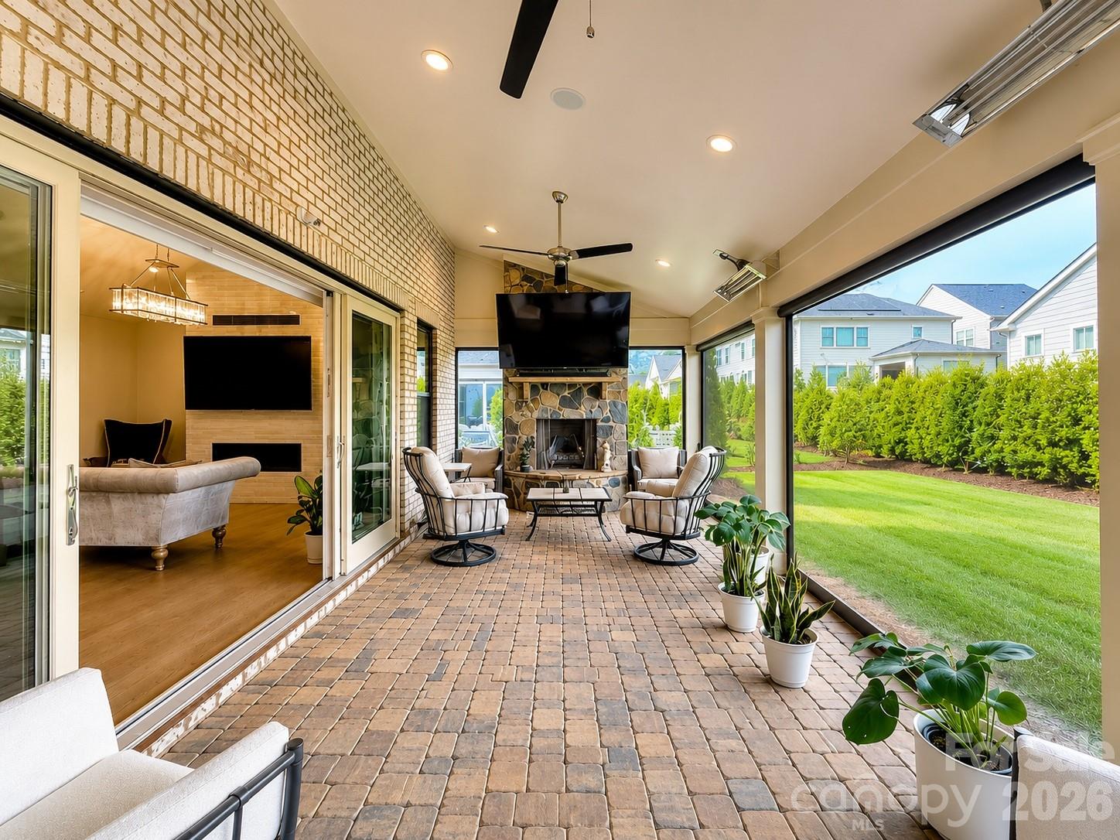
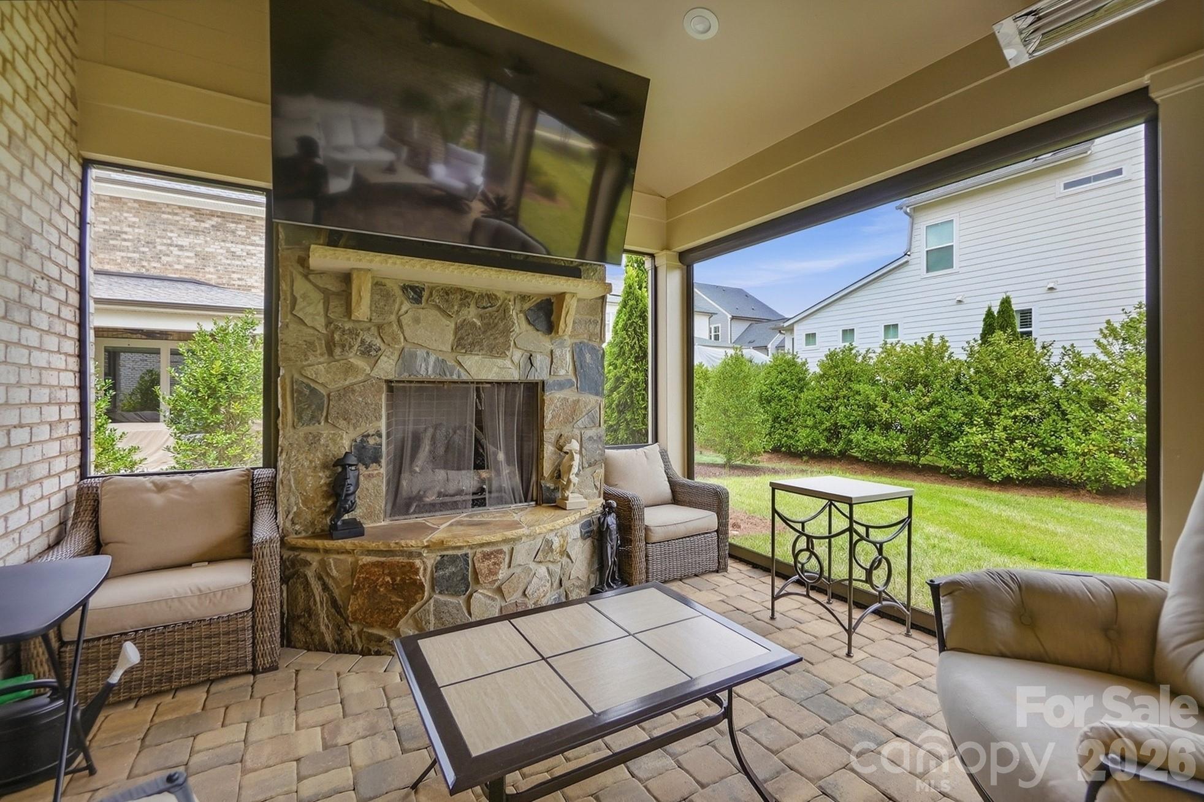
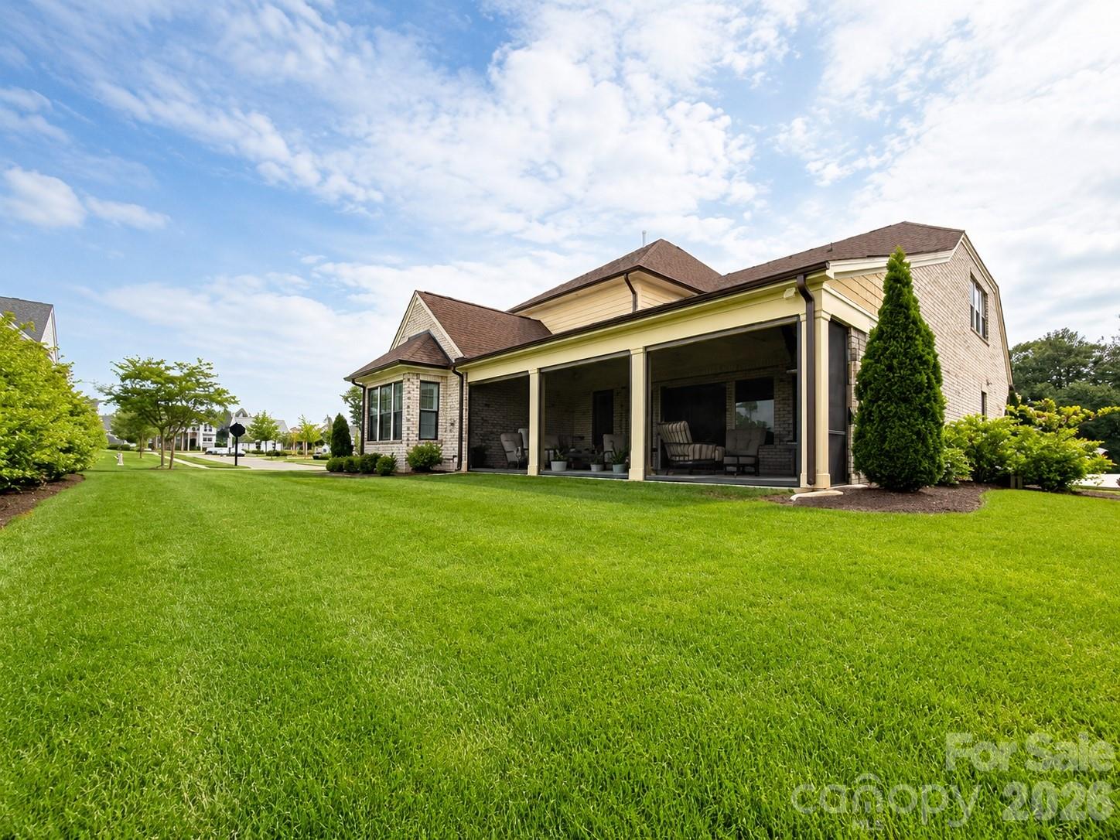
AMAZING NEW PRICE REDUCTION INCENTIVE! THIS PROPERTY IS TURN KEY READY NOW! POOL READY BACKYARD! HUGE COVERED SCREEN PORCH W/PHANTOM SCREENS, OUTDOOR STONE FIREPLACE & PORCH HEATERS!! GORGEOUS IN EVERY WAY! MUST SEE PROPERTY! MOTIVATED SELLER!
Welcome to one of Arden Mill's finest luxury residences, where timeless architecture, designer finishes & smart-home technology create an extraordinary lifestyle. This meticulously maintained executive home offers 4 bedrooms, 3.5 baths, a private office, media room/4th bedroom & exceptional indoor-outdoor living.
Located in the award-winning Fort Mill School District, this nearly new home offers professionally curated model-home finishes without the wait for new construction. Walk to River Trail Elementary, Banks Trail Middle & Catawba Ridge High, while enjoying nearby Pavilion Pocket Park.
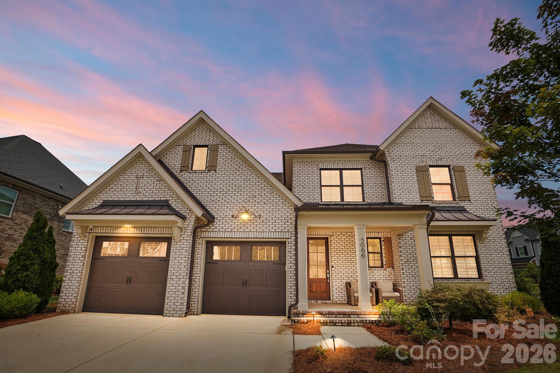
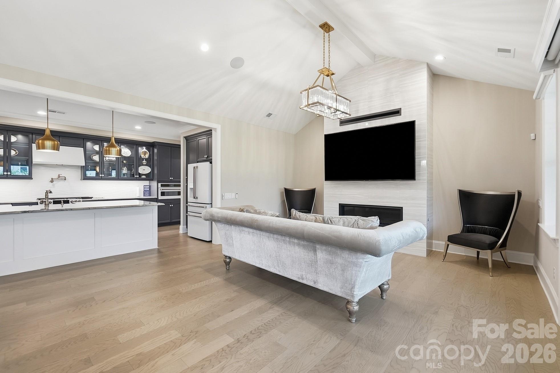
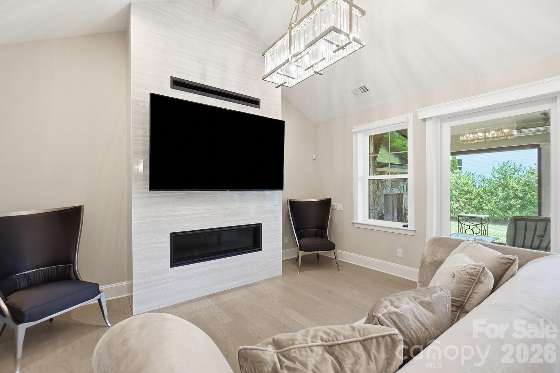
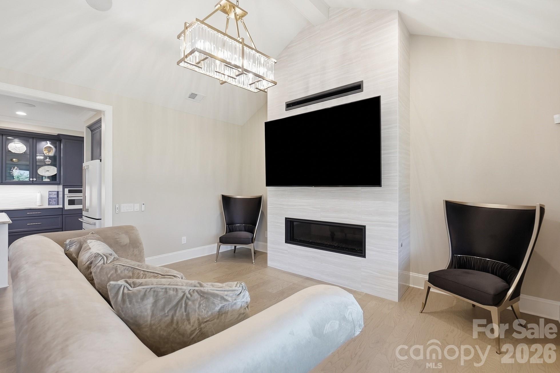
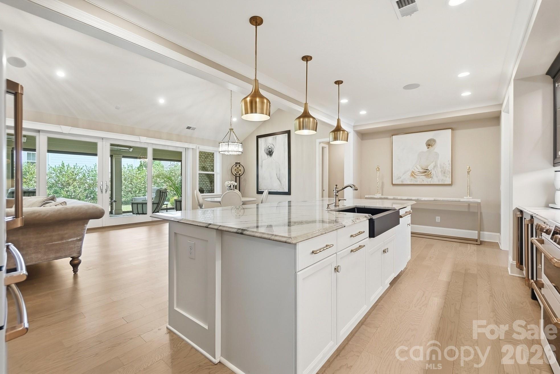
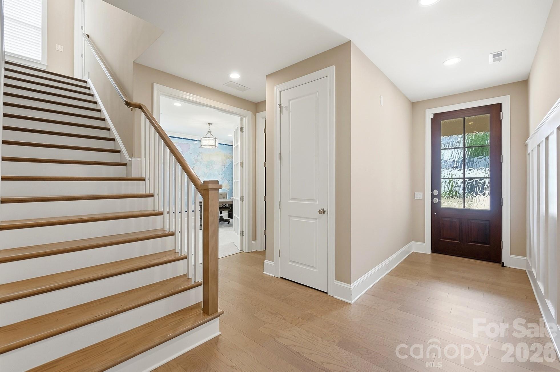
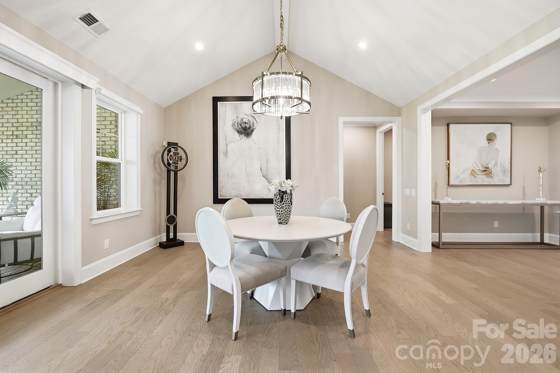
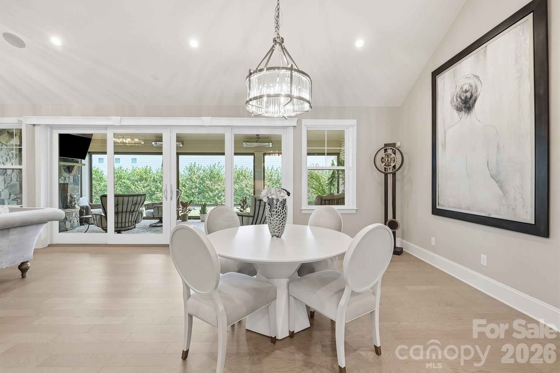
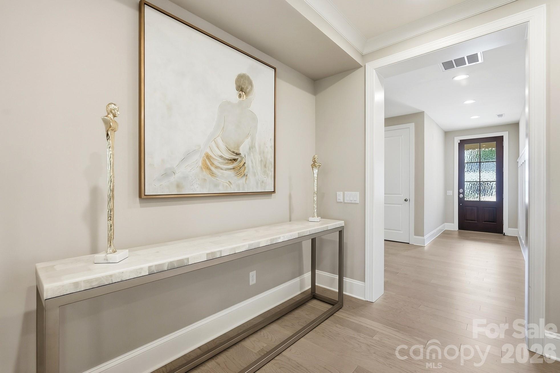
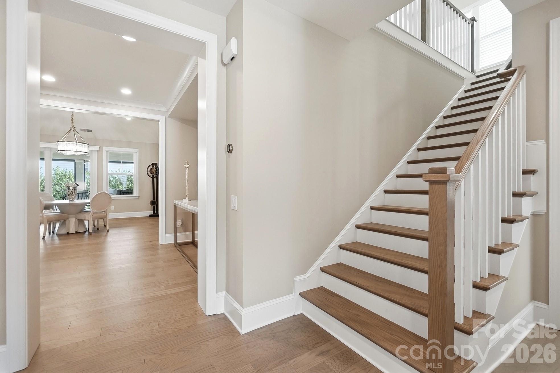
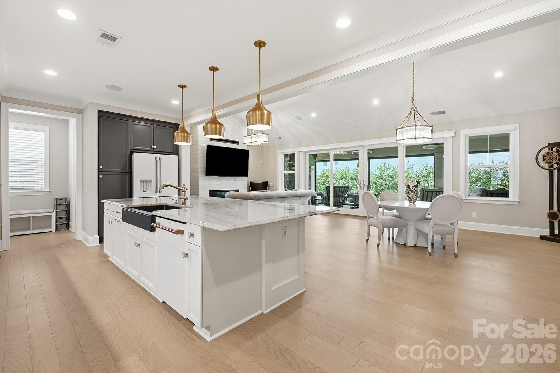
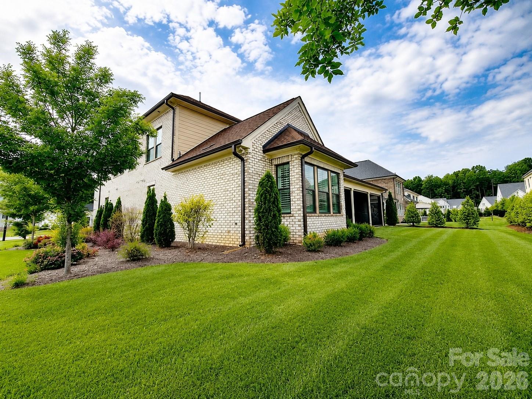
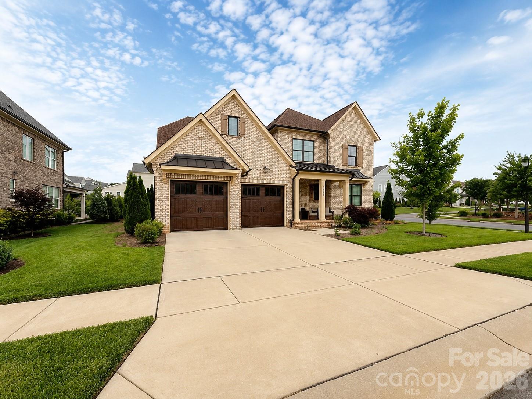
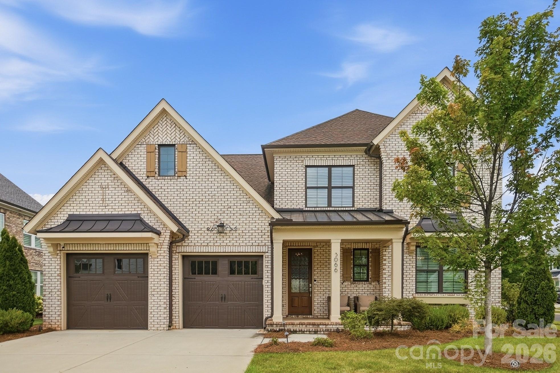
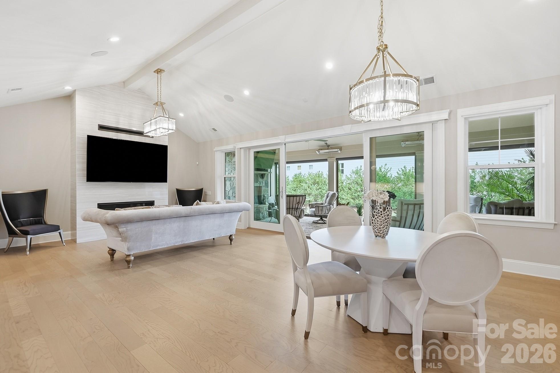
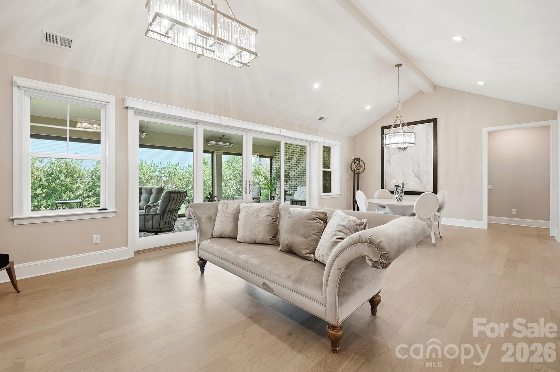
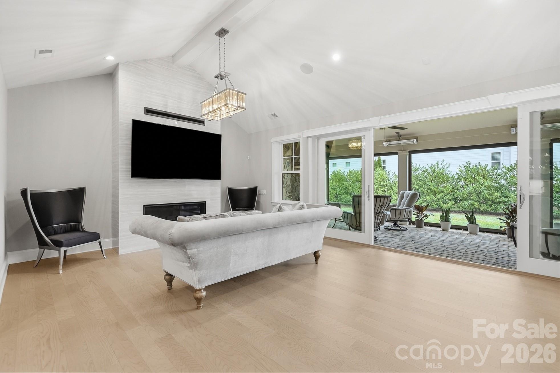
The stately brick exterior, covered front porch, professional landscaping & irrigation create an impressive first impression. Inside, the open floor plan features soaring cathedral ceilings, extensive molding, abundant natural light & exceptional craftsmanship. The dramatic great room is anchored by a beautiful fireplace and includes an 85-inch mounted TV. Whole-home surround sound extends through the main living areas, bedrooms, media room & covered outdoor living space.
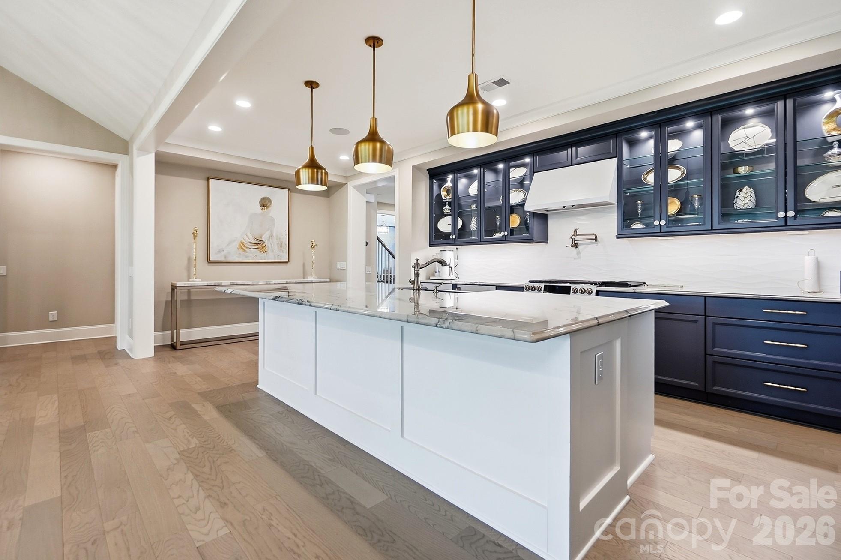
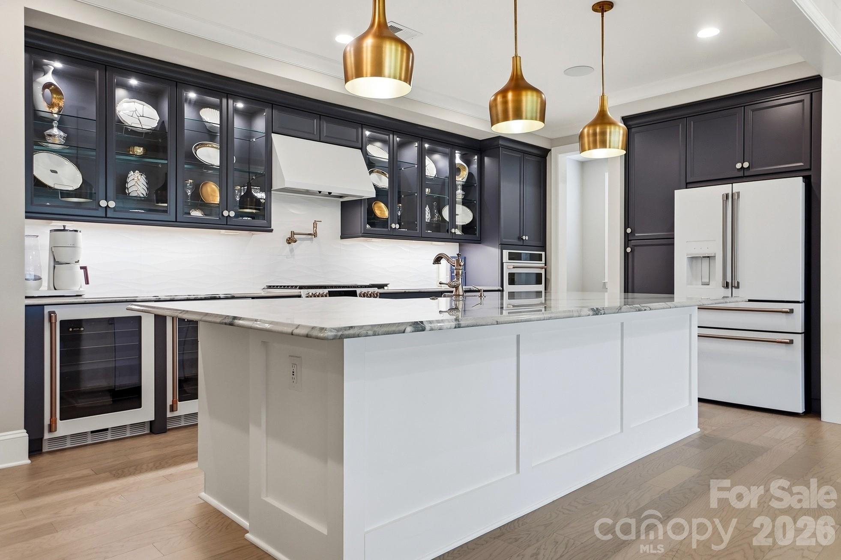
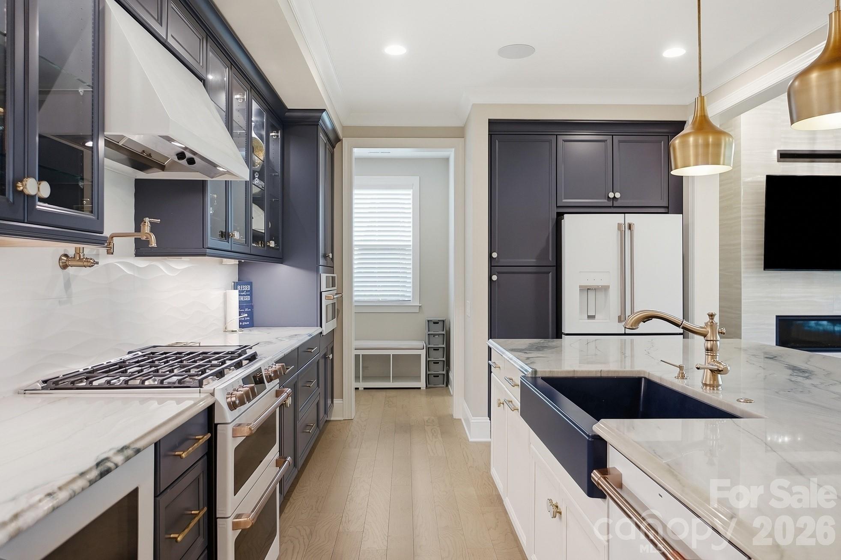
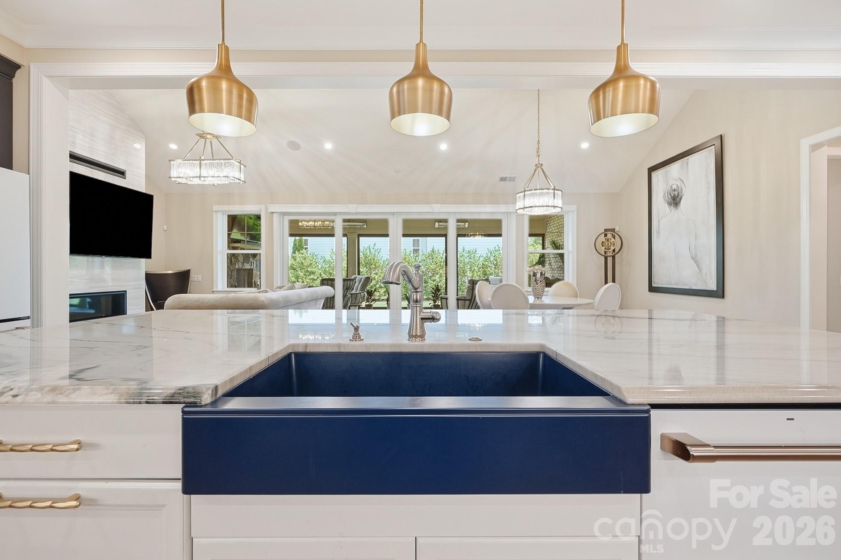
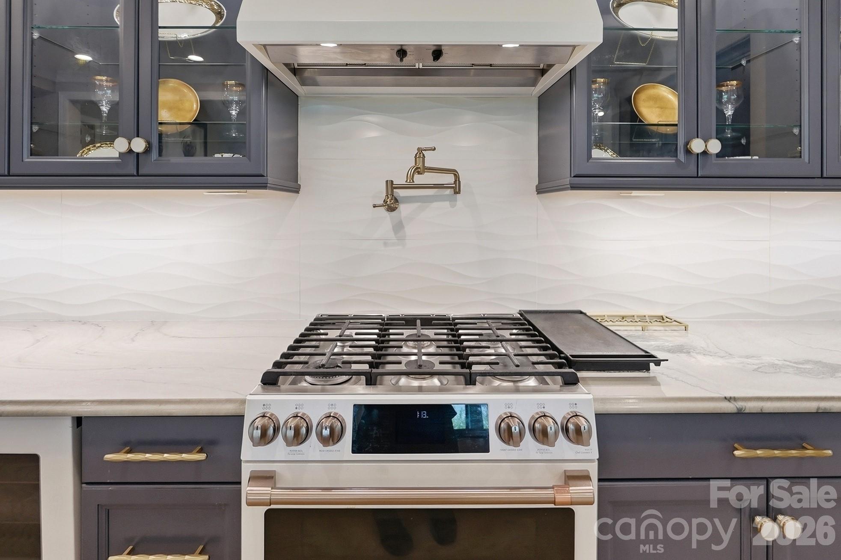
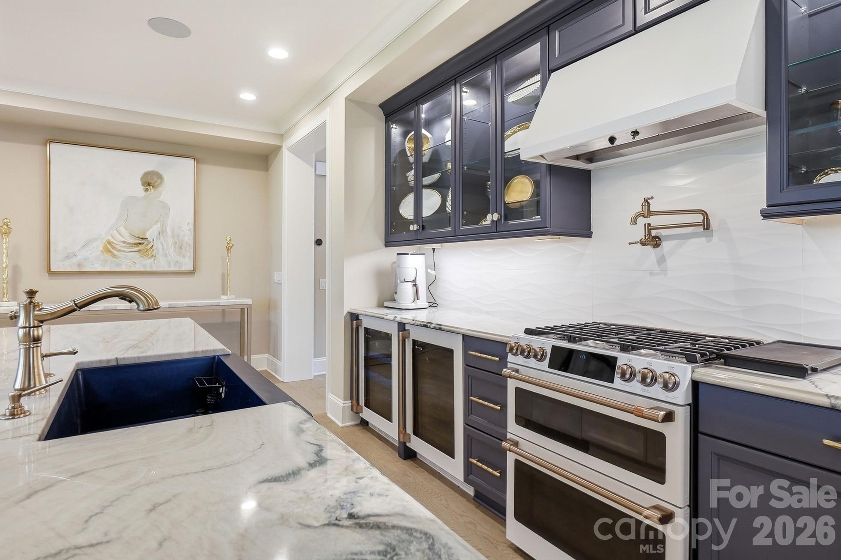
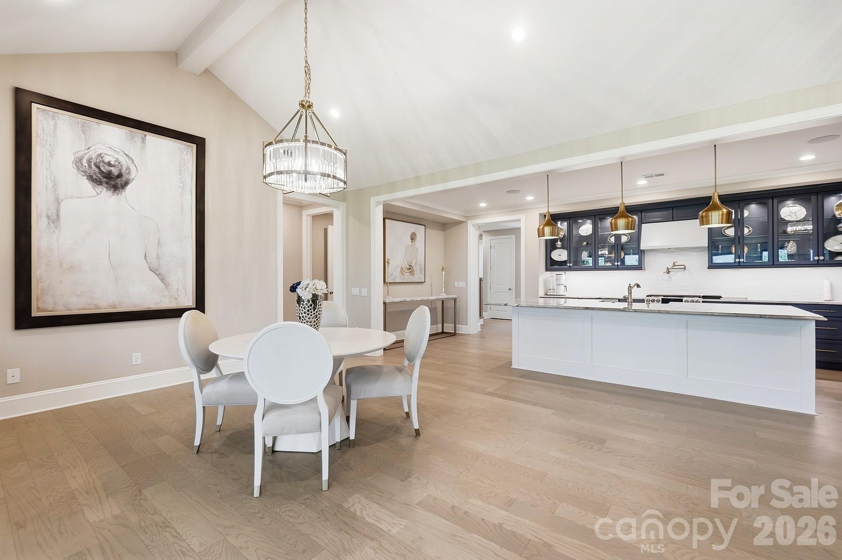
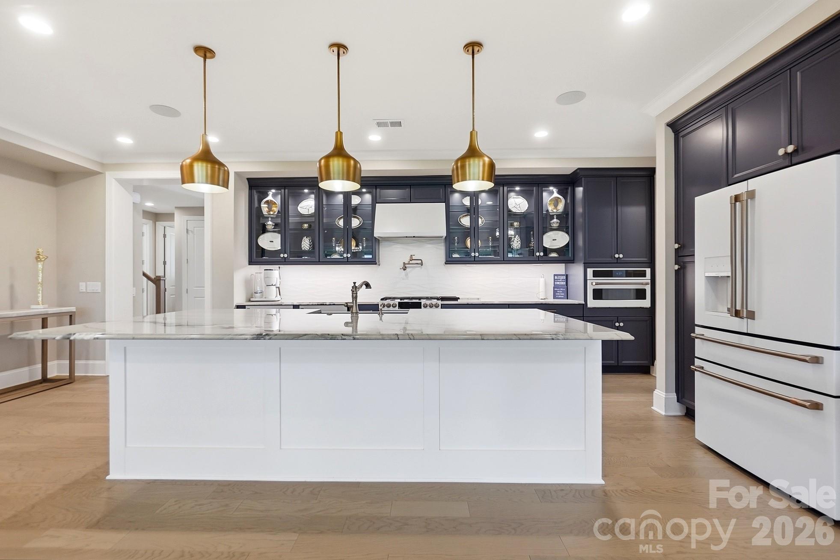
The chef's kitchen is designed for entertaining with an oversized quartz island, custom cabinetry, elegant gold hardware, premium Café appliances, gas range w/dual ovens, convection & air-fryer functions, oversized refrigerator, pot filler, farmhouse sink, wine coolers & illuminated display cabinetry.
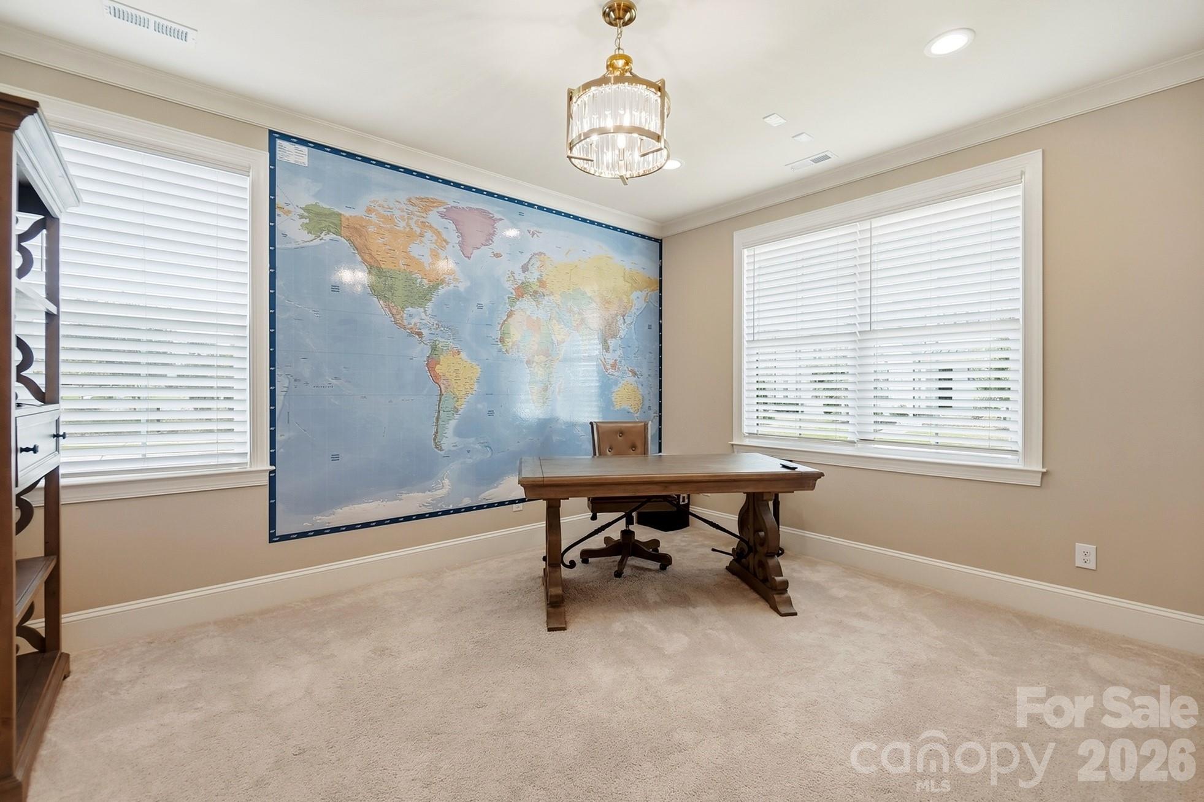
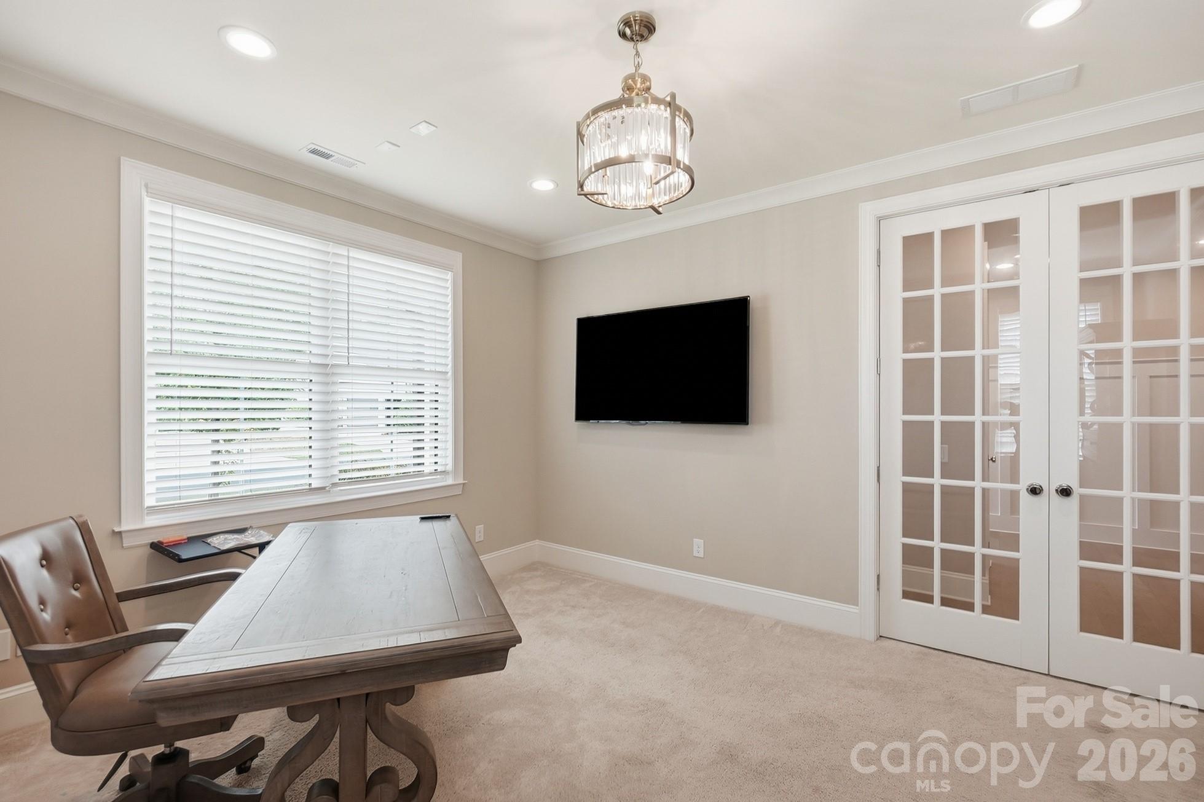
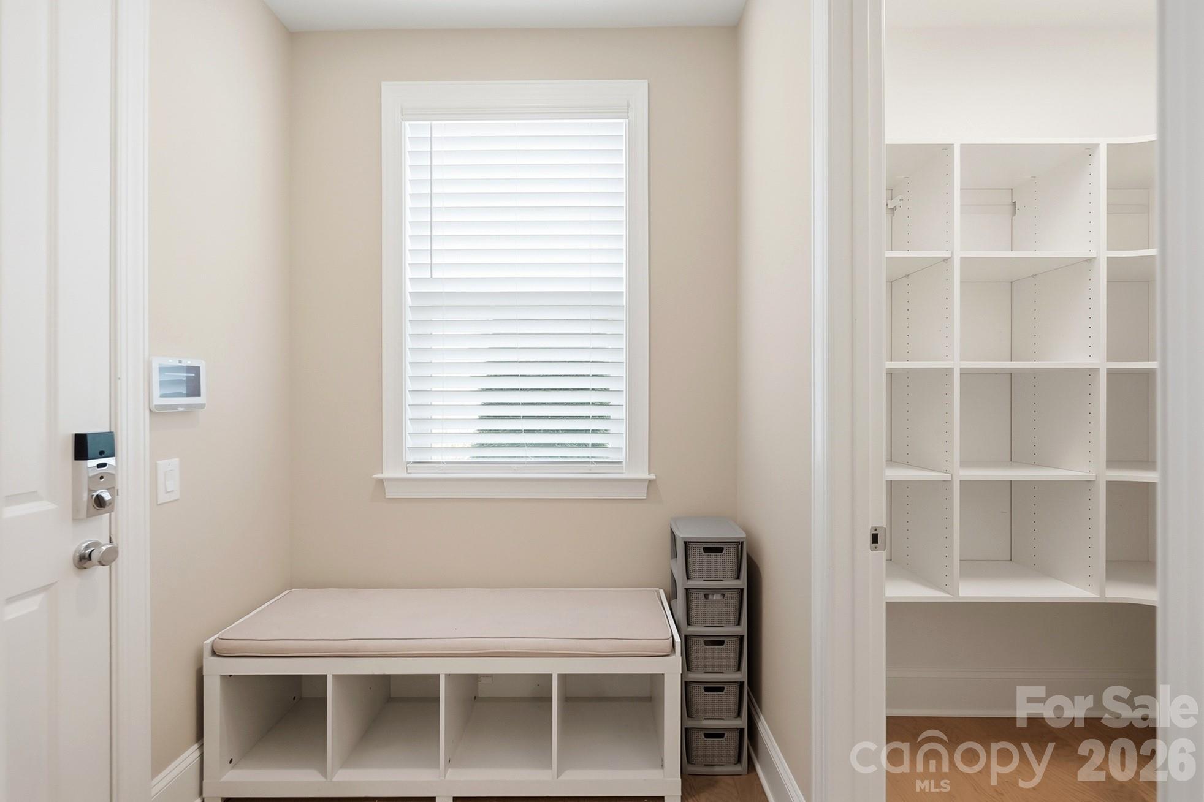
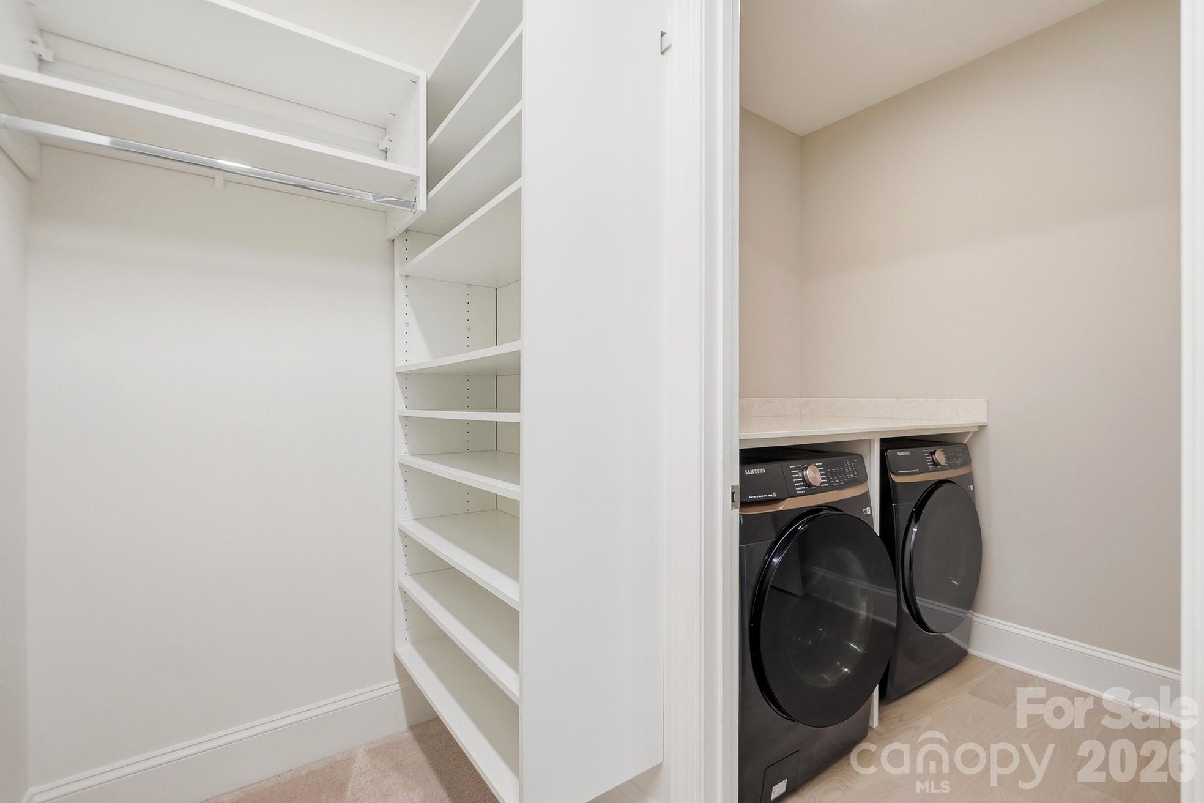
The garage entry leads to a spacious mudroom w/custom storage, walk-in pantry & oversized laundry room w/folding station and additional cabinetry. A private executive office w/mounted TV provides an ideal work-from-home setting.
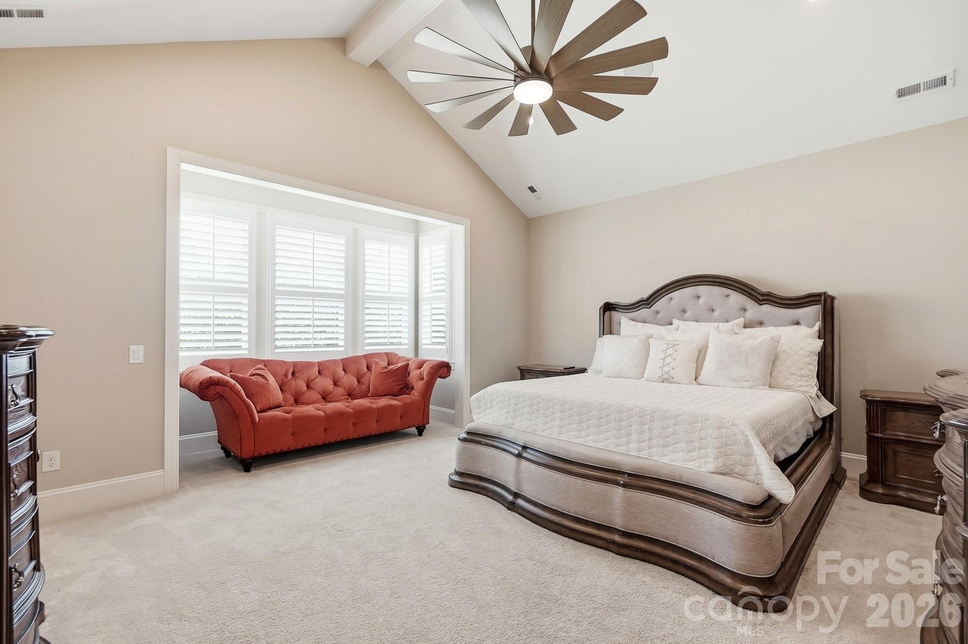
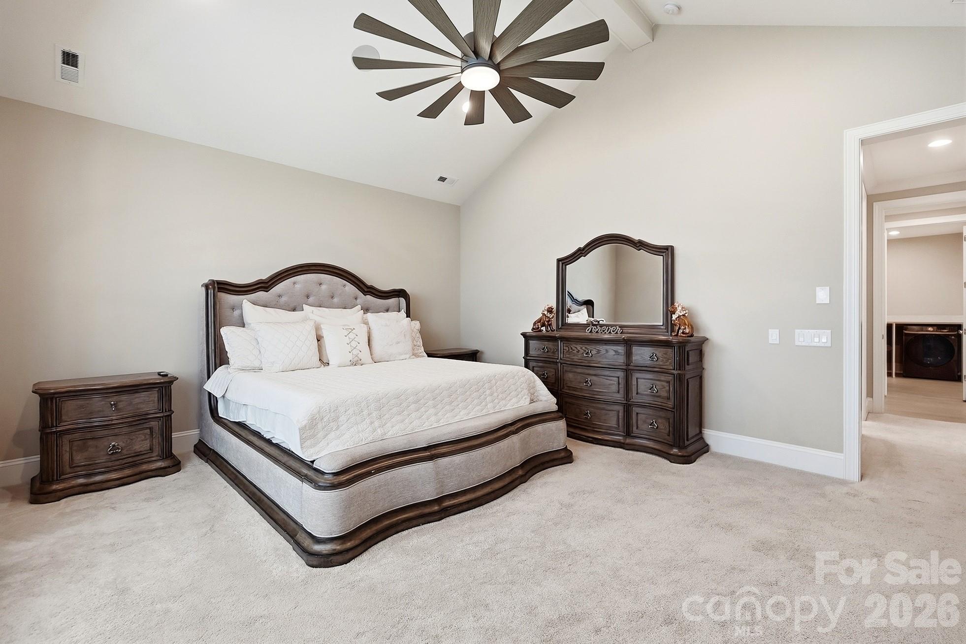
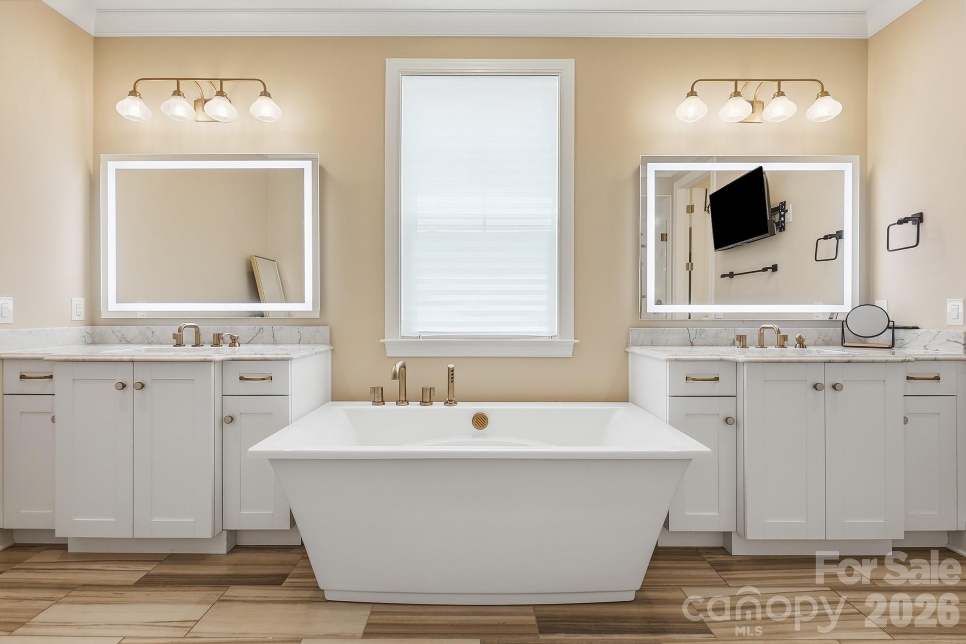
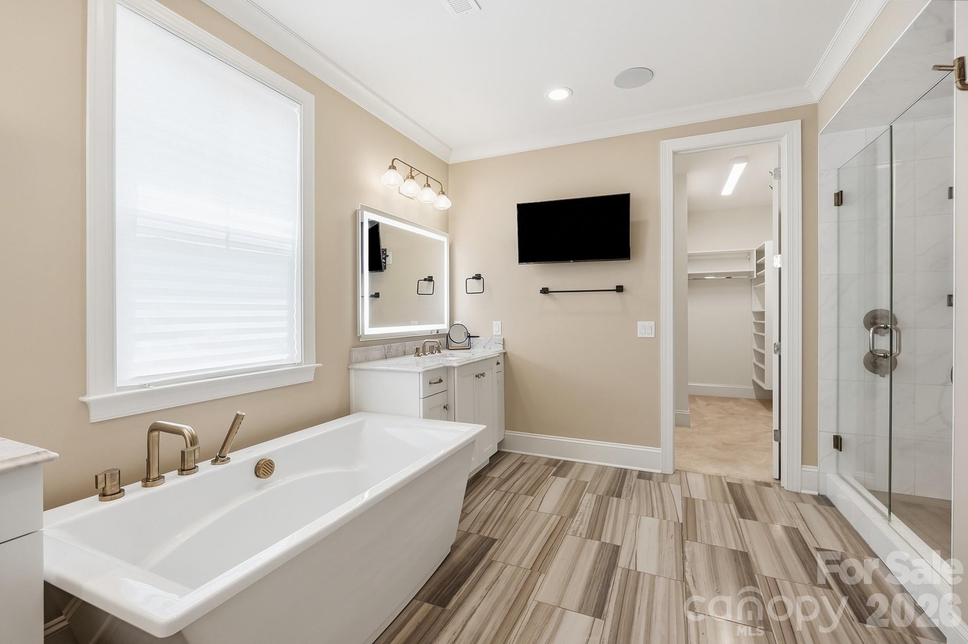
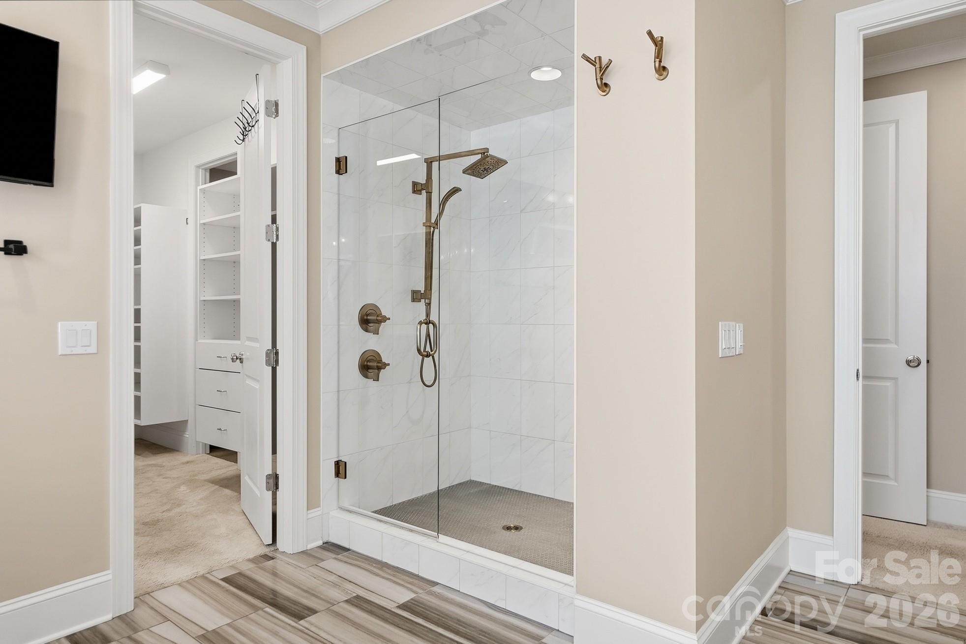
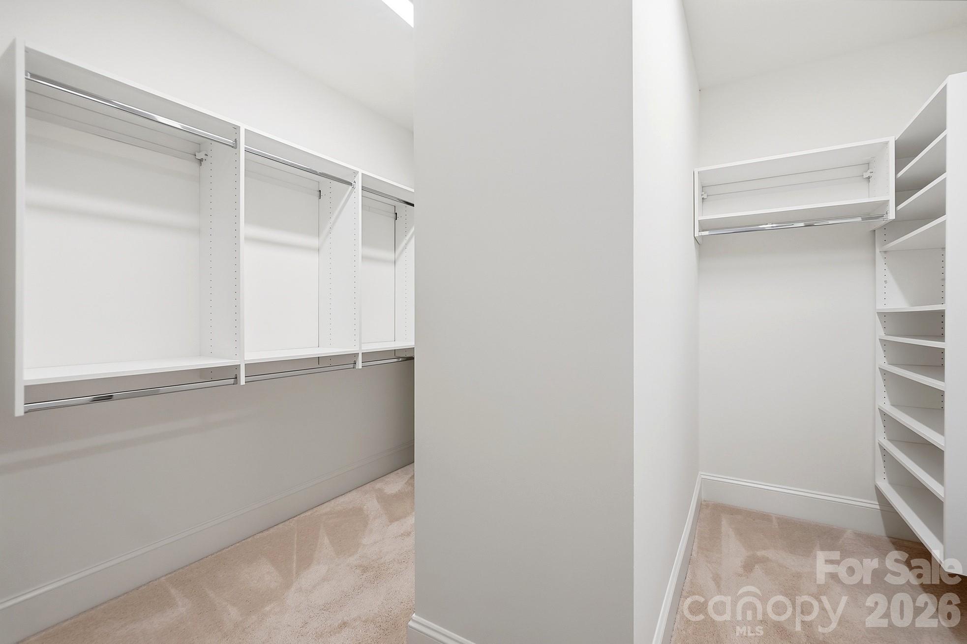
The luxurious main-level owner's suite features abundant natural light, plantation shutters, a sitting area & spa-inspired bath w/freestanding soaking tub, oversized tiled shower, designer gold fixtures, LED mirrors, private water closet & custom walk-in closet.
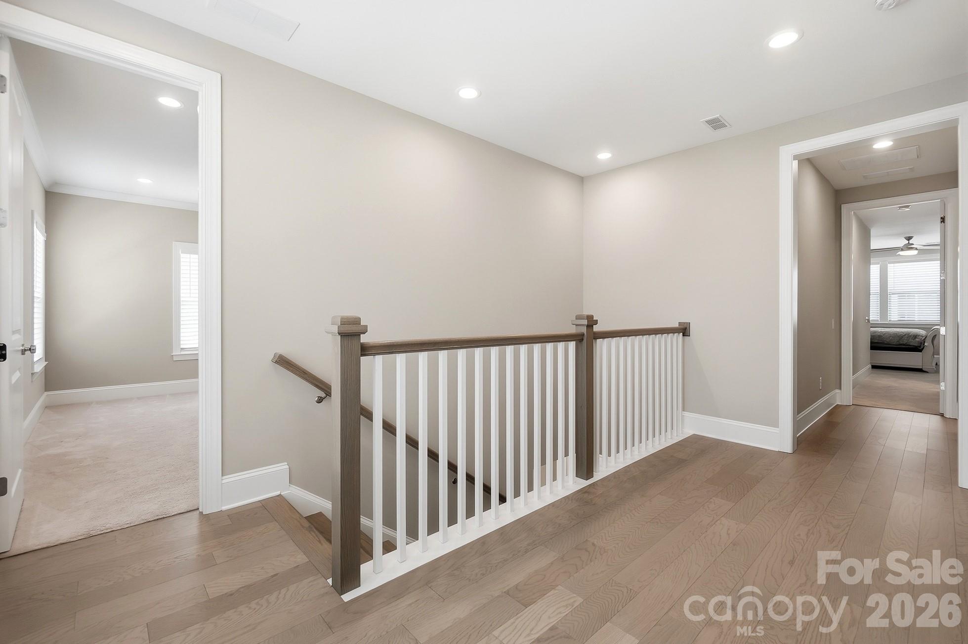
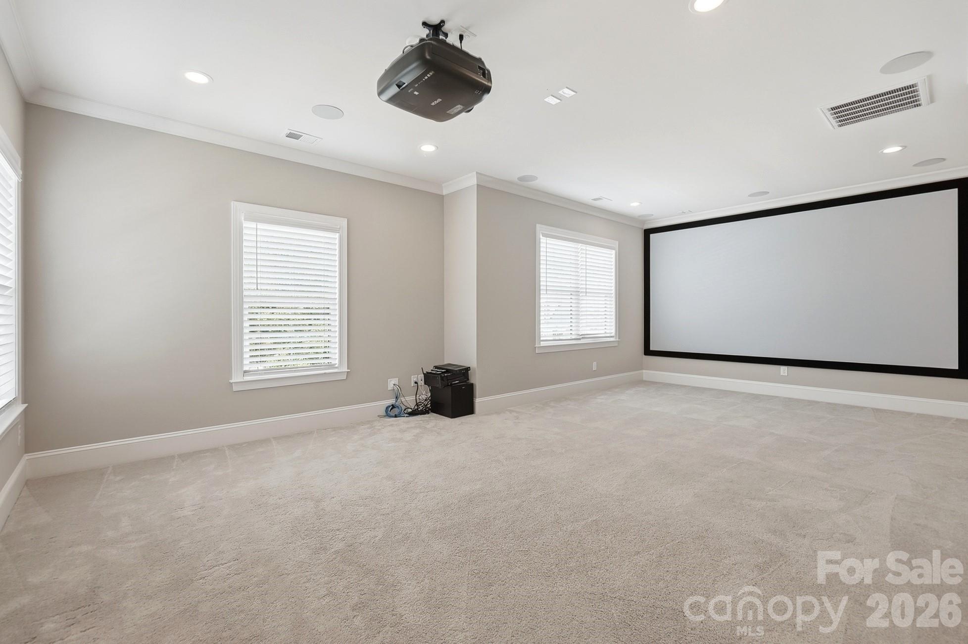
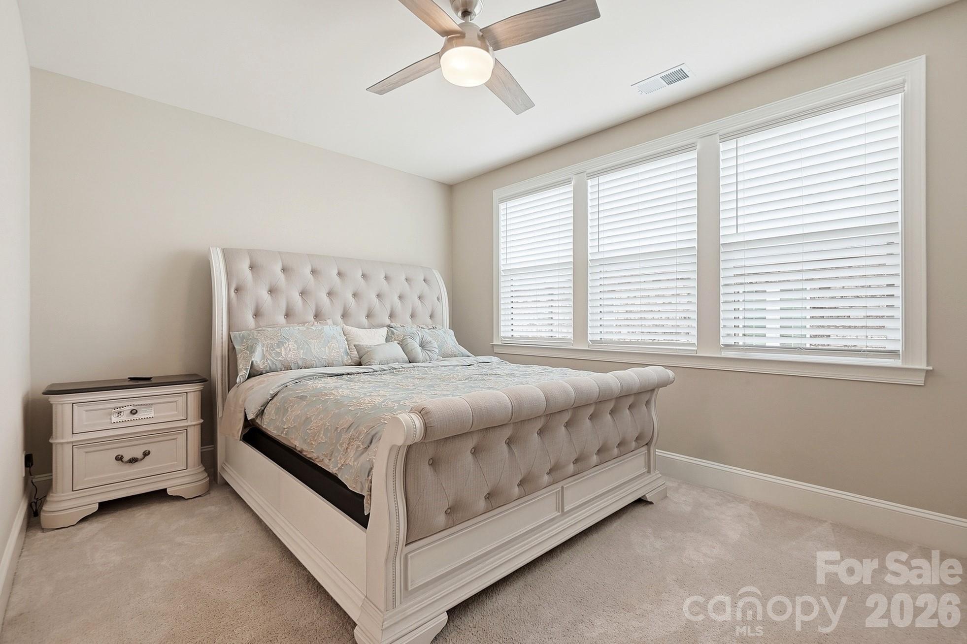
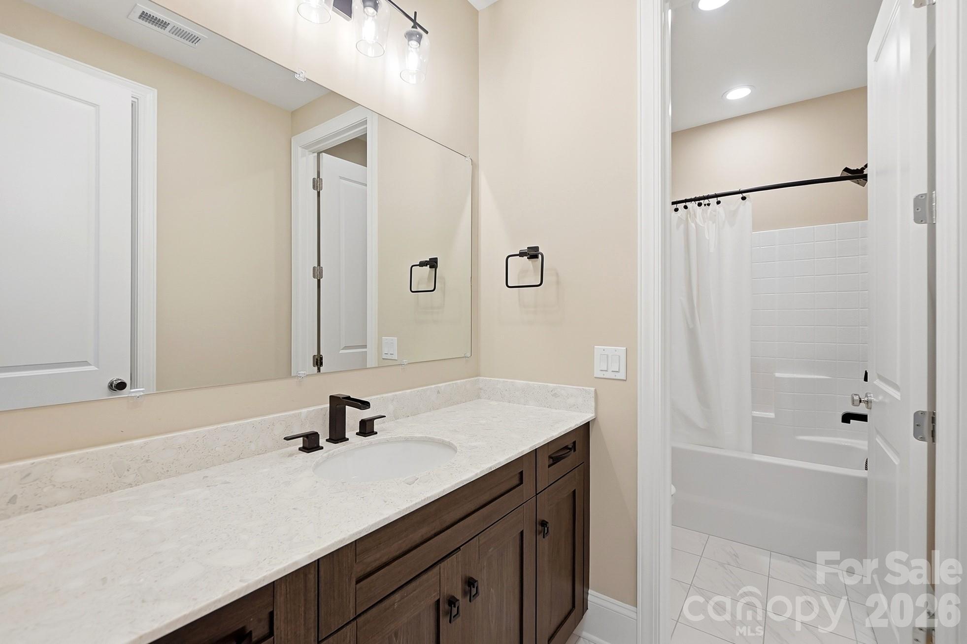
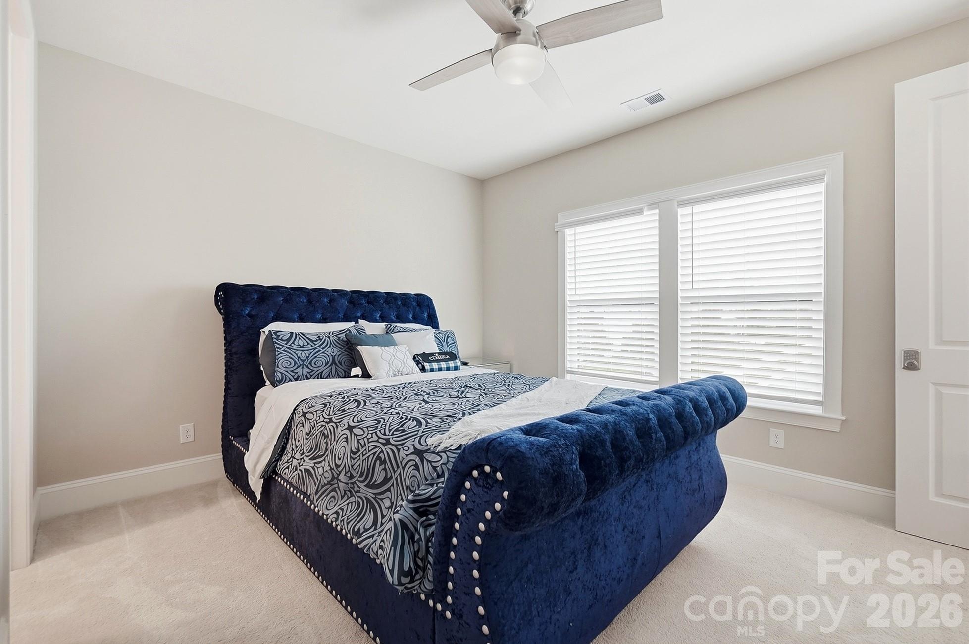
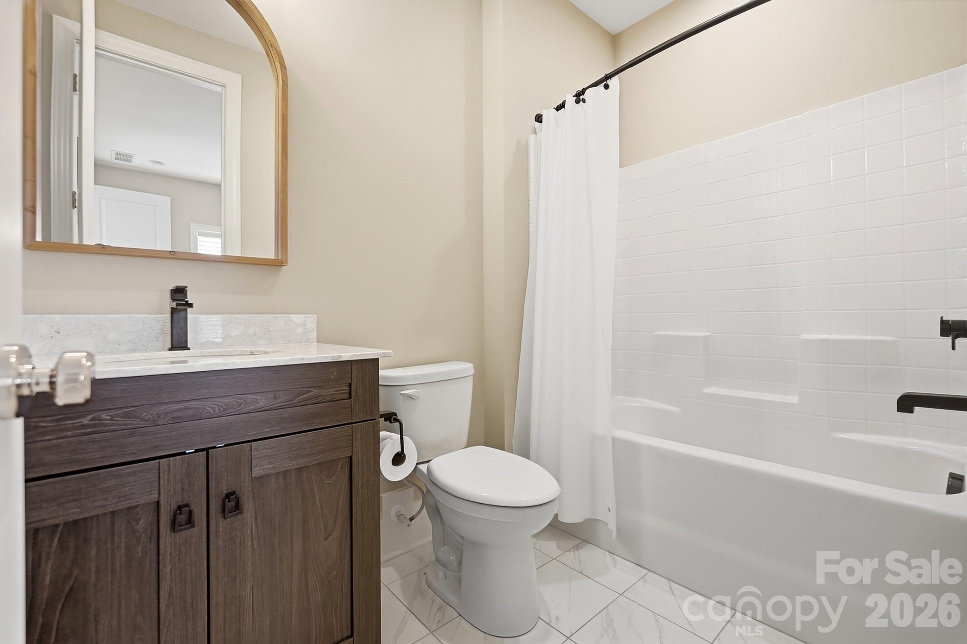
Upstairs offers two spacious guest suites w/walk-in closets and beautifully appointed baths, plus a second laundry hookup, storage room & linen closet. The home theater includes a projector, oversized screen & premium entertainment system.
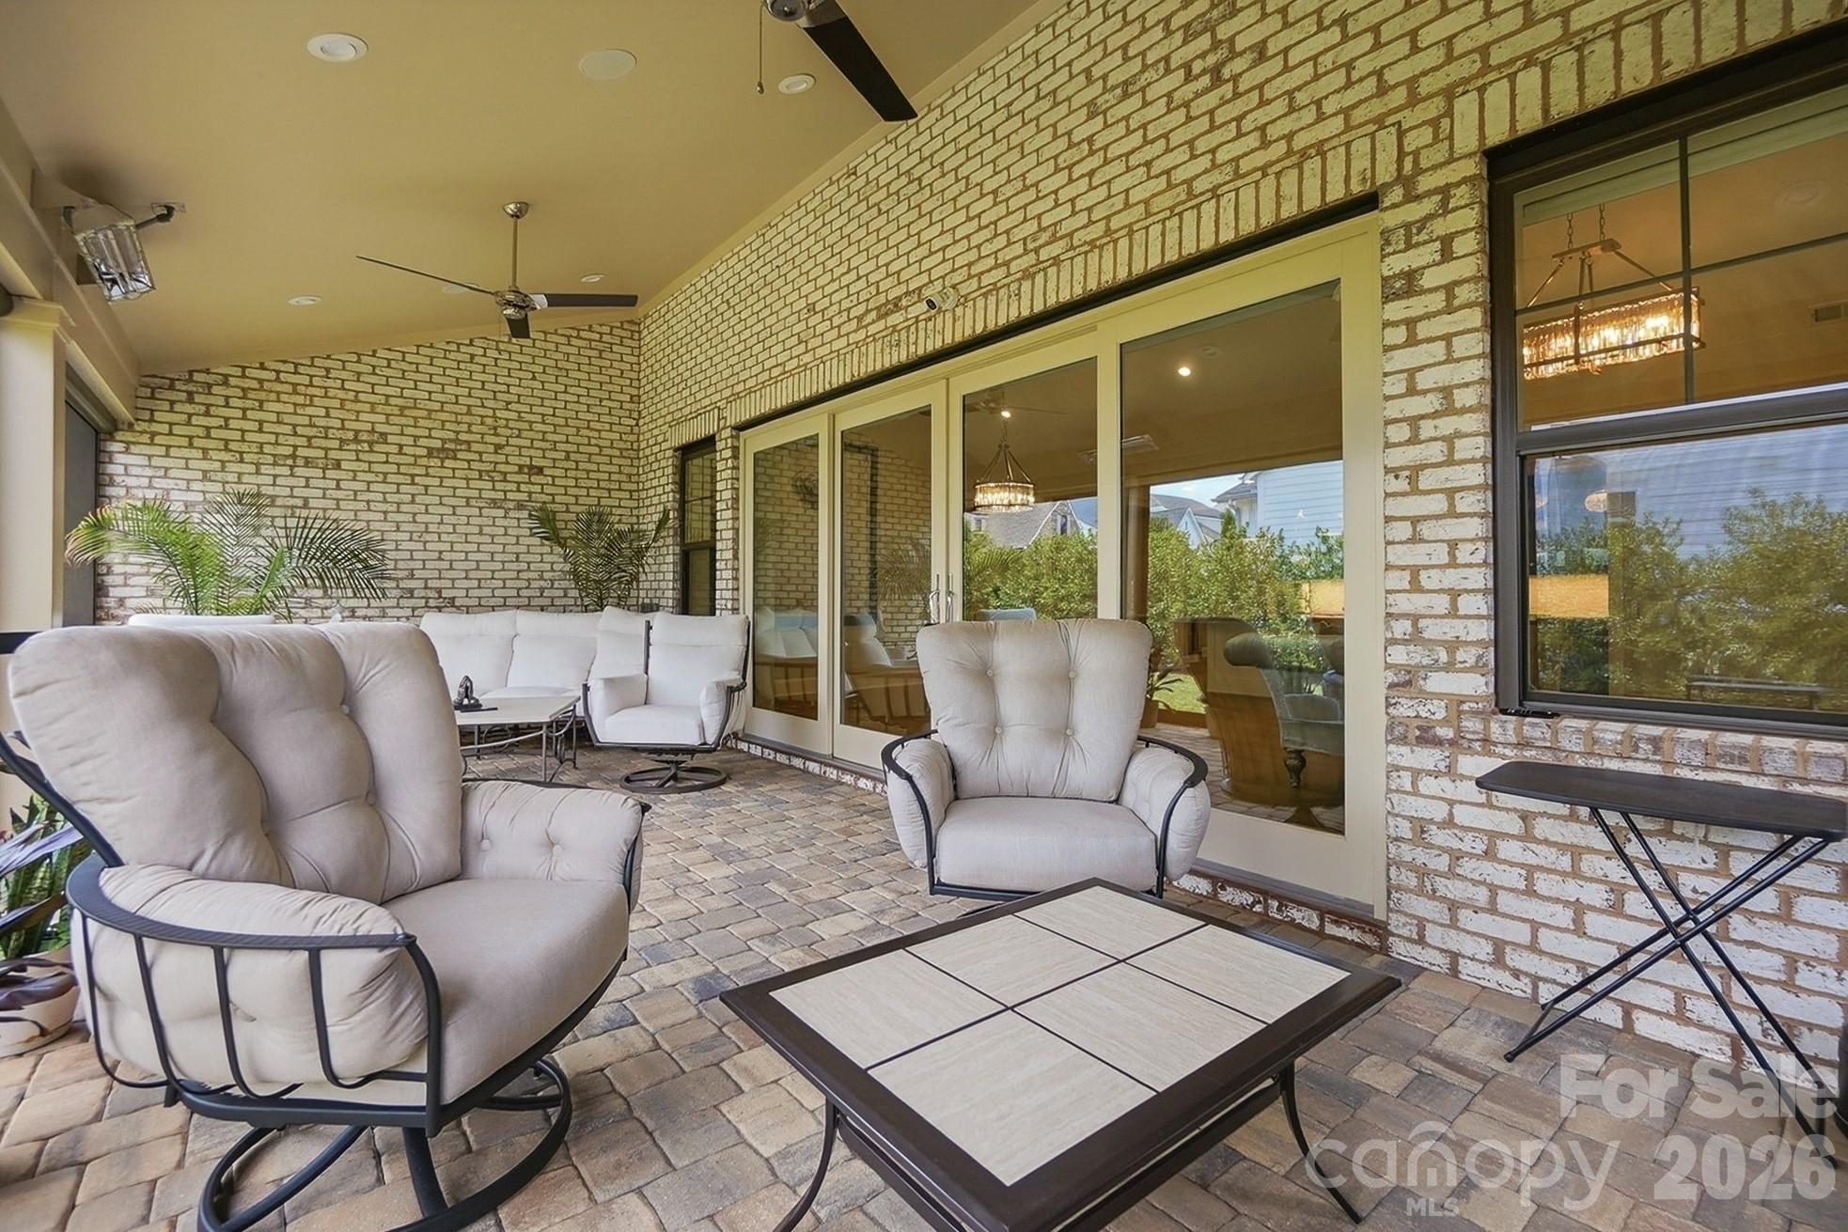
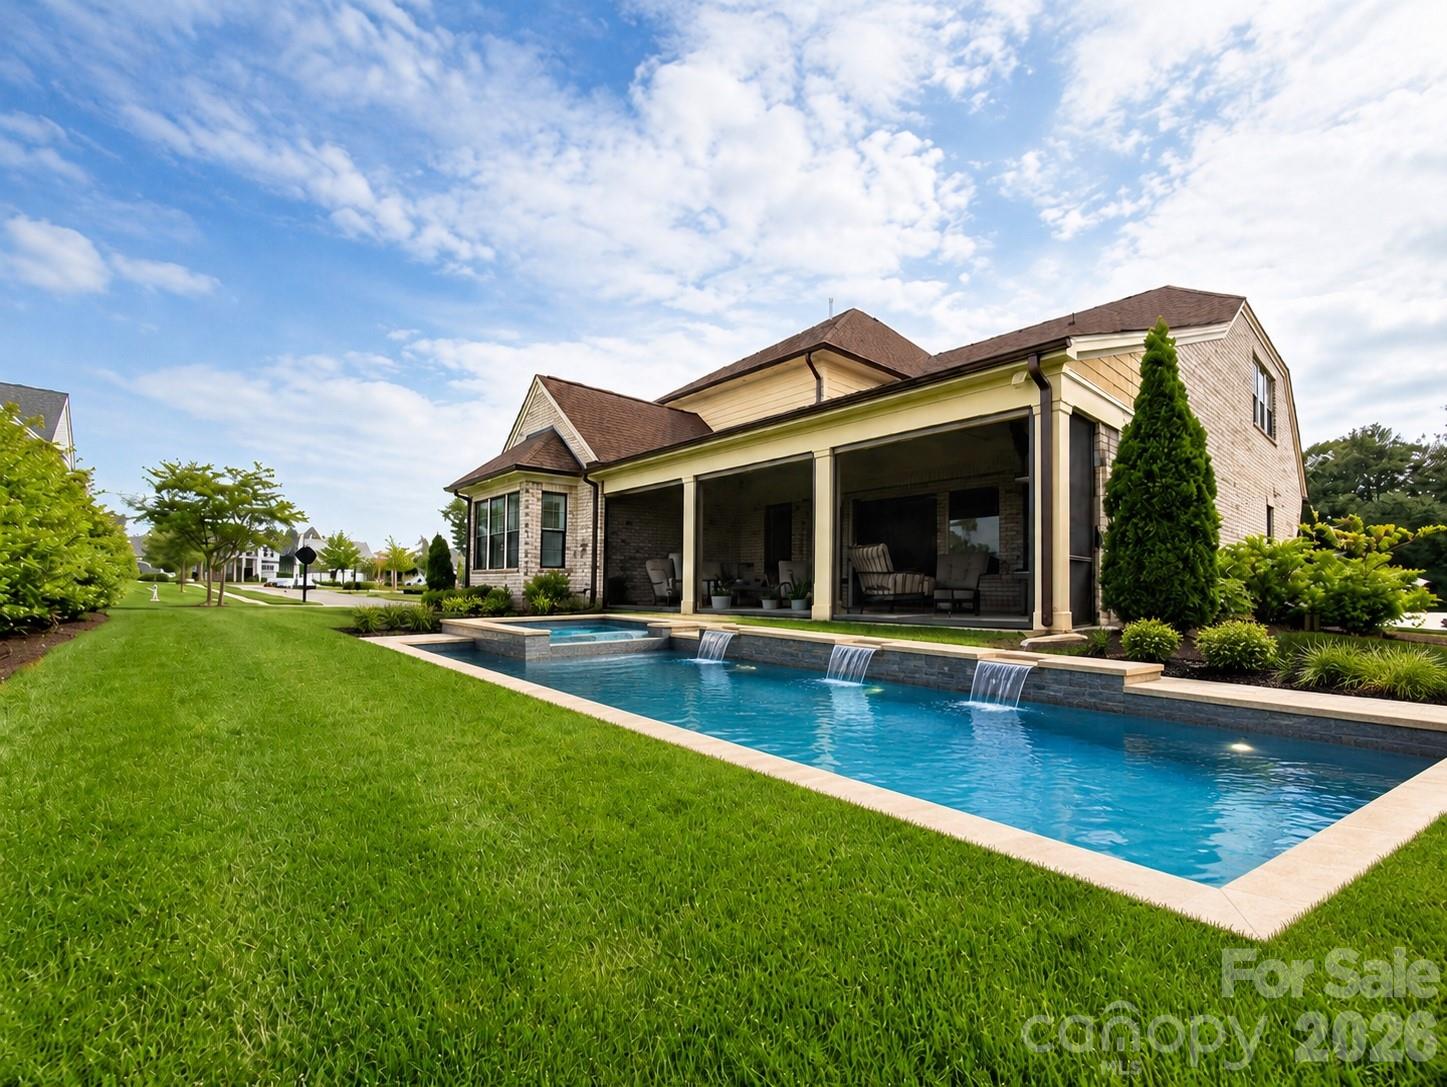
Outdoor living rivals a luxury resort. The oversized covered brick patio features a fireplace, mounted TV, built-in surround sound, recessed lighting, heaters, and remote-controlled privacy screens and shades for year-round enjoyment. A respected local pool designer has already created plans for a custom pool w/an elegant water feature, offering the opportunity to create a private backyard resort.
Additional technology includes a Denon app-controlled whole-home audio system, Comporium security w/exterior cameras, Eero whole-home Wi-Fi, Nest smart thermostat & four independently controlled HVAC zones.
Move-in ready and meticulously maintained, this is a rare opportunity to own one of Arden Mill's premier homes without the wait for new construction. Come home to luxury and live effortlessly. Schedule your private tour today!
Property Type:
Residential
Map
 This property is a listing of Better Homes and Gardens Real Estate Paracle.
Listings courtesy of Canopy MLS as distributed by MLS GRID.
© 2026 Canopy MLS. All rights reserved.
Claims of Copyright Infringement & Related Issues (17 USC § 512 et seq.)