





2028 Eaton Road
Charlotte, NC
$1,200,000
Status: Active Under Contract
Beds: 5
Full Baths: 2
Half Baths: 1
Sq ft: 2891
Sub Division: Oakhurst
Elementary School: Oakhurst Steam Academy
Middle School: Eastway
High School: Garinger
Year Built: 2020
Acerage: 0.289 Acres
MLS #: 4413300
Status: Active Under Contract


Details & Amenities
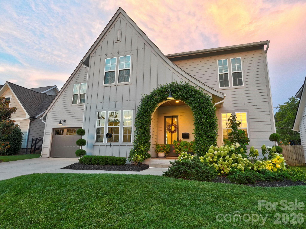
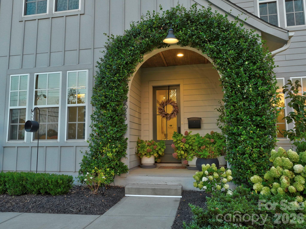
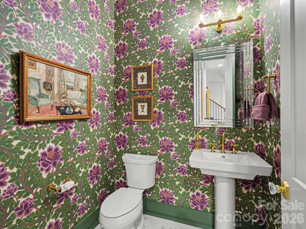
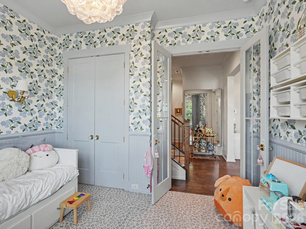
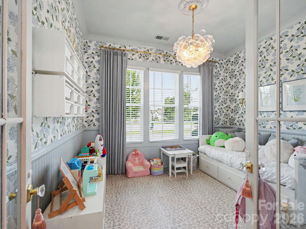
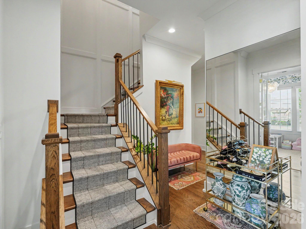
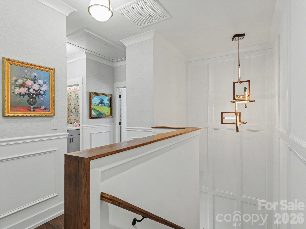
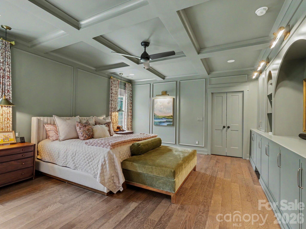
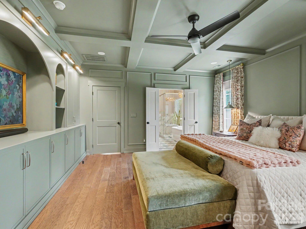
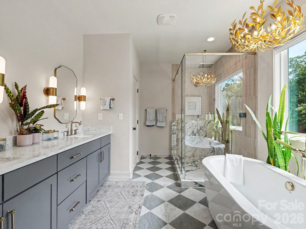
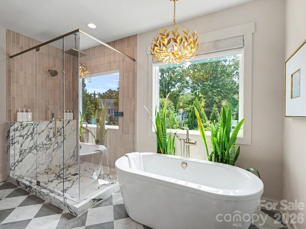
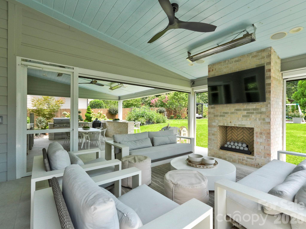
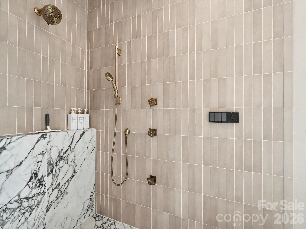
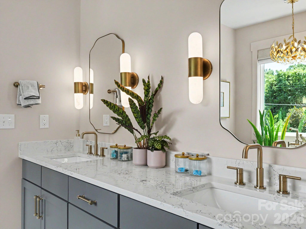
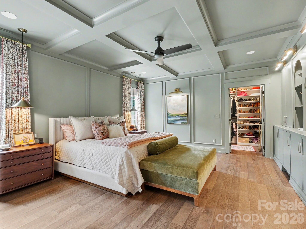
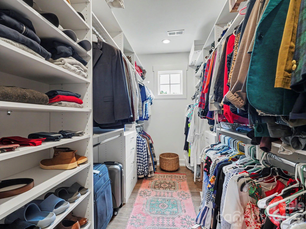
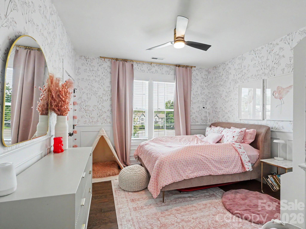
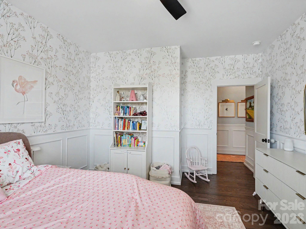
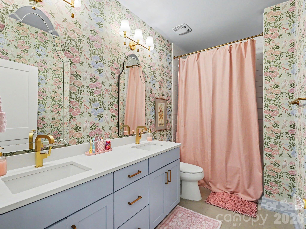
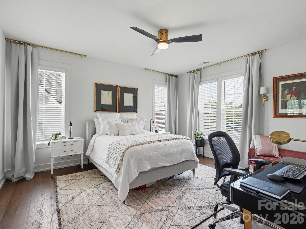
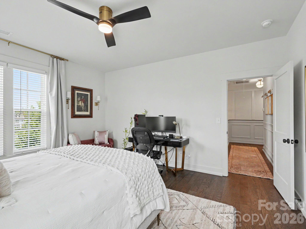
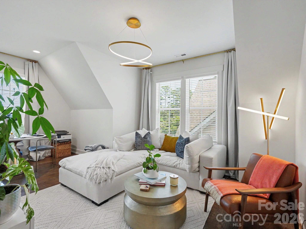
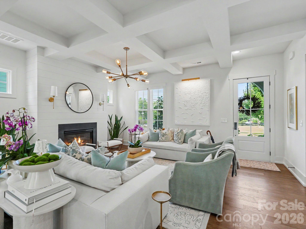
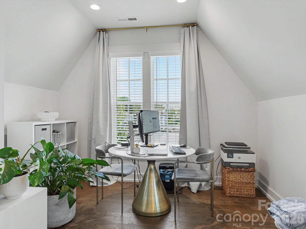
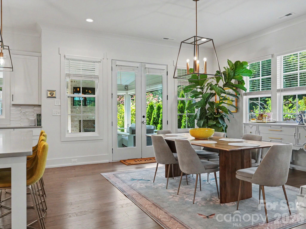
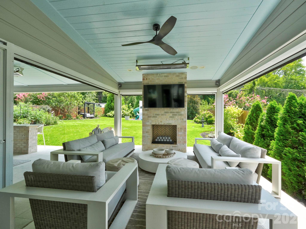
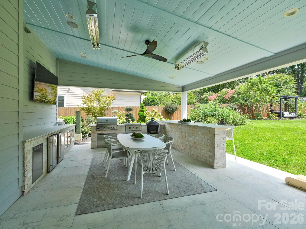
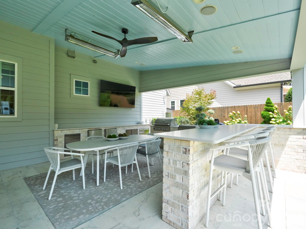
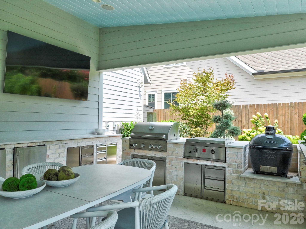
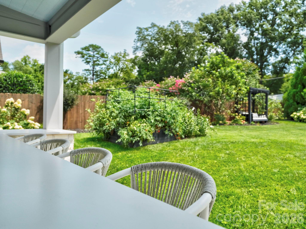
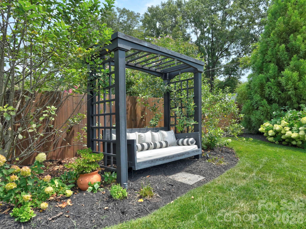
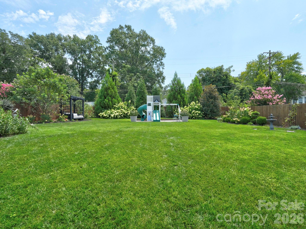
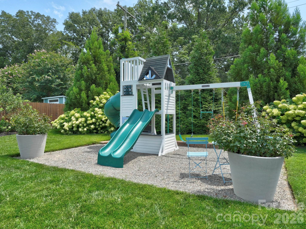
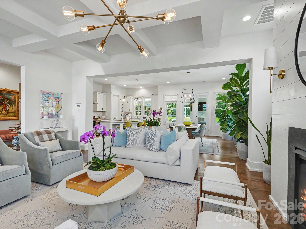
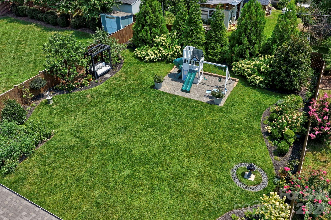
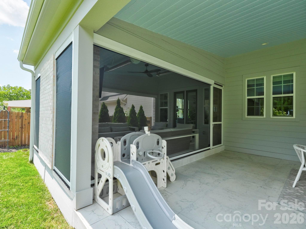
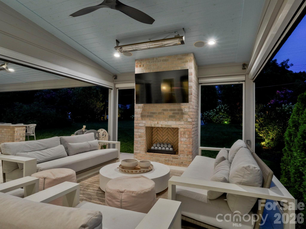
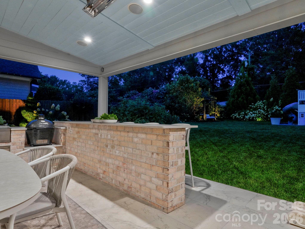
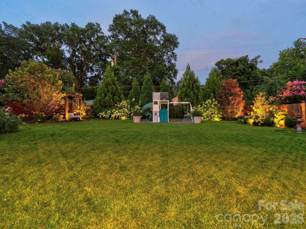
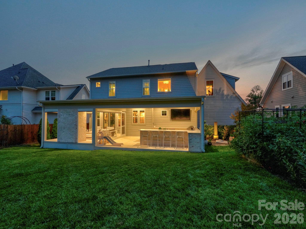
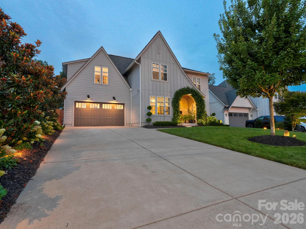
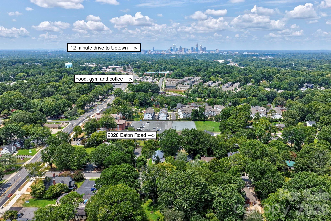
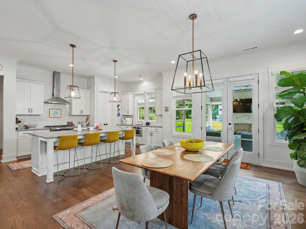
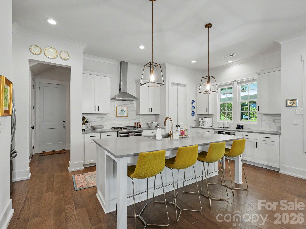
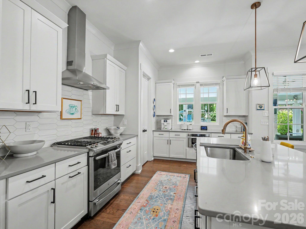
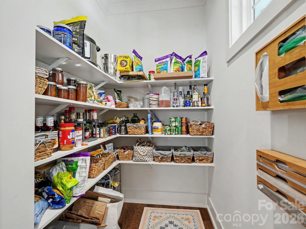
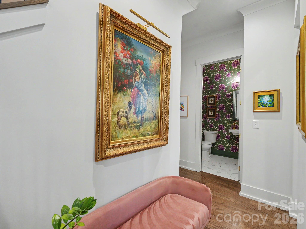
Straight from the pages of a magazine, welcome to 2028 Eaton Road. It starts outside with exceptional curb appeal, lush, thoughtfully curated landscaping and a jasmine-covered arbor framing the front entrance. Inside, thoughtful design carries from room to room. The main level features a living room with coffered ceiling, spacious dining room and a well-appointed kitchen with white soft-close cabinetry, a generous island and walk-in pantry. The kitchen and dining areas open seamlessly to the home's standout outdoor living spaces, including a porch with fireplace and remote-controlled screens, plus a separate dining and outdoor kitchen terrace with built-in grill, flat-top griddle, ceramic cooker station and two beverage refrigerators. A TV, fans, built-in speakers and mounted heaters make these spaces comfortable for entertaining year round. The irrigated backyard is beautifully landscaped and includes a play set and daybed swing. Back inside, an updated powder room and flexible office/playroom with custom paneling and wallpaper continue the home's attention to detail. A paneled stairwell leads upstairs to an impressive color drenched primary suite with a coffered ceiling and a wall-to-wall arched built-in with beverage refrigerator. The suite also includes a roomy walk-in closet and beautifully updated bath with soaking tub and a shower featuring multiple heads and electronic/app controls. Two additional bedrooms are equally well designed, along with a stylish hall bath with dual vanity. Upstairs laundry adds convenience, while a bedroom/bonus room with a large closet, currently used for exercise, provides valuable flexibility. Designer lighting, hardware, wallpaper and carefully selected finishes throughout makes every space feel considered, comfortable and exceptionally well finished. 2028 Eaton Road is a truly special home, and in a fantastic location in Oakhurst, with easy access to South Park, Cotswold and Uptown. Welcome home!
Property Type:
Residential
Map
 This property is a listing of Nestlewood Realty, LLC.
Listings courtesy of Canopy MLS as distributed by MLS GRID.
© 2026 Canopy MLS. All rights reserved.
Claims of Copyright Infringement & Related Issues (17 USC § 512 et seq.)