




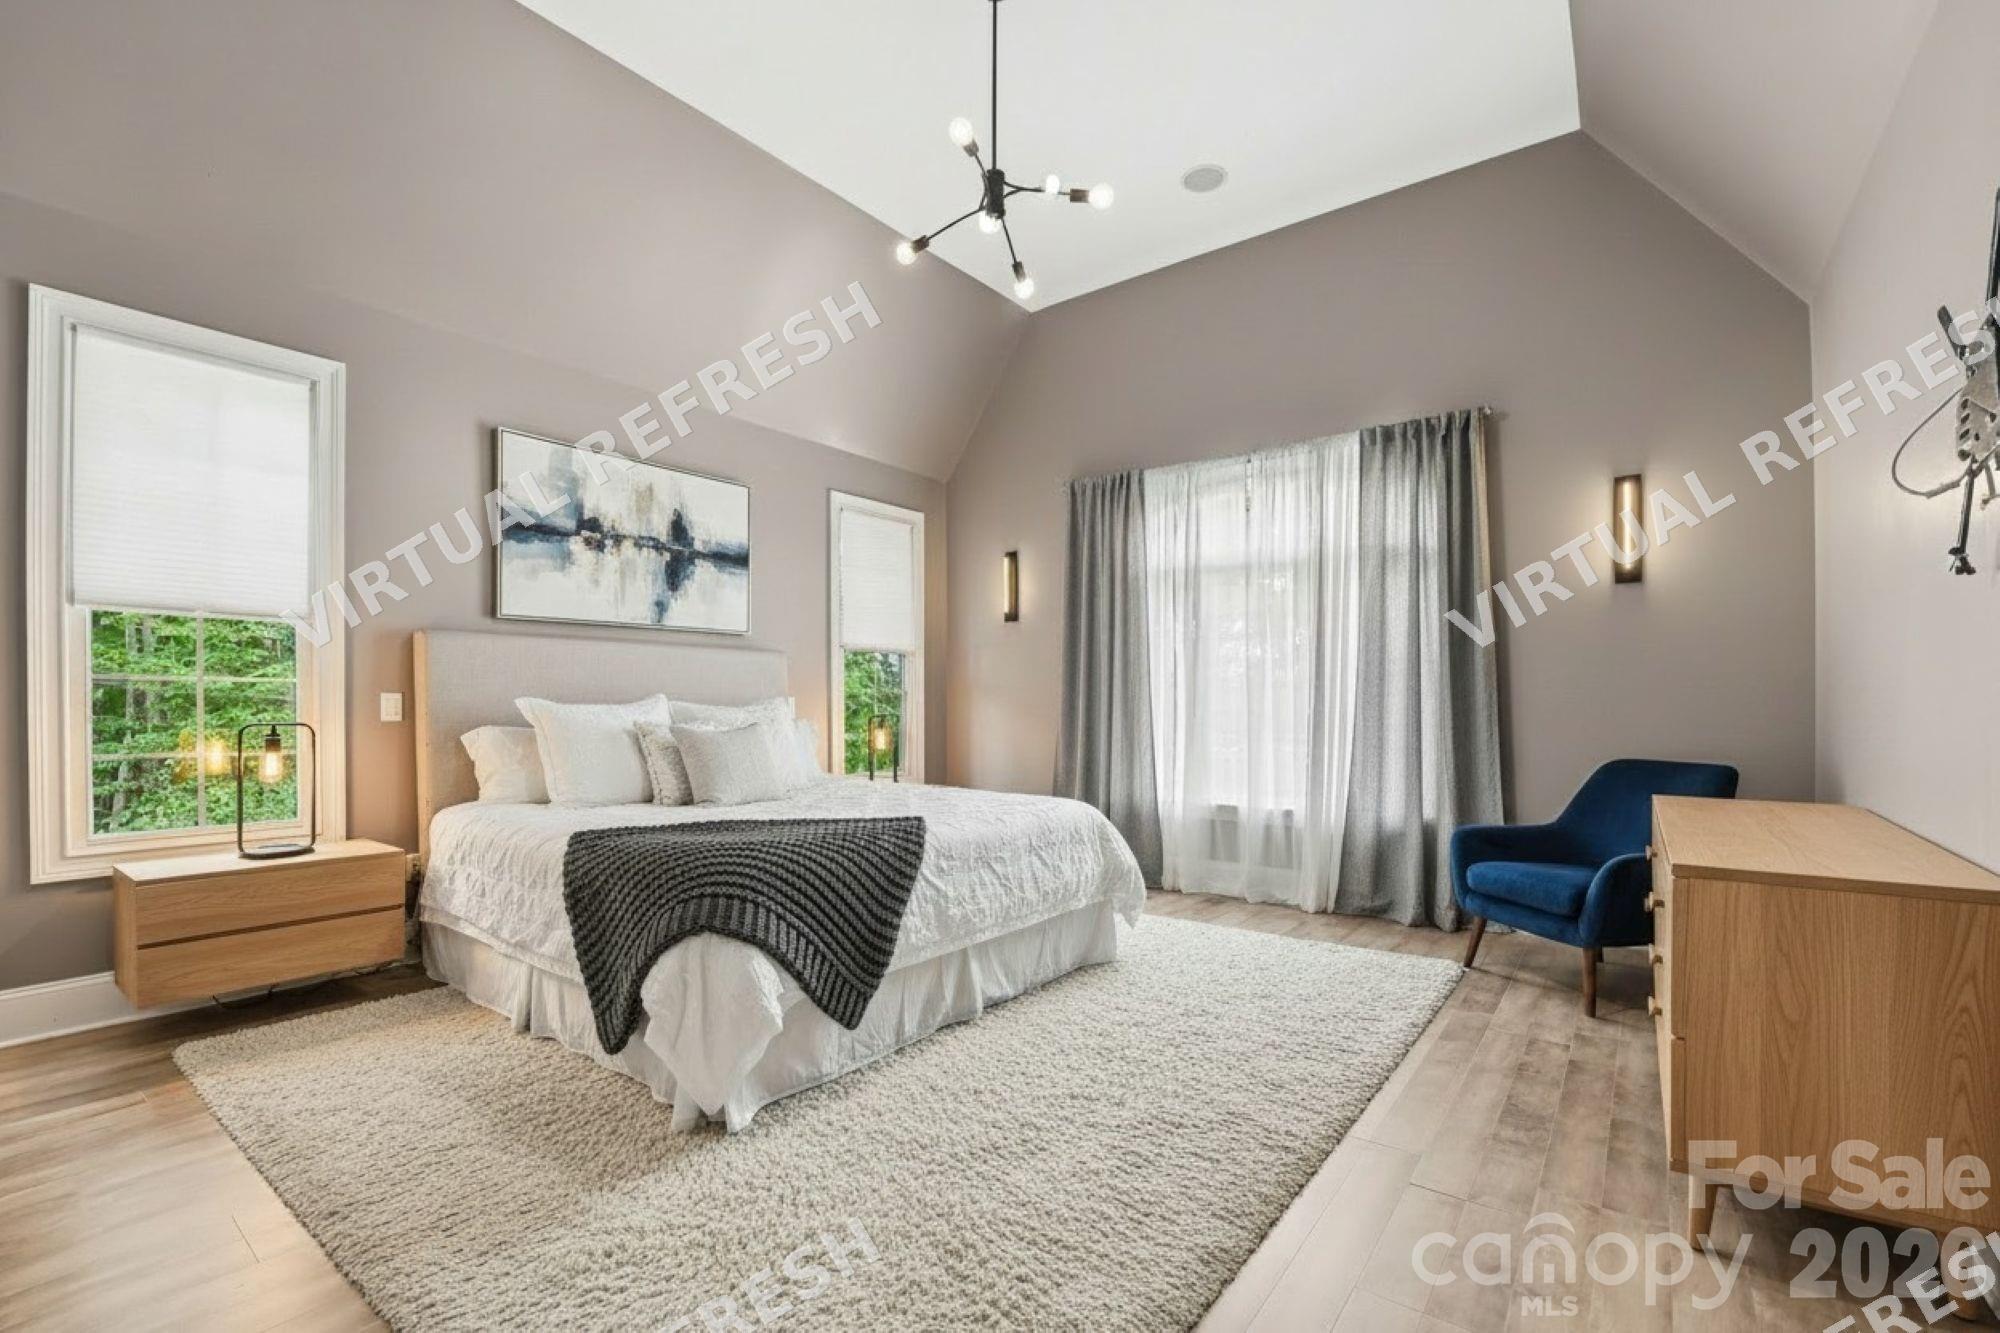
7484 Cottonwood Drive
Denver, NC
$899,000
Status: Active
Beds: 4
Full Baths: 4
Half Baths: 1
Sq ft: 4268
Sub Division: Lakewood
Elementary School: Rock Springs
Middle School: North Lincoln
High School: North Lincoln
Year Built: 2007
Acerage: 0.53 Acres
MLS #: 4413902
Status: Active


Details & Amenities
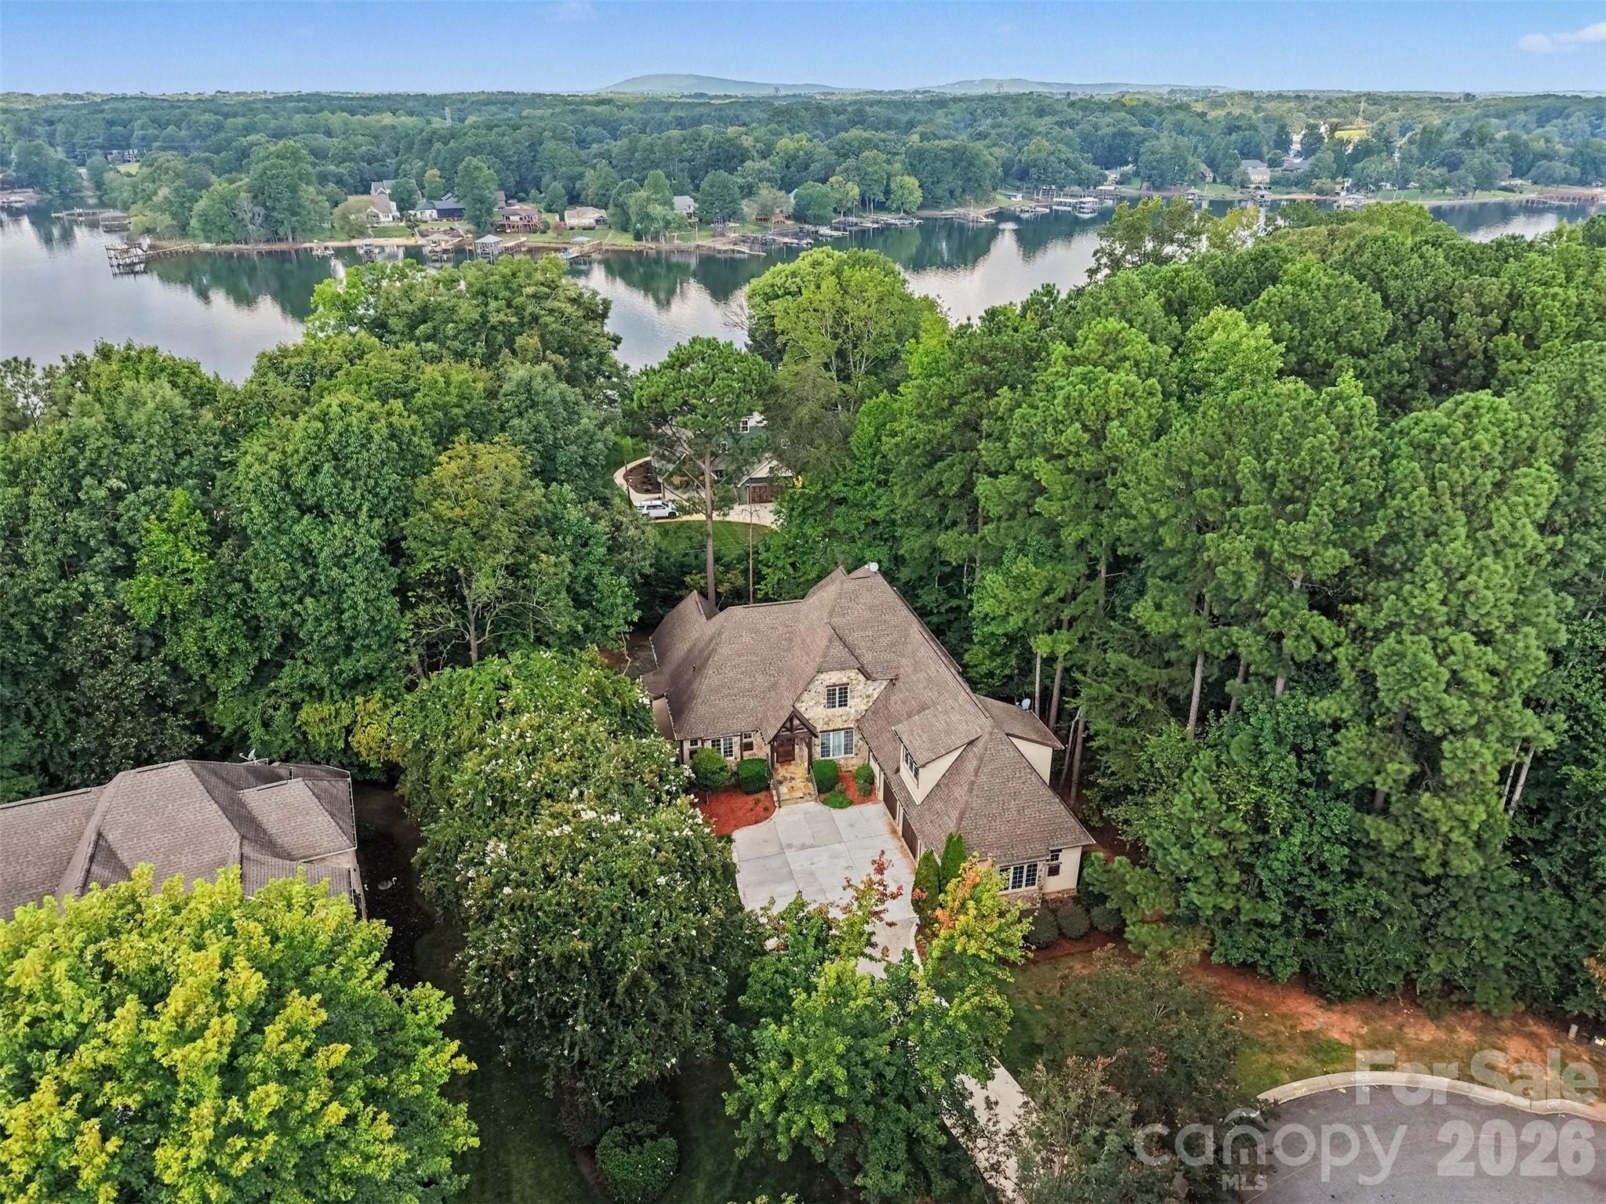
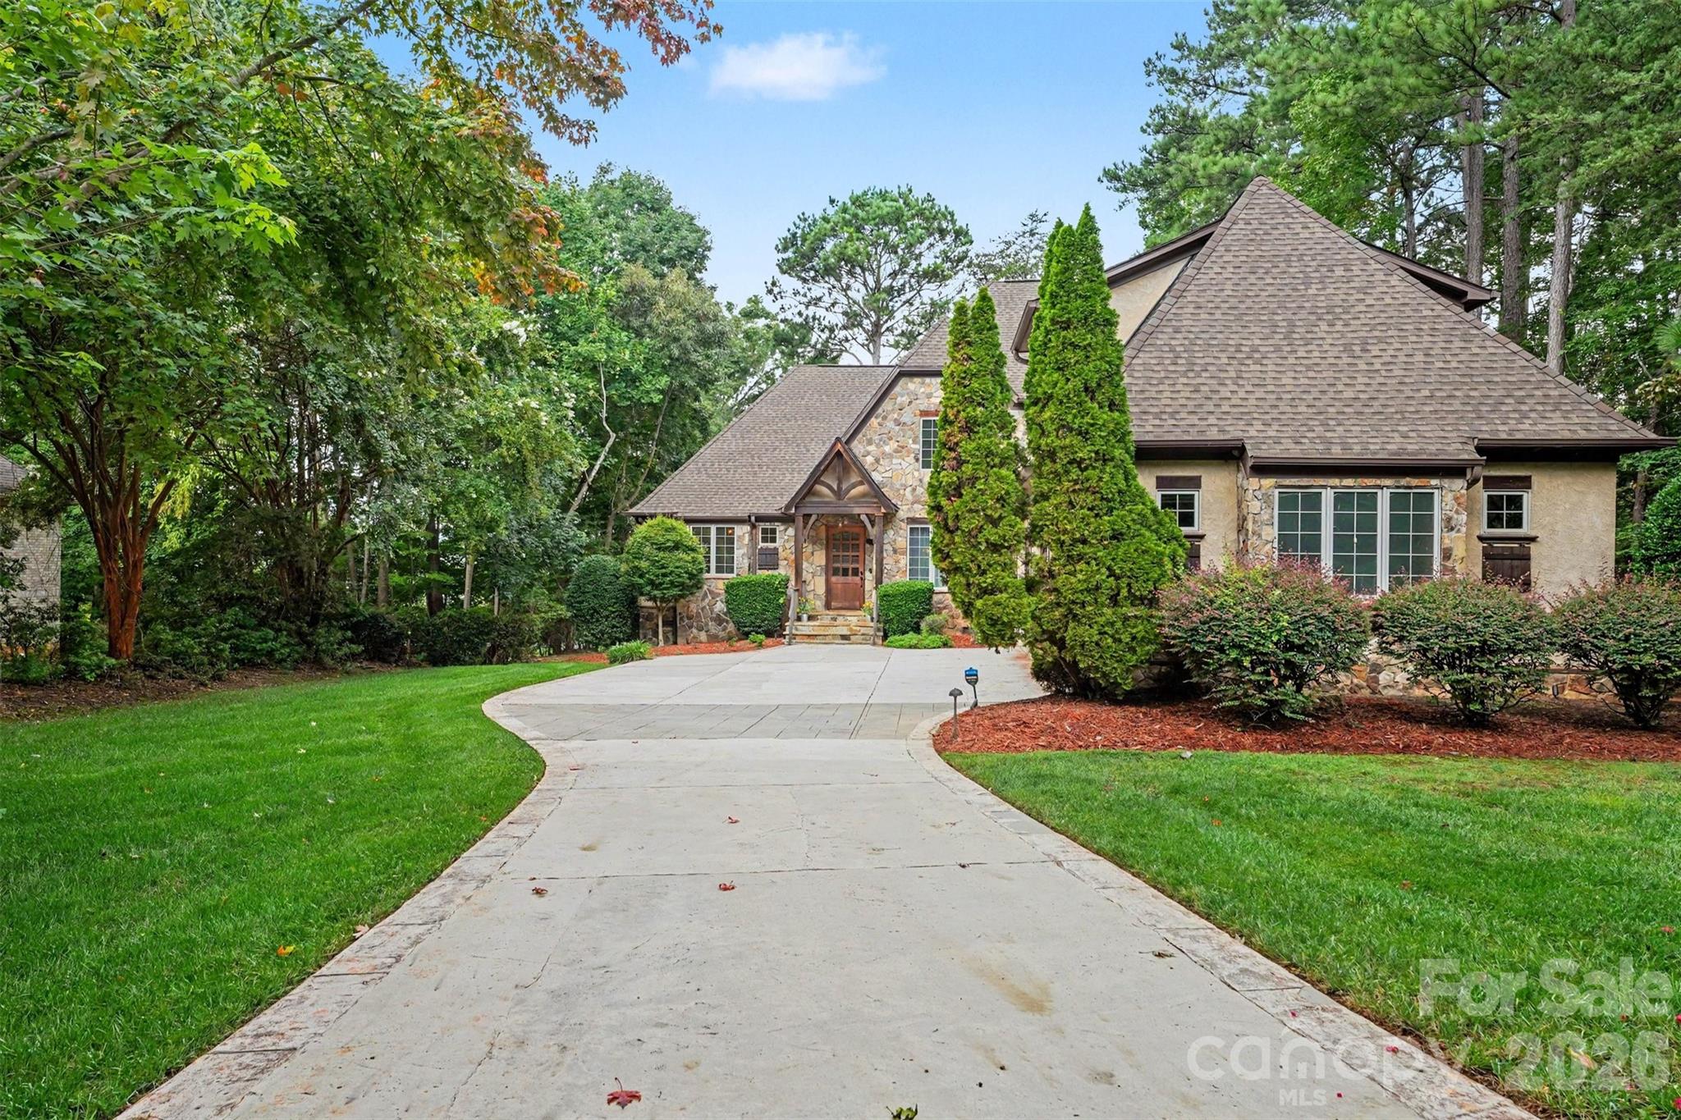
A Stunning European-Style Retreat on Lake Norman's Quiet Side
7484 Cottonwood Rd, Denver, NC 27358
$899,000
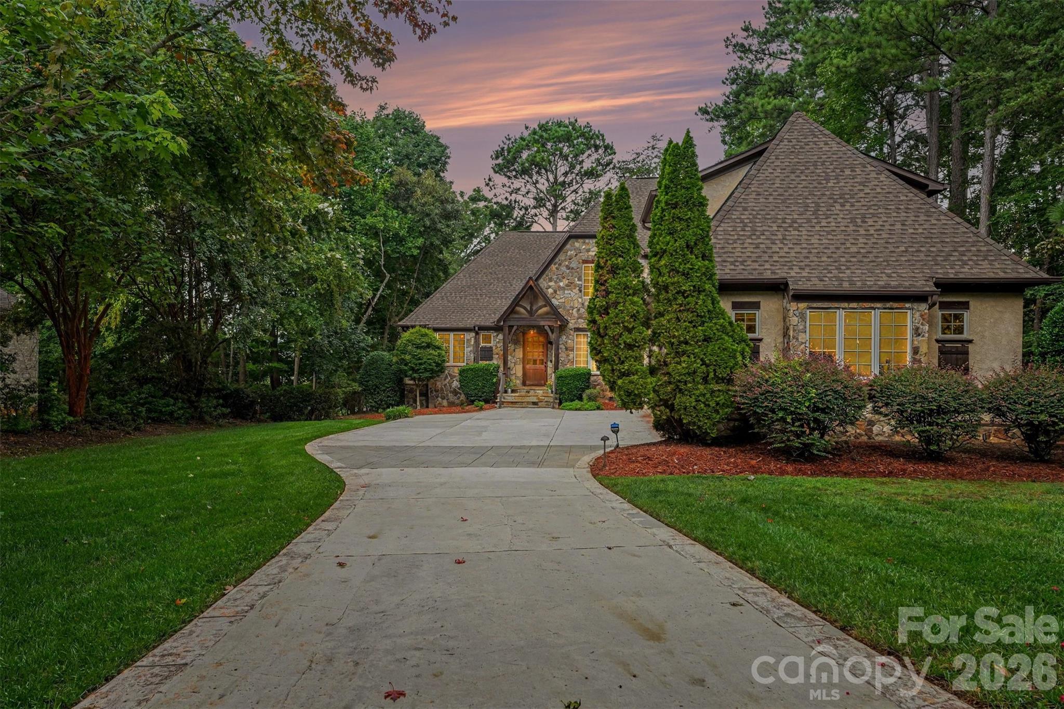
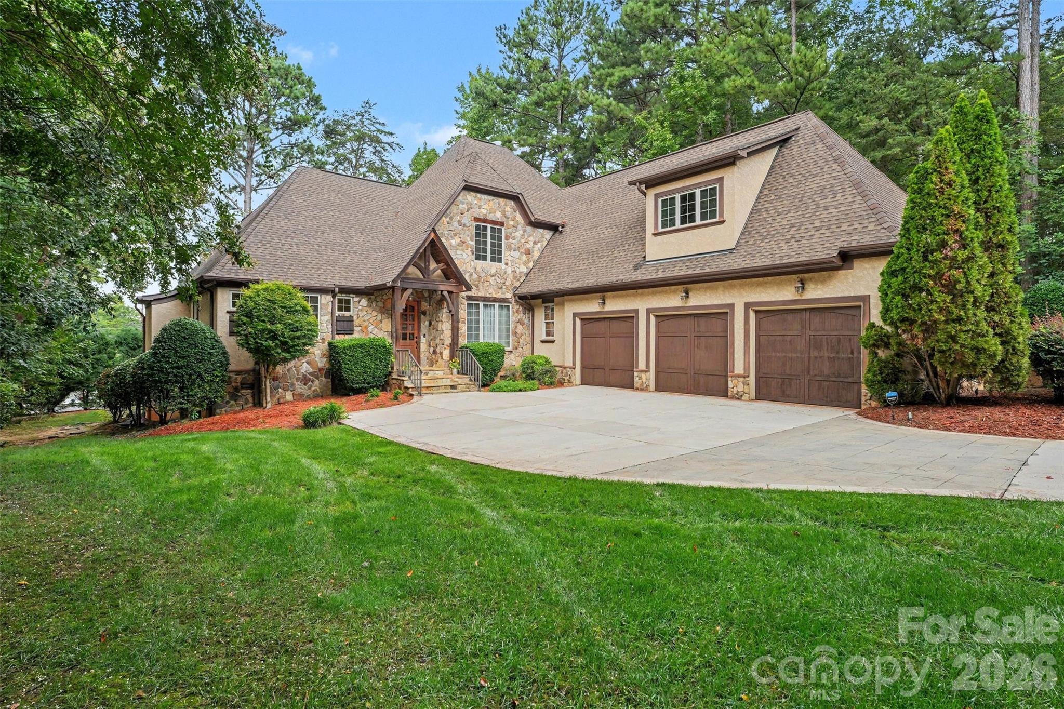
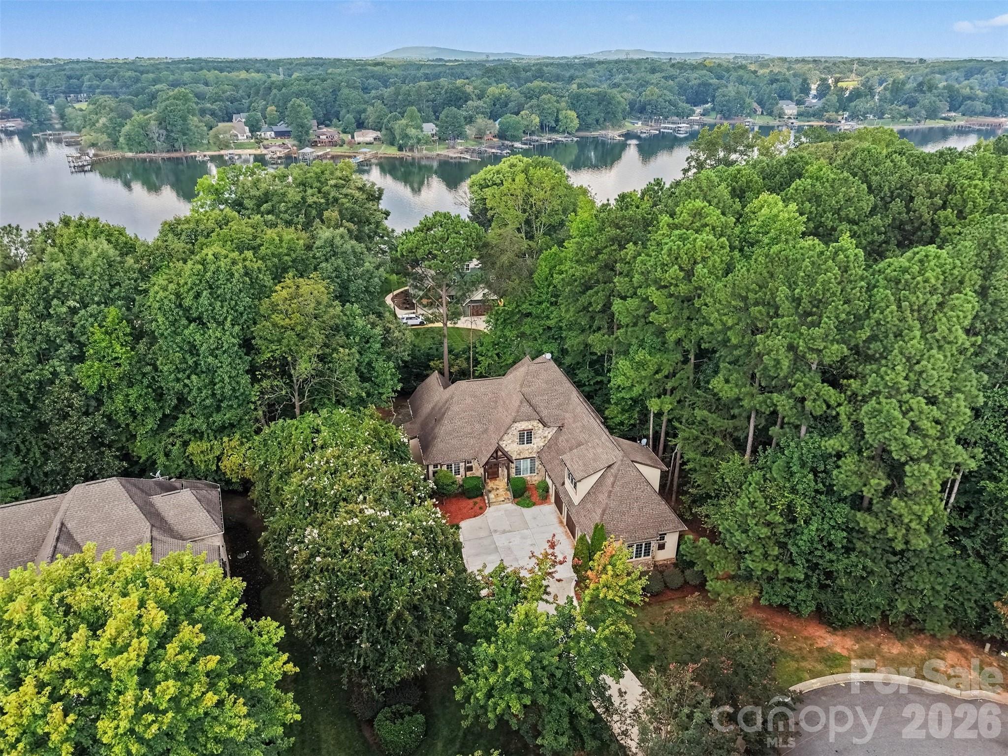
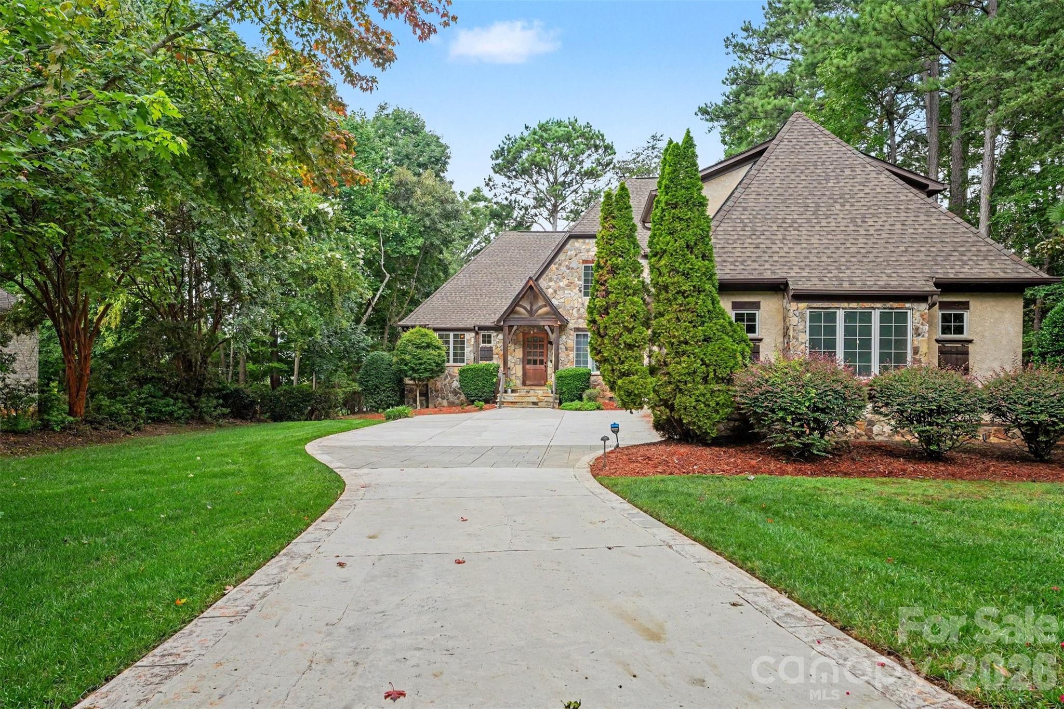
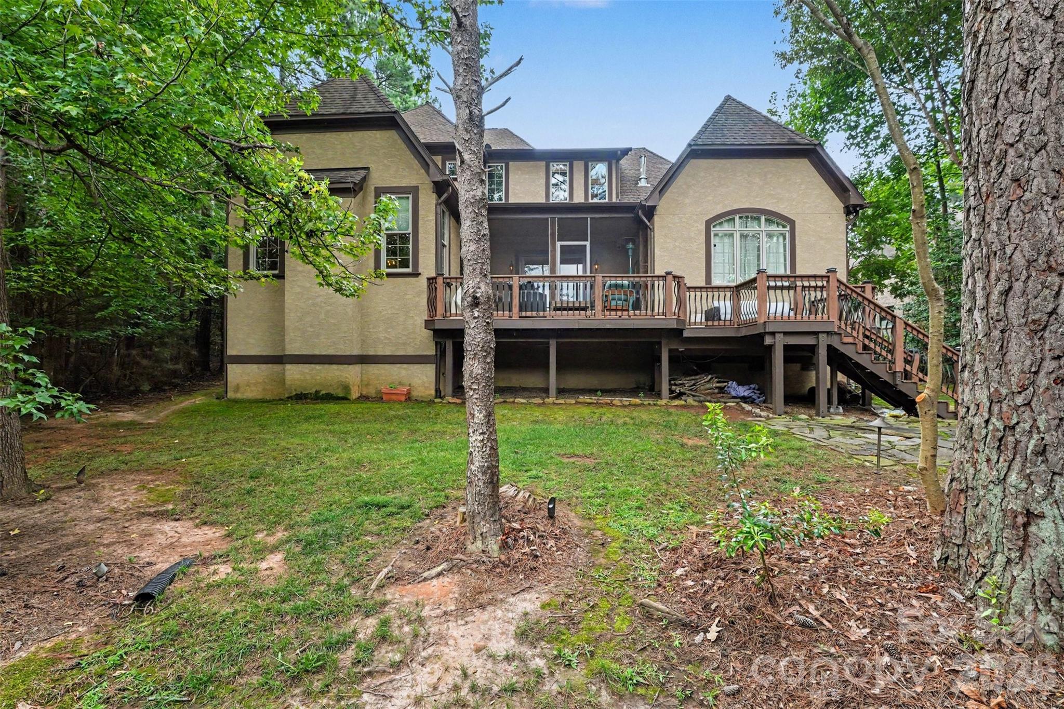
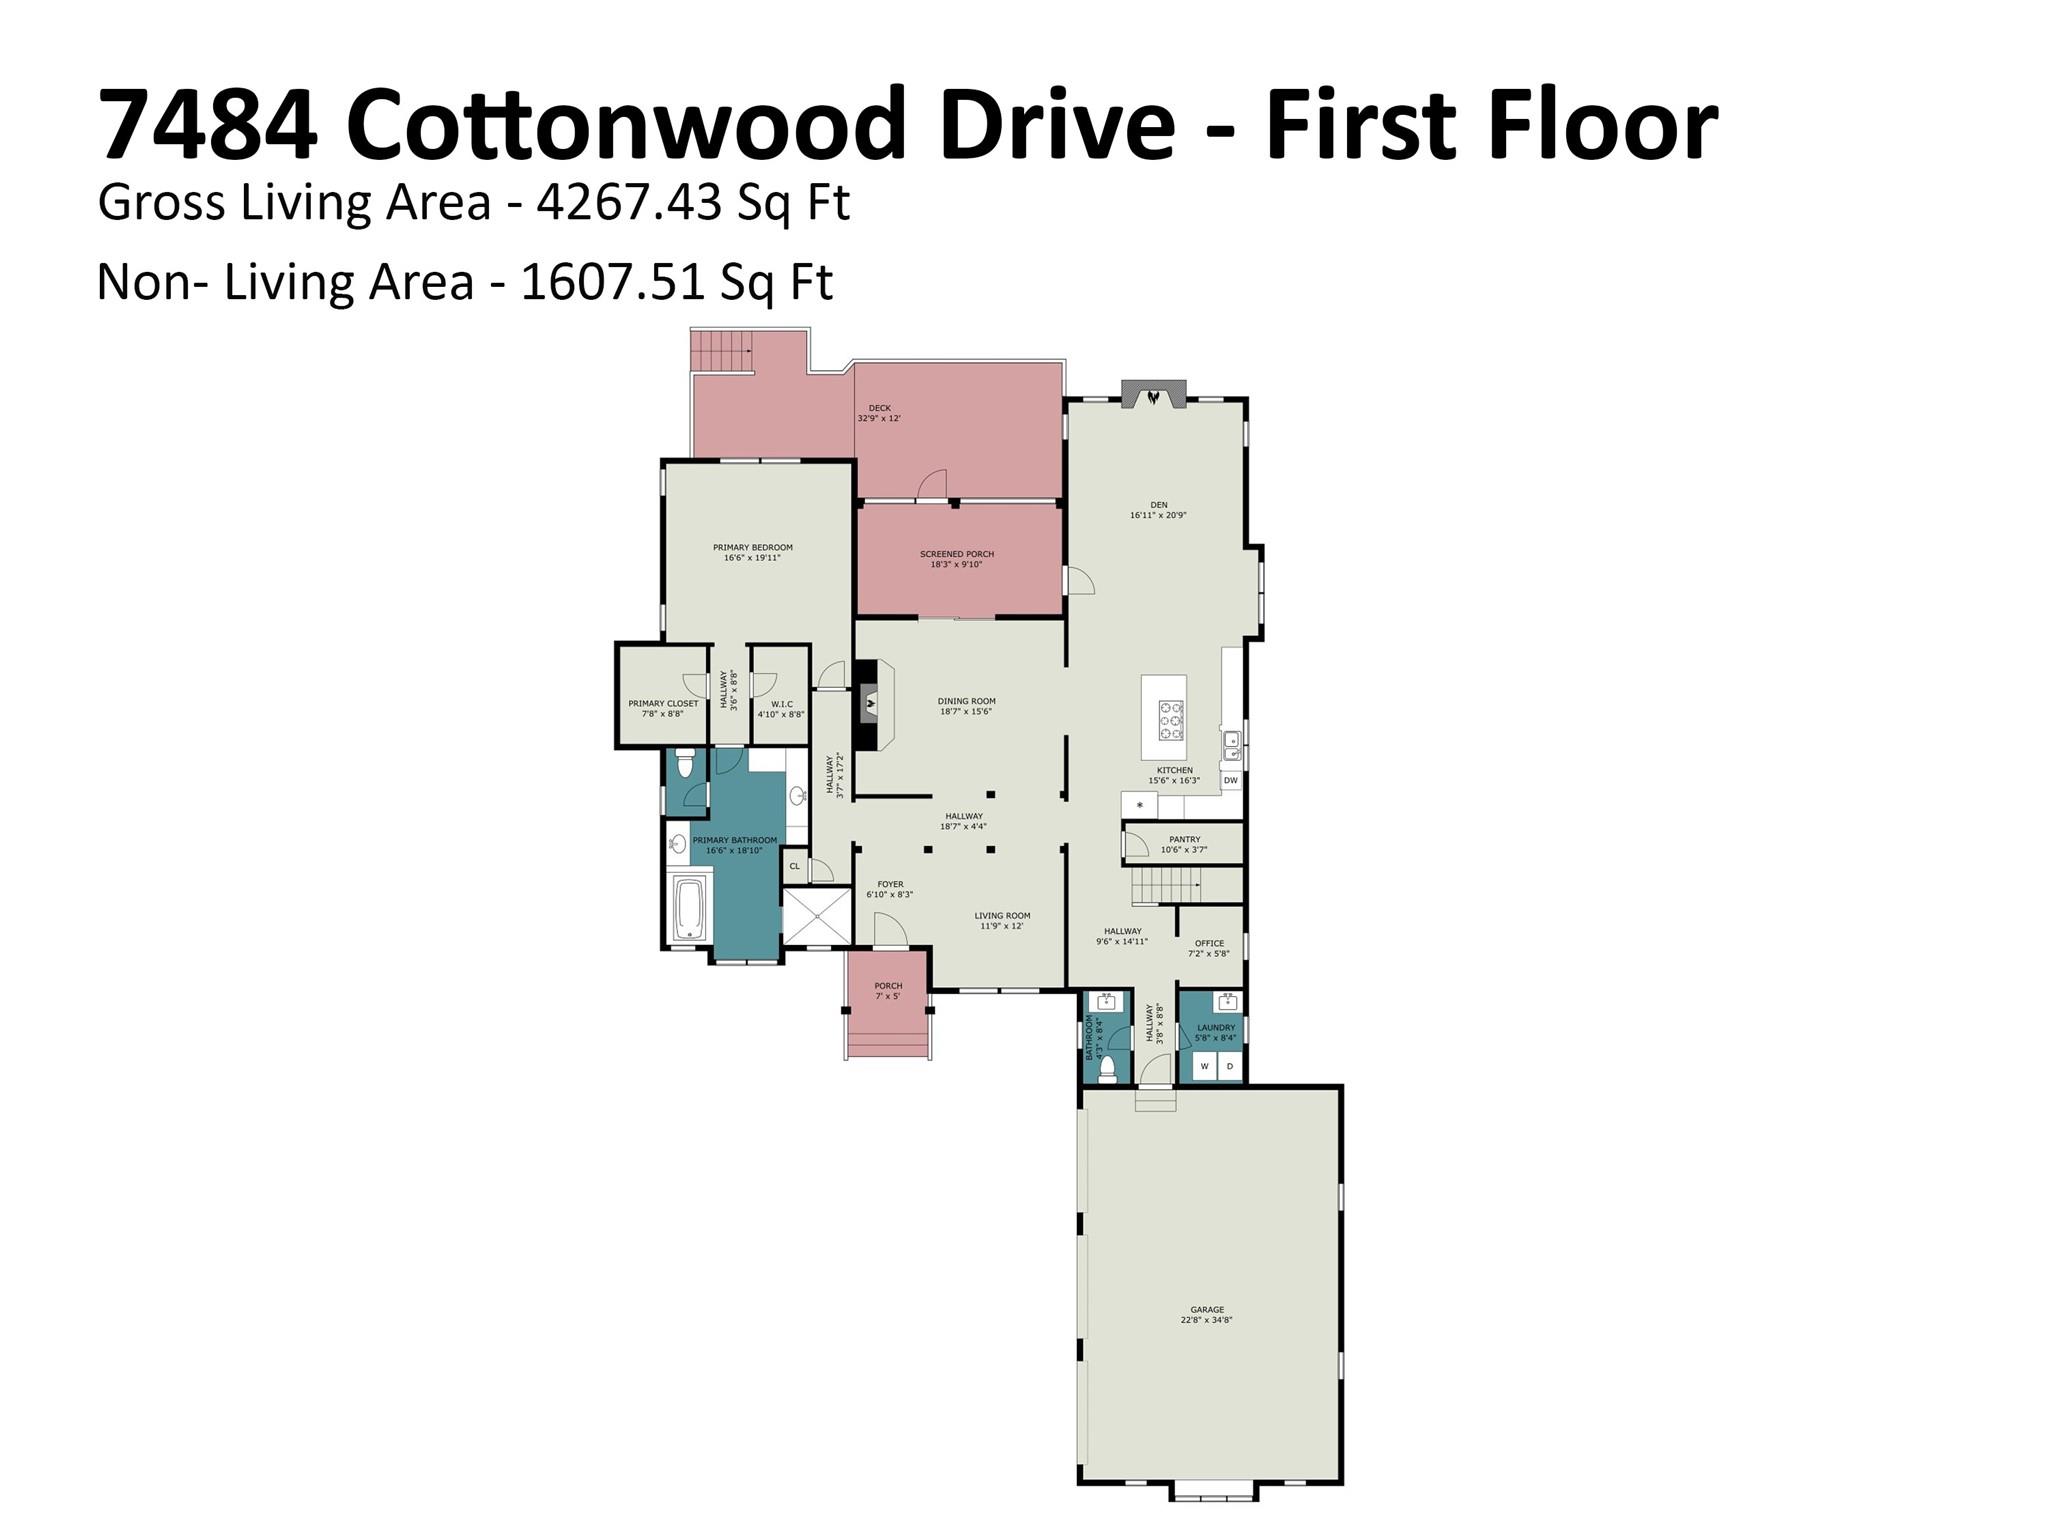
Welcome to this exceptional almost 4,300 square foot custom home on a gorgeous shaded lot in the sought-after Lakewood community of Denver, NC. Great bones and a beautiful neighborhood — bring your style and make it your dream home.
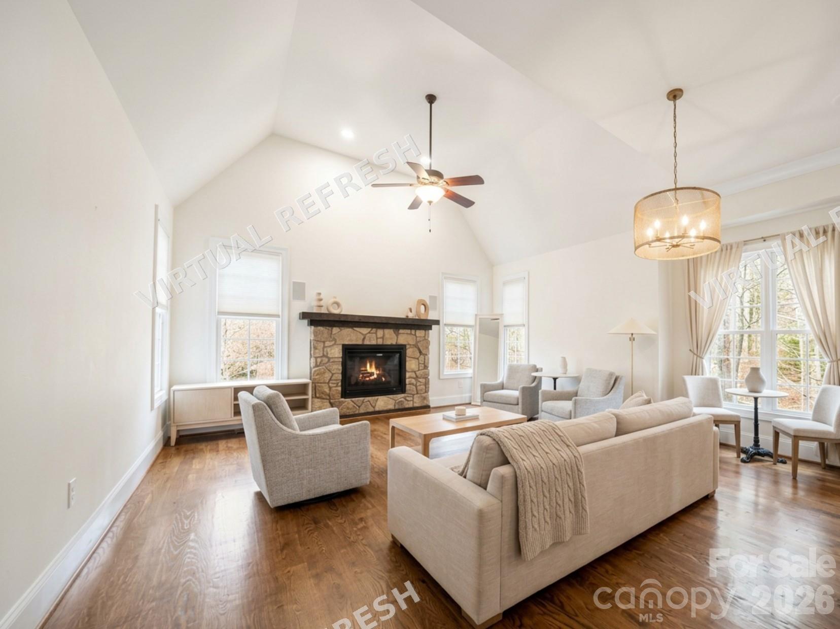
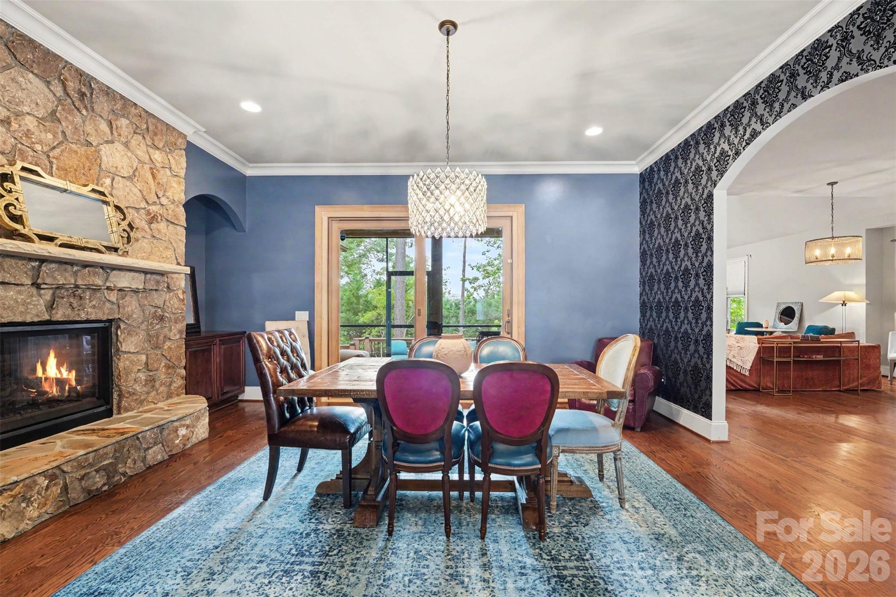
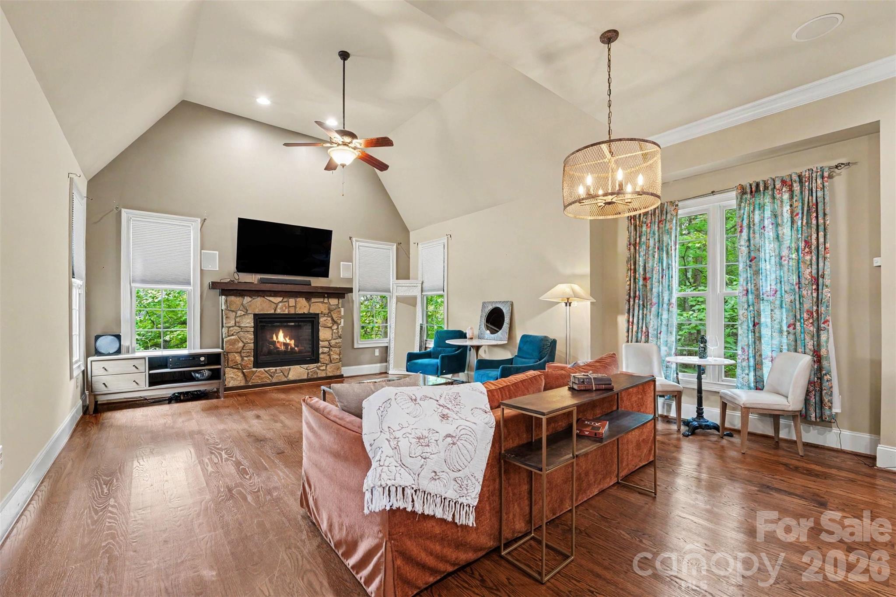
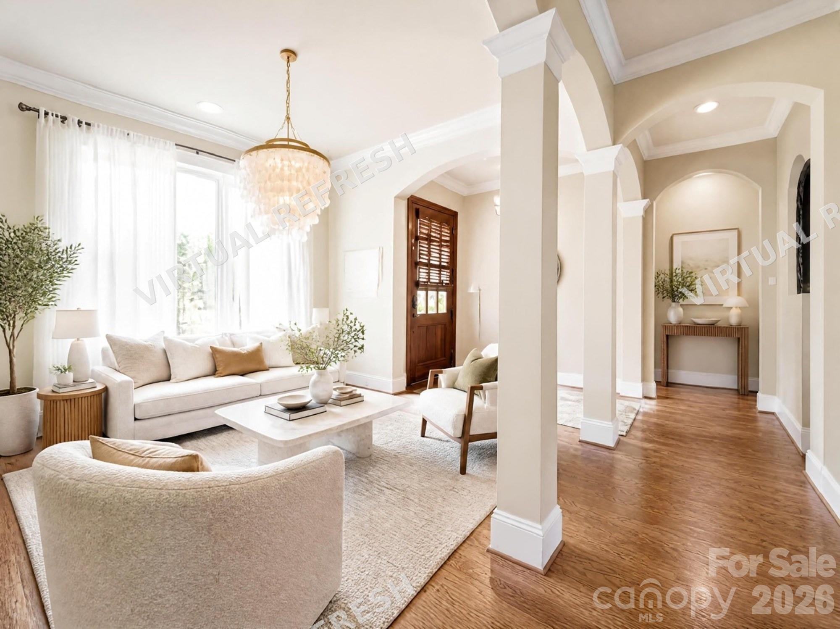
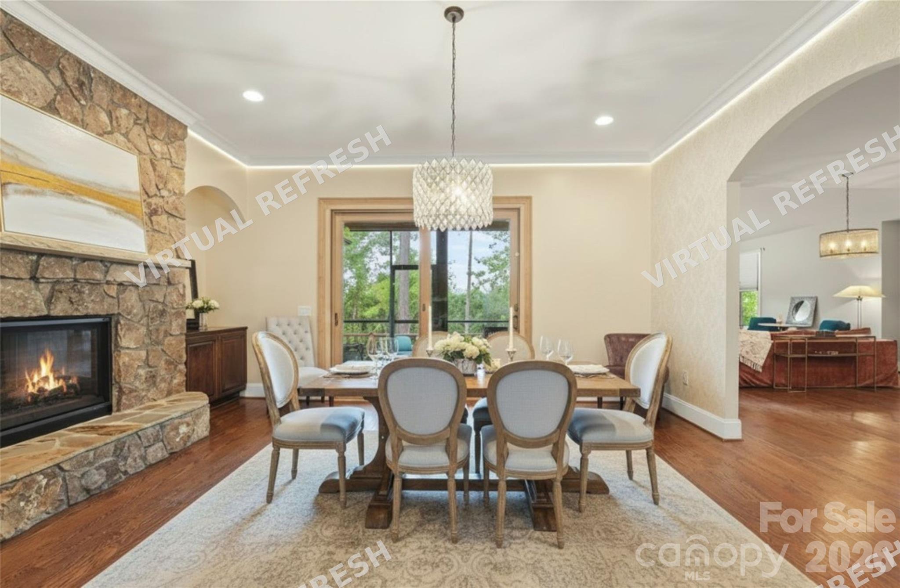
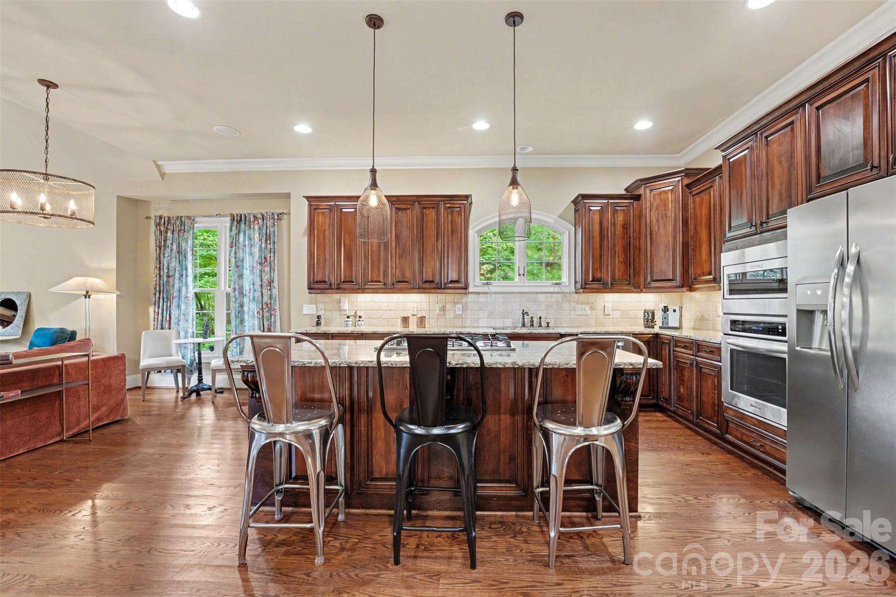
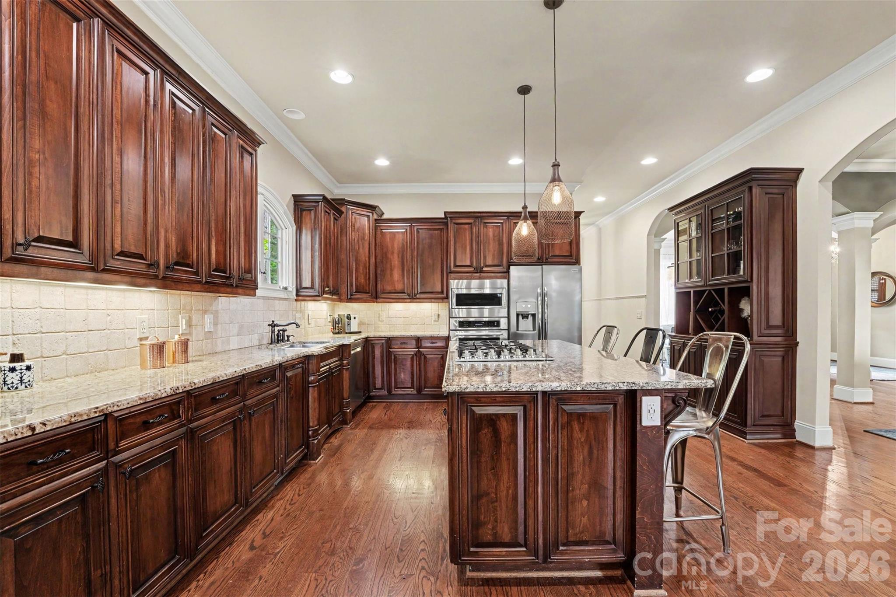
From the moment you enter, you'll feel the warmth and character of a home that is beautifully appointed without ever feeling pretentious. The open floor plan features custom wainscoting, nine-foot ceilings, hardwood floors, and two stone fireplaces with gas logs. The chef's kitchen offers a gas cooktop island, granite counters, and stainless steel appliances, with auto-close cabinetry and heavy trim throughout. A sunlit office joins the laundry, garage, staircase, and kitchen in one welcoming central space.
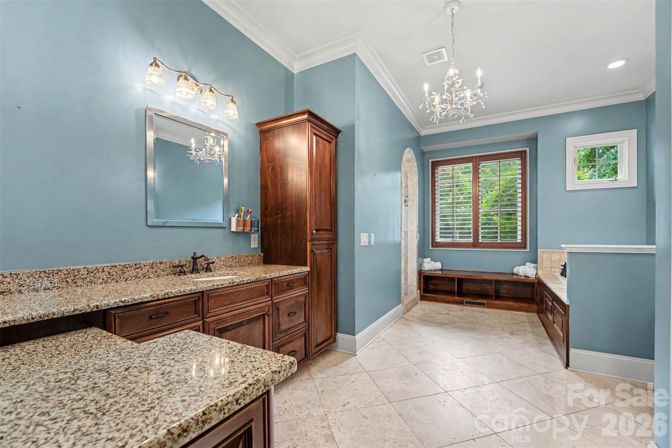
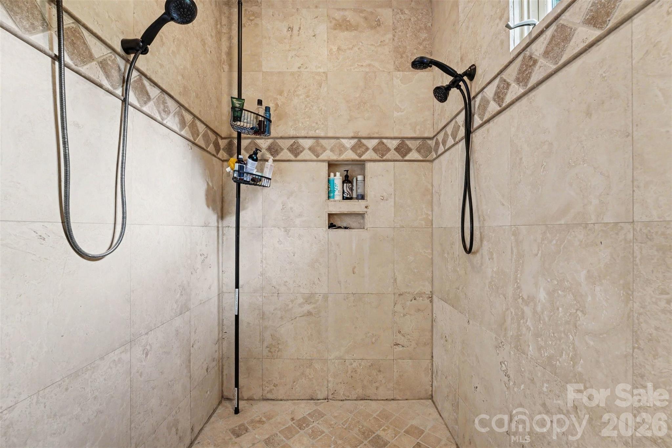
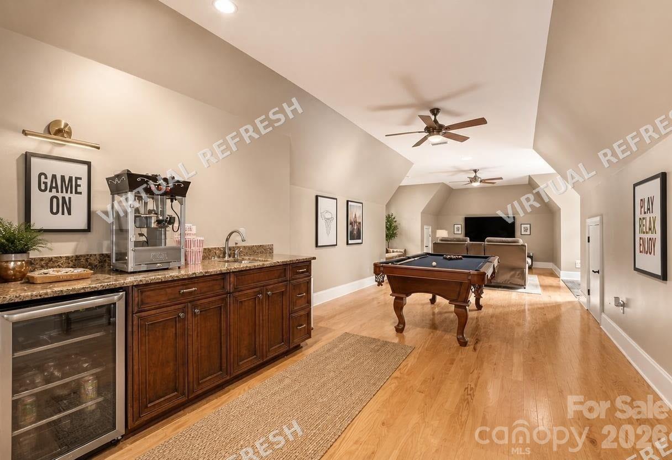
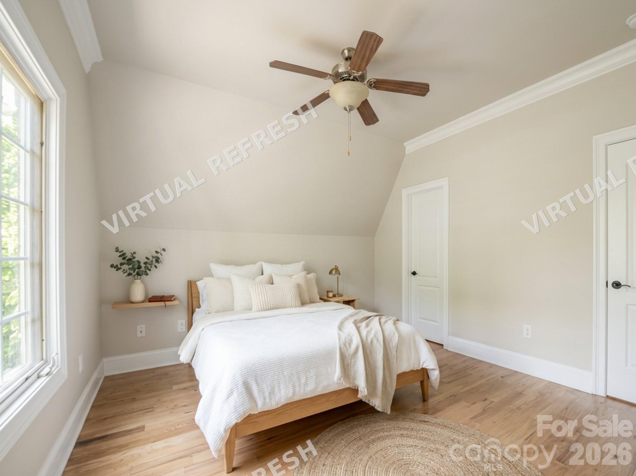
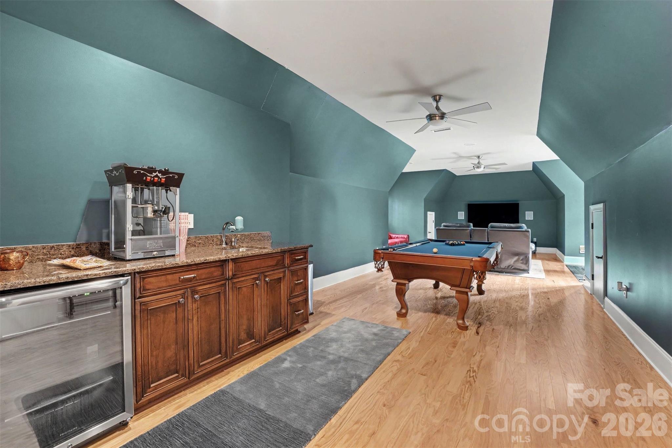
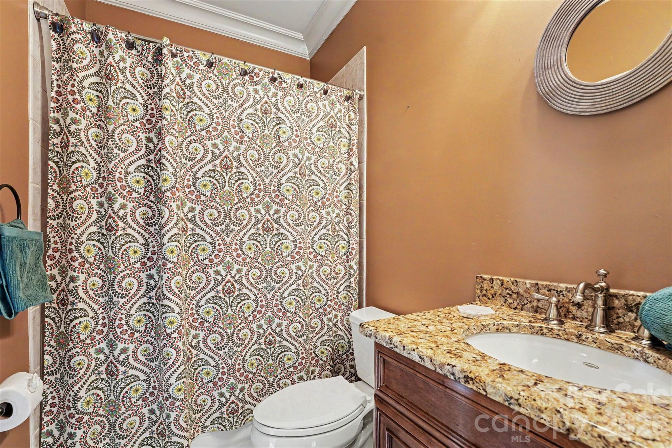
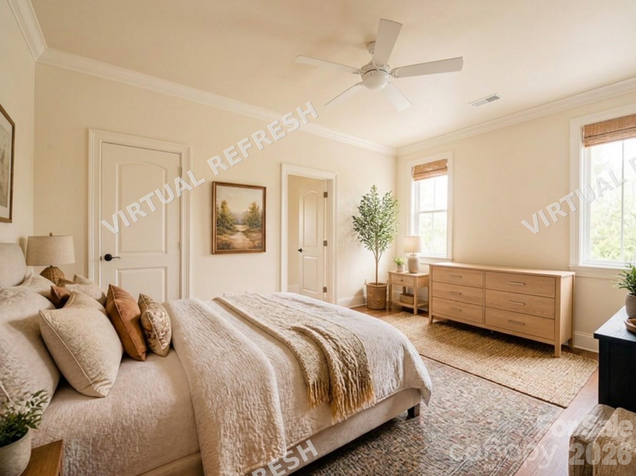
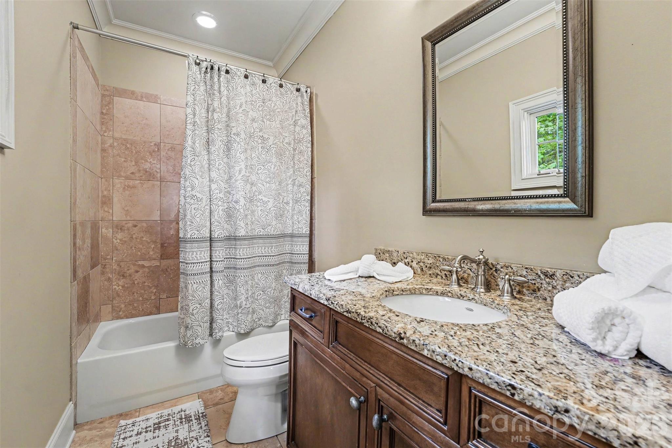
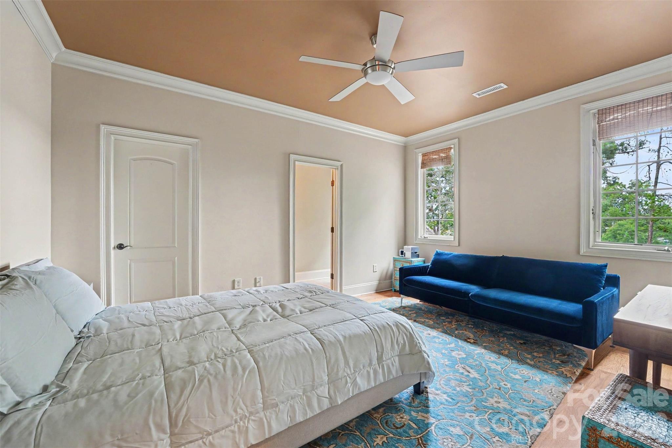
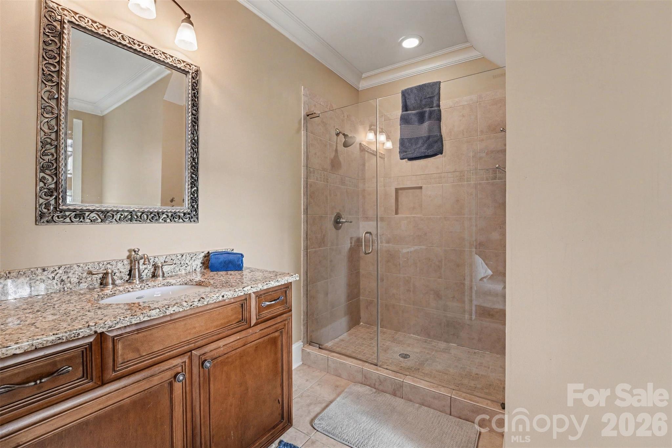
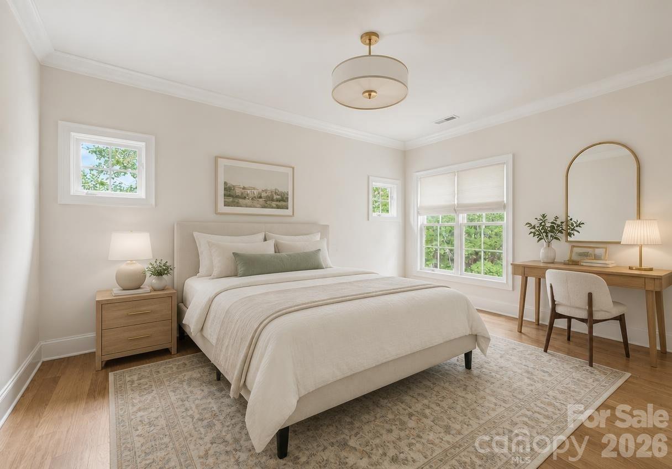
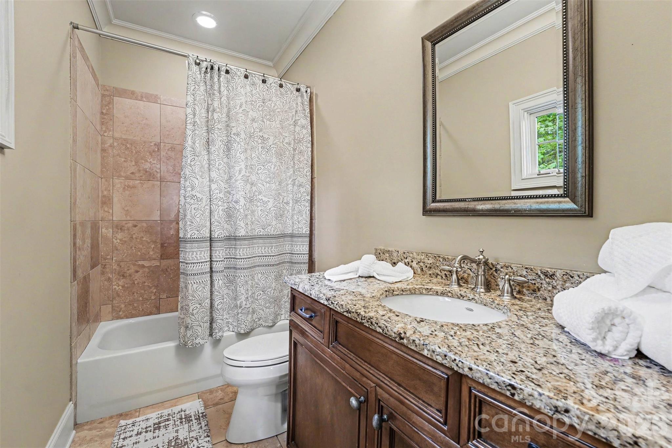
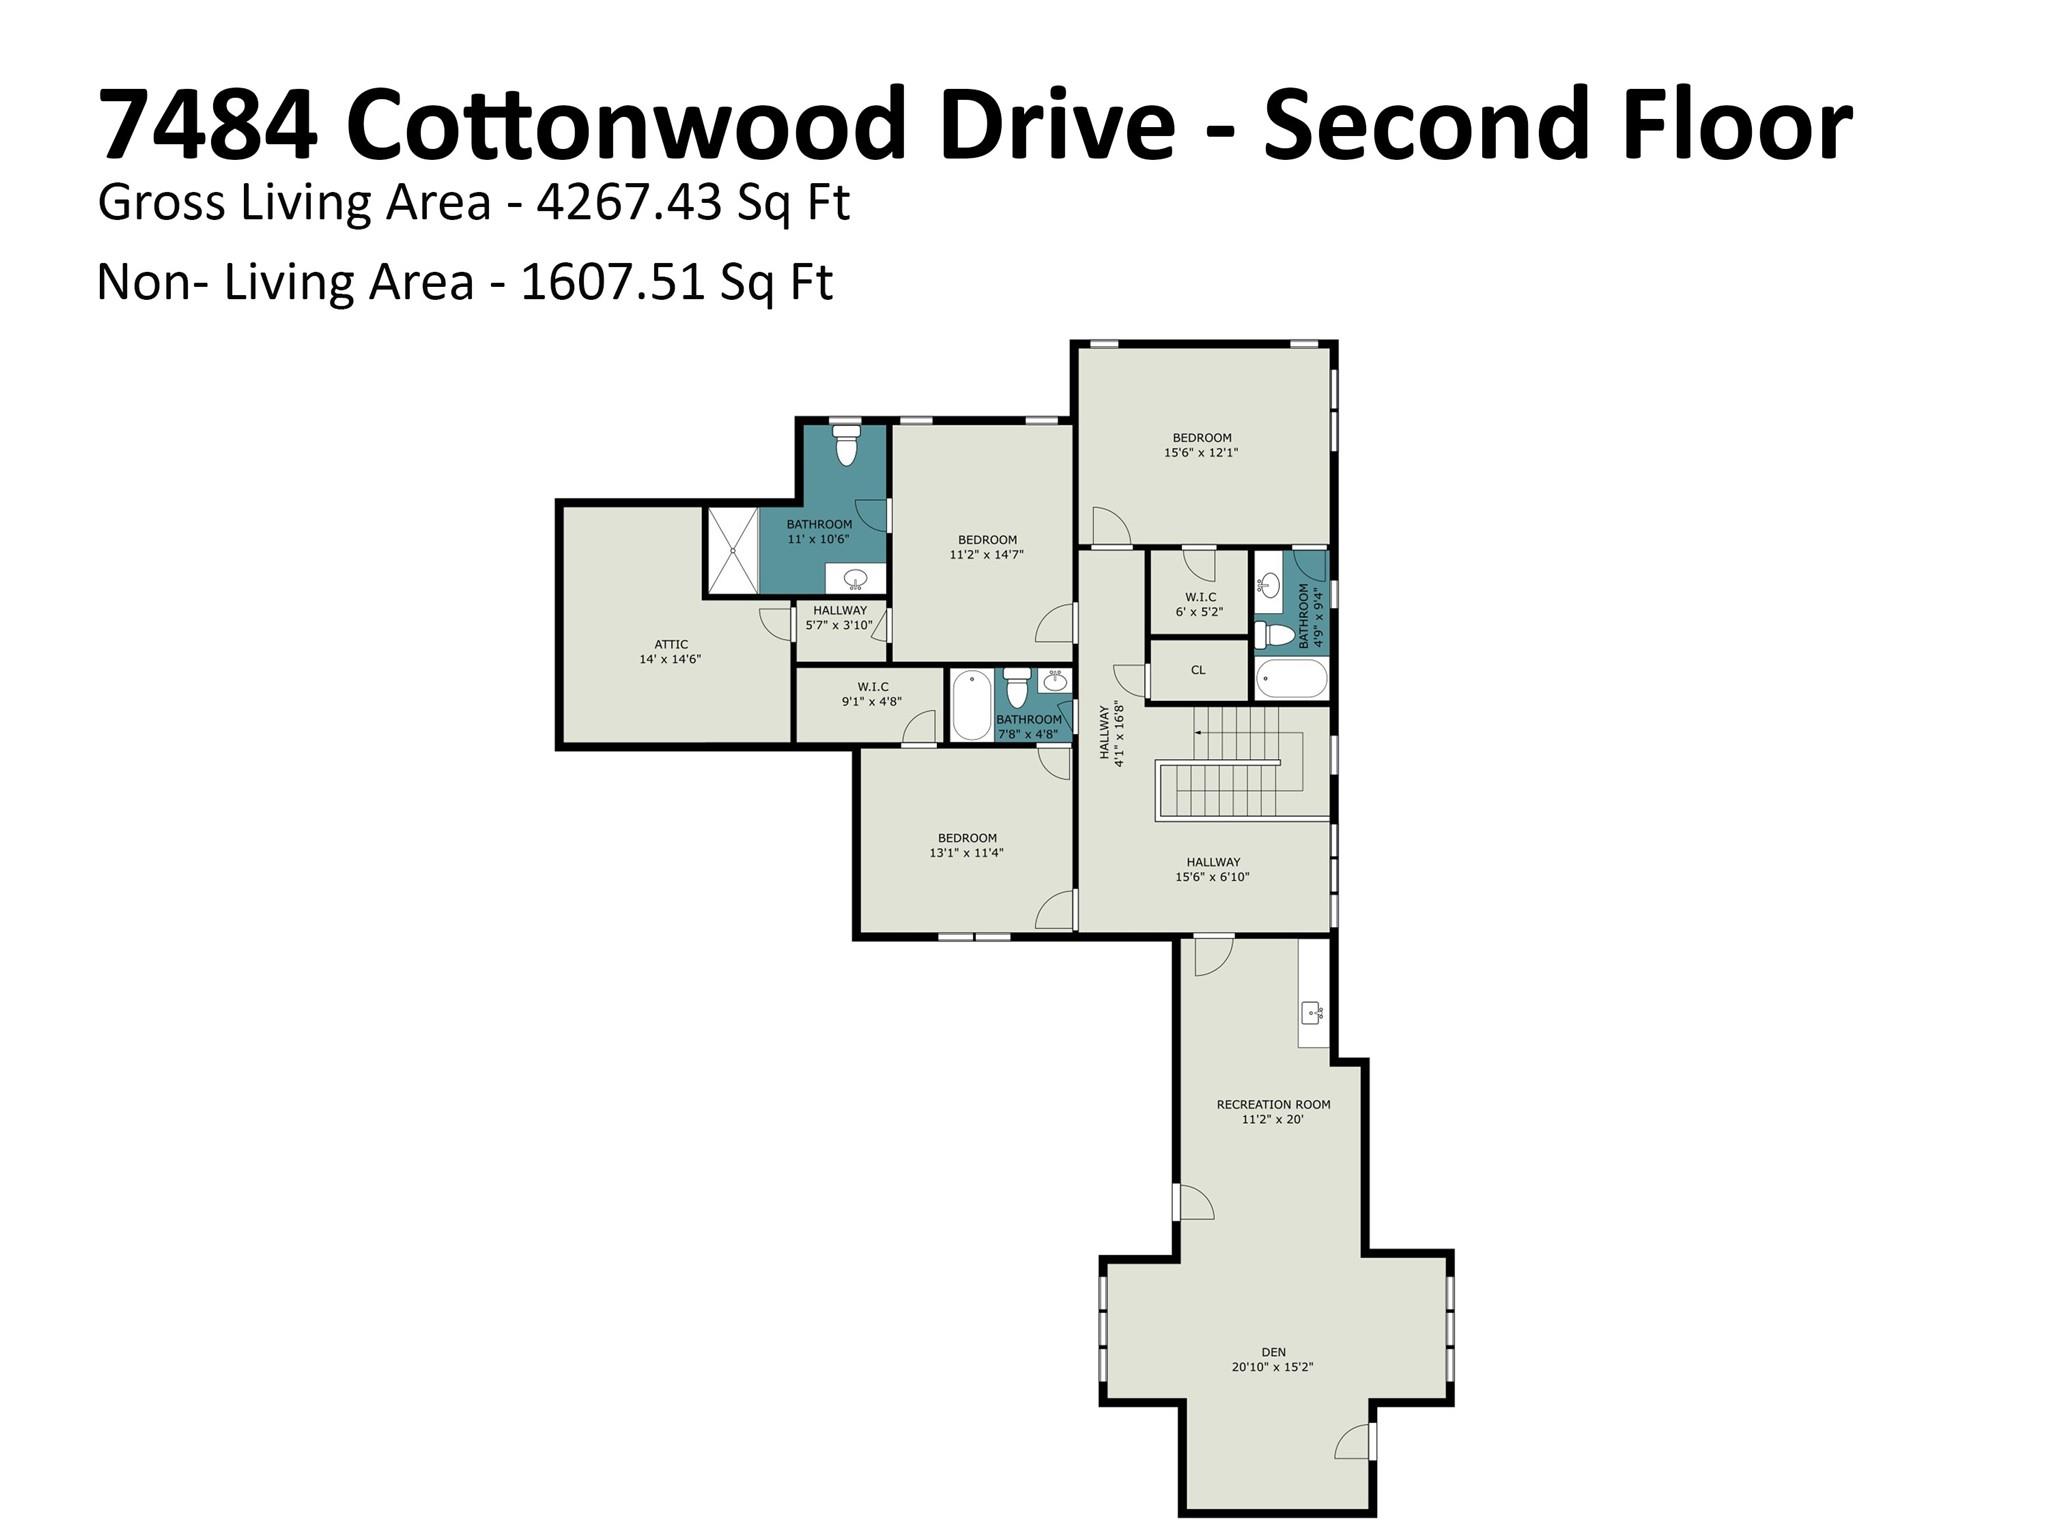
The main-level primary suite boasts a spa bath. Upstairs, a bonus room, loft, and three bedrooms — all en-suite with full baths — sit under ten-foot ceilings with eight-foot doors and abundant closet space. Lake views can be enjoyed from two upstairs bedrooms.
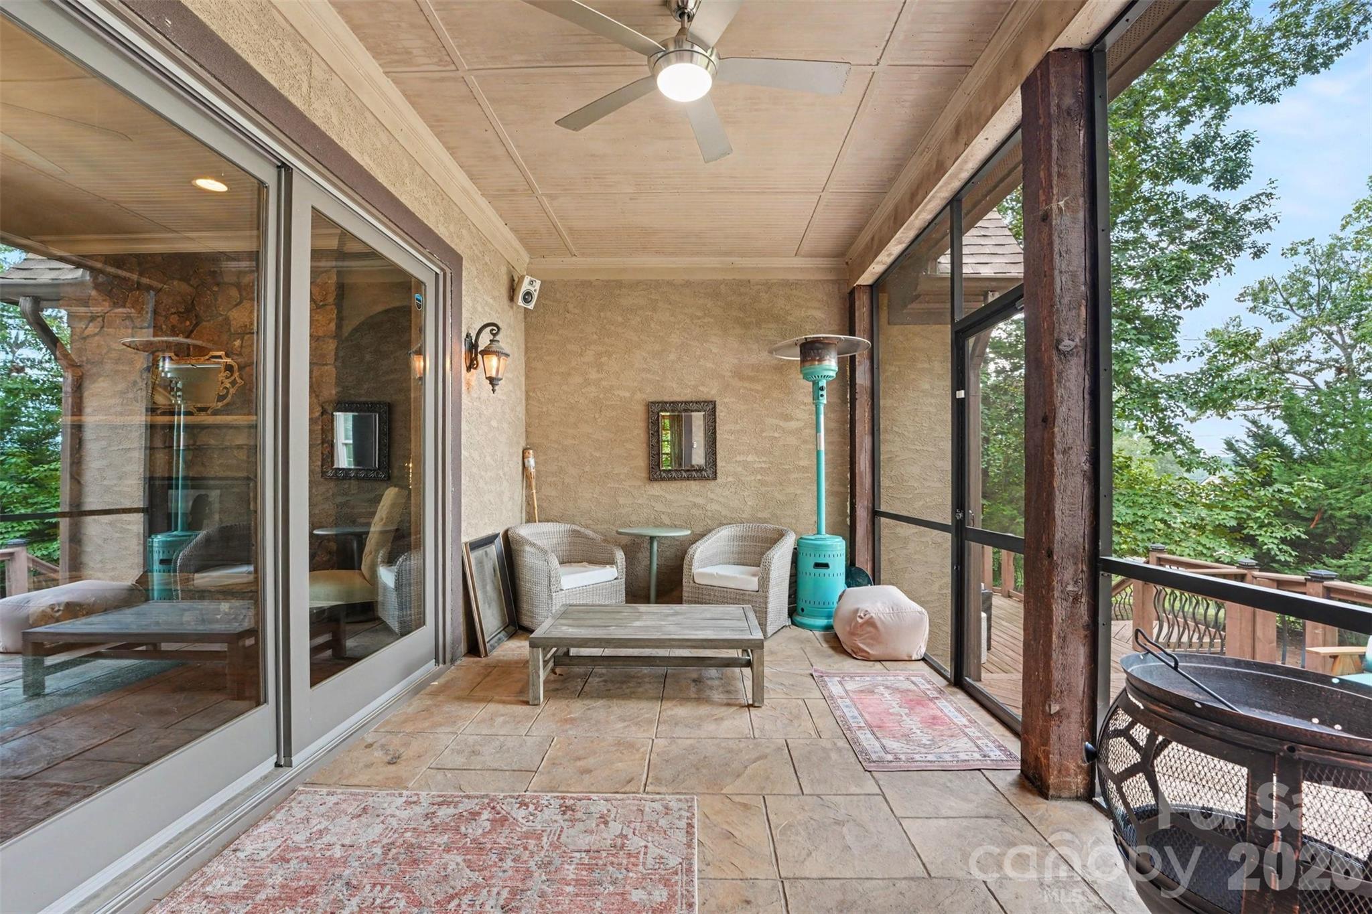
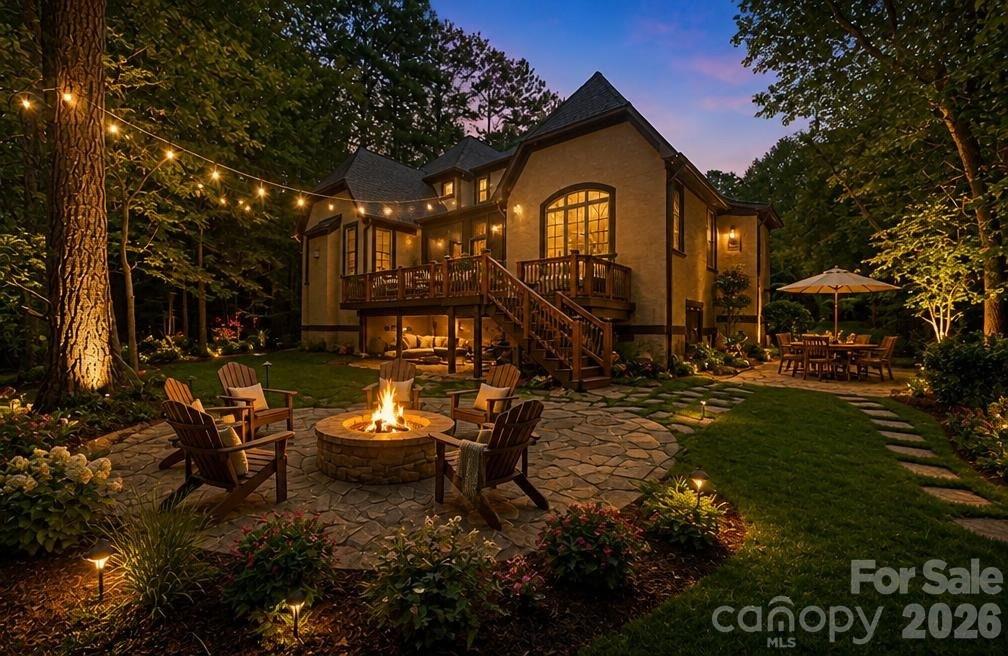
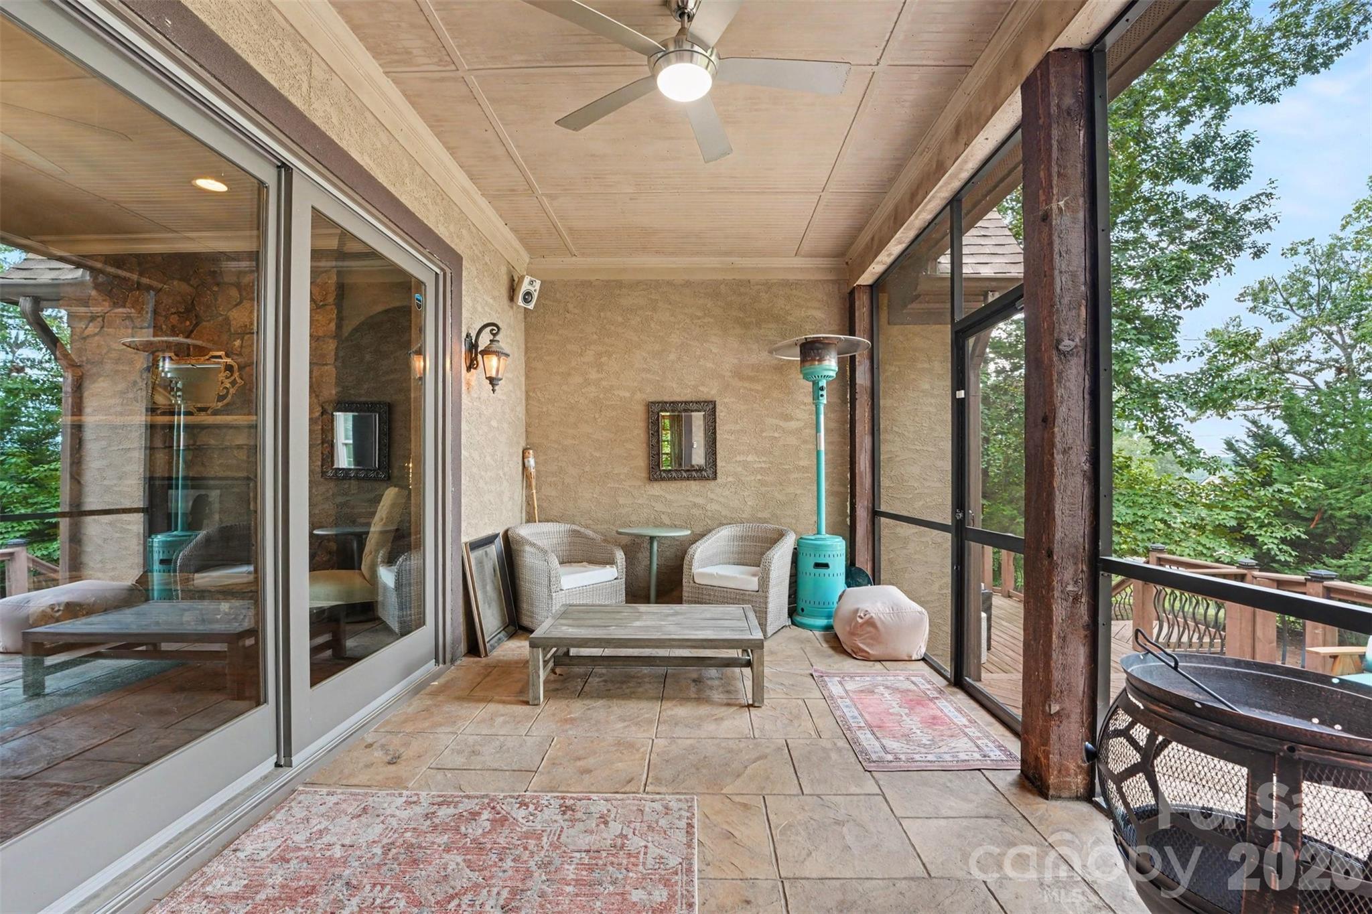
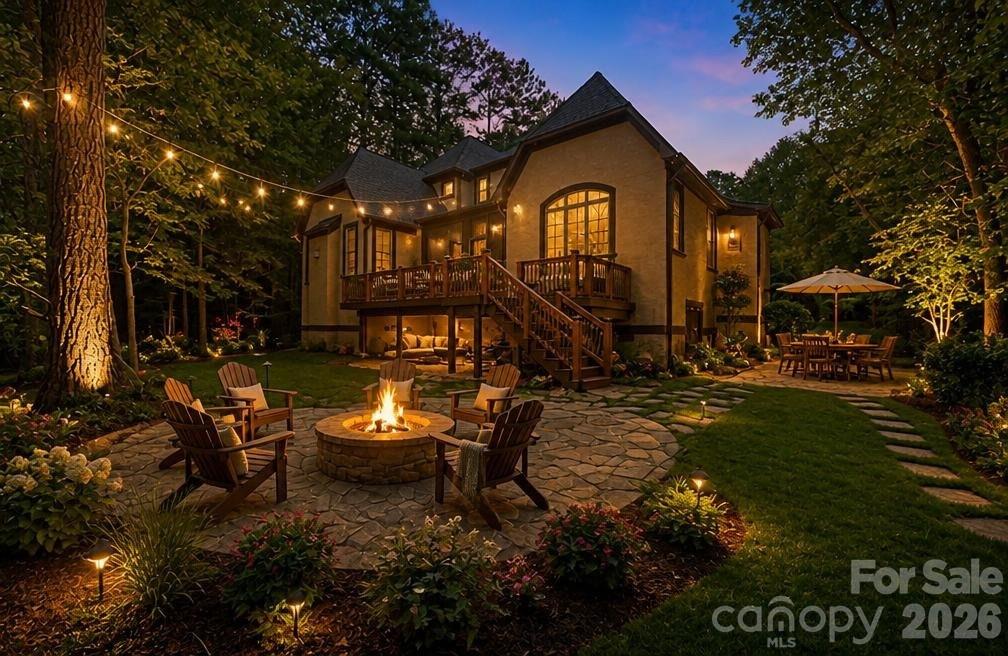
Outside, enjoy a covered porch, open deck, stone patio, irrigation system, and three-bay garage. Lakewood offers secured storage for boats and RVs, plus an easy 35-minute commute to Charlotte.
At a glance:
Almost 4,300 sq ft on a gorgeous shaded lot
Primary on main, 3 bedrooms up
En-suite bath in every bedroom
Bonus/game room over 3-car garage
Large kitchen, open floorplan
Lake views up · 2 mi to boat access
The photo(s) contained in this listing may have been created or enhanced using virtual staging software and therefore may not accurately reflect the current features in the room/home.
Property Type:
Residential
Map
 This property is a listing of Coldwell Banker Realty.
Listings courtesy of Canopy MLS as distributed by MLS GRID.
© 2026 Canopy MLS. All rights reserved.
Claims of Copyright Infringement & Related Issues (17 USC § 512 et seq.)