




7924 Skye Lochs Drive
Waxhaw, NC
$1,895,000
Status: Active Under Contract
Beds: 4
Full Baths: 4
Half Baths: 2
Sq ft: 5327
Sub Division: Skyecroft
Elementary School: Weddington
Middle School: Weddington
High School: Weddington
Year Built: 2006
Acerage: 0.521 Acres
MLS #: 4414042
Status: Active Under Contract


Details & Amenities
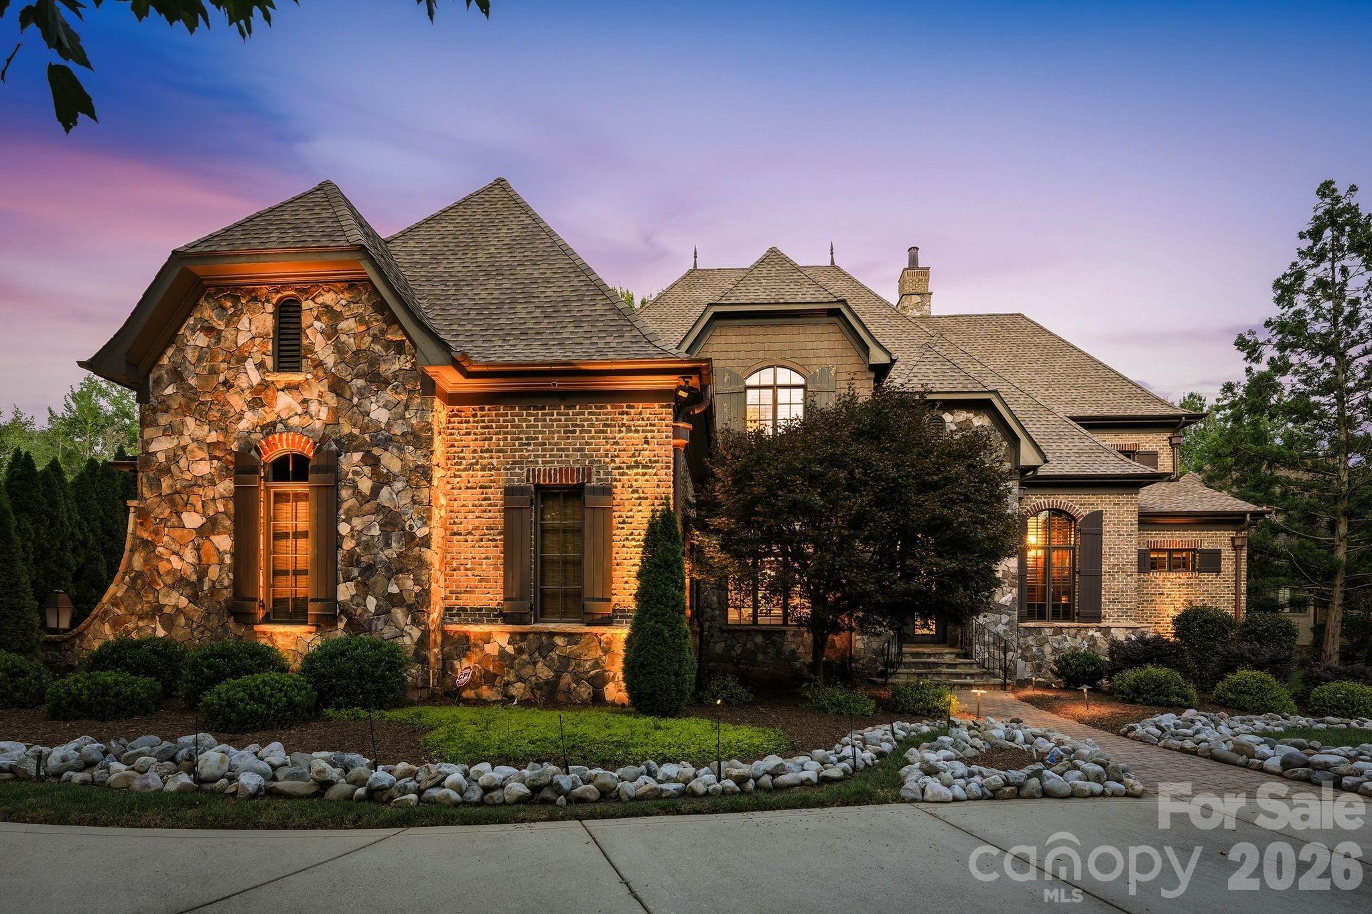
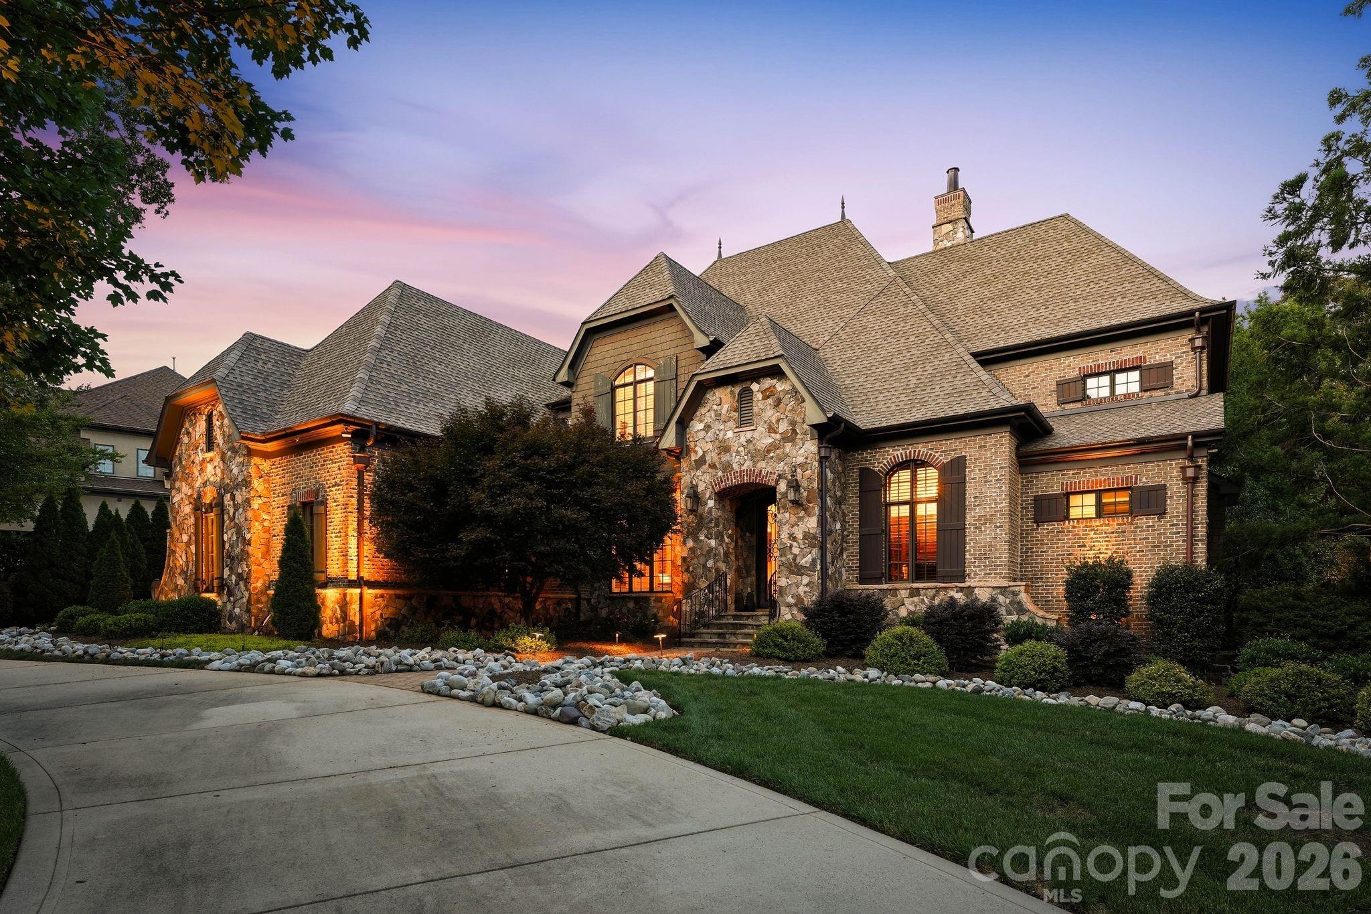
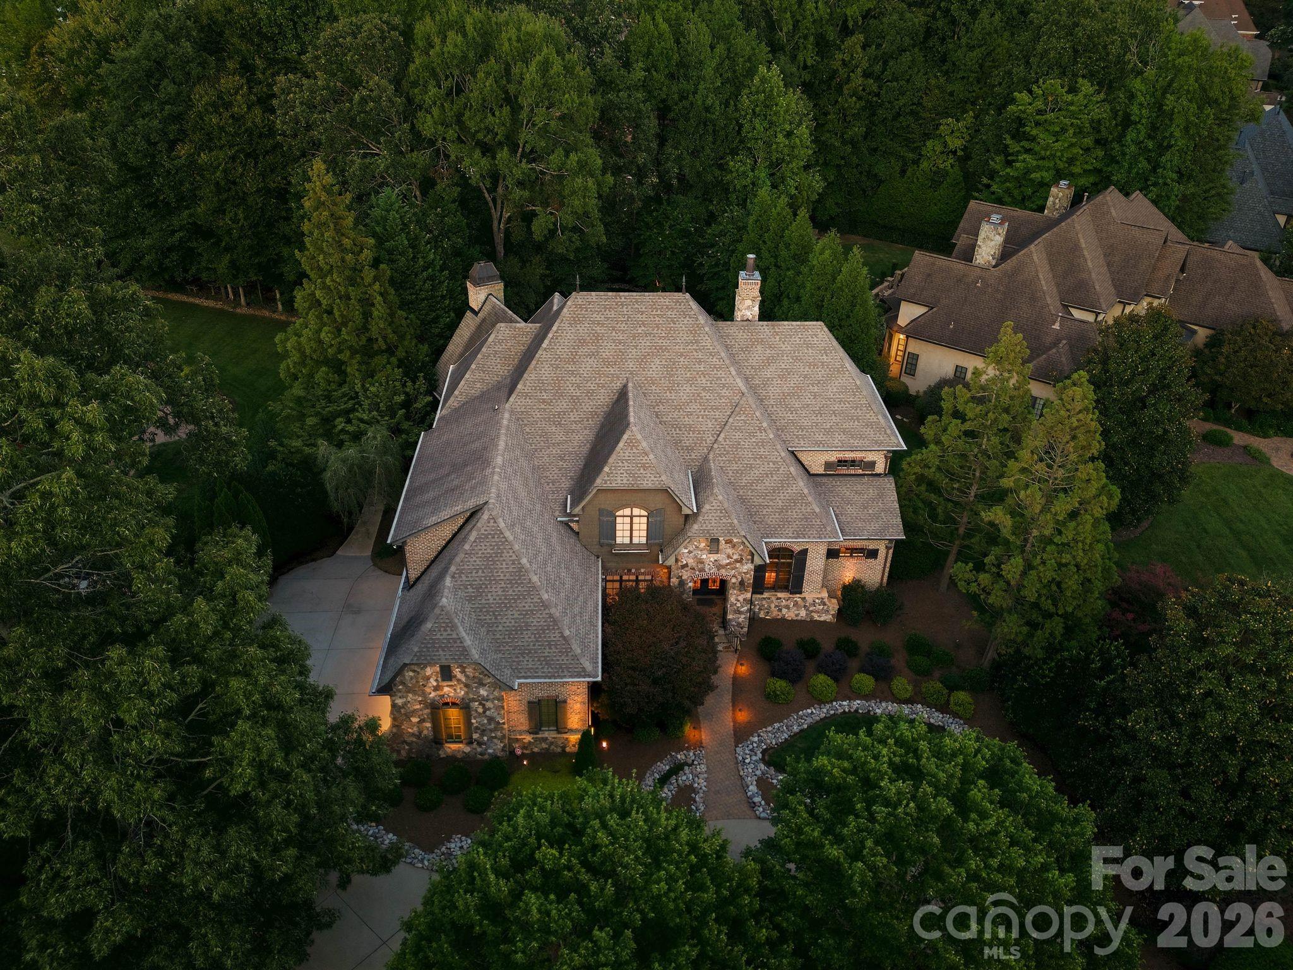
An extraordinary custom estate in the prestigious gated community of Skyecroft, where timeless architecture meets exceptional everyday living and resort-style outdoor spaces.
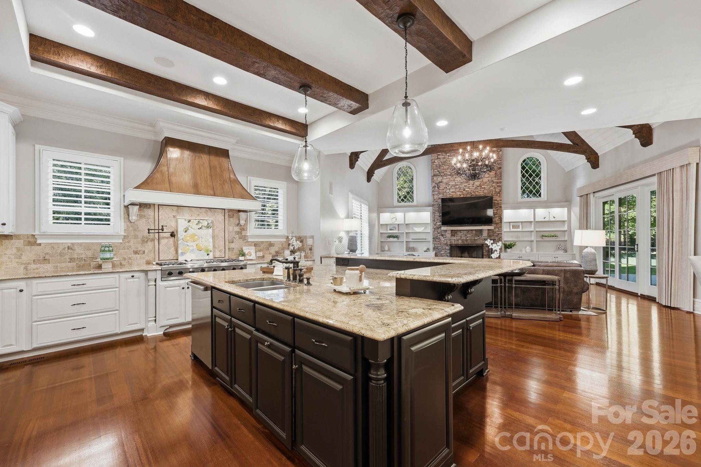
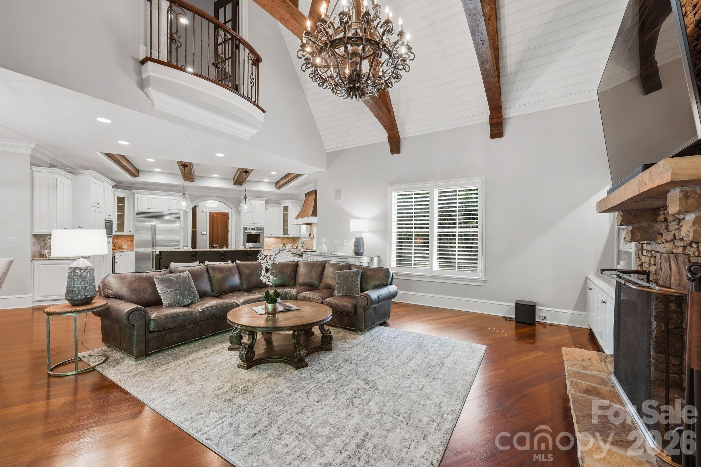
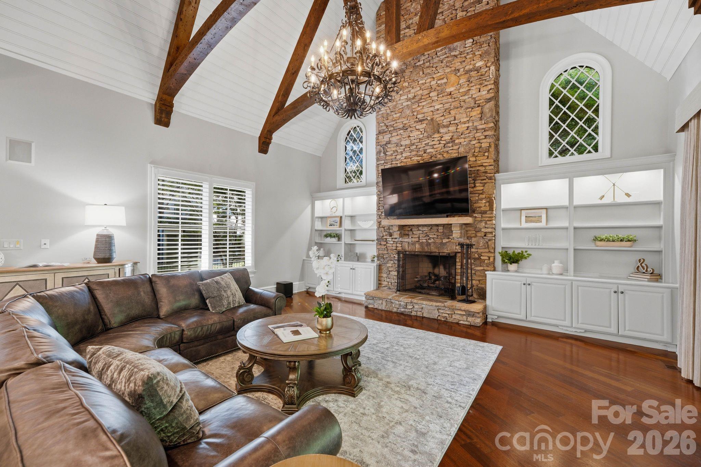
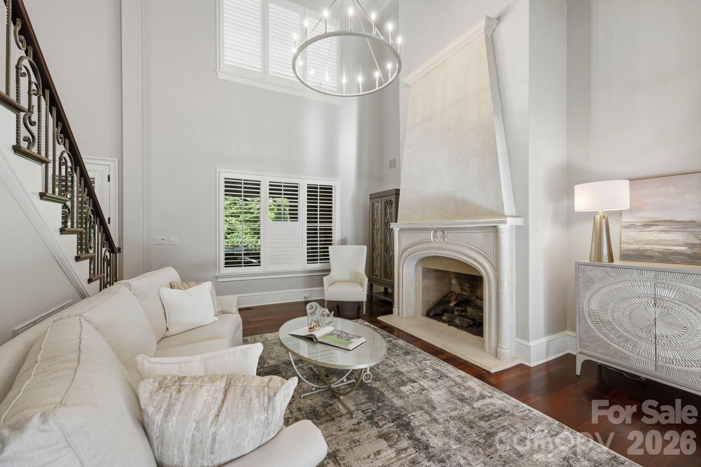
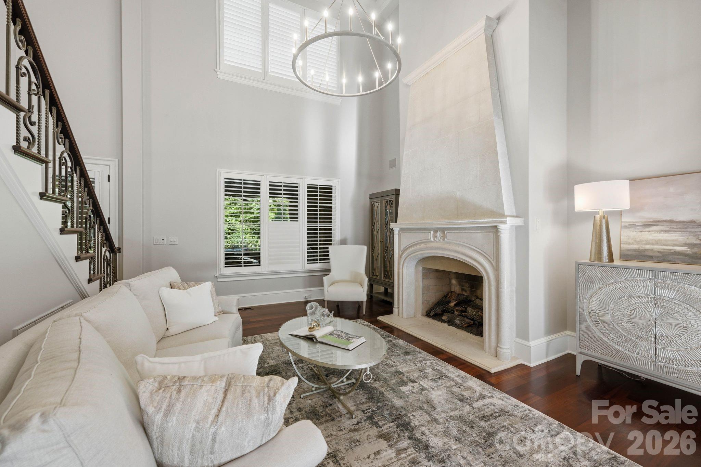
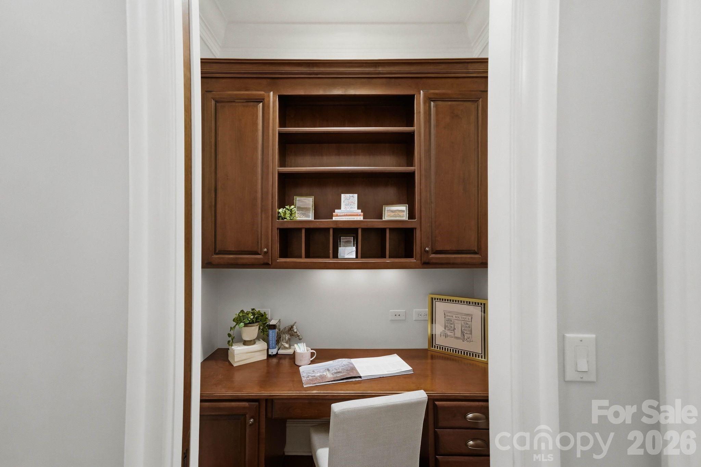
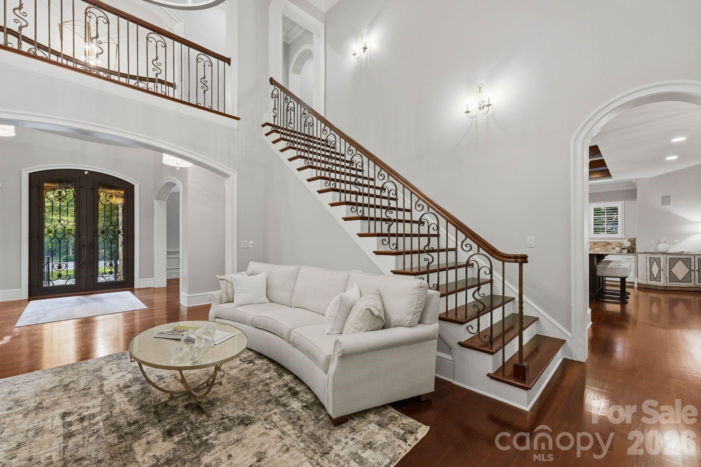
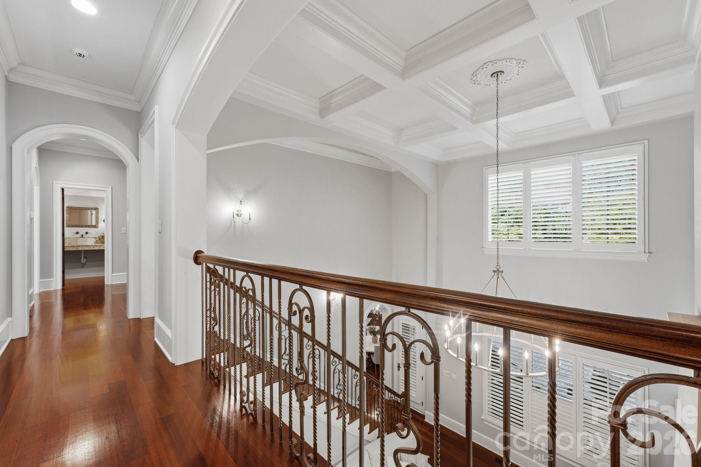
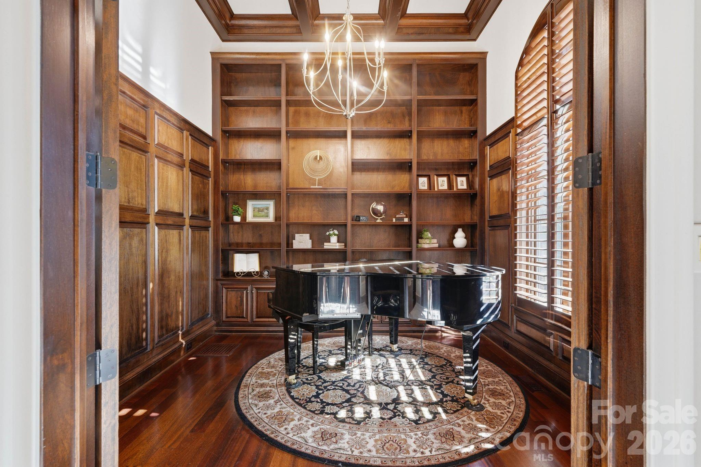
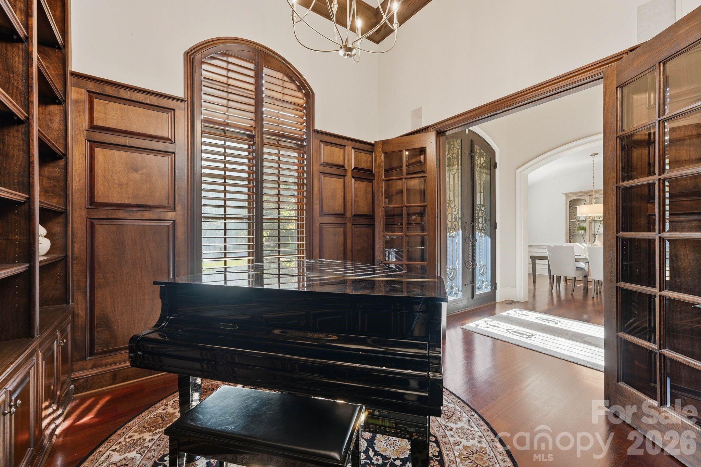
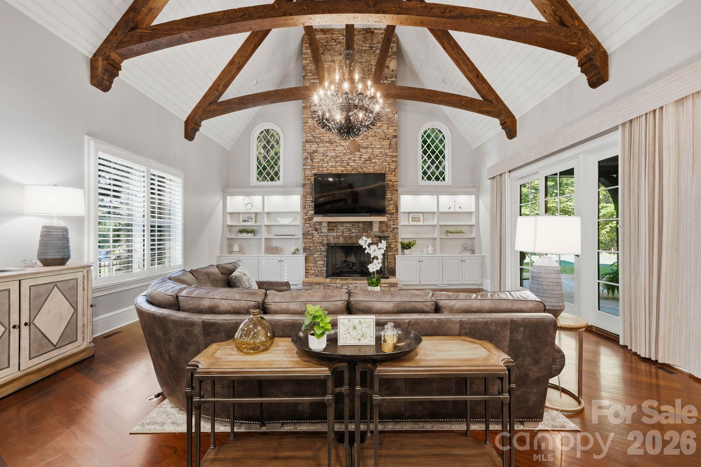
From the moment you enter the dramatic two-story foyer, this home makes a statement. A beautifully appointed den with custom built-ins and coffered ceiling opens to one side, while an elegant formal dining room creates an inviting setting for entertaining. Beyond, the soaring two-story great room—with its impressive fireplace and walls of windows—draws you effortlessly into the heart of the home.
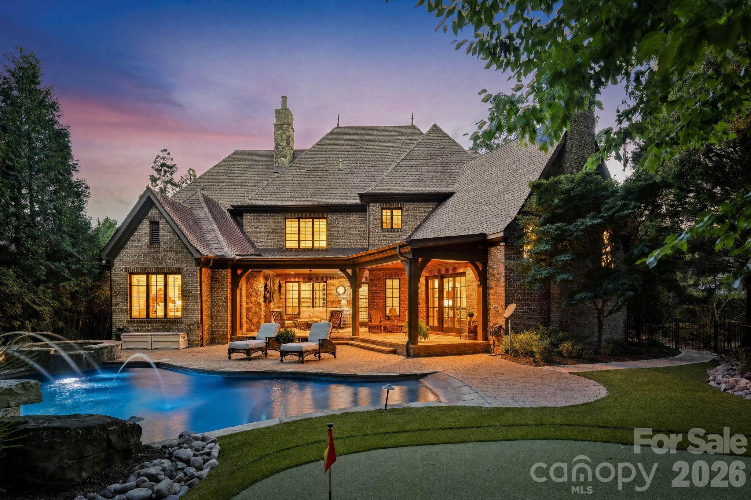
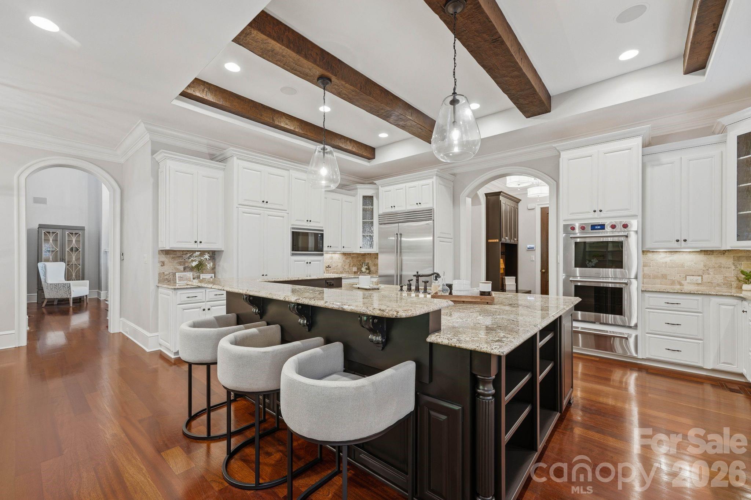
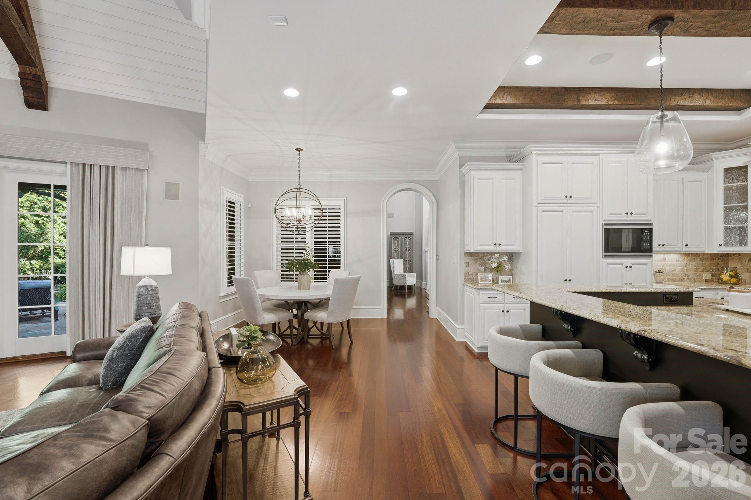
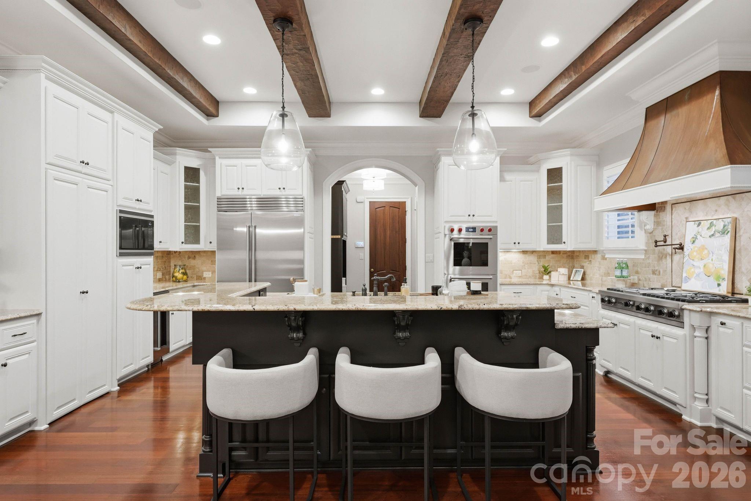
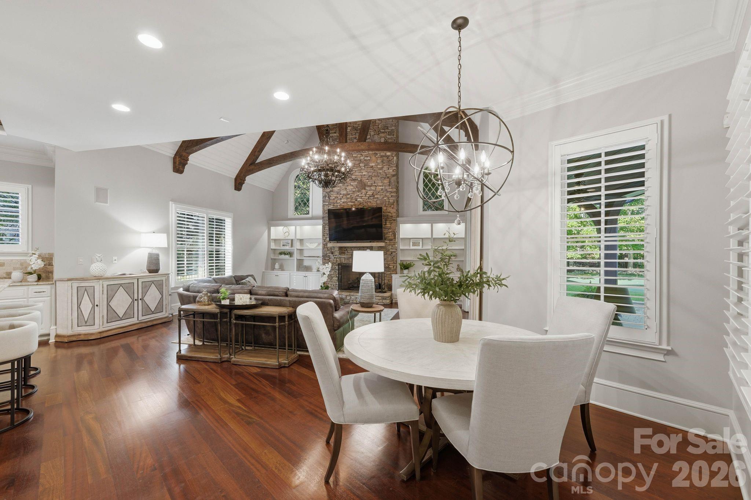
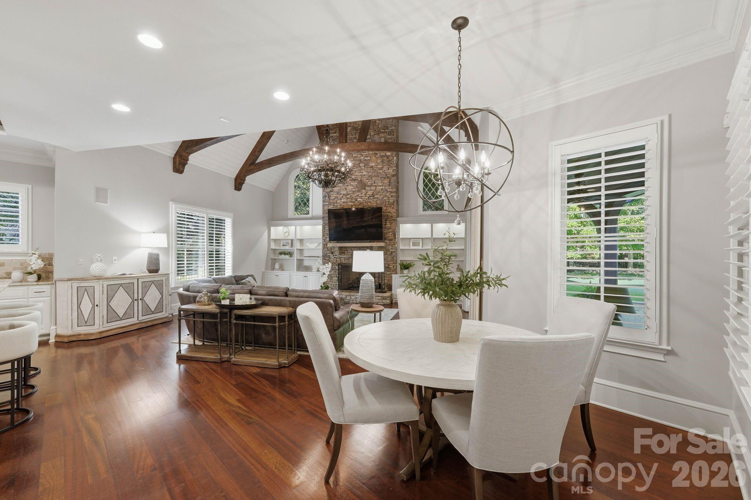
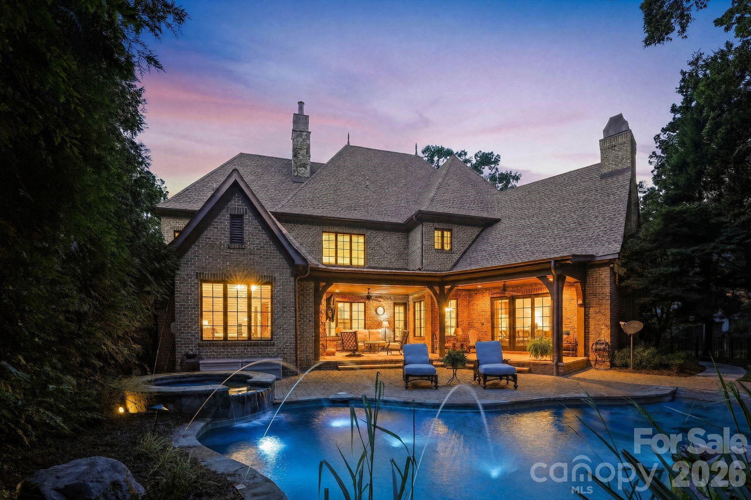
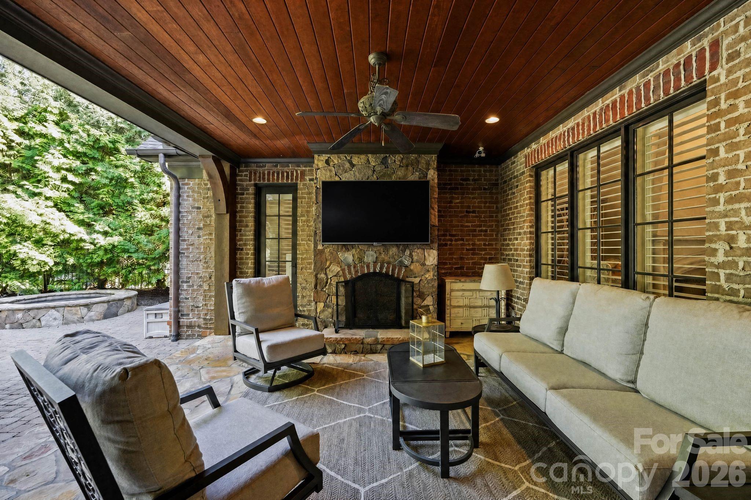
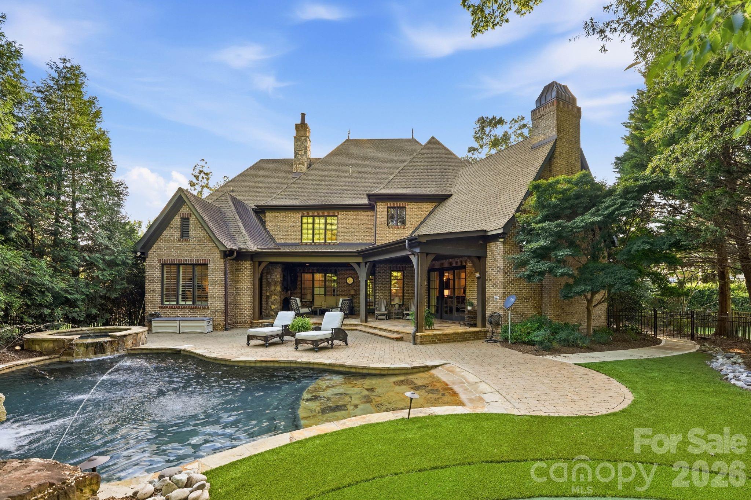
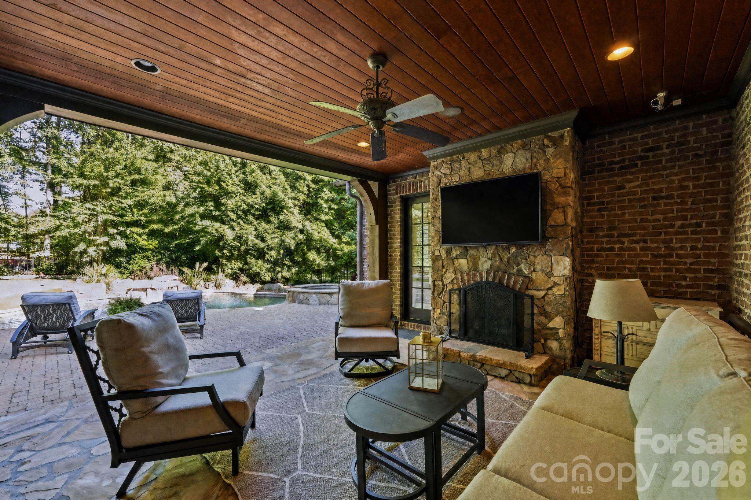
The gourmet kitchen is designed to impress, featuring high-end appliances, an oversized island, and a cleverly concealed walk-in pantry. The adjoining breakfast area and family room create a warm, sophisticated gathering space, while expansive windows and sliding glass doors bring the beauty of the outdoors inside and open to a spectacular covered porch.
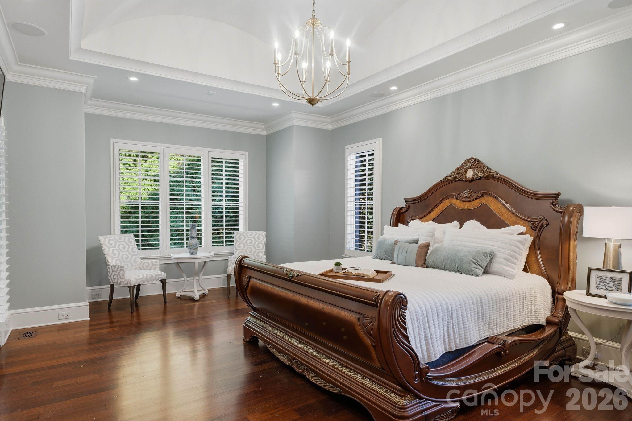
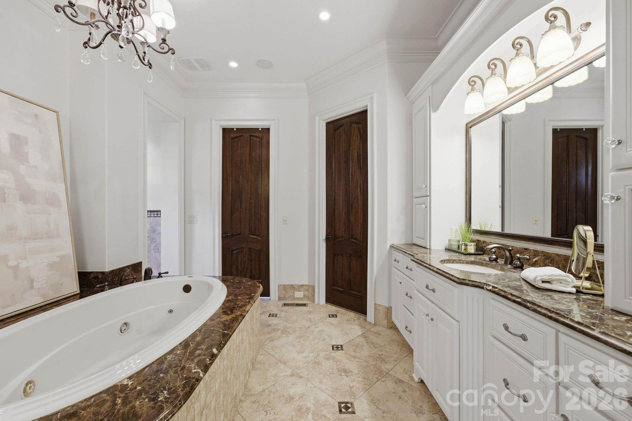
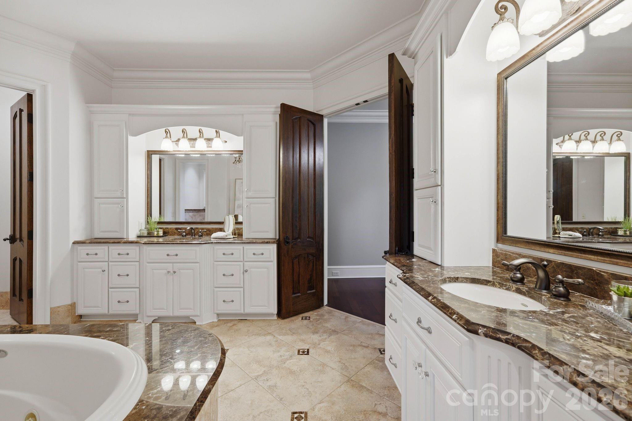
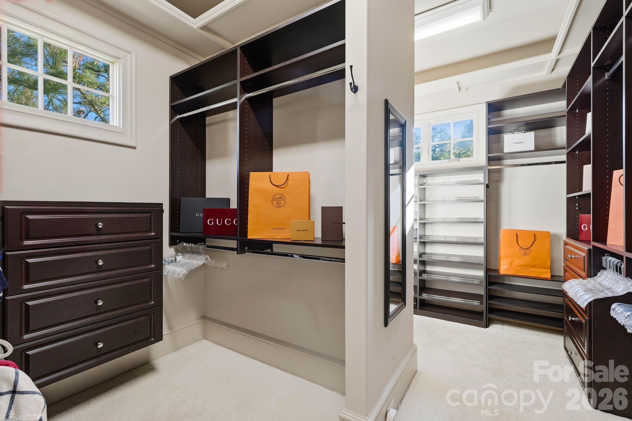
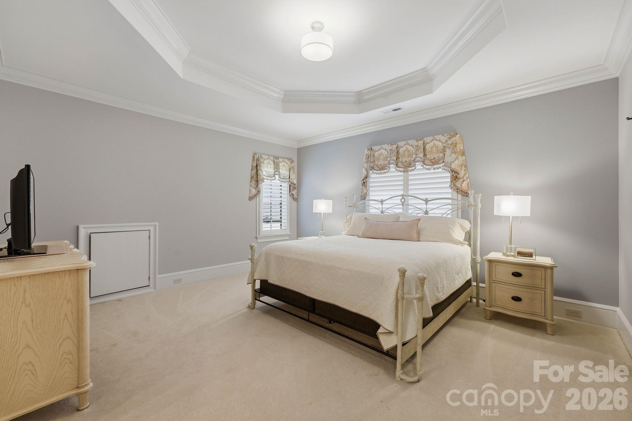
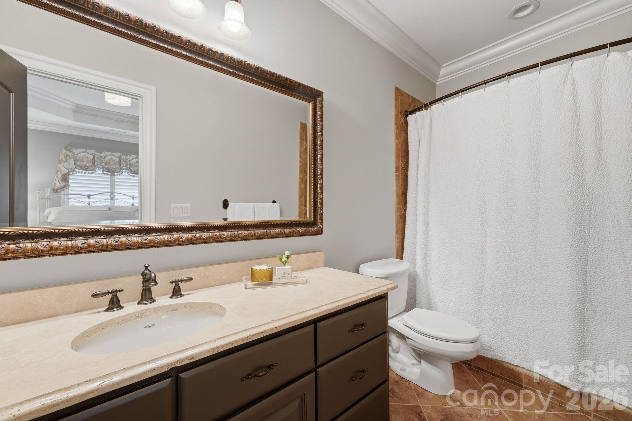
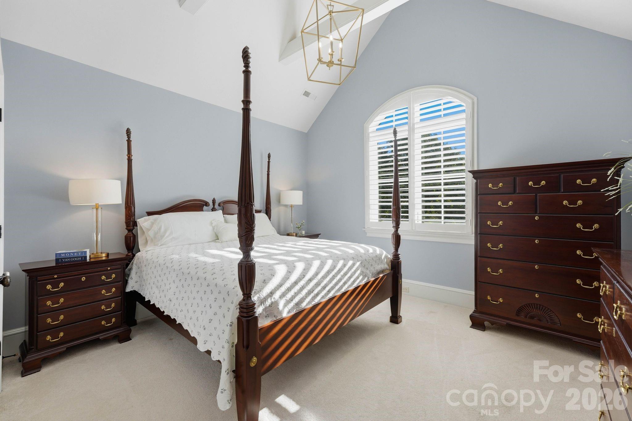
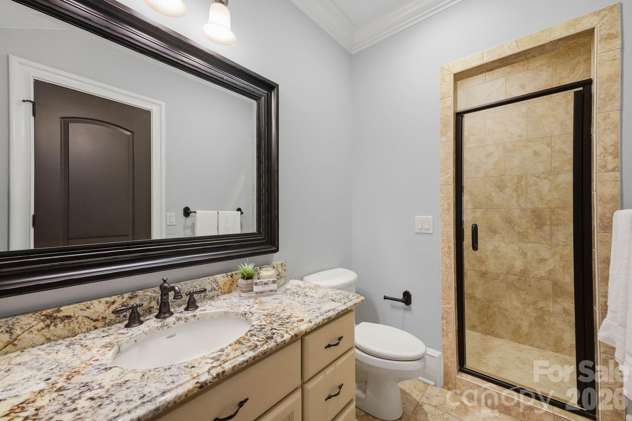
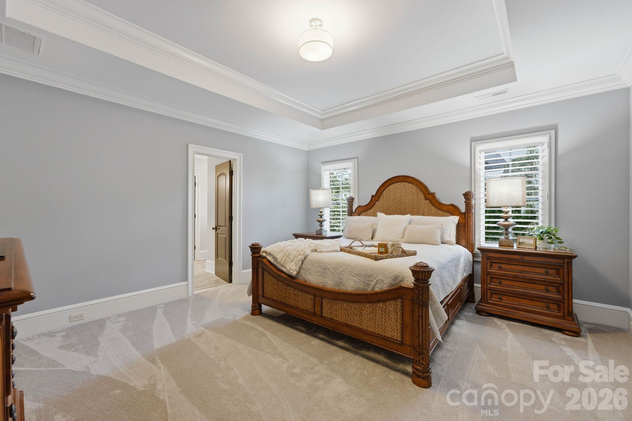
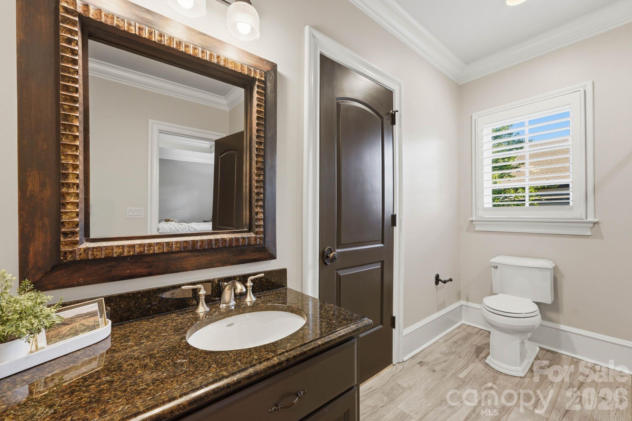
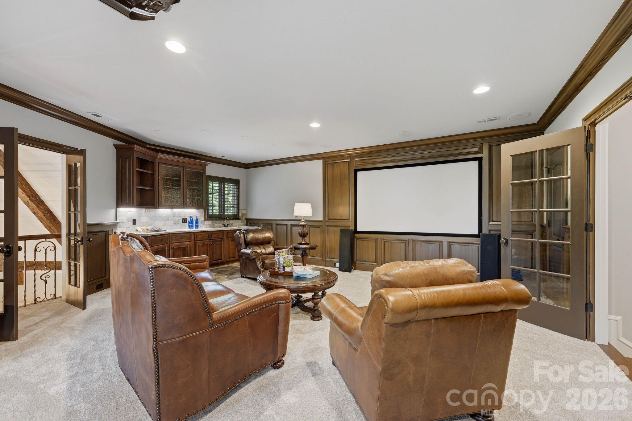
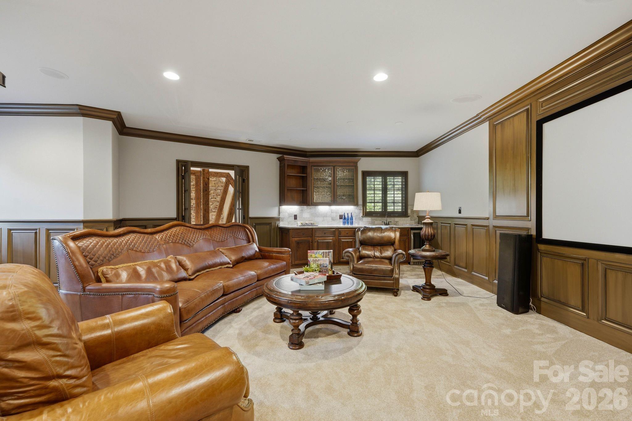
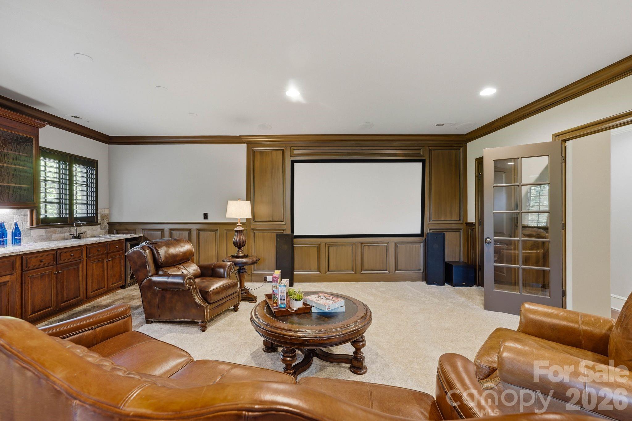
The vaulted primary retreat is a private sanctuary, complete with a generous sitting area, luxurious bath with oversized walk-in shower, spacious walk-in closet, and direct access to the covered porch. Upstairs, three generously sized secondary bedrooms—each with its own ensuite bath—provide comfort and privacy for family and guests. A spacious bonus/theater room offers the perfect setting for movie nights, game days, or casual entertaining, with a charming Juliet balcony overlooking the great room. Two large walk-in storage areas provide exceptional convenience.
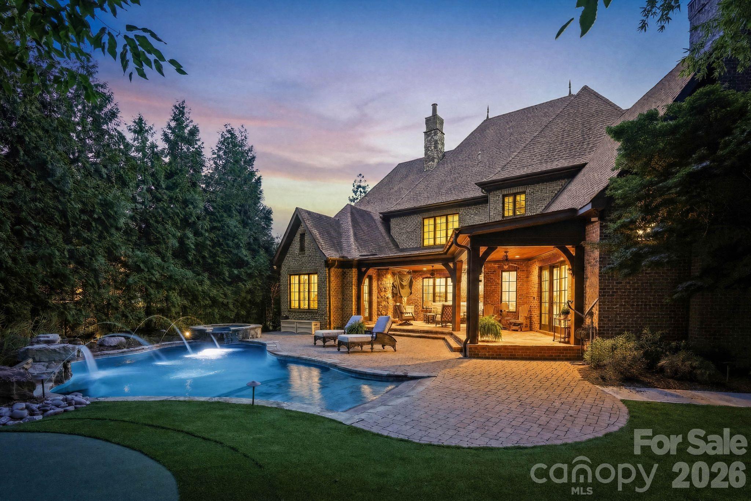
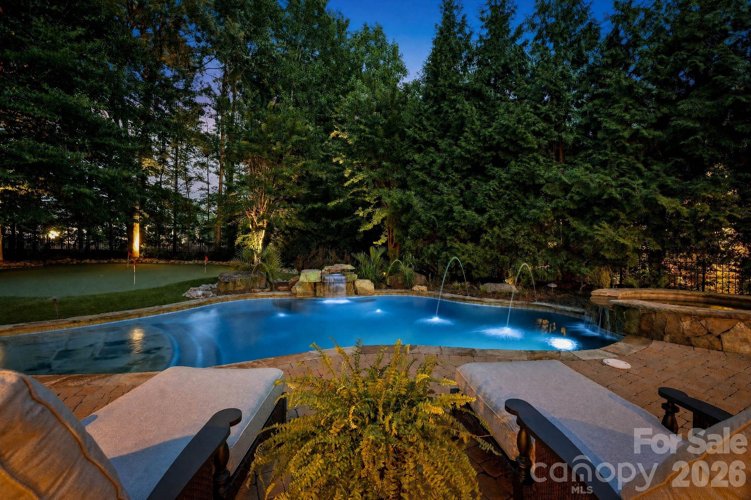
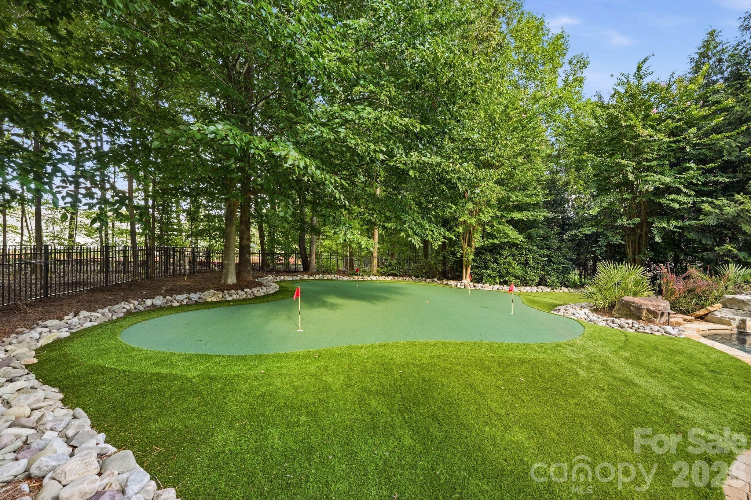
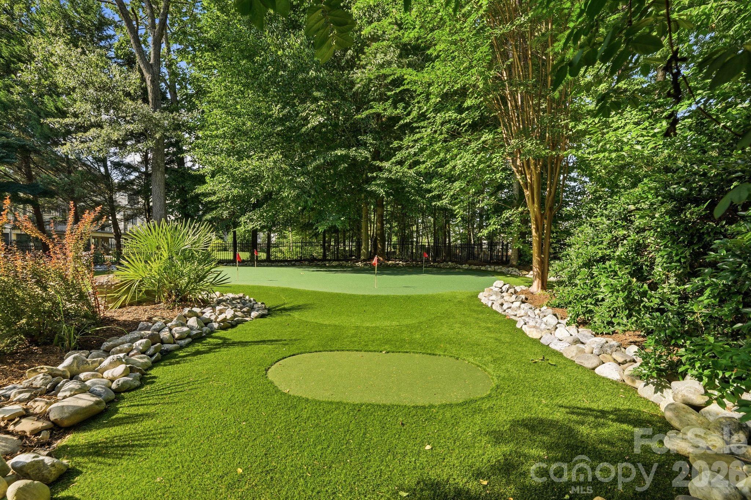
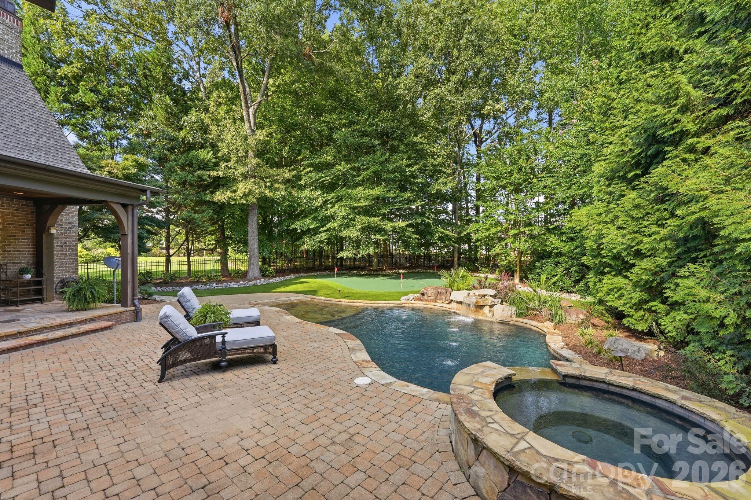
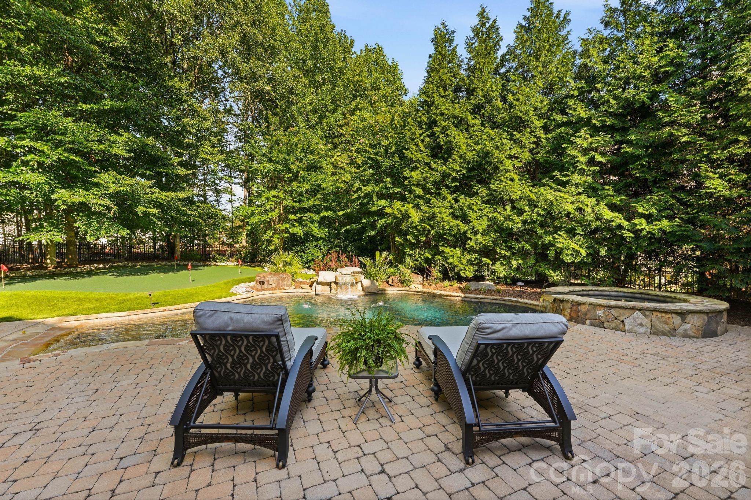
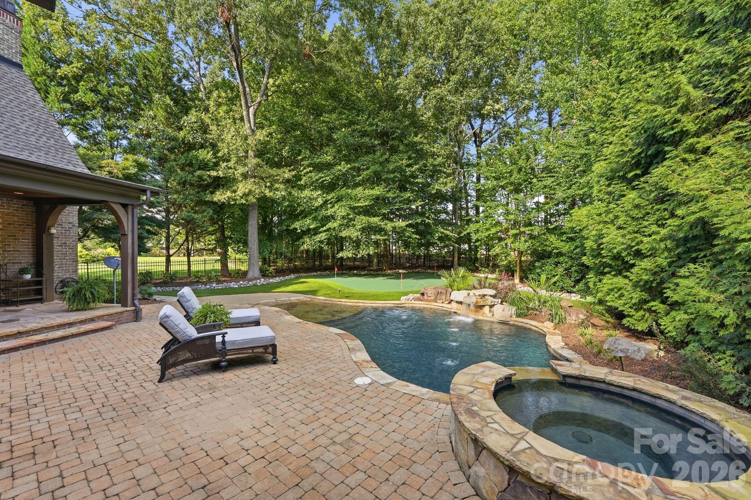
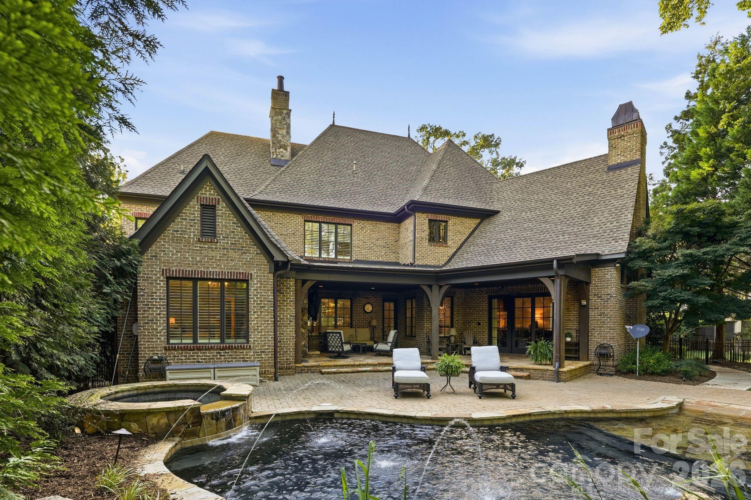
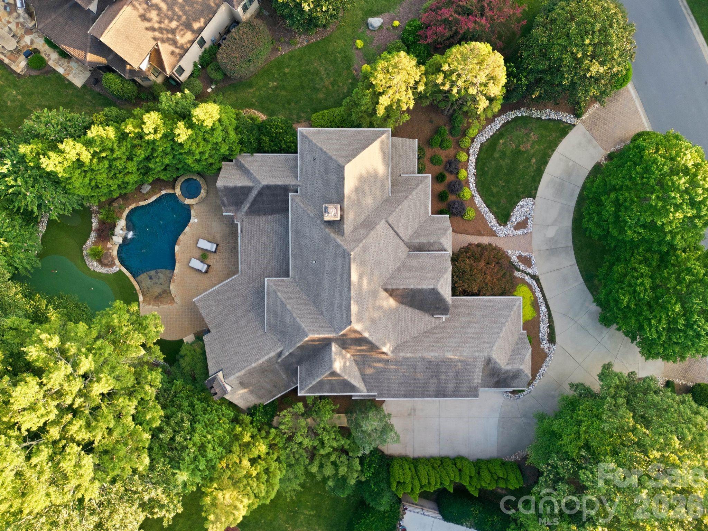
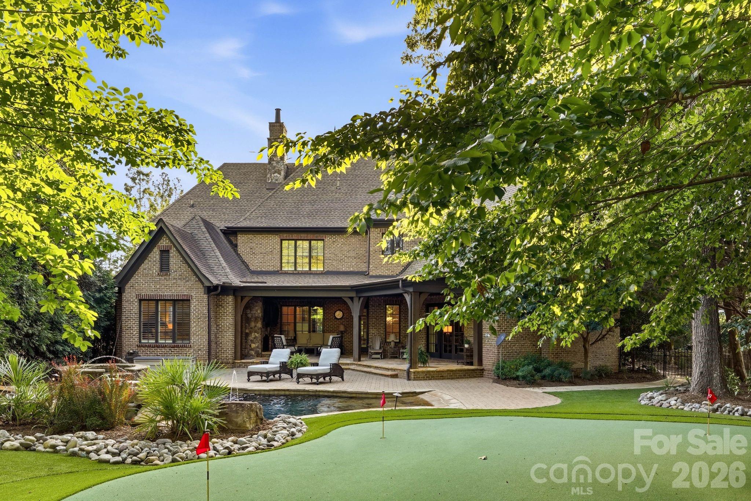
Outside, the experience becomes truly extraordinary. The private backyard is designed for resort-style living, centered around a sparkling saltwater pool and spa and complemented by an expansive putting green. The covered porch creates an ideal outdoor living and entertaining space, making this backyard a destination in its own right.
A heated and cooled three-car side-load garage with epoxy flooring adds both function and luxury.
Set within one of Greater Charlotte's most sought-after gated communities, this exceptional residence offers the rare combination of architectural drama, sophisticated finishes, effortless indoor-outdoor living, and an extraordinary backyard retreat.
Simply put, this is a home designed to be lived in, enjoyed, and remembered.
Property Type:
Residential
Map
 This property is a listing of Ivester Jackson Christie's.
Listings courtesy of Canopy MLS as distributed by MLS GRID.
© 2026 Canopy MLS. All rights reserved.
Claims of Copyright Infringement & Related Issues (17 USC § 512 et seq.)