




6168 Neptune Drive
Denver, NC
$619,000
Status: Active
Beds: 3
Full Baths: 2
Half Baths: 1
Sq ft: 3010
Sub Division: Stonecroft
Elementary School: Balls Creek
Middle School: Mills Creek
High School: Bandys
Year Built: 2003
Acerage: 0.5 Acres
MLS #: 4420556
Status: Active


Details & Amenities
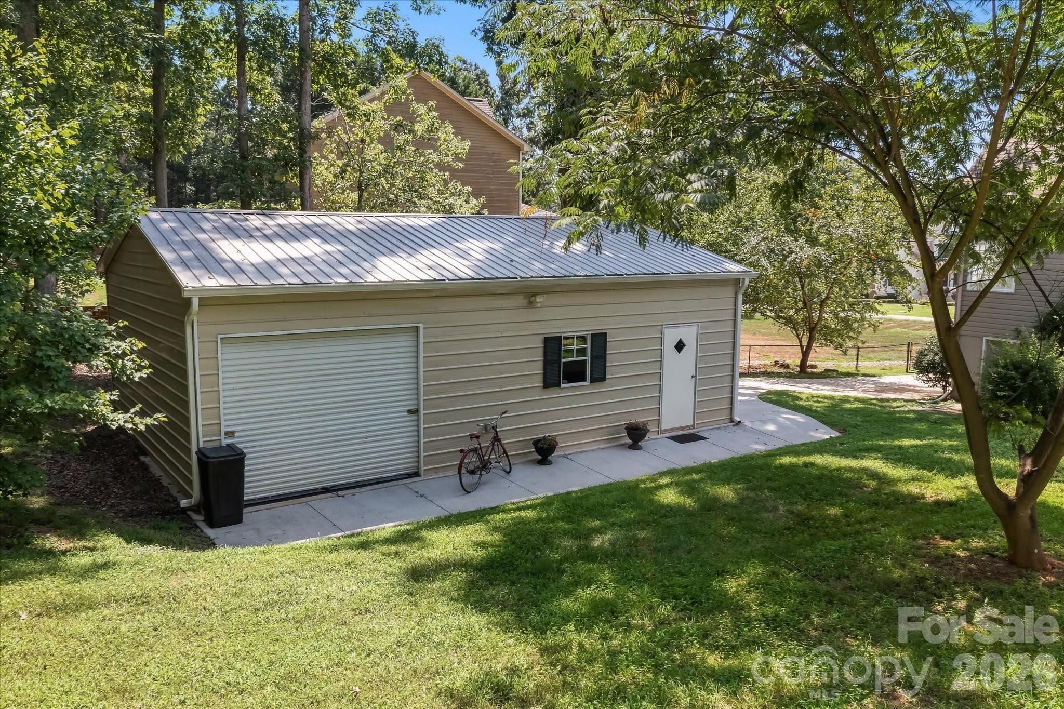
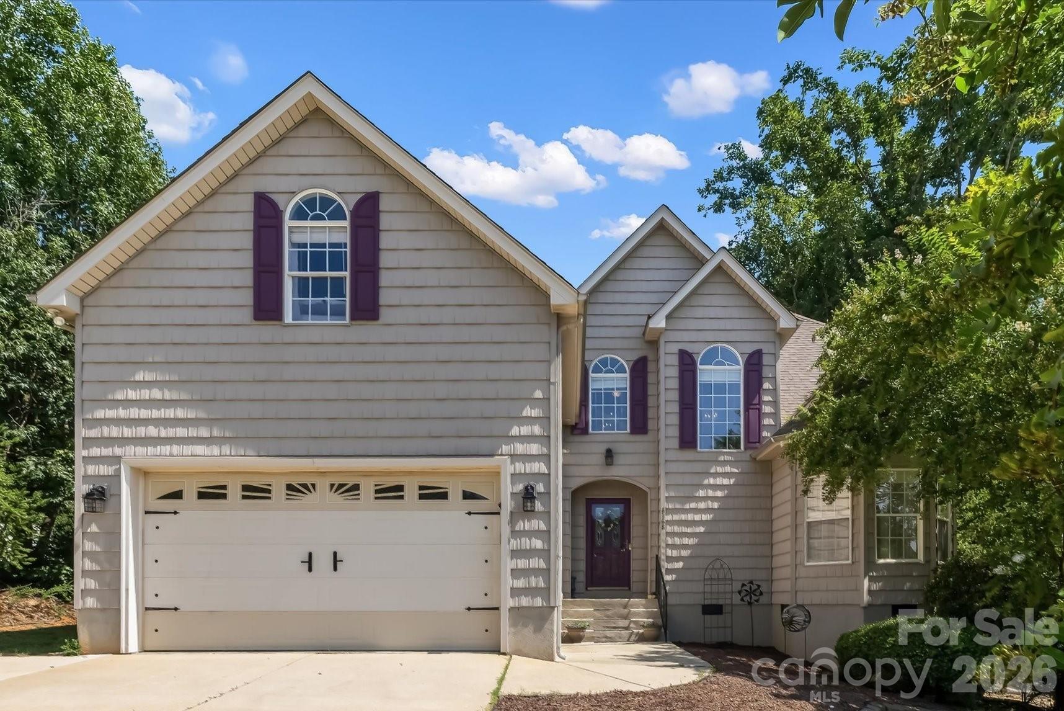
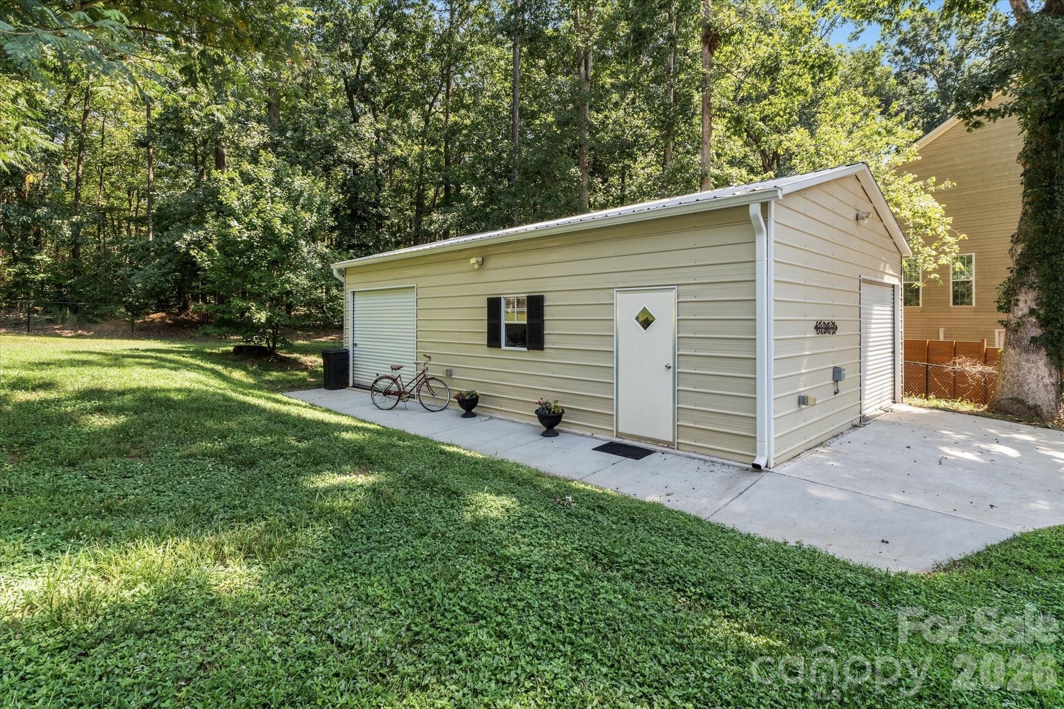
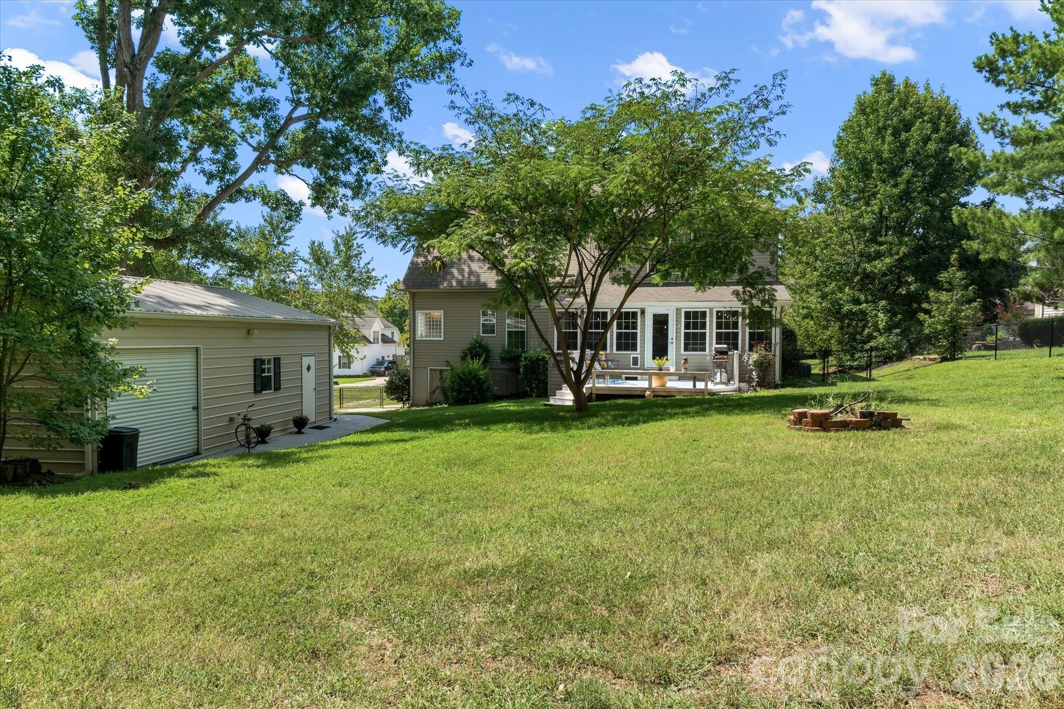
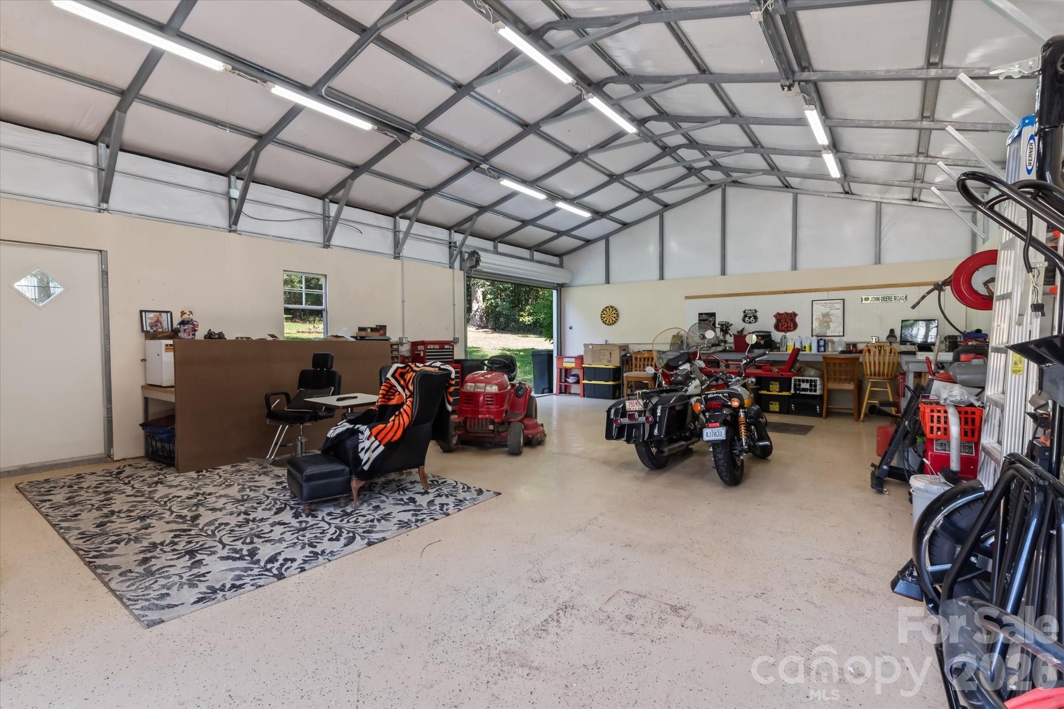
• 24x40 DETACHED GARAGE WORKSHOP • 2 BONUS ROOMS • NO HOA • A spacious 3BR/2.5BA home with a detached, insulated, fully wired workshop in the StoneCroft neighborhood of Denver. The home sits just inside Catawba County and enjoys its Tax Rates and it is not part of an HOA.
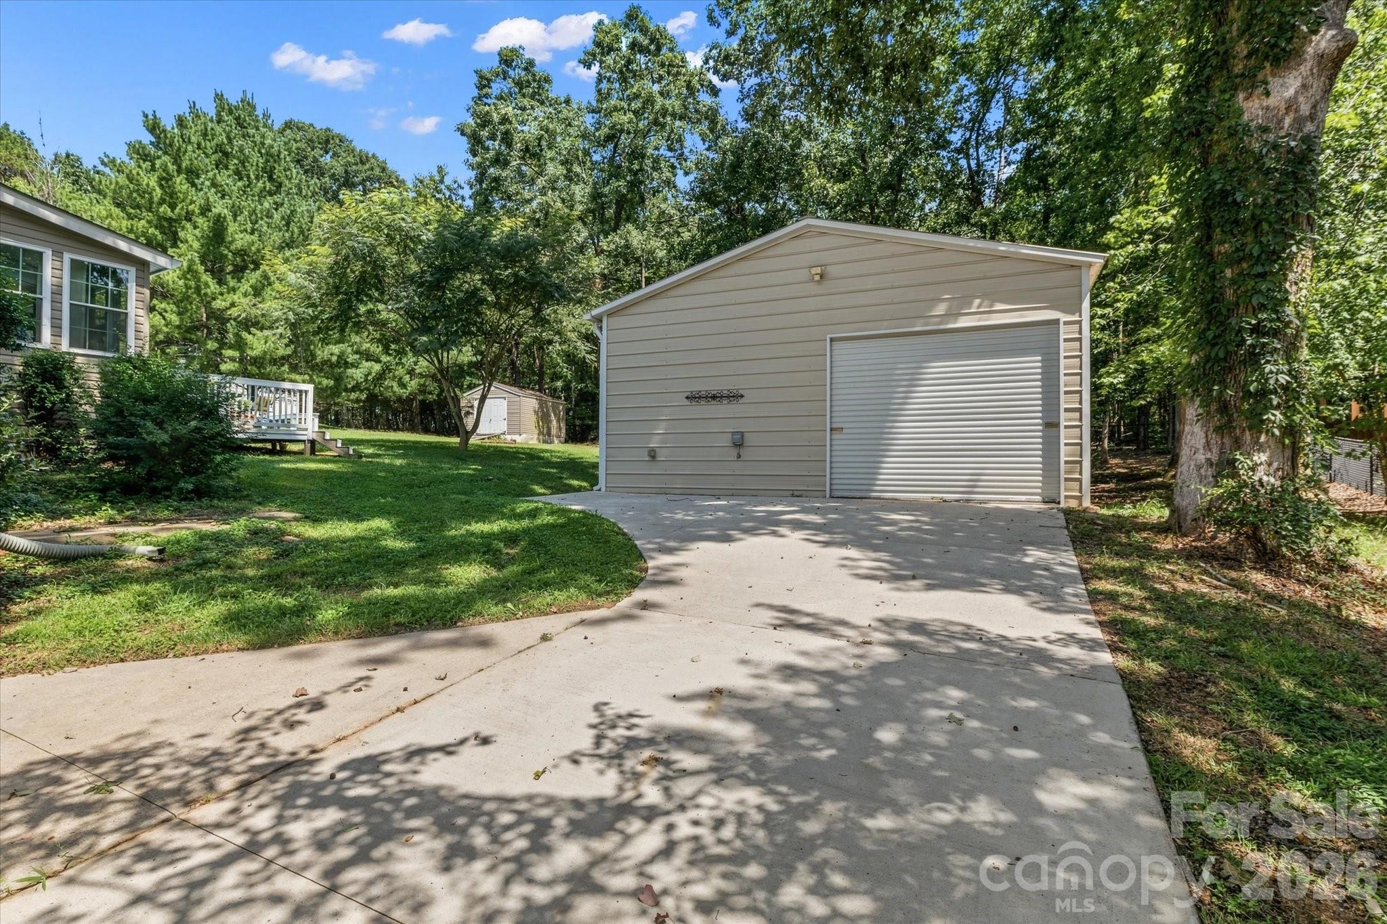
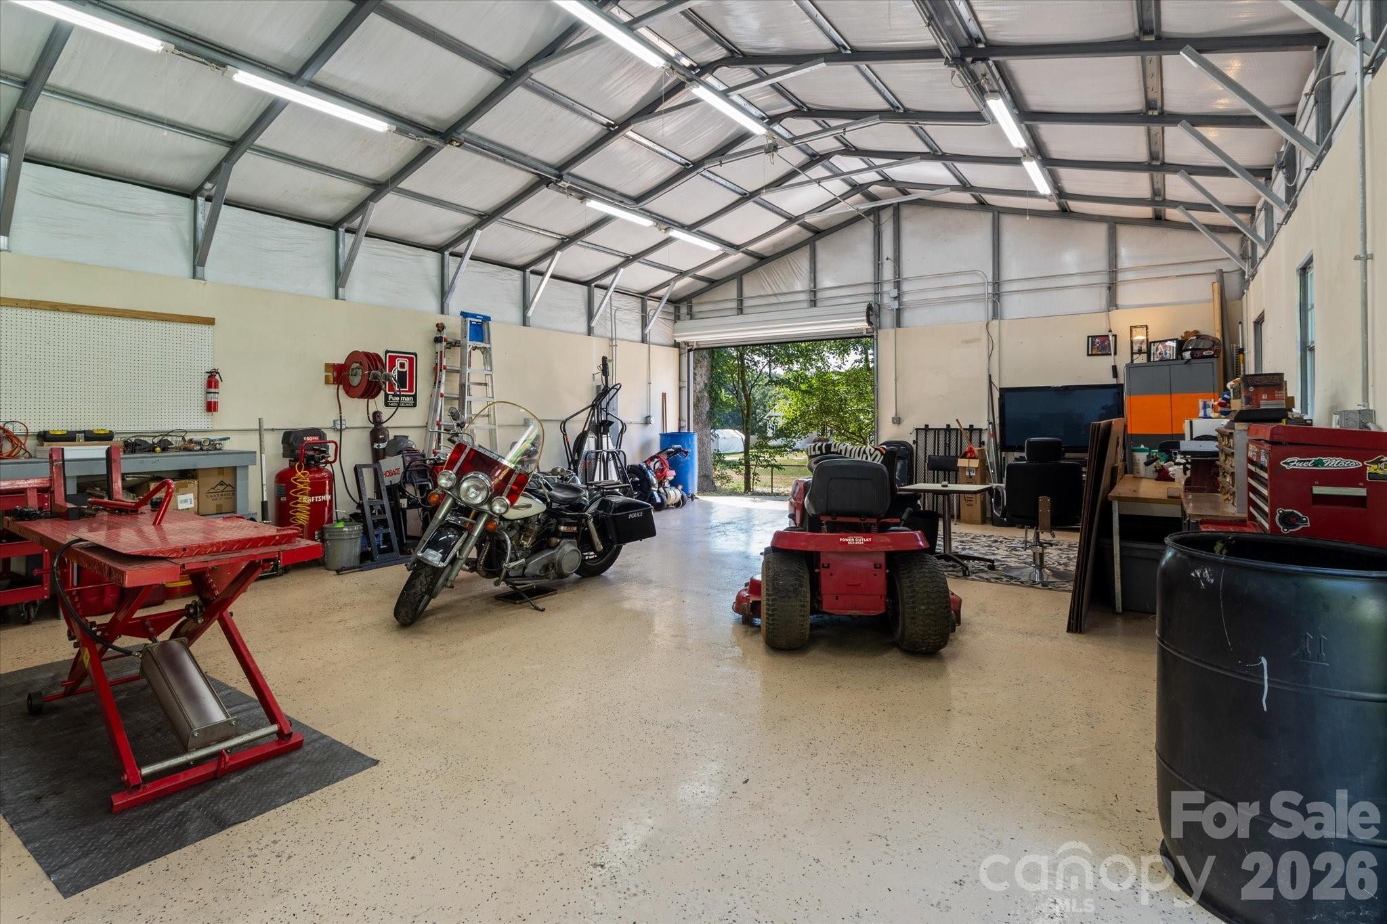
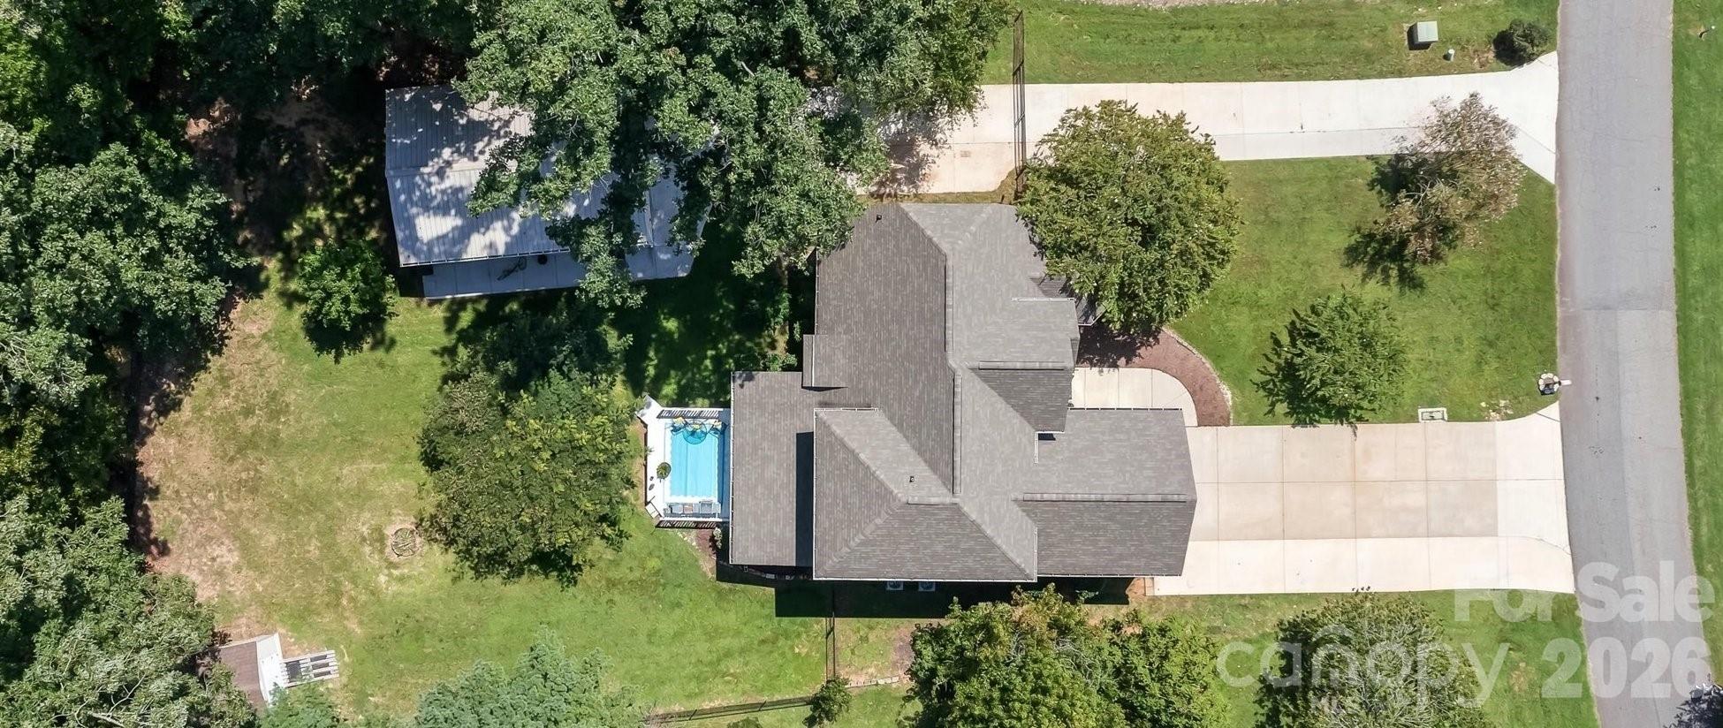
The detached garage is the standout feature of this property. Accessed by its own separate gated driveway. It offers a dedicated electric service with multiple outlets, an exterior 30-amp RV hookup, two garage doors, a built-in bench, and full LED lighting inside and out — ideal for a home business, equipment storage, hobby workshop or vehicles. An expanded concrete driveway provides parking for multiple vehicles, with room for RV and boat parking.
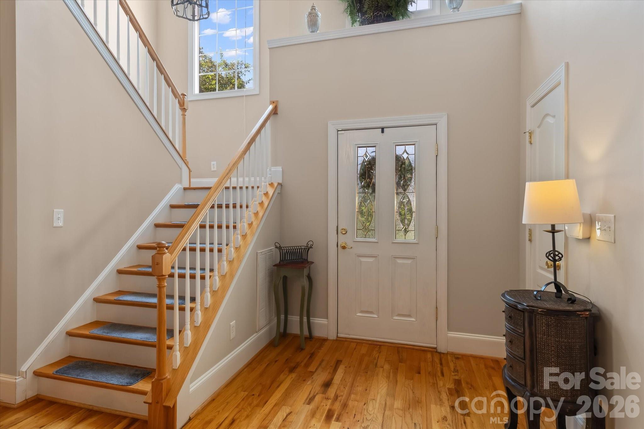
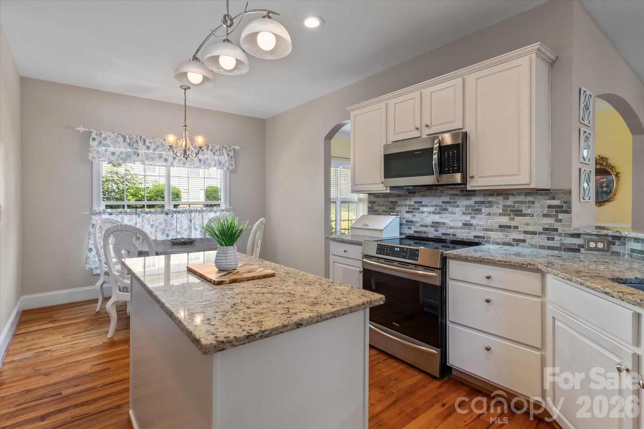
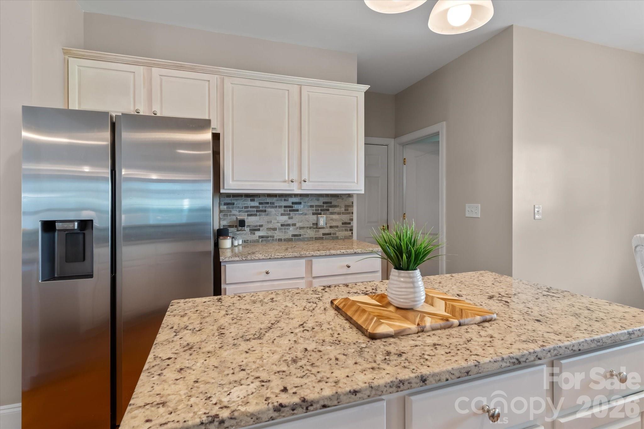
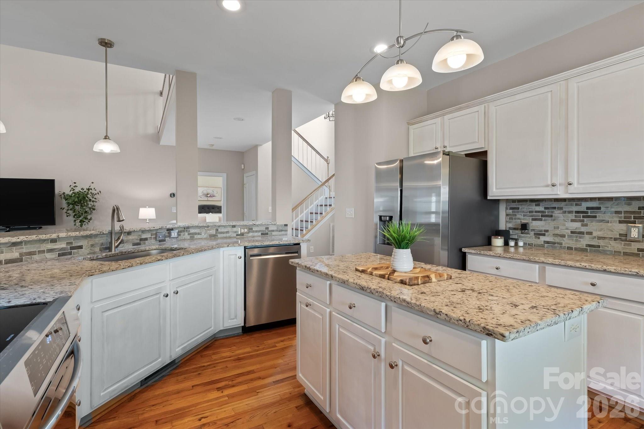
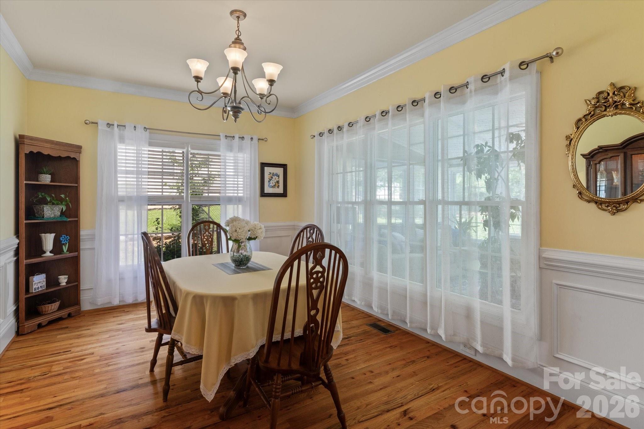
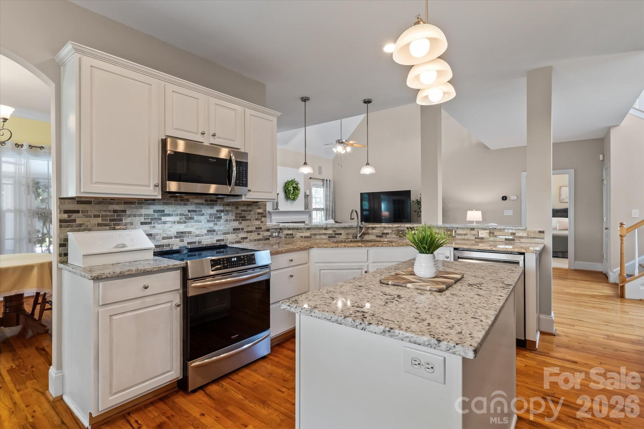
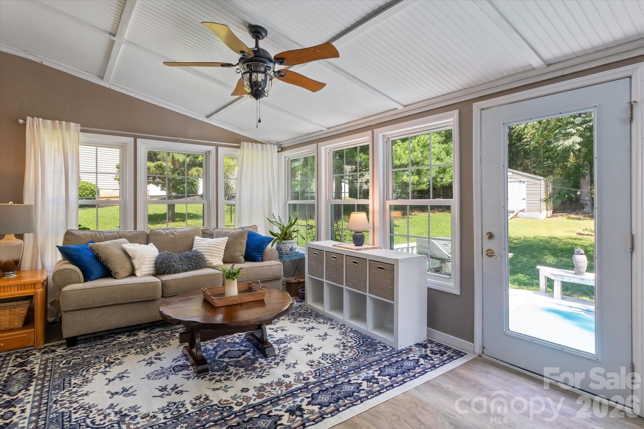
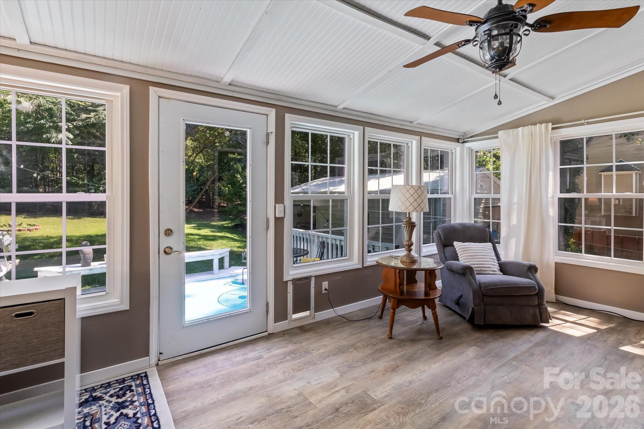
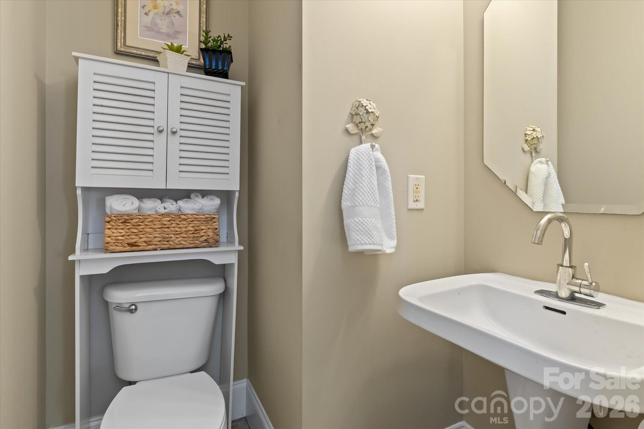
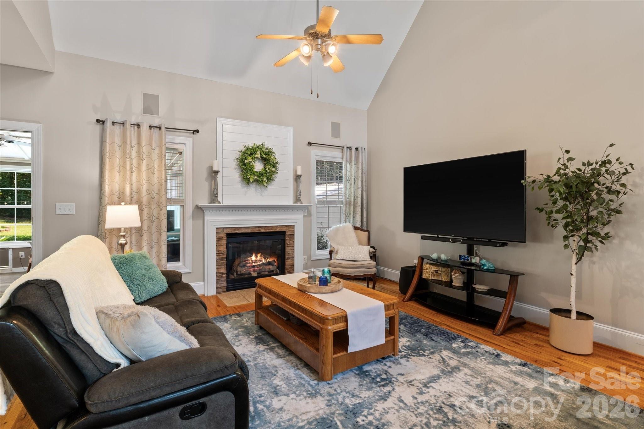
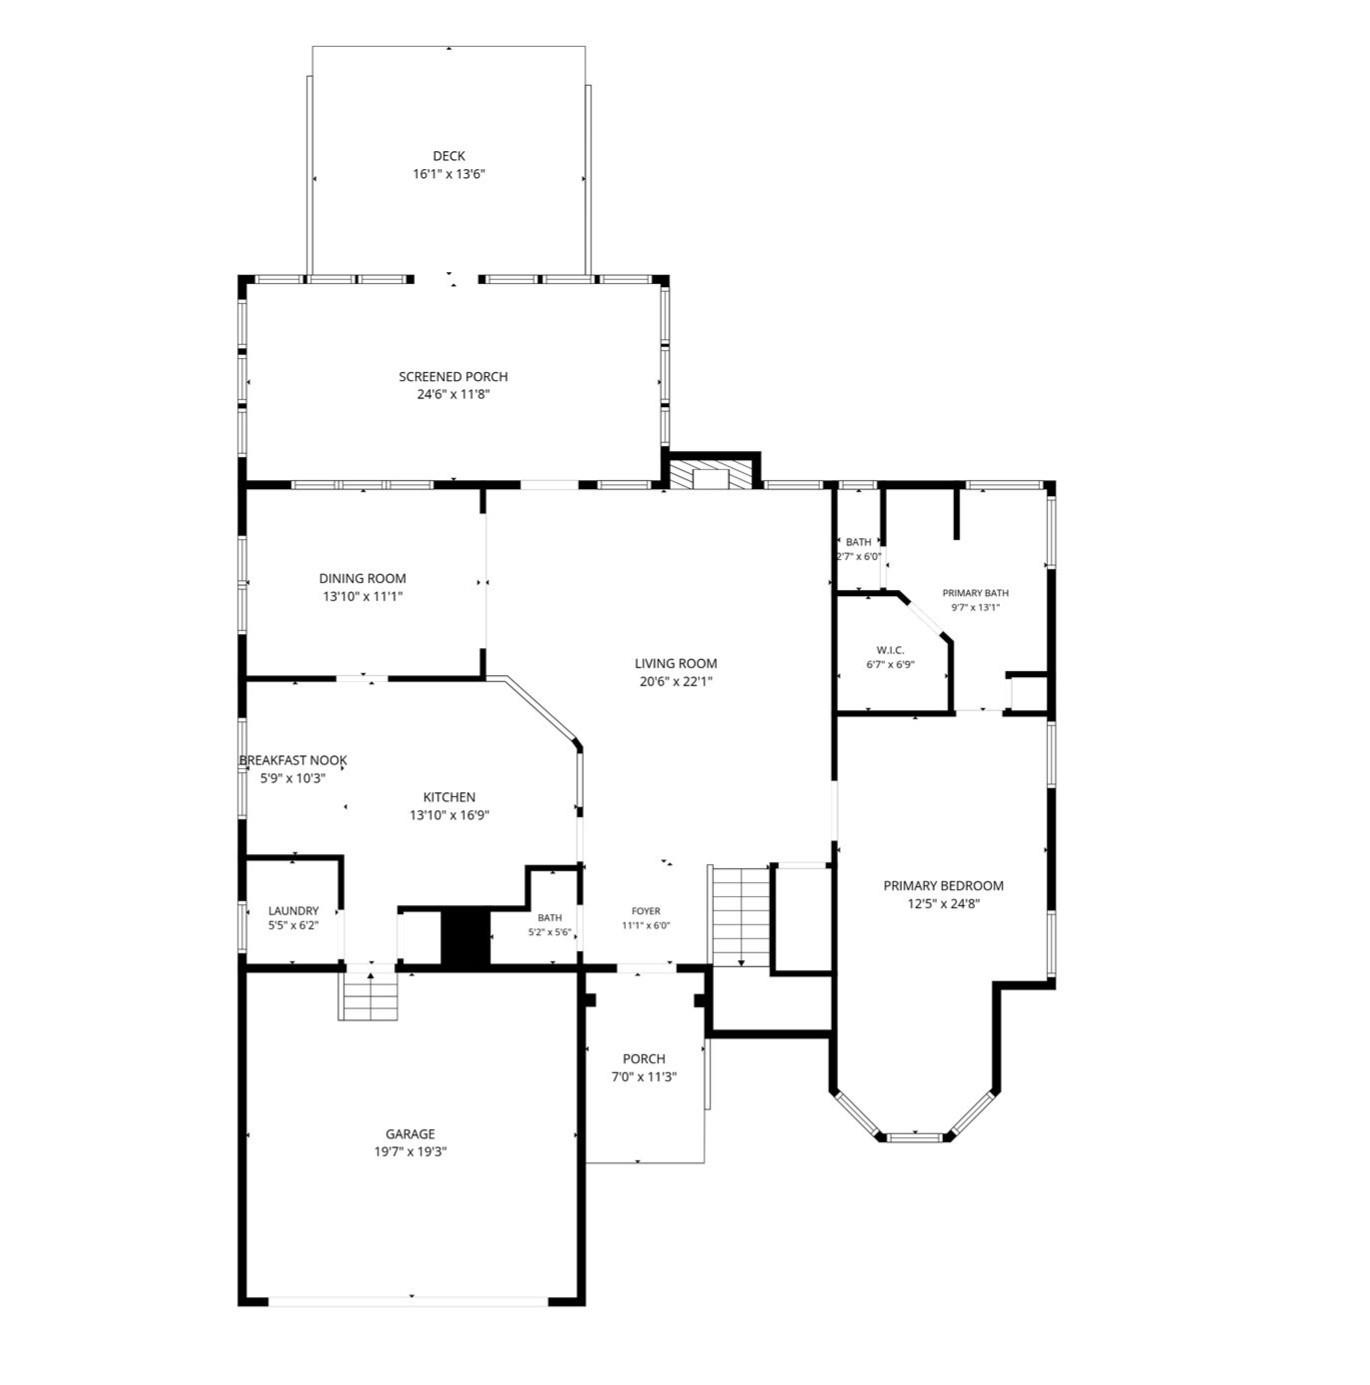
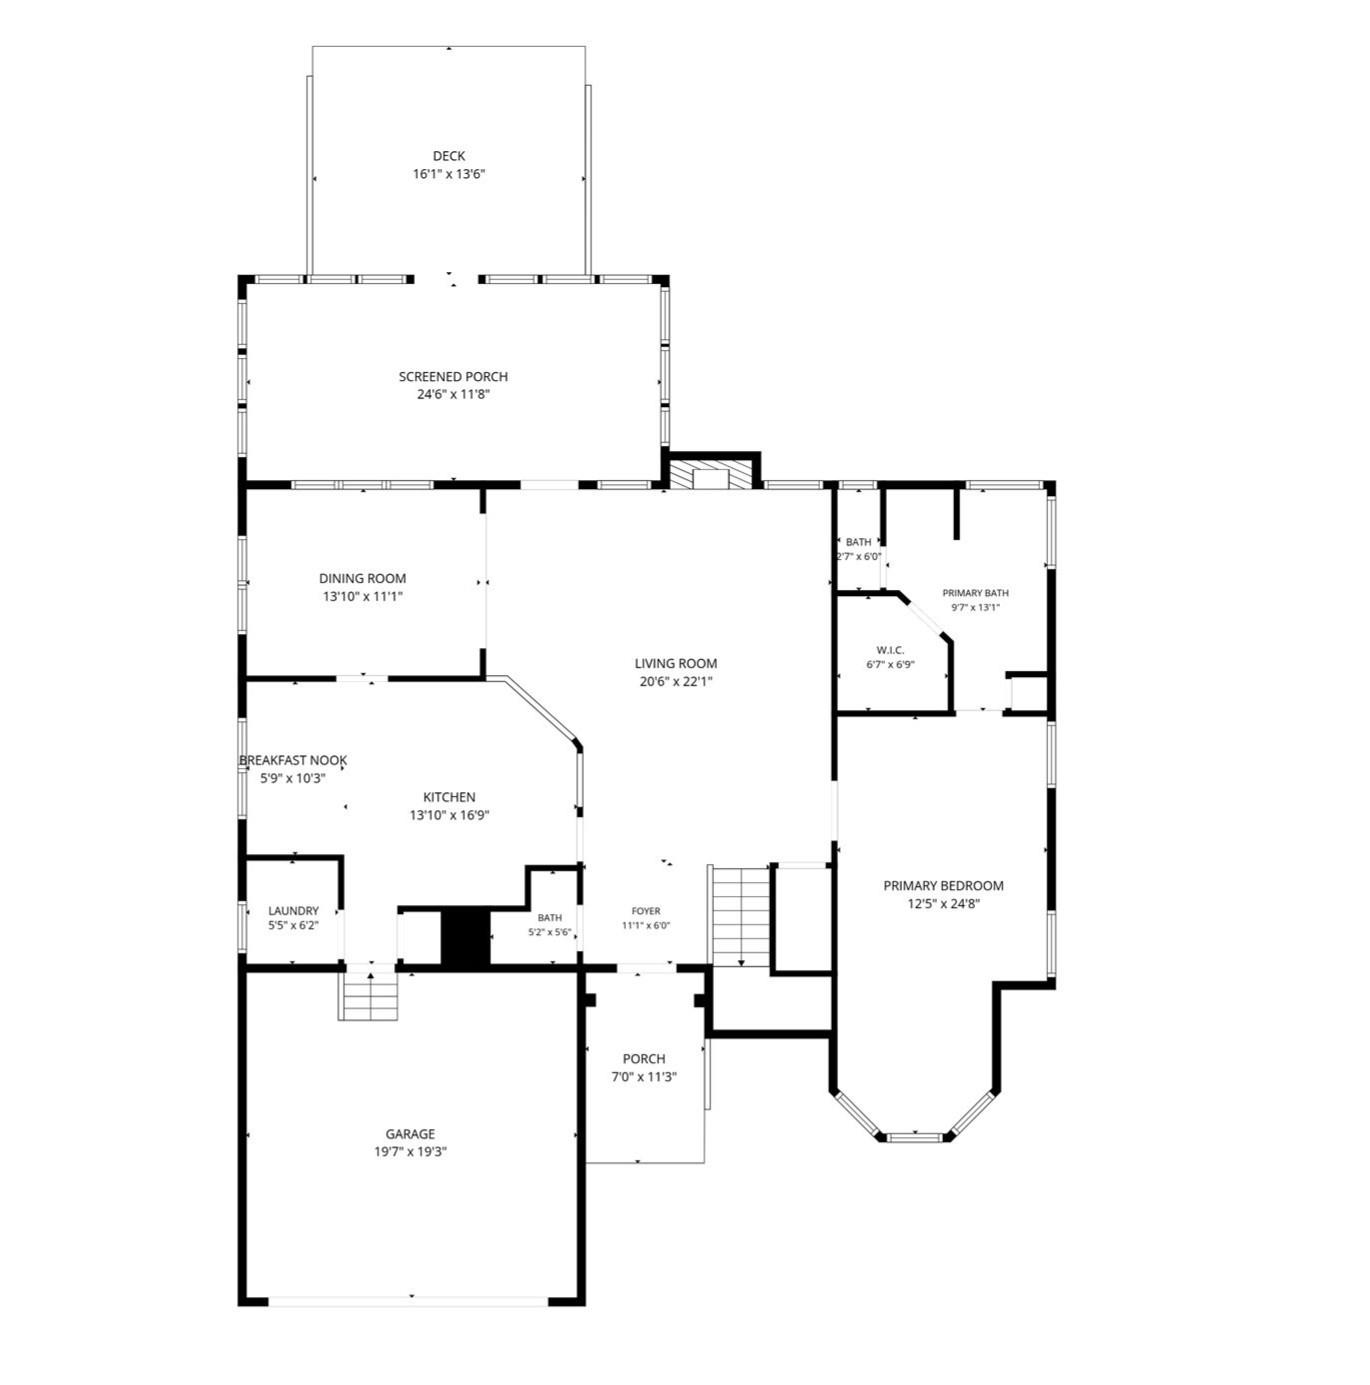
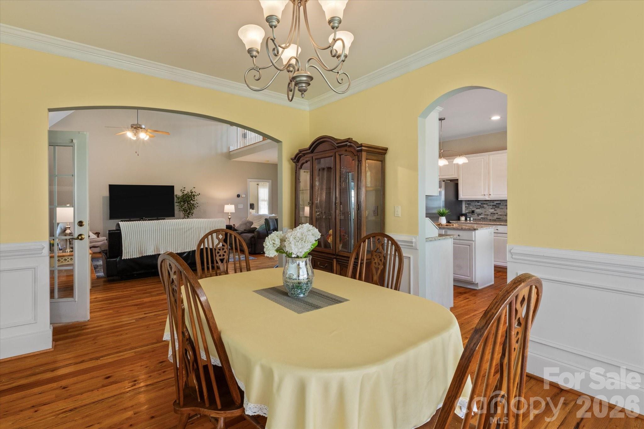
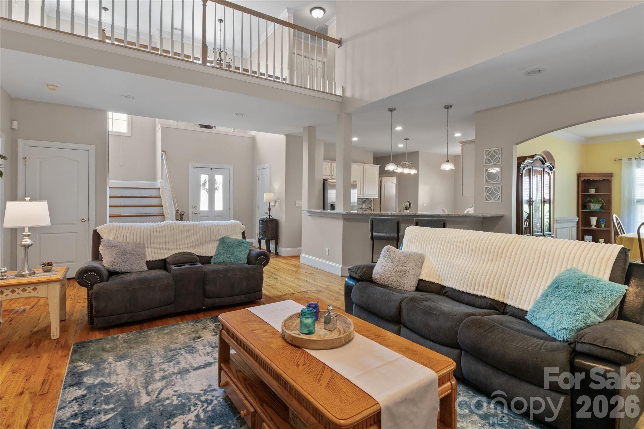
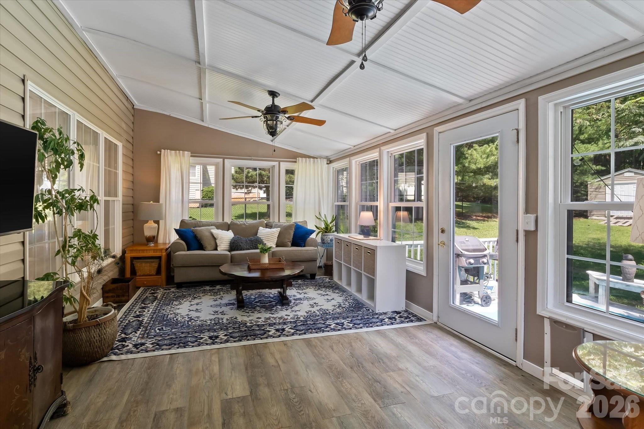
The home itself offers over 3,000 square feet of versatile living space with soaring two-story ceilings, open floor plan, hardwood floors, a sunroom, formal dining, and a powder room . The kitchen features a lovely breakfast area, granite countertops, white cabinetry, stainless induction/ convection appliances and a center island. A gas log fireplace anchors the main living area, and an all-window sunroom provides additional space to enjoy outdoor views.
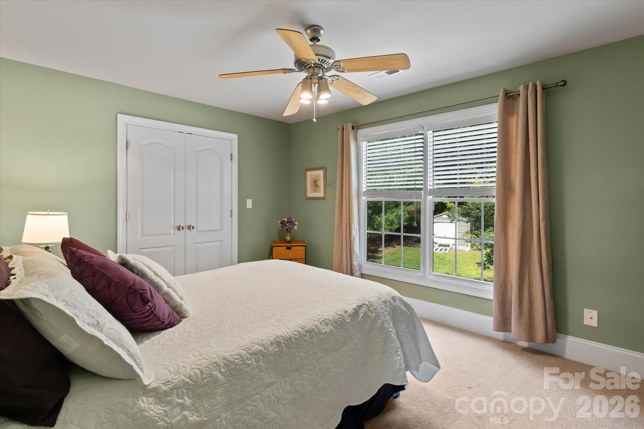
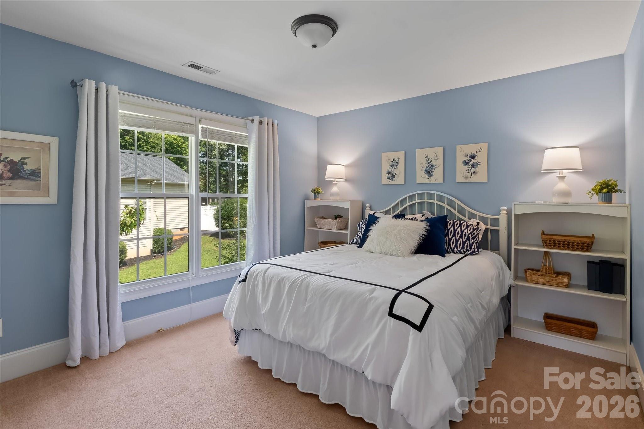
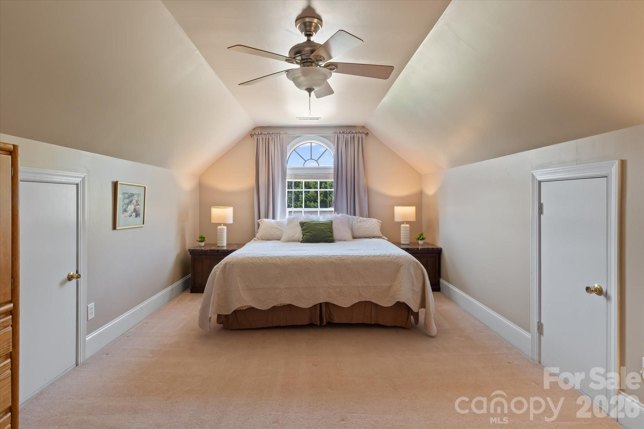
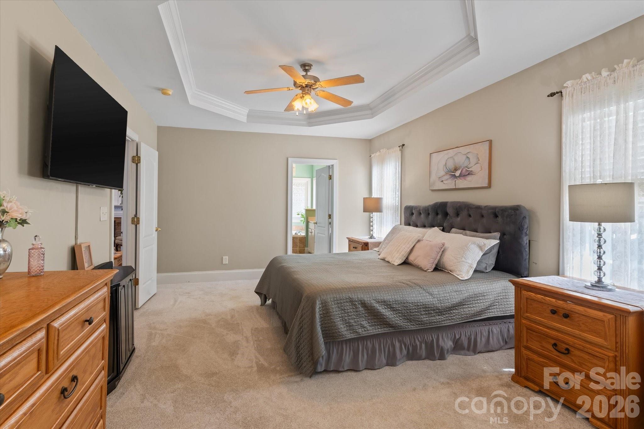
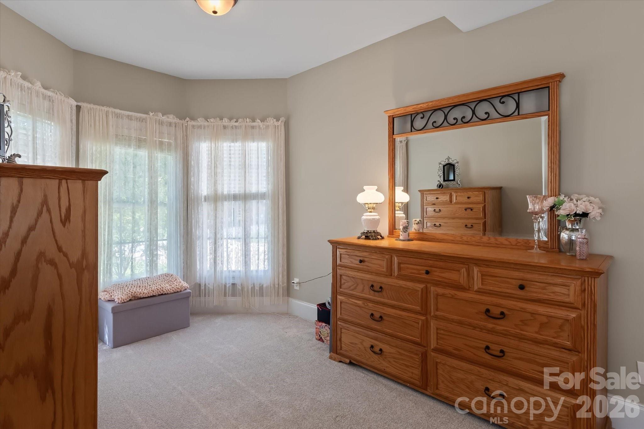
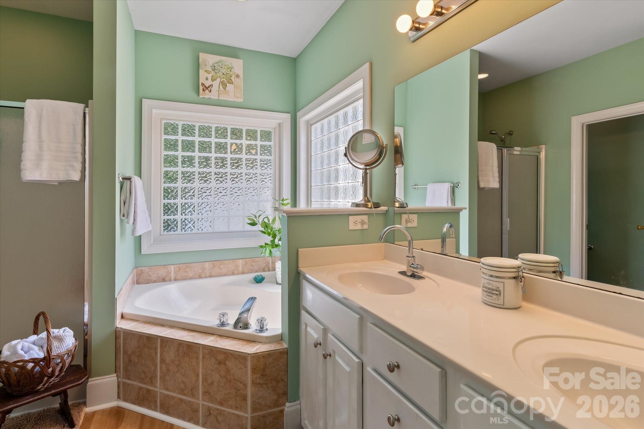
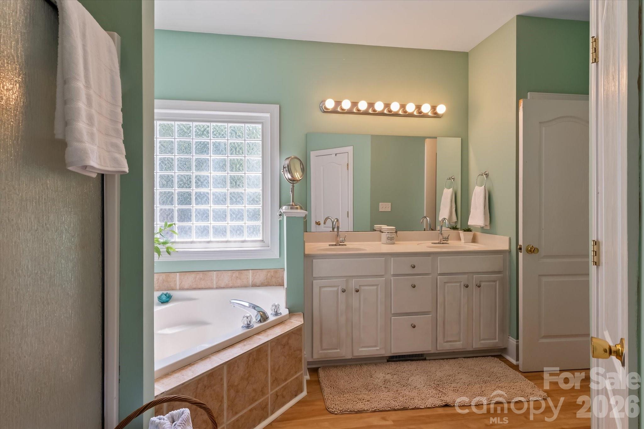
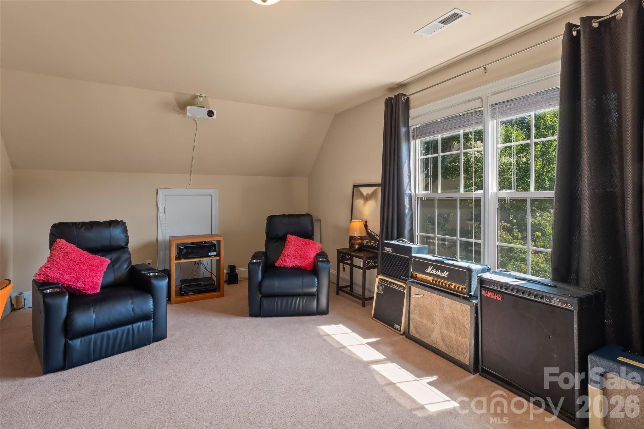
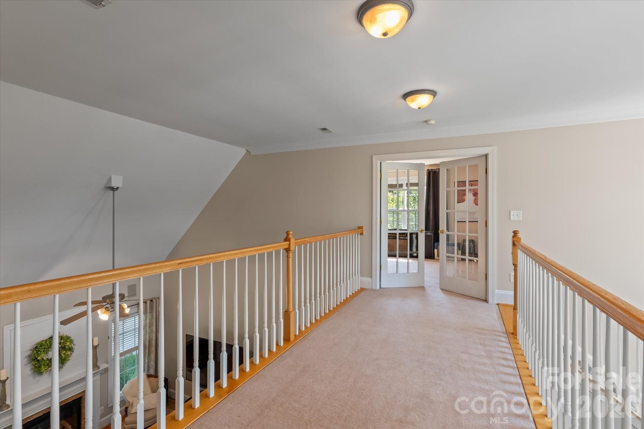
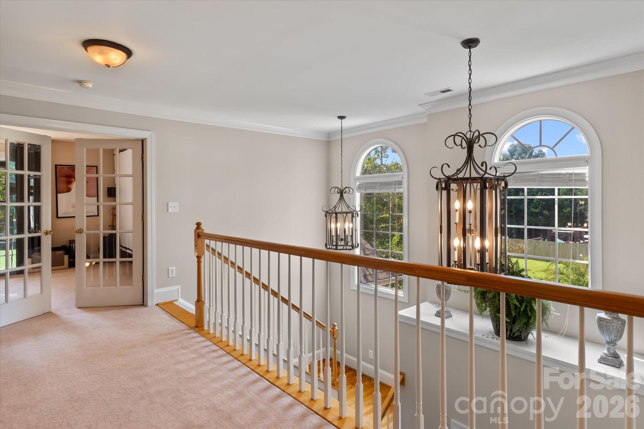
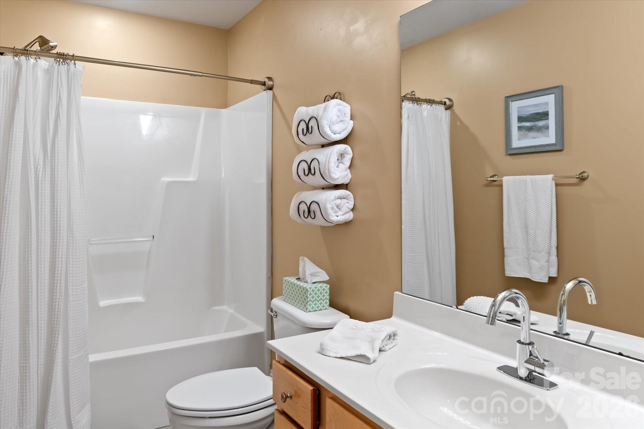
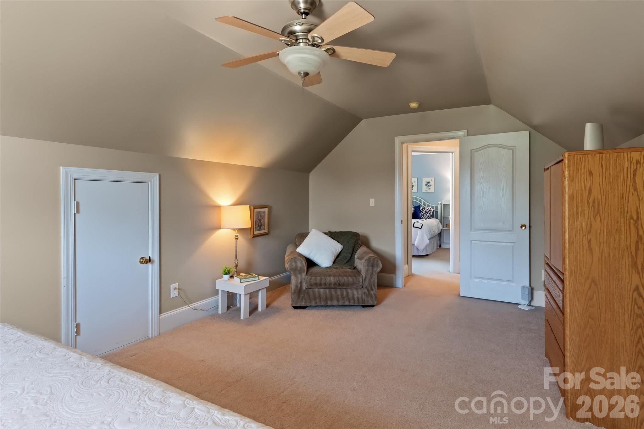
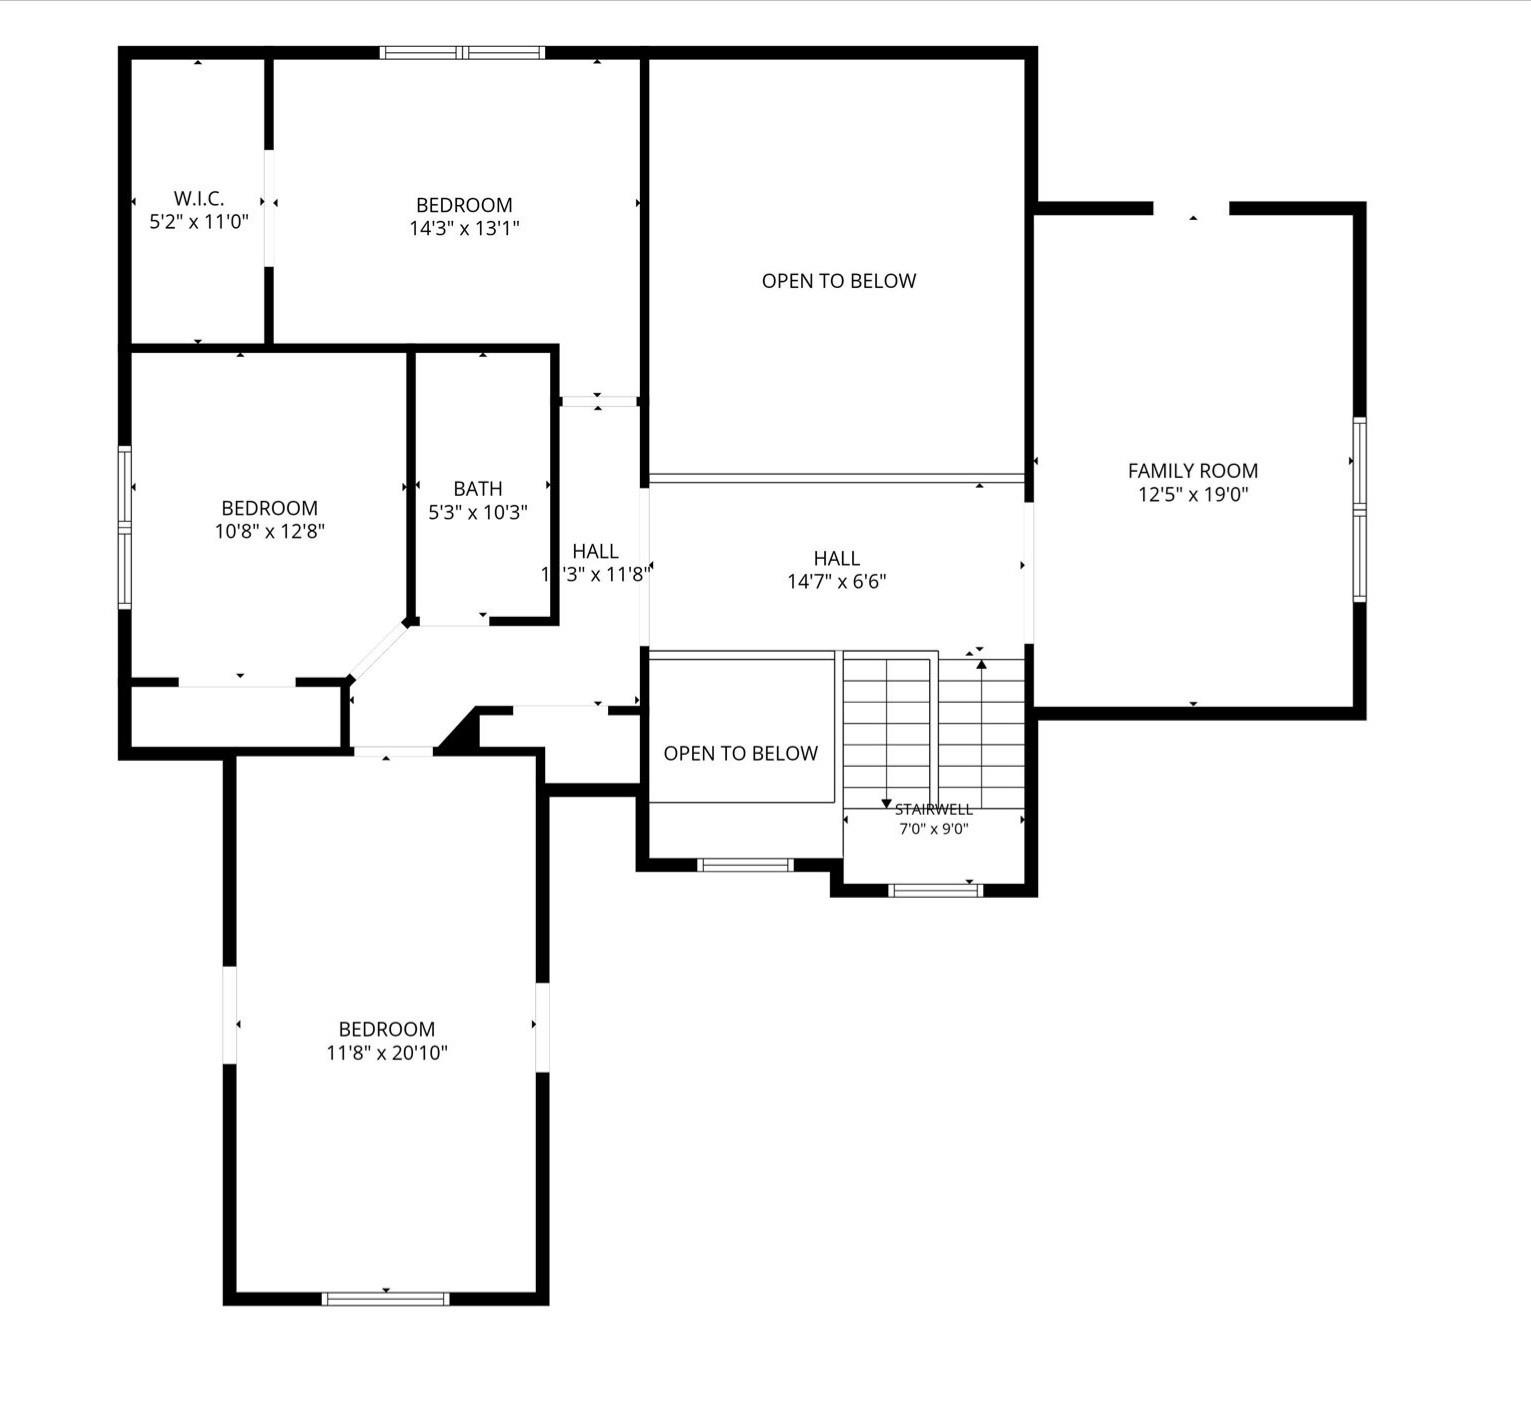
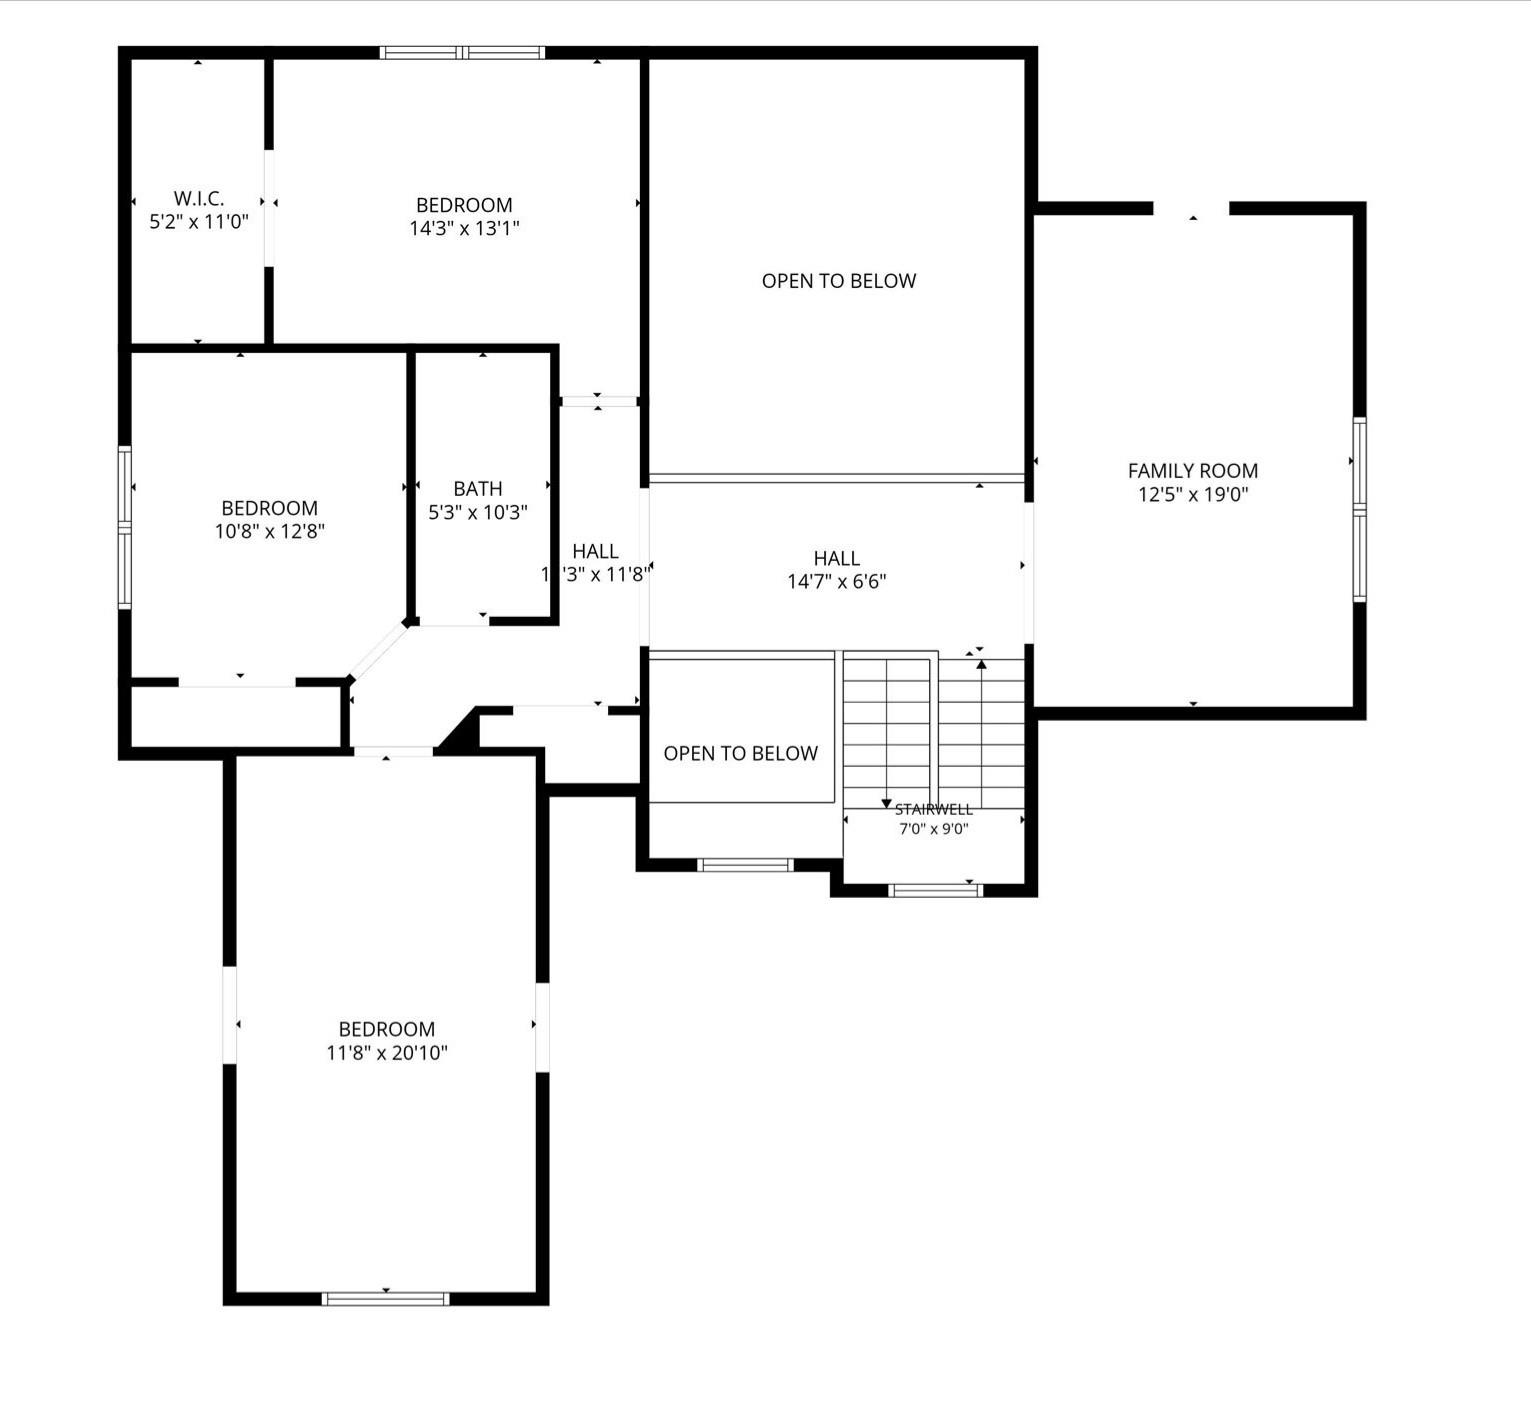
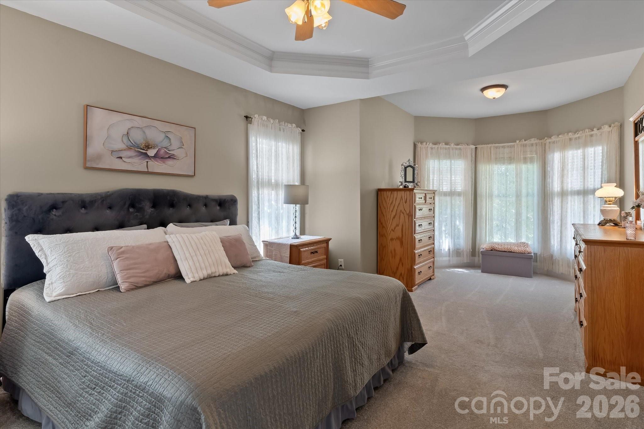
Upstairs, you'll find 2 bedrooms with ample closet and walk-ins. There are also two bonus rooms seperated by a gorgeous catwalk that presently serve as a theatre room and a fourth room for guests, full bathroom and abundant storage throughout. The primary suite on the main level includes an en suite bathroom with garden tub and walk-in closet.
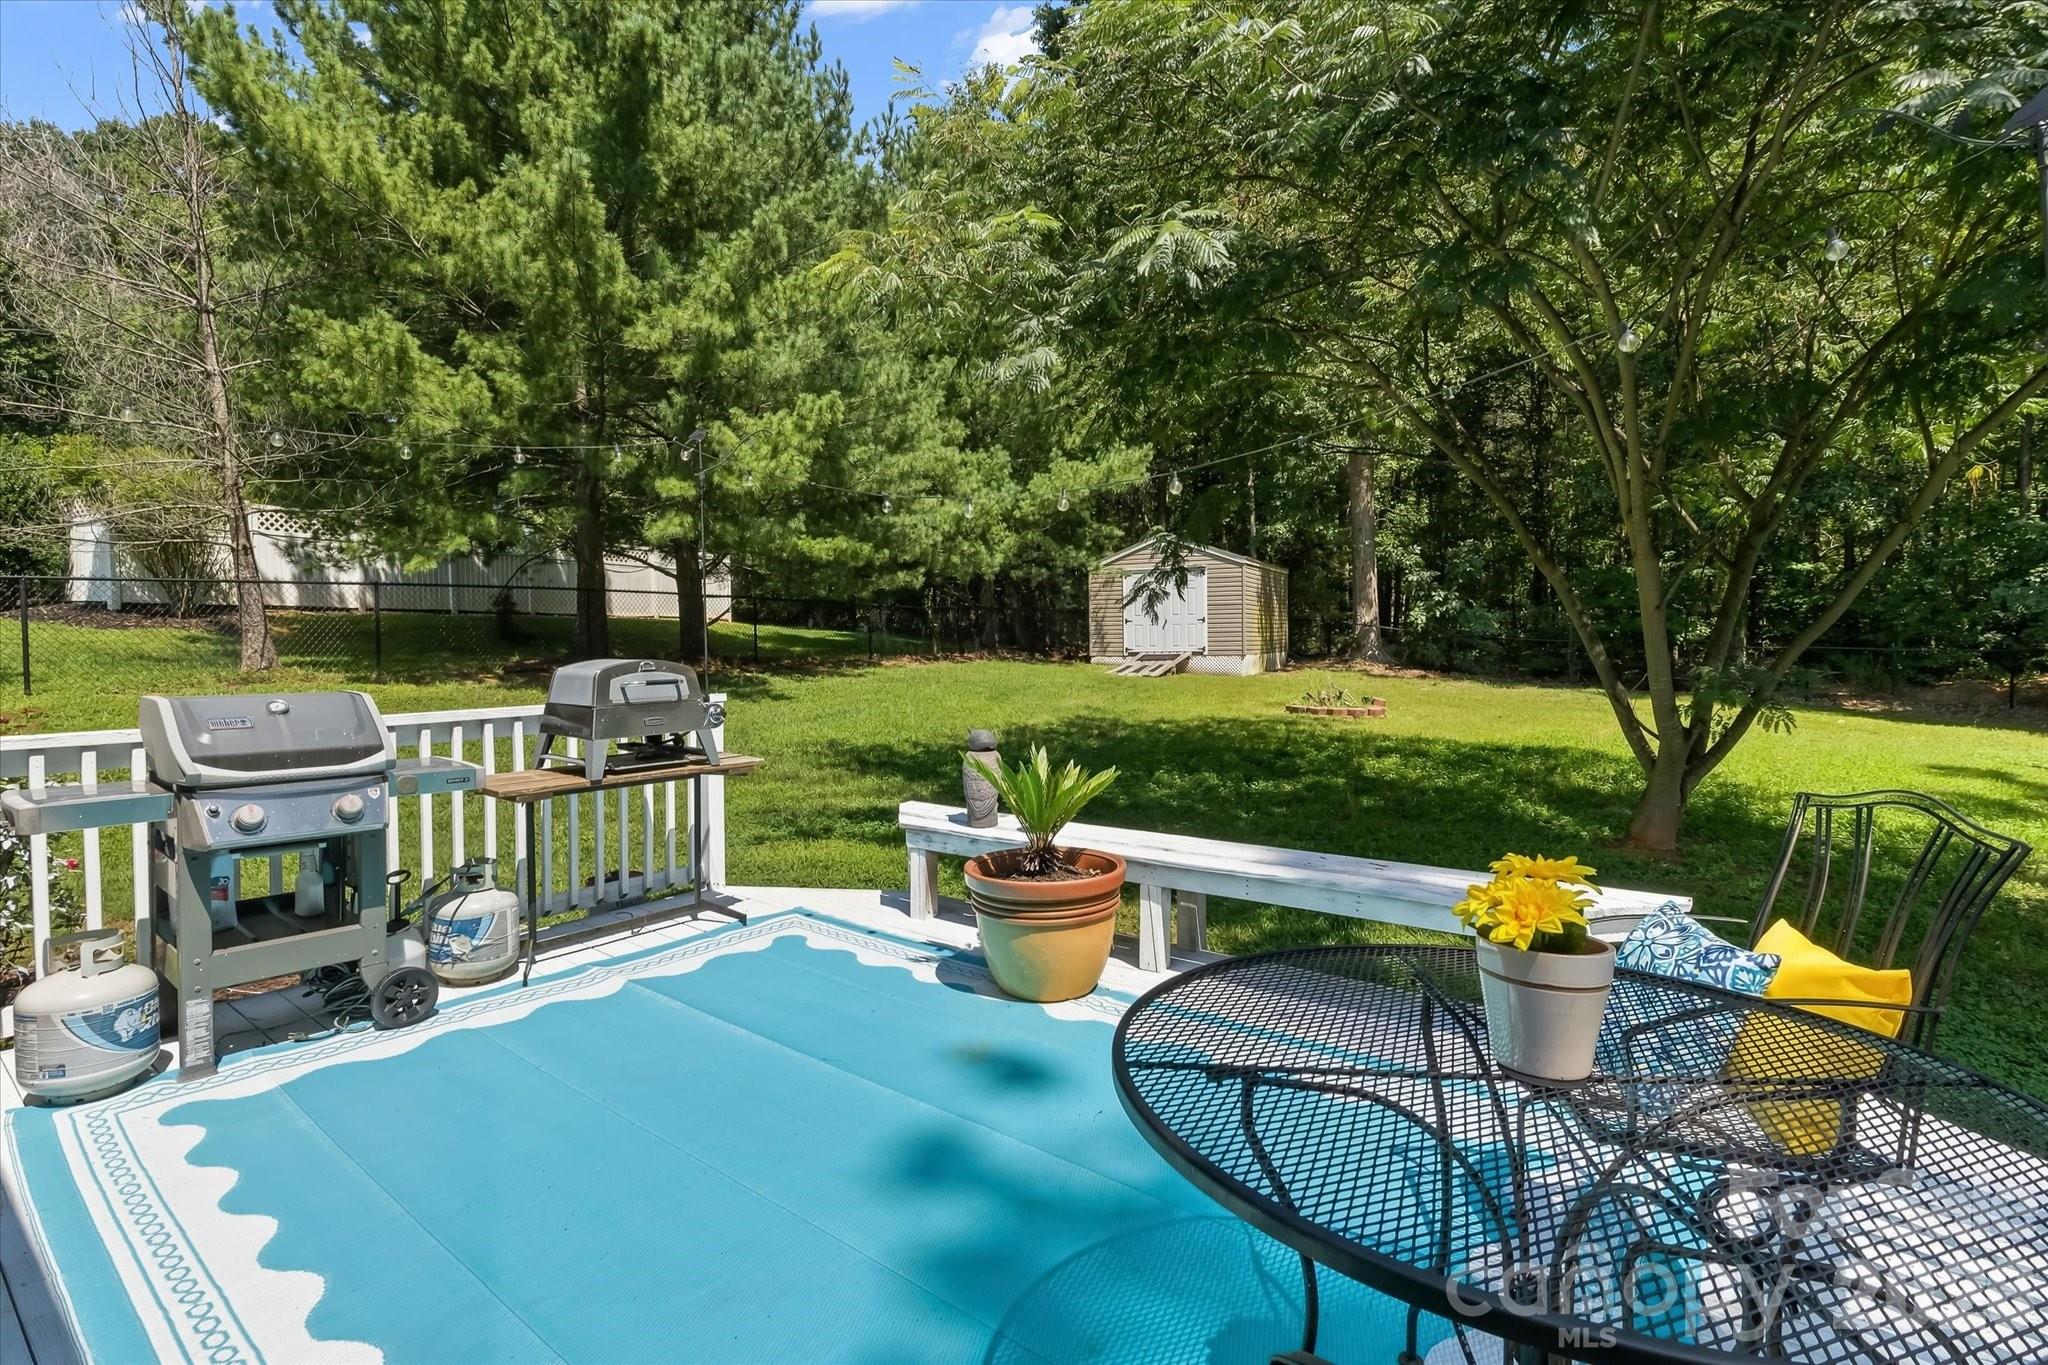
Additional features include an attached 2-car garage, a fenced backyard with fire pit, a security system, and a 3-year-old roof with a distinctive turret. Located on the quiet side of Lake Norman near 16/150, convenient to shopping, dining, and commuter highways.
16 total parking spaces. Septic system. City water. Heat pump HVAC and Water Heater. Underground utilities. Zoned R-40.
Listing terms: Cash, Conventional, FHA, VA Loan.
Property Type:
Residential
Map
 This property is a listing of Vimal Realty LLC.
Listings courtesy of Canopy MLS as distributed by MLS GRID.
© 2026 Canopy MLS. All rights reserved.
Claims of Copyright Infringement & Related Issues (17 USC § 512 et seq.)