




7996 Malibu Pointe Lane
Denver, NC
$679,900
Status: Active
Beds: 3
Full Baths: 2
Half Baths: 1
Sq ft: 2355
Sub Division: Malibu Pointe
Elementary School: Unspecified
Middle School: Unspecified
High School: Unspecified
Year Built: 2019
Acerage: 0.652 Acres
MLS #: 4426331
Status: Active


Details & Amenities
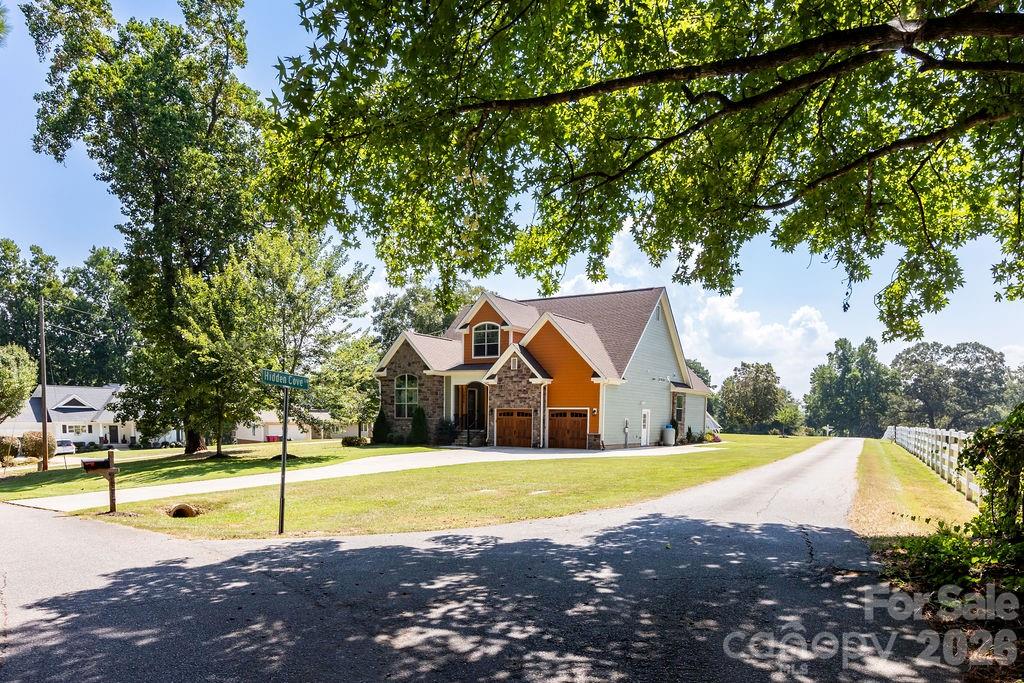
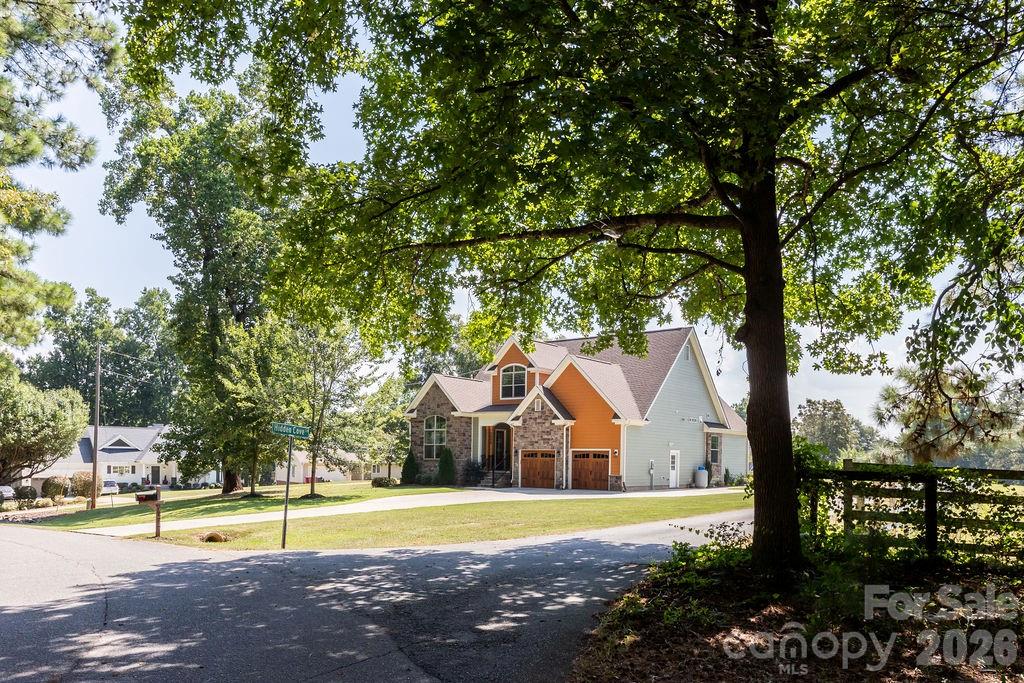
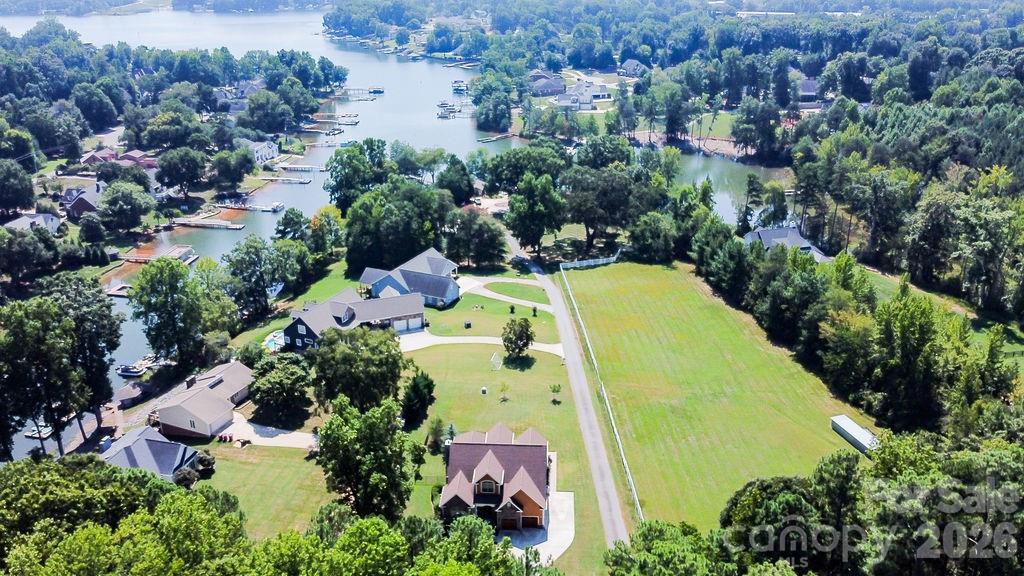
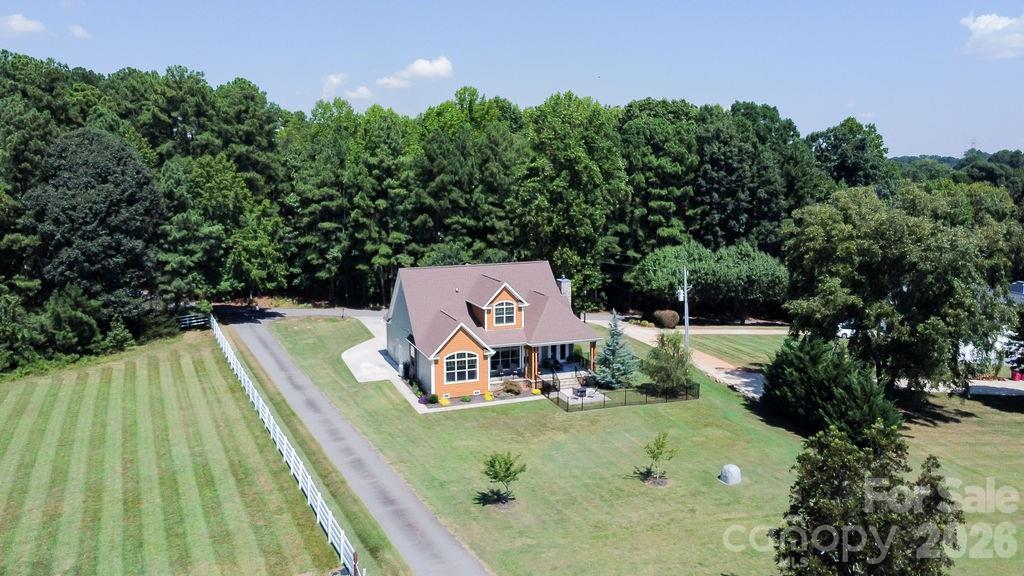
Welcome to tree-lined Malibu Pointe Lane and to this distinctive European cottage-style home in an HOA free, lake community. Shopping and restaurants within two miles, with a public boat ramp less than 10 minutes from the driveway. Enjoy glimpses of the lake while walking the neighborhood, and embrace the convenience of nearby lake living.
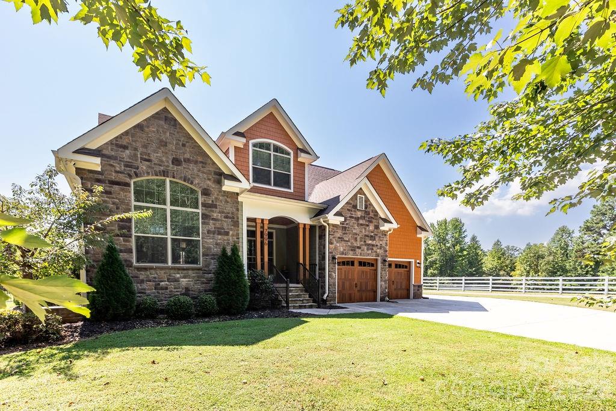
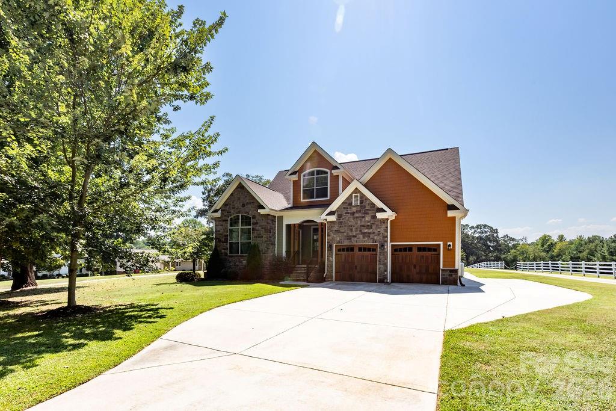
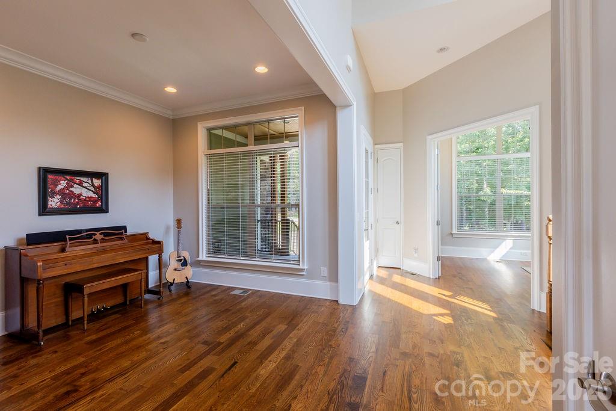
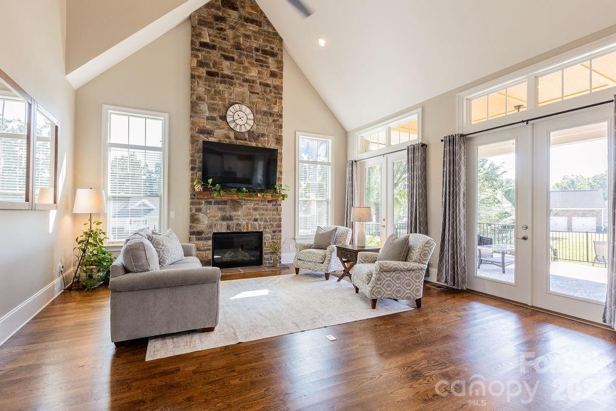
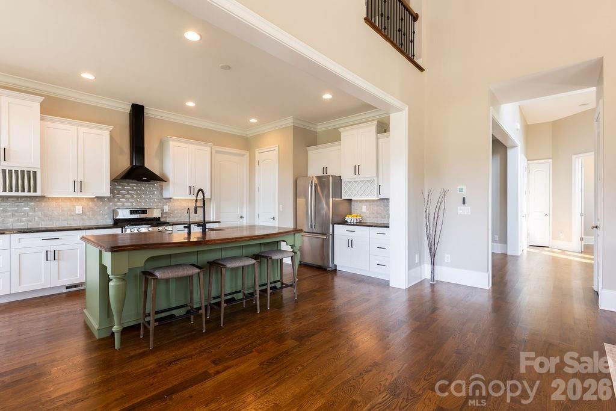
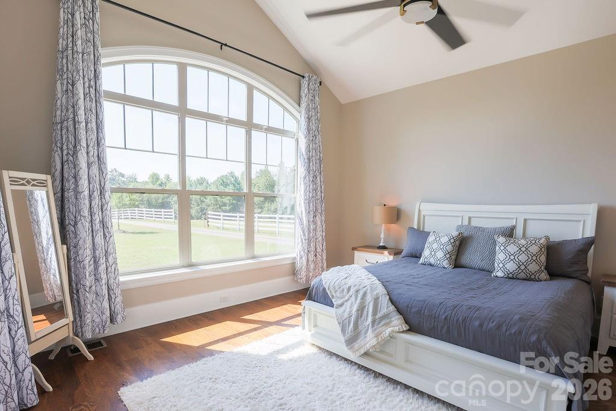
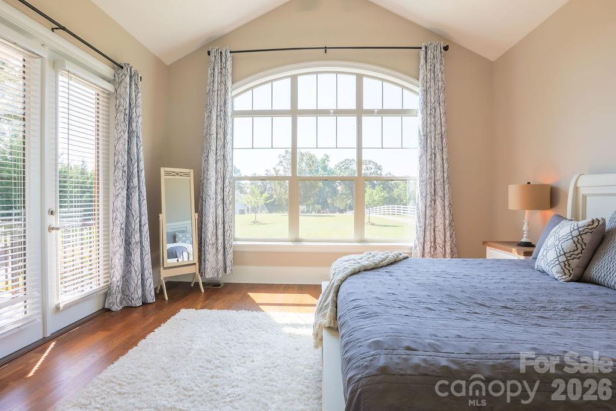
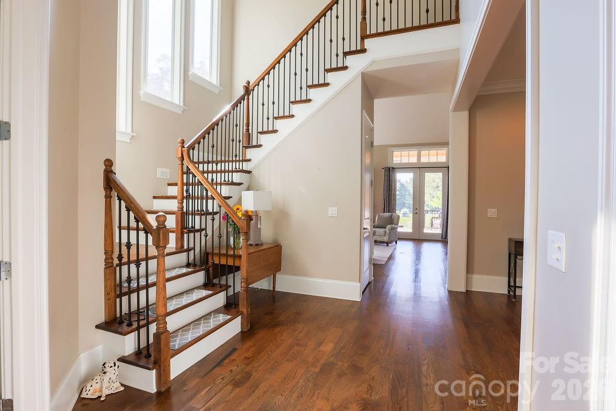
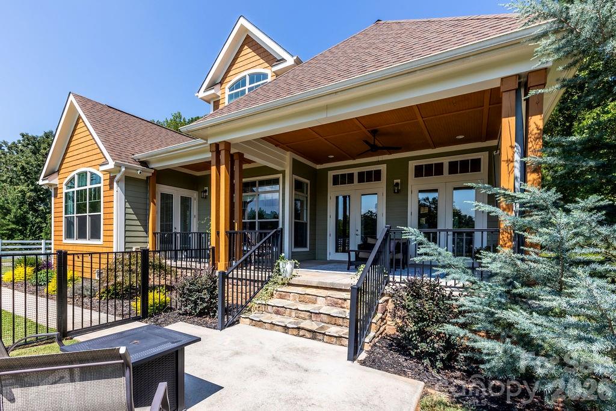
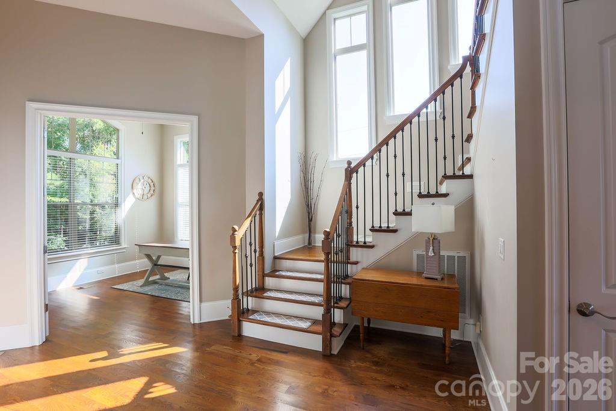
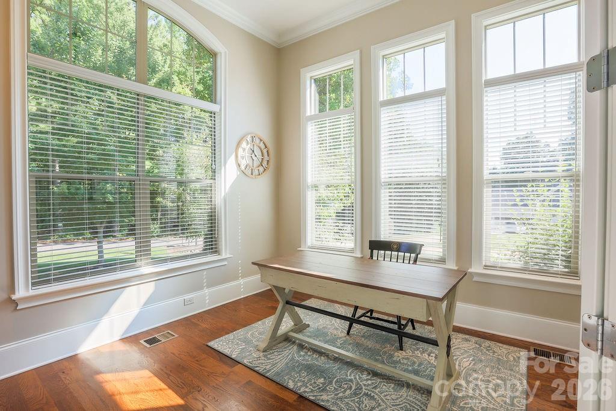
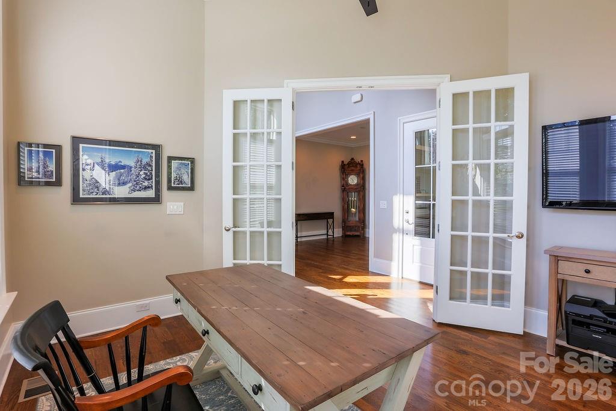
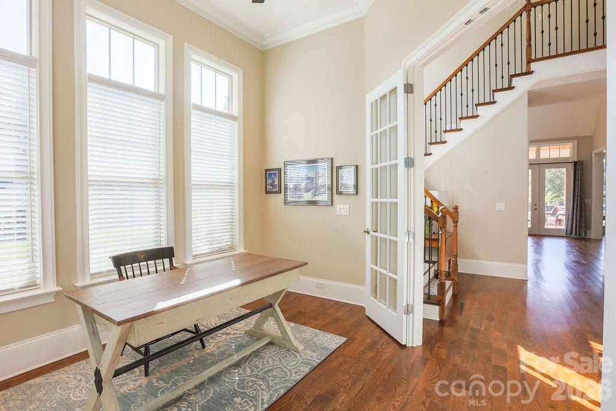
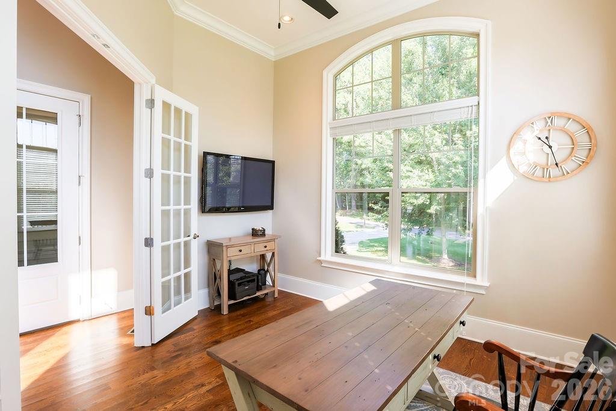
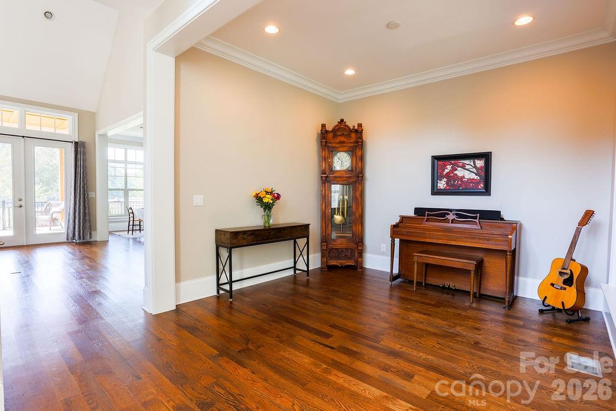
Stacked stone and cedar shake, and a thoughtfully designed interior, give this home unique architectural character. Abundant windows, soaring ceilings, and hardwood floors create a bright, welcoming atmosphere. The foyer features a striking open staircase, and opens to the formal dining room (currently used as a music room) and office with french doors for privacy, and a view that you must see to fully appreciate.
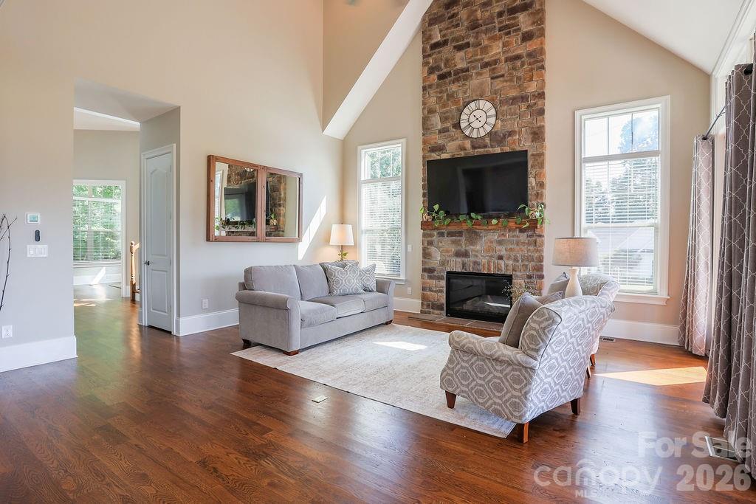
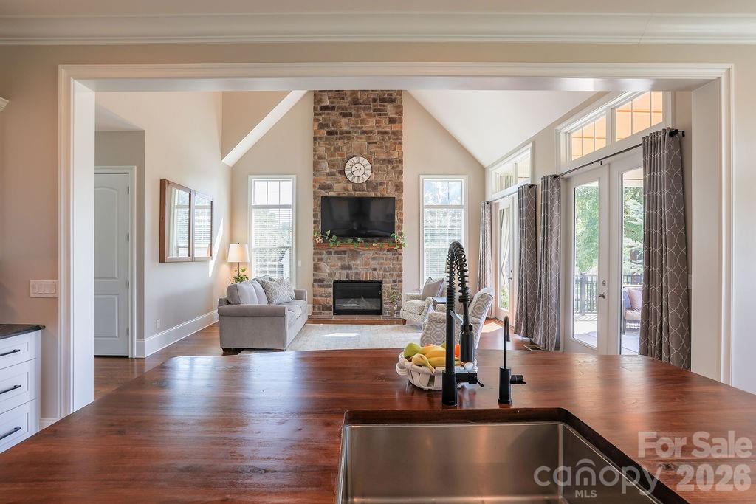
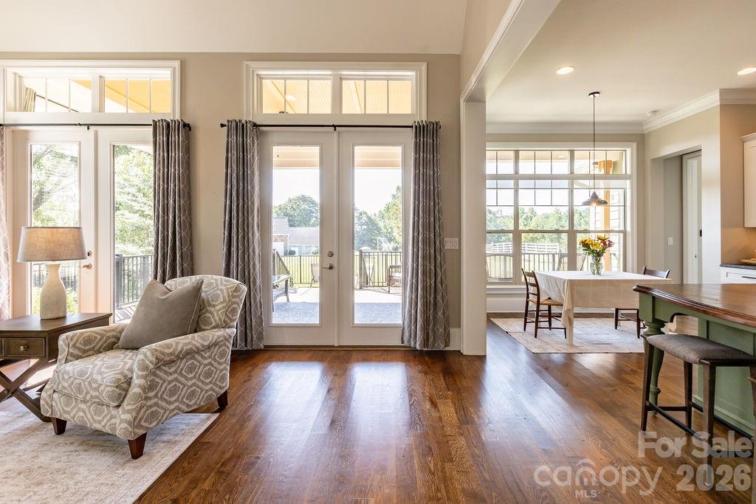
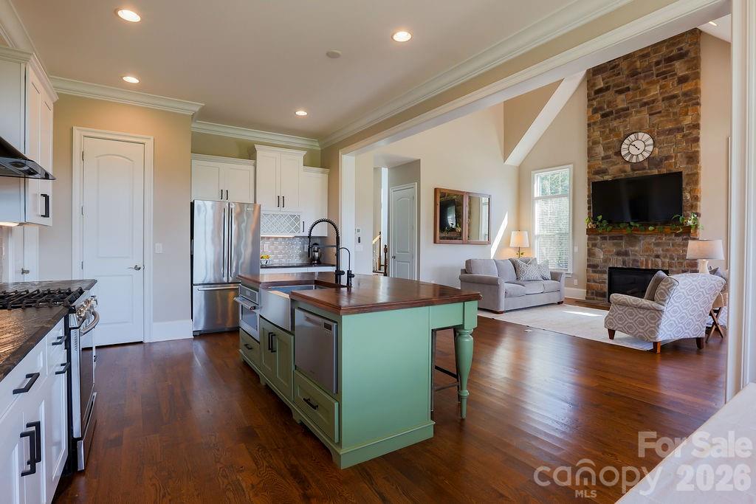
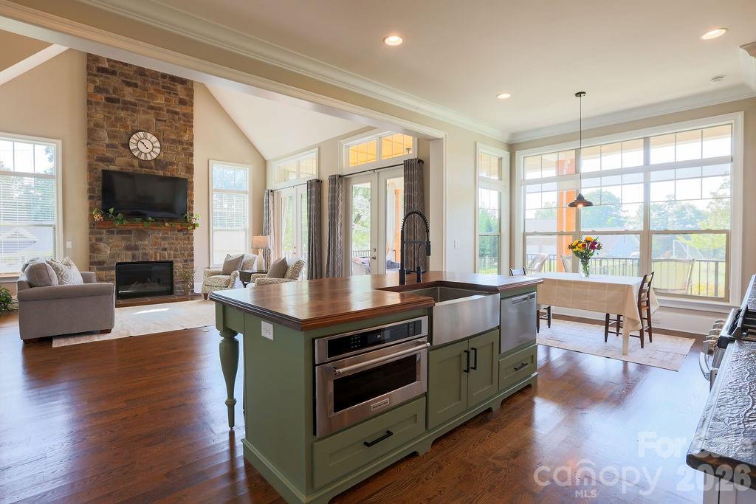
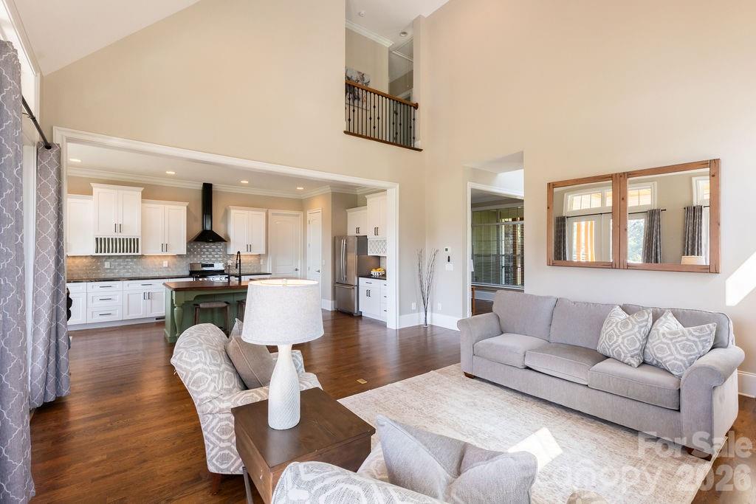
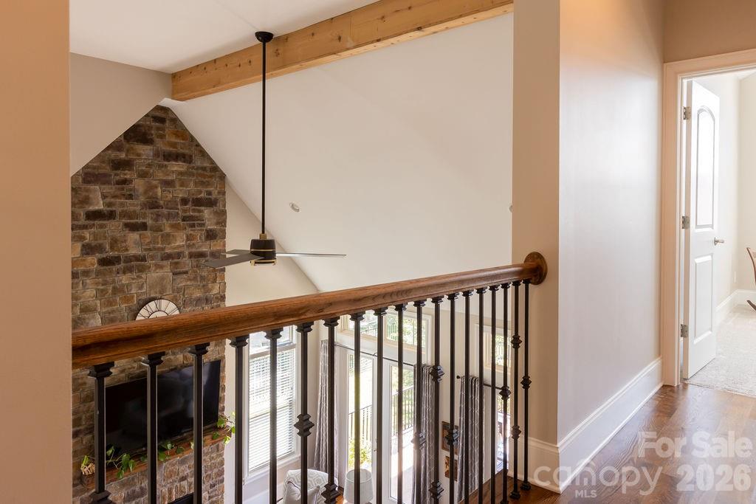
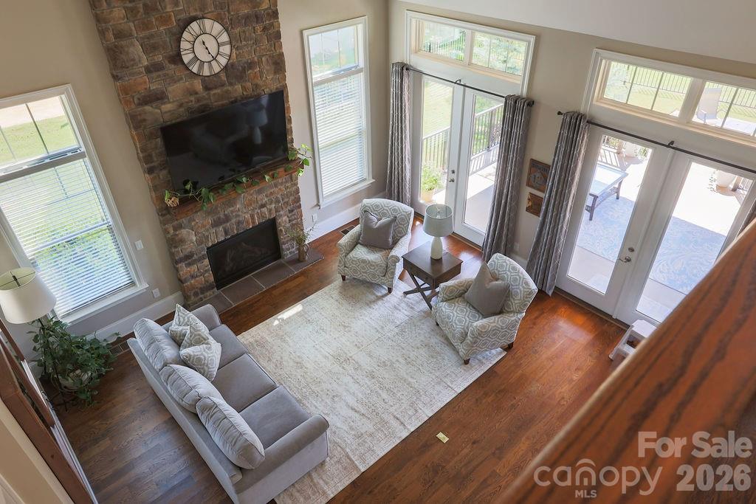
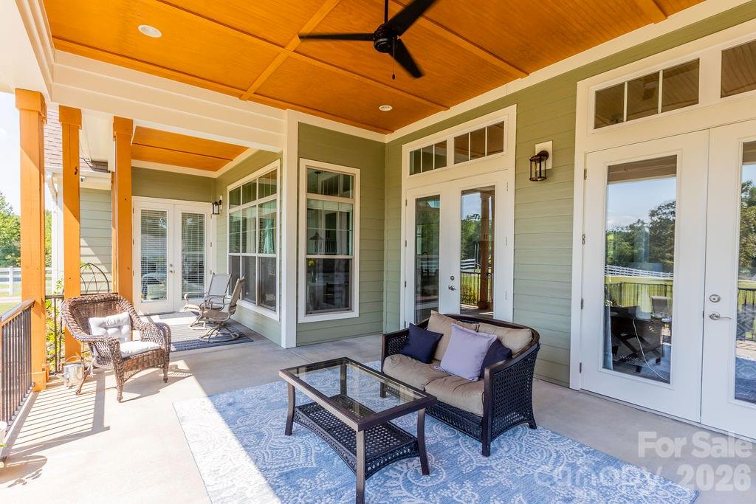
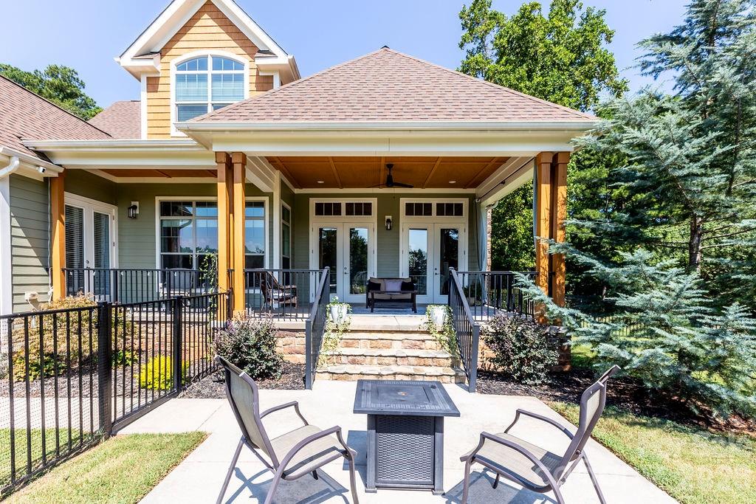
At the heart of the home, the expansive great room features a dramatic floor-to-ceiling stacked-stone fireplace, cathedral ceiling, and two sets of French doors opening seamlessly onto the rear lanai. Designed for both entertaining and everyday enjoyment, the expansive lanai invites you to gather, unwind, and take in the open-sky views of the generous back yard in and beyond the fenced pet area.
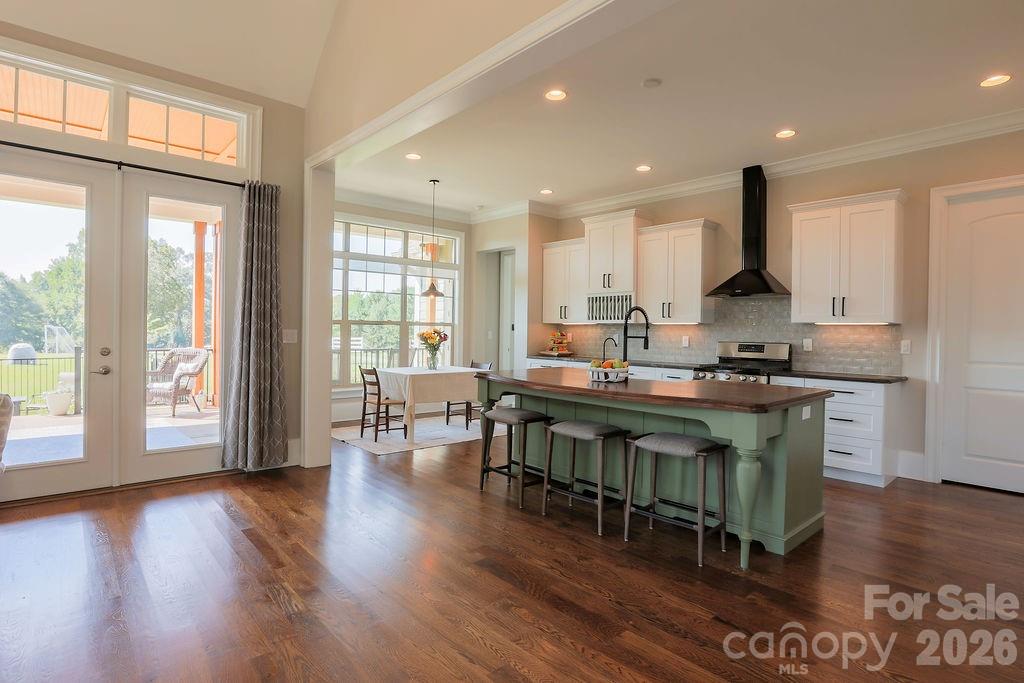
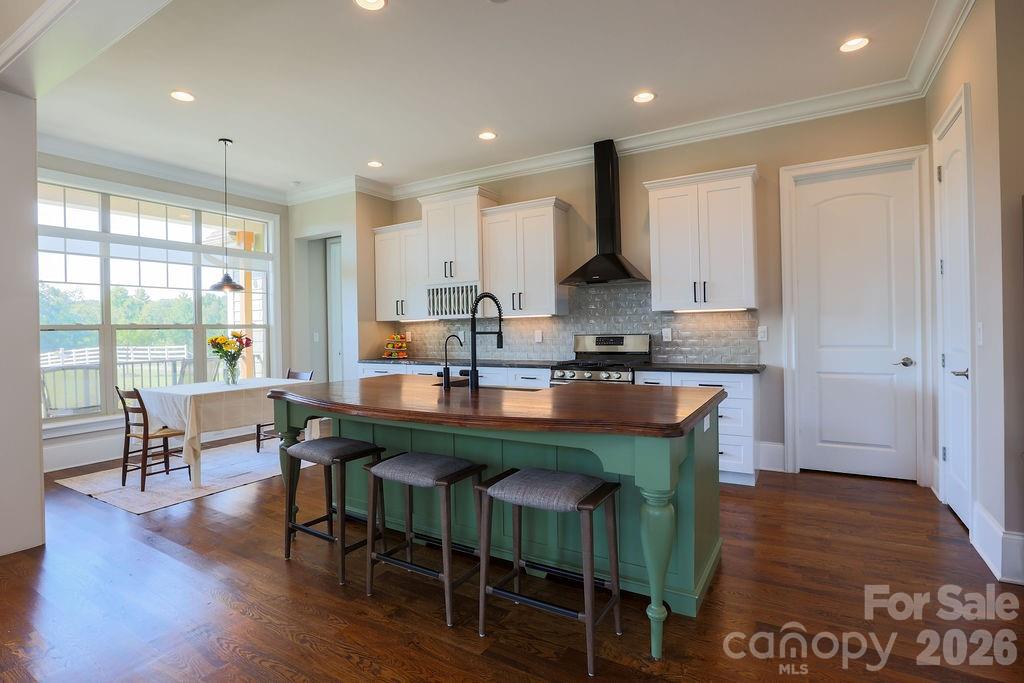
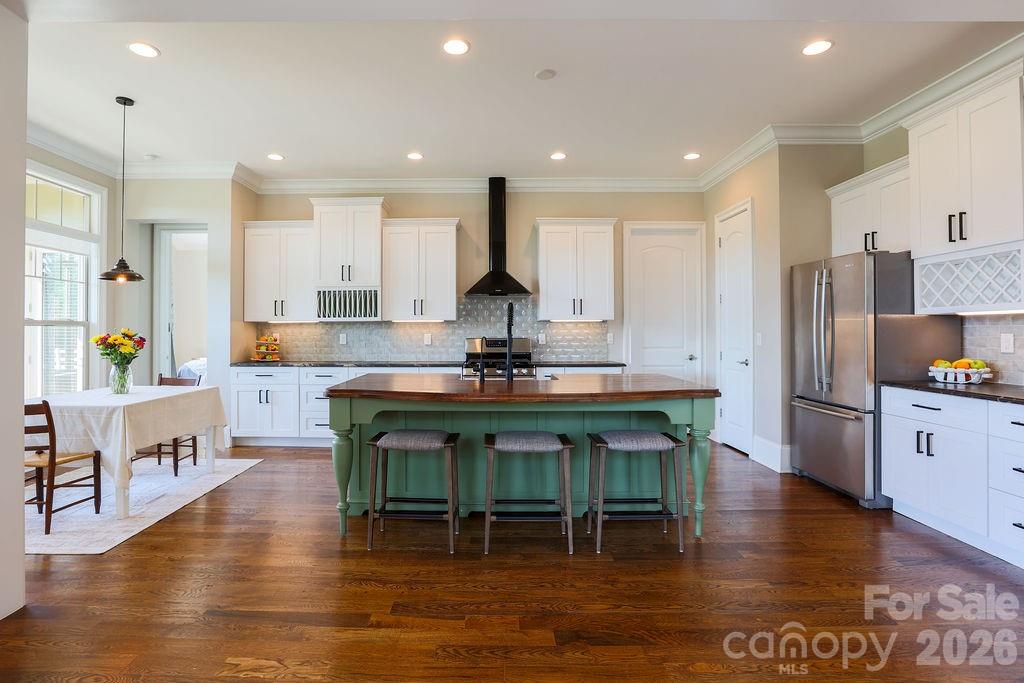
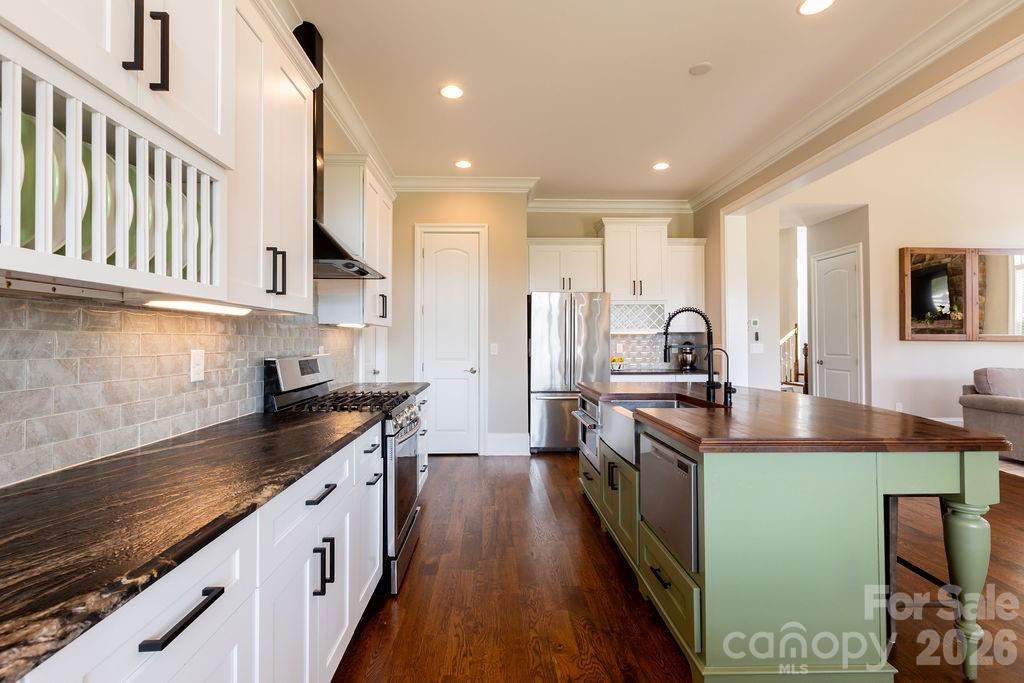
The kitchen blends beauty and function, featuring a one-of-a-kind oversized black walnut island, tall white cabinetry, leather-finished granite countertops, built-in wine and plate racks, and a custom-built pantry. It is a distinctive gathering space designed for both everyday living and entertaining.
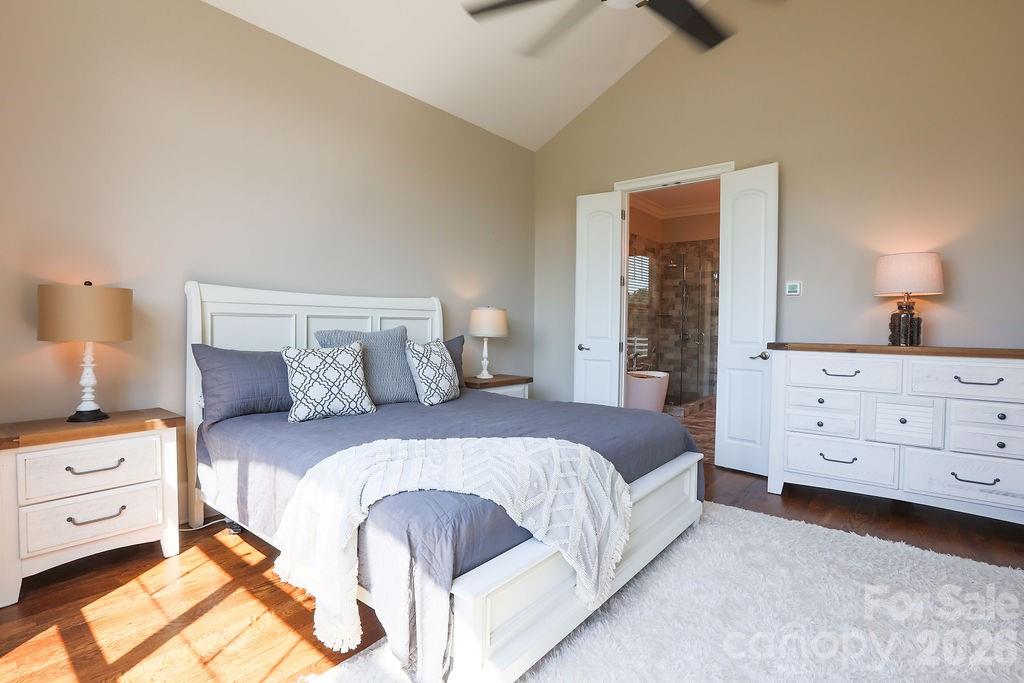
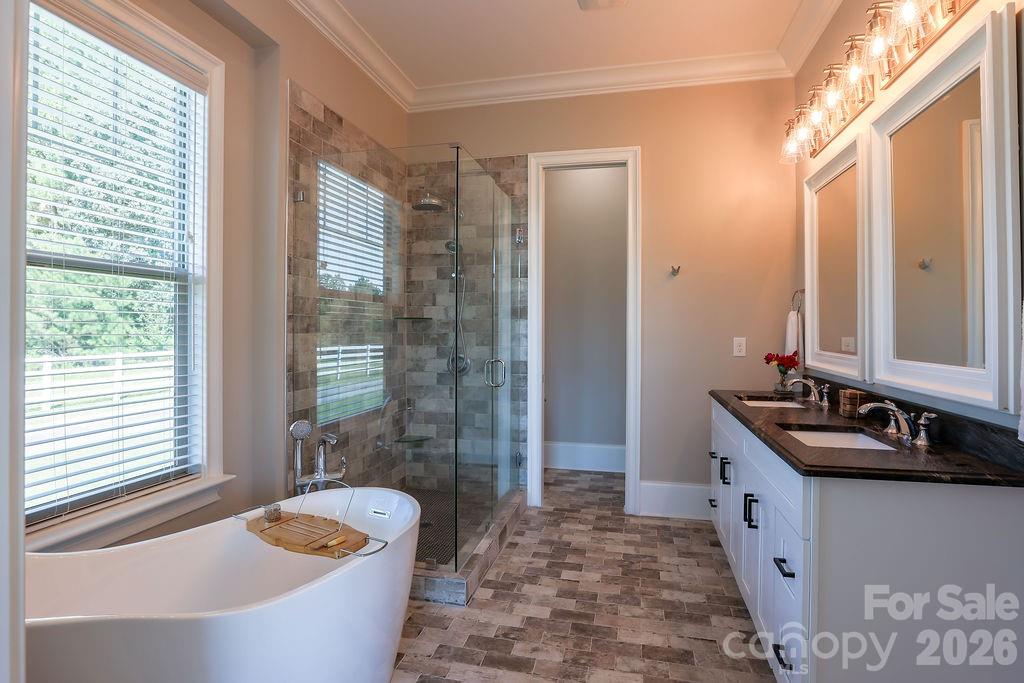
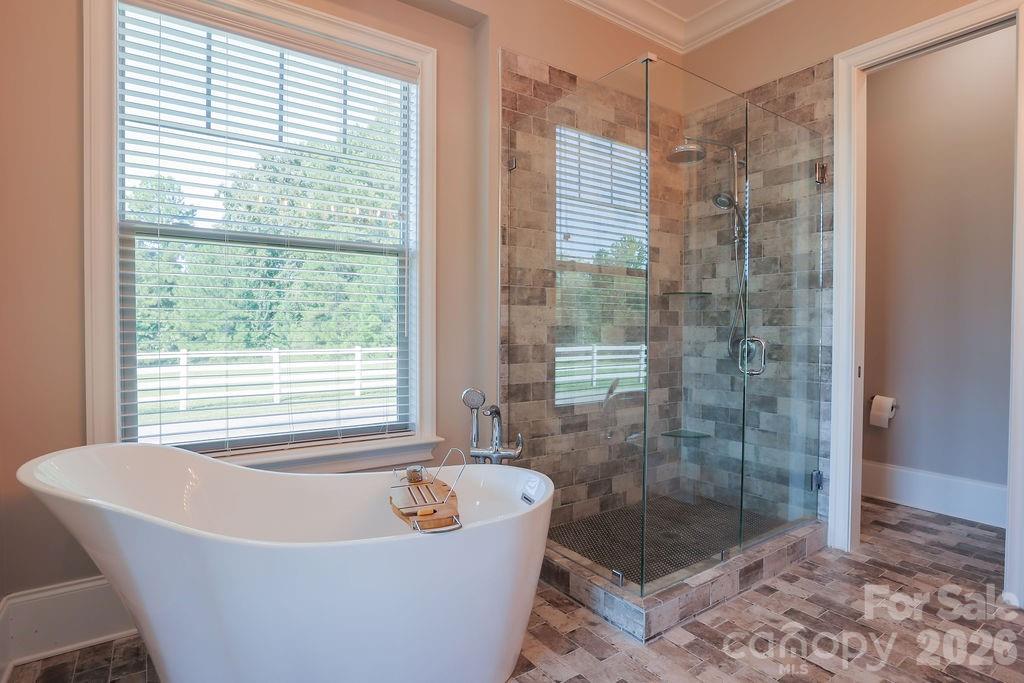
The primary suite offers a relaxing retreat, with 8 ft french doors leading into the primary bath featuring dual vanities, a seamless shower with rain head, and a soaking tub.
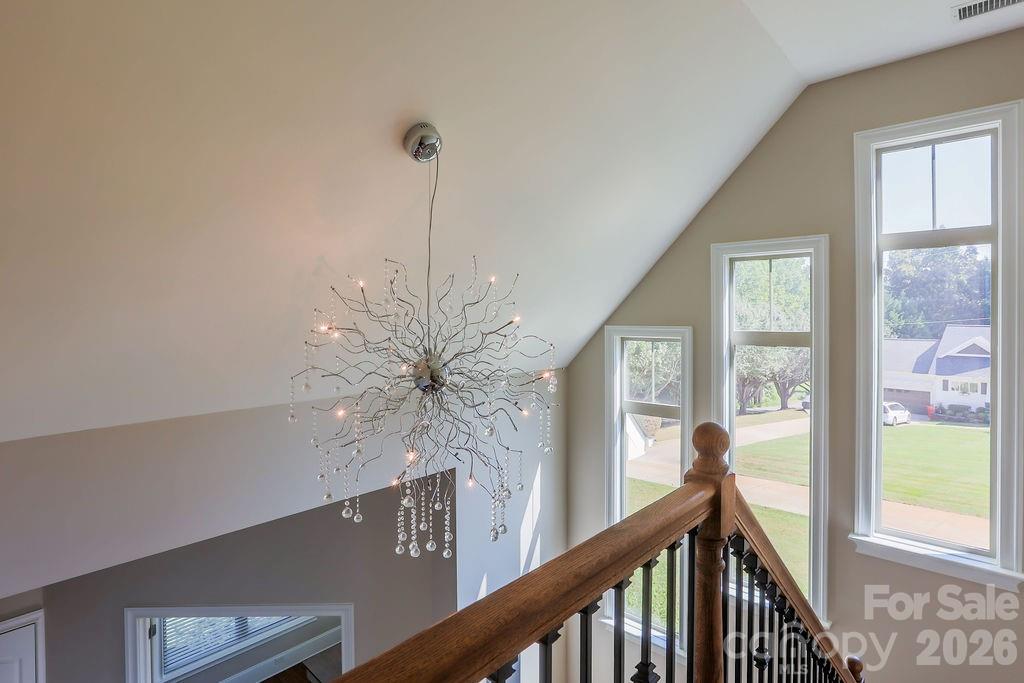
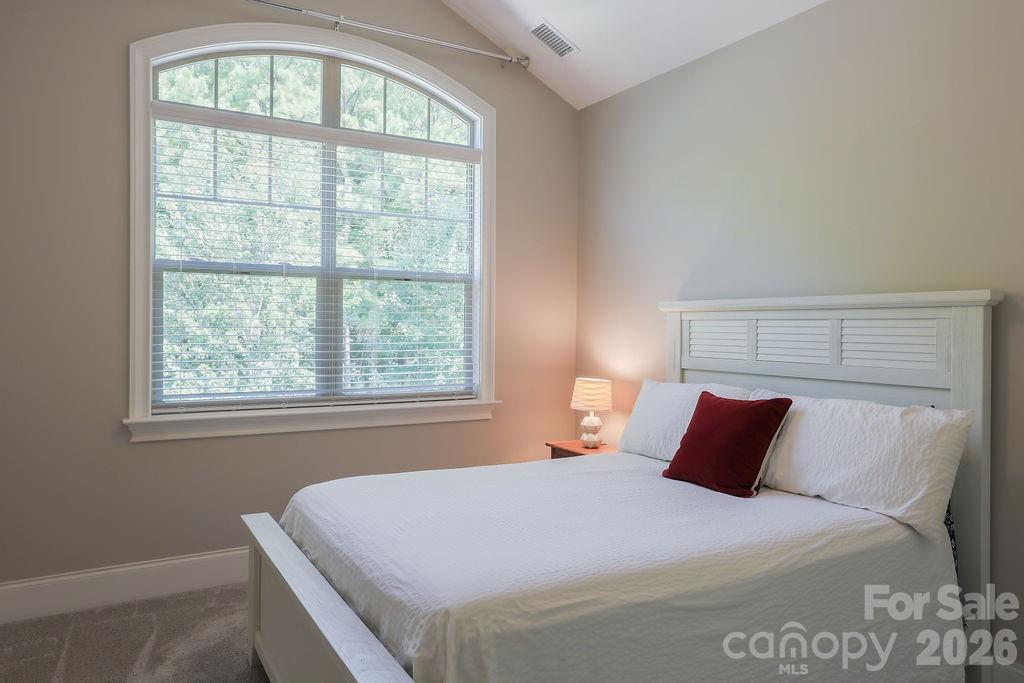
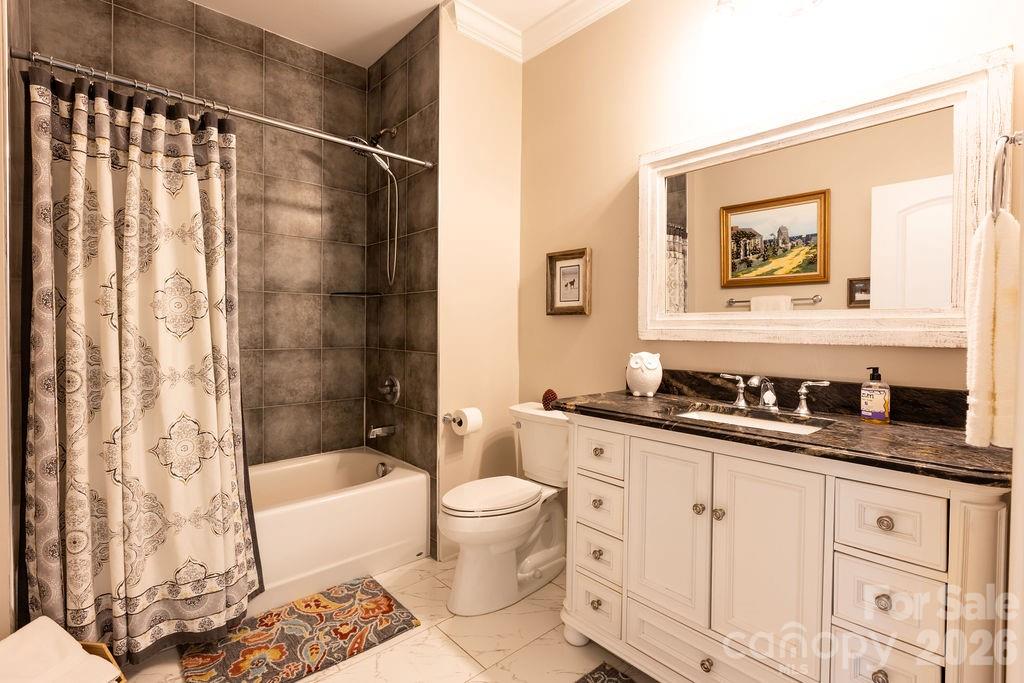
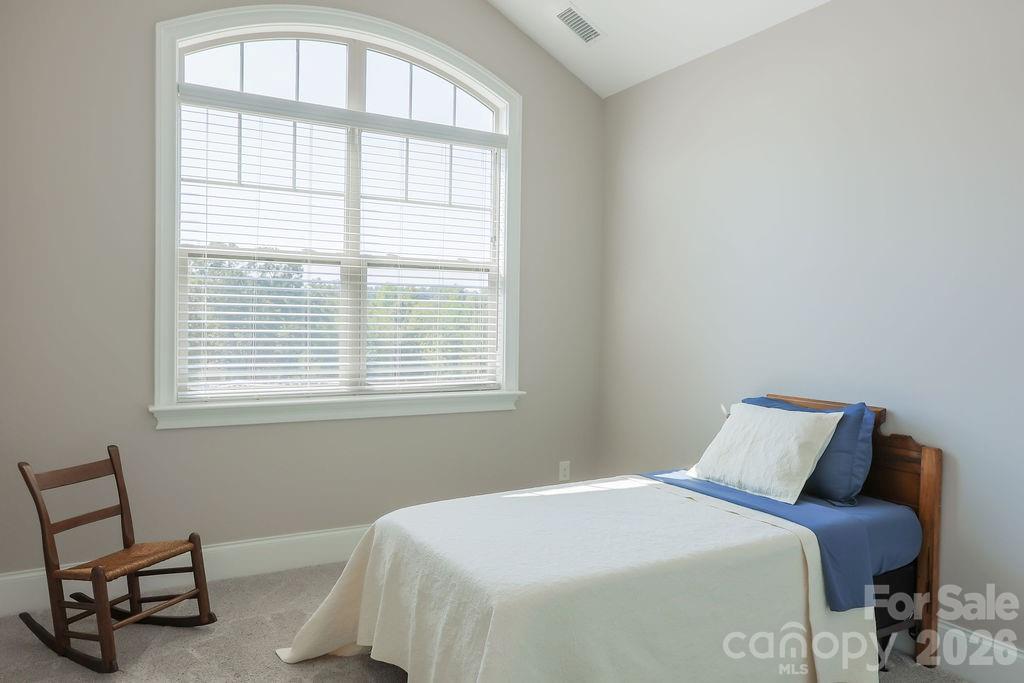
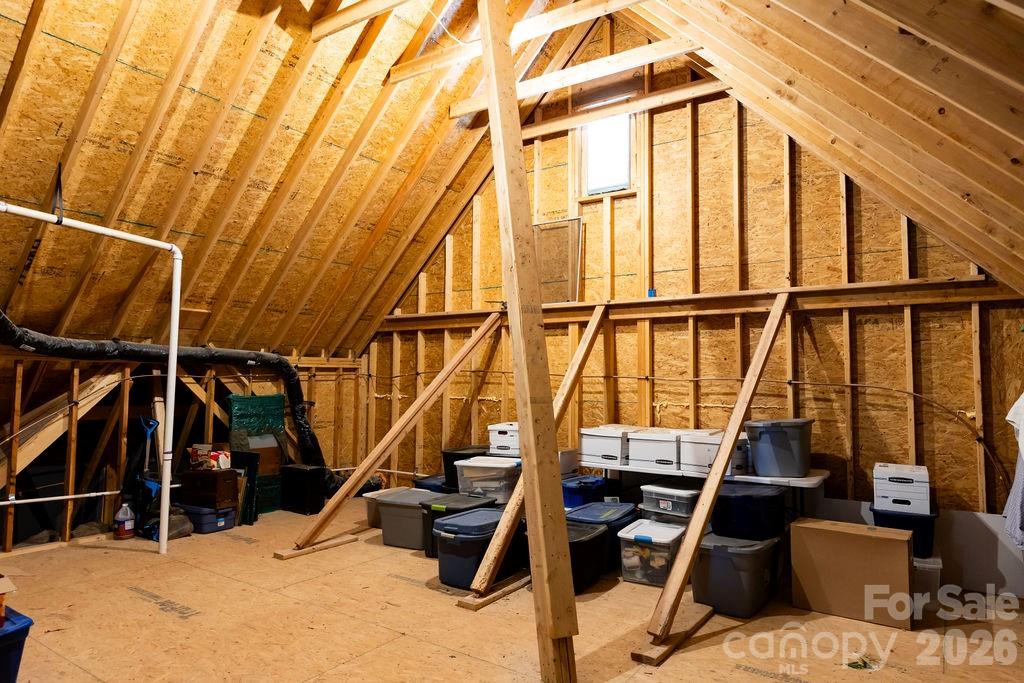
Upstairs, a balcony overlook into the great room adds architectural interest and a sense of connection throughout the home, as well as two additional bedrooms, a full bath, and an expansive unfinished flex room with potential to become a second primary suite, playroom, second home office, or storage.
For lake and outdoor enthusiasts, a convenient pull-off area accommodates an RV or boat, keeping recreational equipment close at hand.
Property Type:
Residential
Map
 This property is a listing of ERA Live Moore.
Listings courtesy of Canopy MLS as distributed by MLS GRID.
© 2026 Canopy MLS. All rights reserved.
Claims of Copyright Infringement & Related Issues (17 USC § 512 et seq.)