




4018 Harmattan Drive
Denver, NC
$520,000
Status: Active
Beds: 4
Full Baths: 3
Sq ft: 2508
Sub Division: Eastwind Cove
Elementary School: Rock Springs
Middle School: North Lincoln
High School: North Lincoln
Year Built: 2011
Acerage: 0.504 Acres
MLS #: 4427687
Status: Active


Details & Amenities
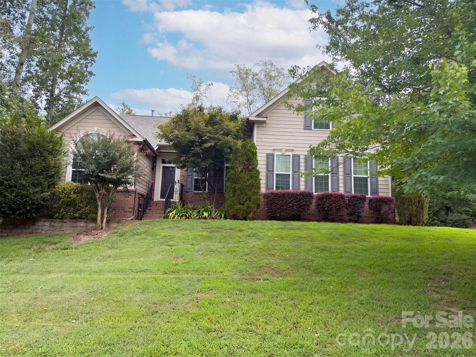
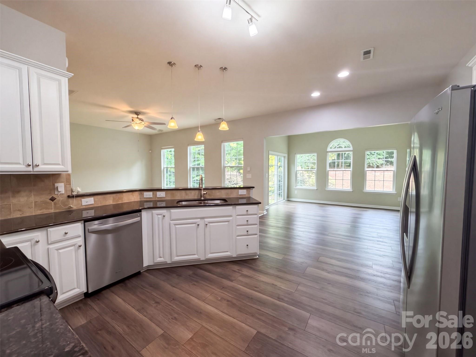
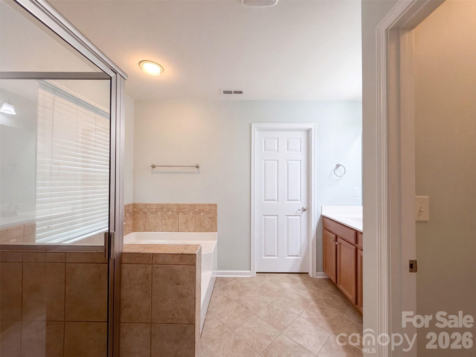
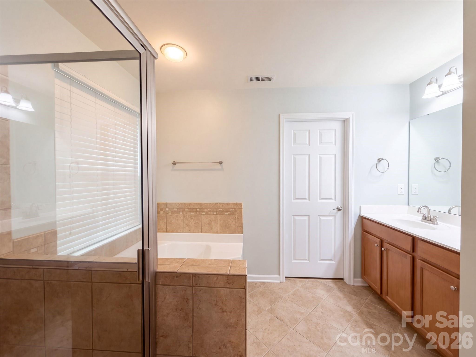
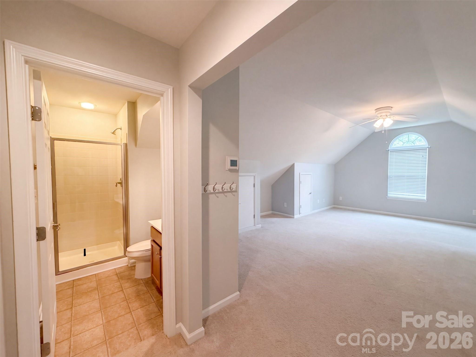
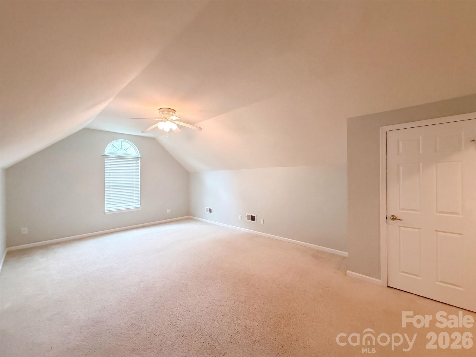
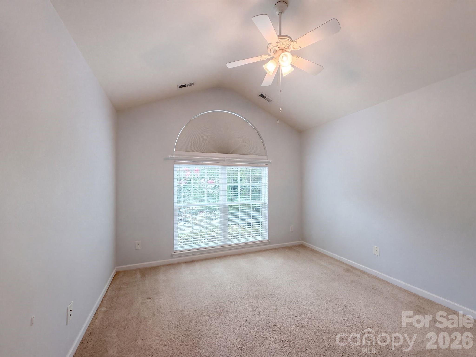
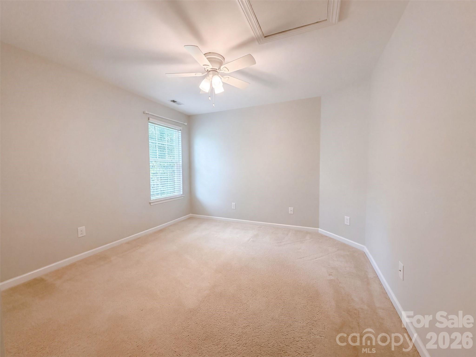
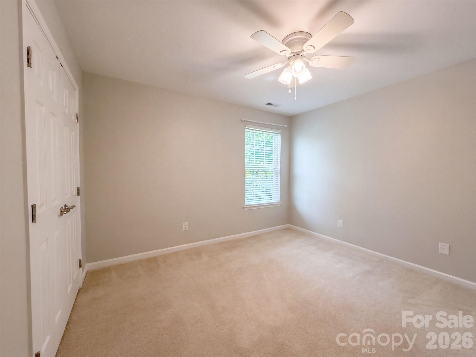
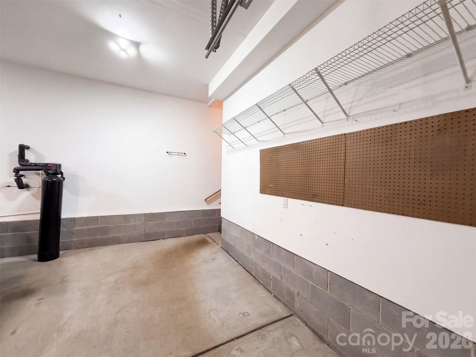
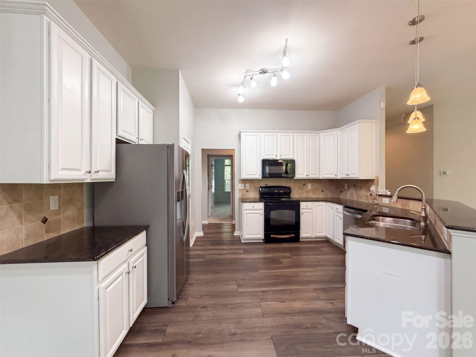
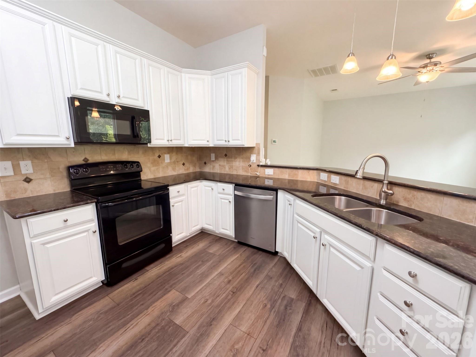
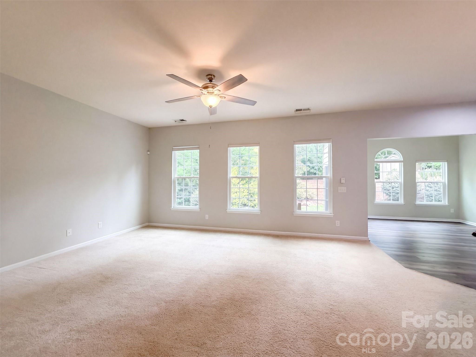
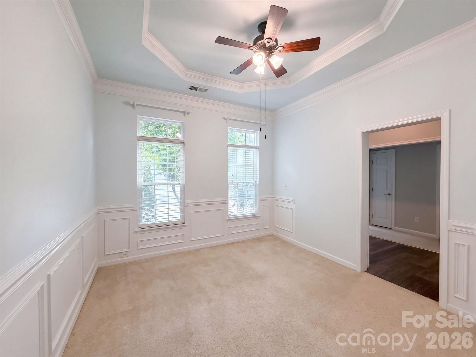
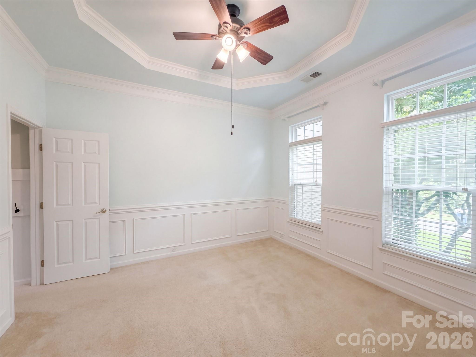
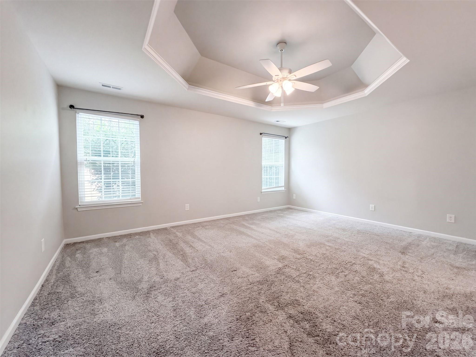
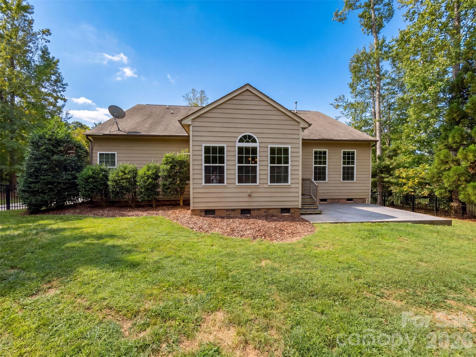
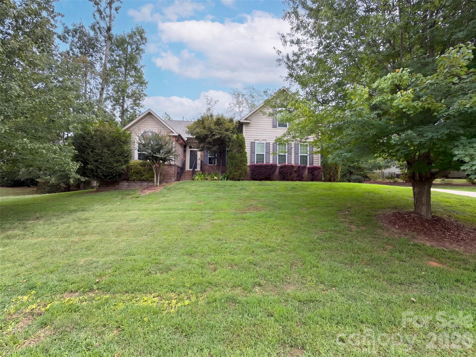
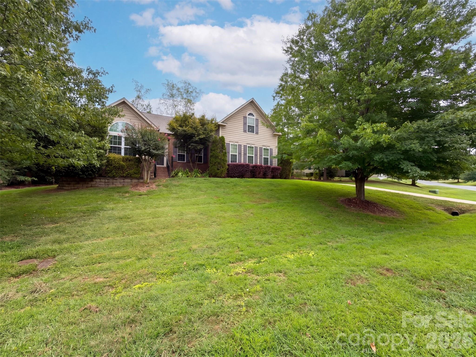
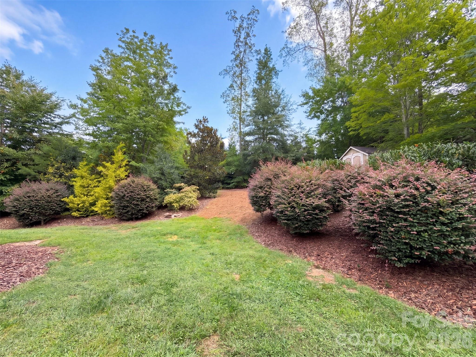
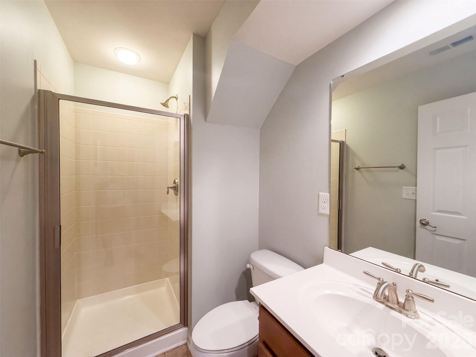
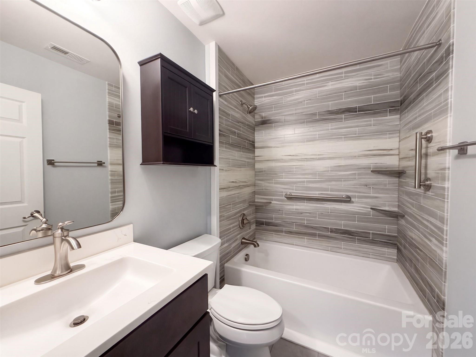
4018 Harmattan Dr is a two-level Denver home built in 2011 with 2,508 square feet, four bedrooms and three bathrooms. The kitchen has white cabinetry, dark counters, a range, microwave, refrigerator and dishwasher, with a peninsula facing the dining area. The main living room connects to the kitchen, while a separate dining room features a tray ceiling and wall paneling. Three bedrooms and two bathrooms are on the first floor, with another bedroom and bathroom upstairs. A rear patio opens to a landscaped yard, and an attached two-car garage provides parking and storage. Included 100-Day Home Warranty with buyer activation
Property Type:
Residential
Map
 This property is a listing of Opendoor Brokerage LLC.
Listings courtesy of Canopy MLS as distributed by MLS GRID.
© 2026 Canopy MLS. All rights reserved.
Claims of Copyright Infringement & Related Issues (17 USC § 512 et seq.)