




9600 Veronica Drive
Charlotte, NC
$375,000
Status: Active
Beds: 4
Full Baths: 2
Half Baths: 1
Sq ft: 2222
Sub Division: Turtle Rock
Elementary School: J.H. Gunn
Middle School: Albemarle
High School: Rocky River
Year Built: 1997
Acerage: 0.293 Acres
MLS #: 4428554
Status: Active


Details & Amenities
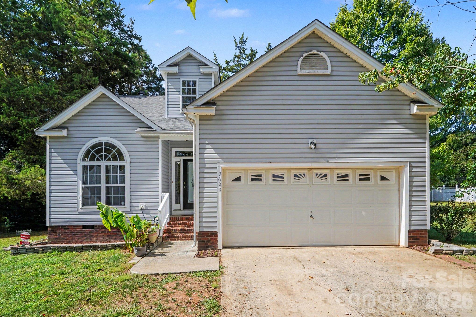
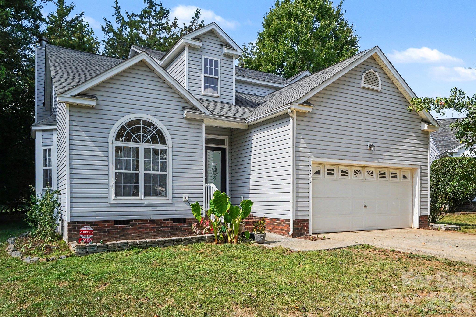
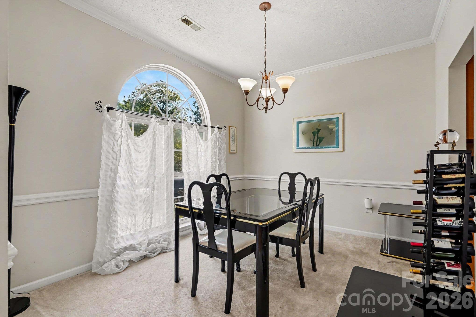
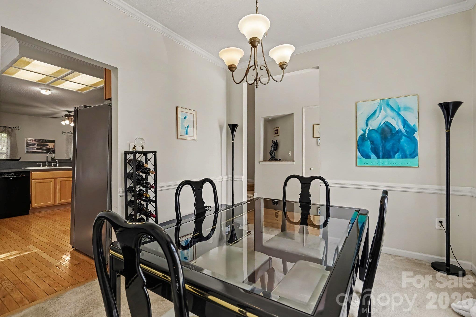
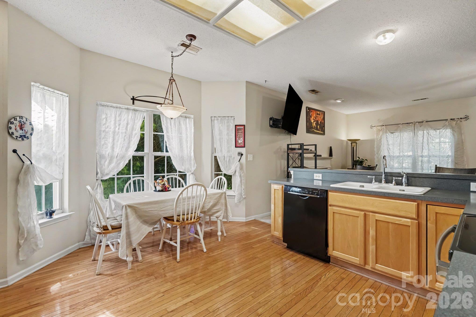
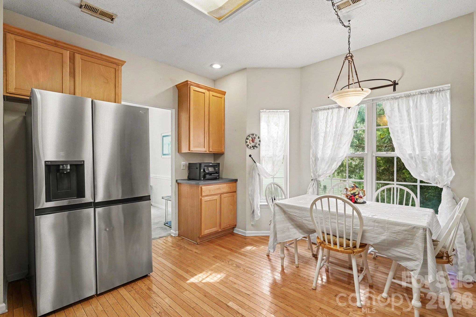
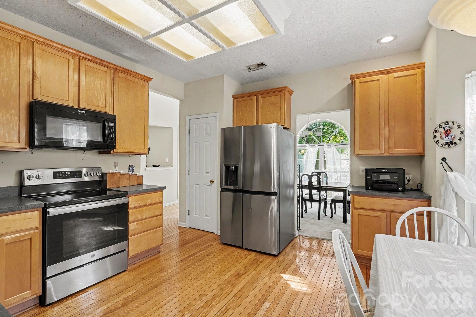
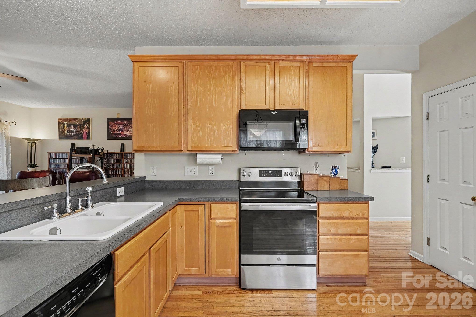
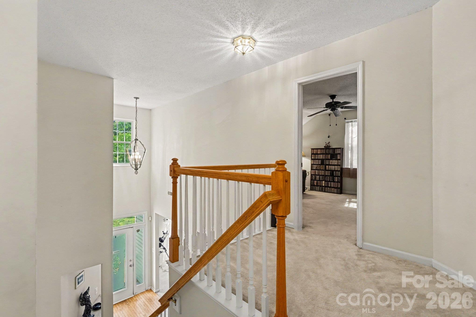
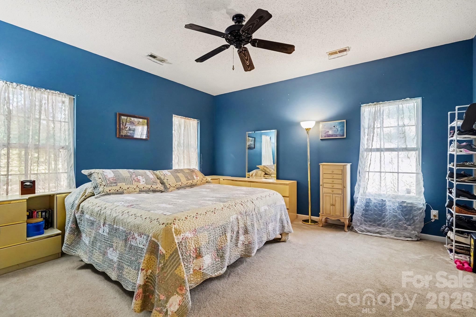
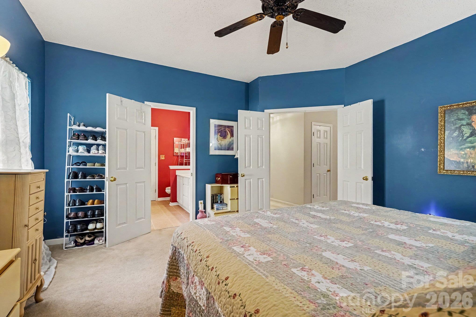
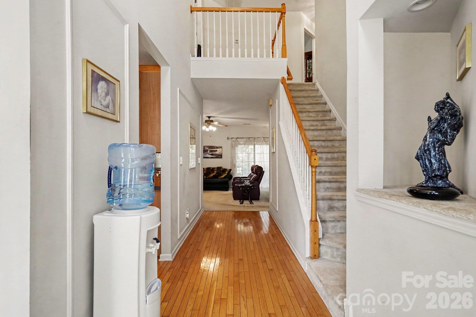
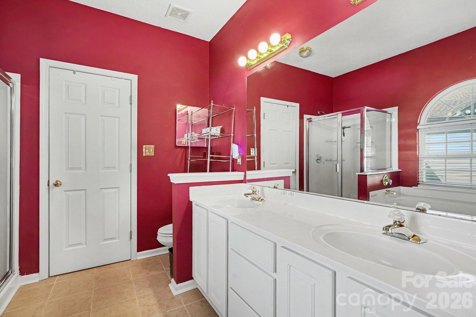
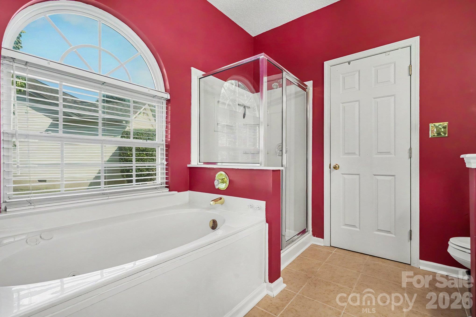
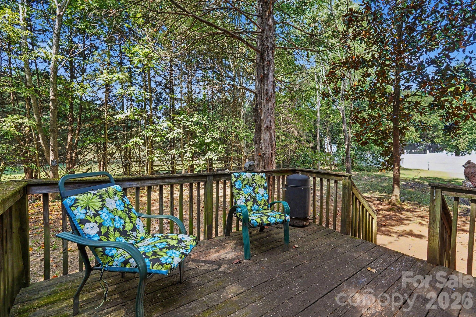
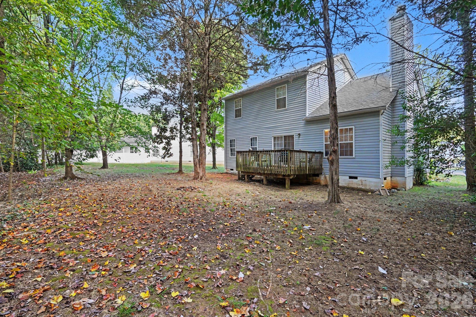
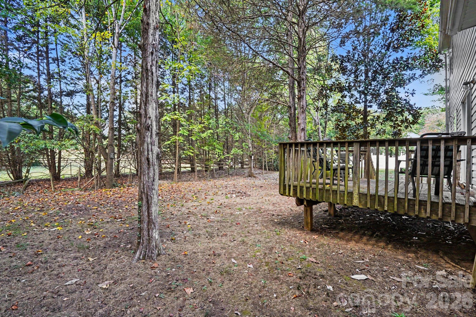
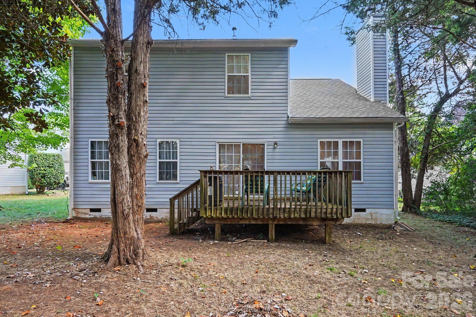
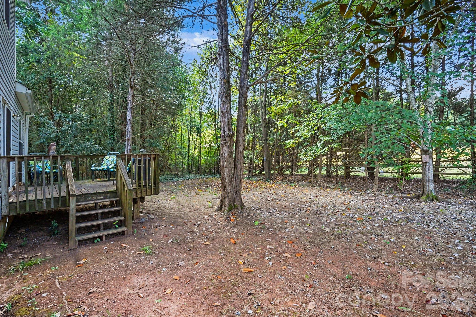
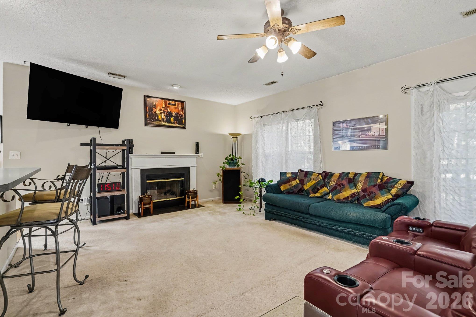
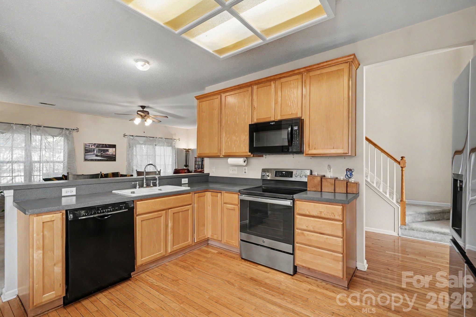
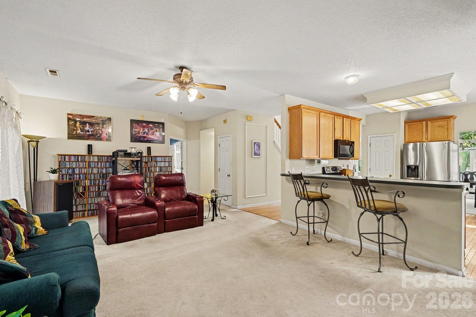
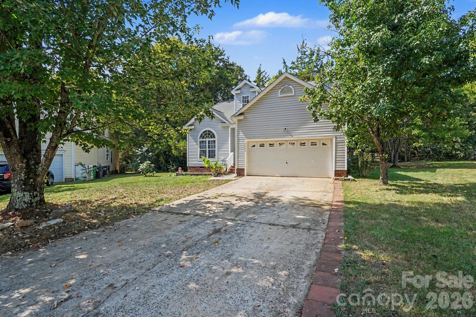
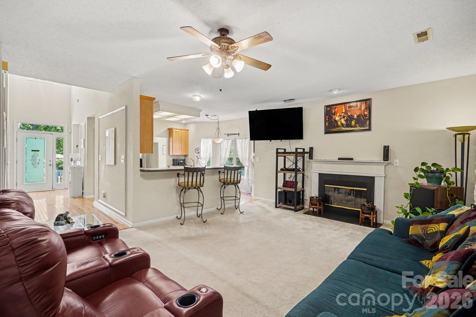
Beautiful four-bedroom, 2.5-bath home featuring a main-level primary bedroom with an en-suite bathroom offering a separate garden tub and walk-in shower, dual vanities, and a large walk-in closet. One of the largest floor plans in the neighborhood, with over 2,000 square feet of living space. The bright, inviting entry opens to a two-story foyer and formal dining room to enjoy special meals. The open-concept layout includes a spacious living room with a gas-log fireplace flowing into the kitchen and breakfast area. Enjoy the private, tree-lined view from the deck—perfect for relaxing or entertaining.
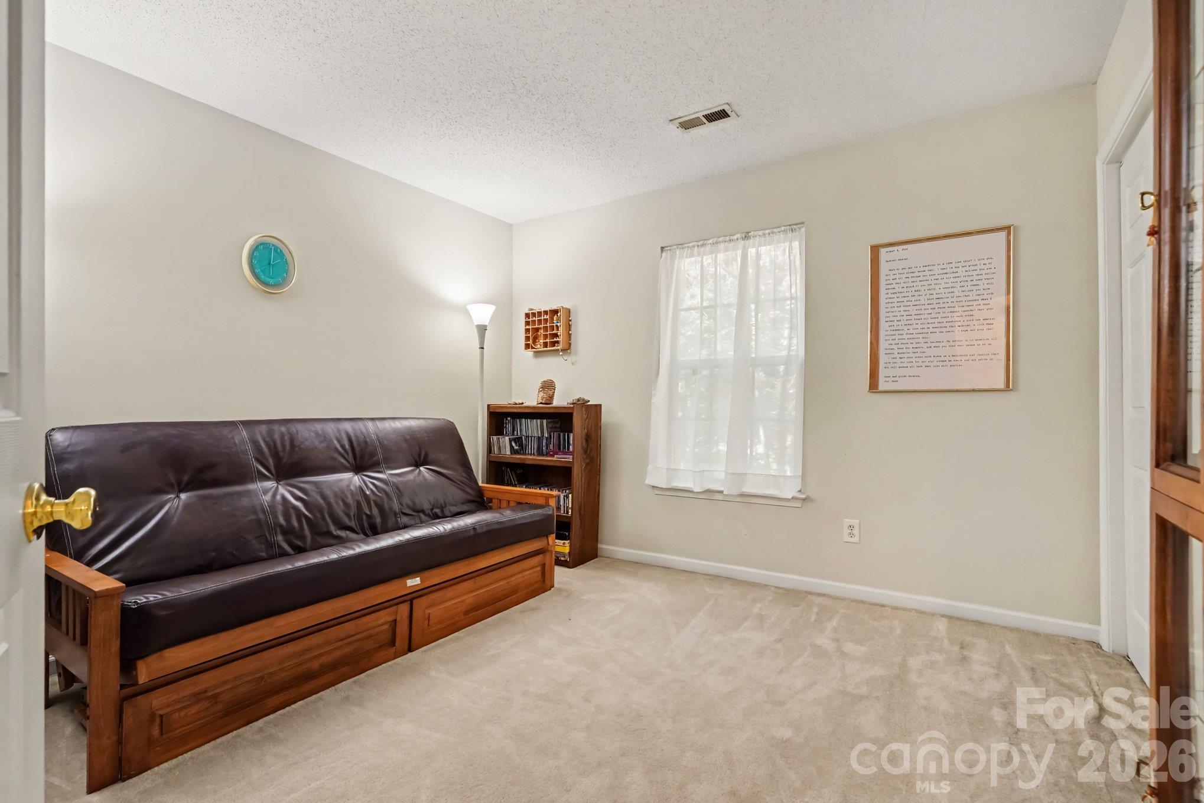
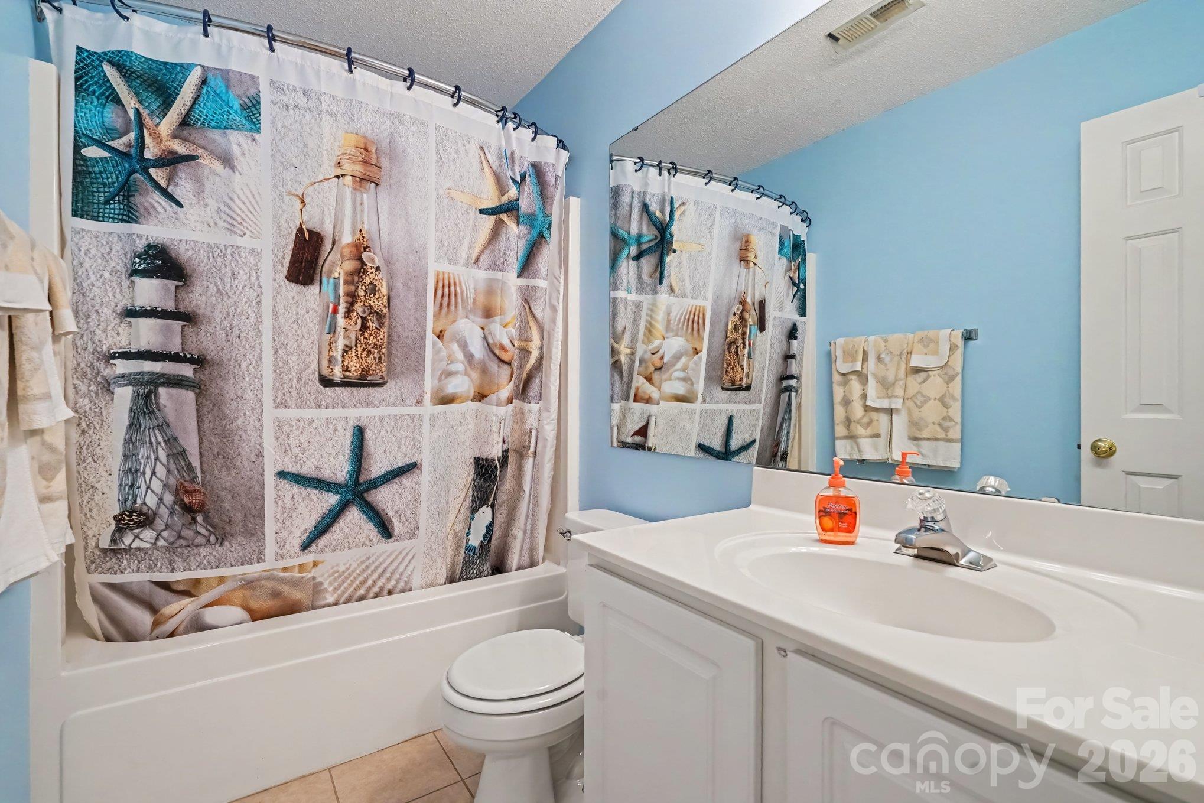
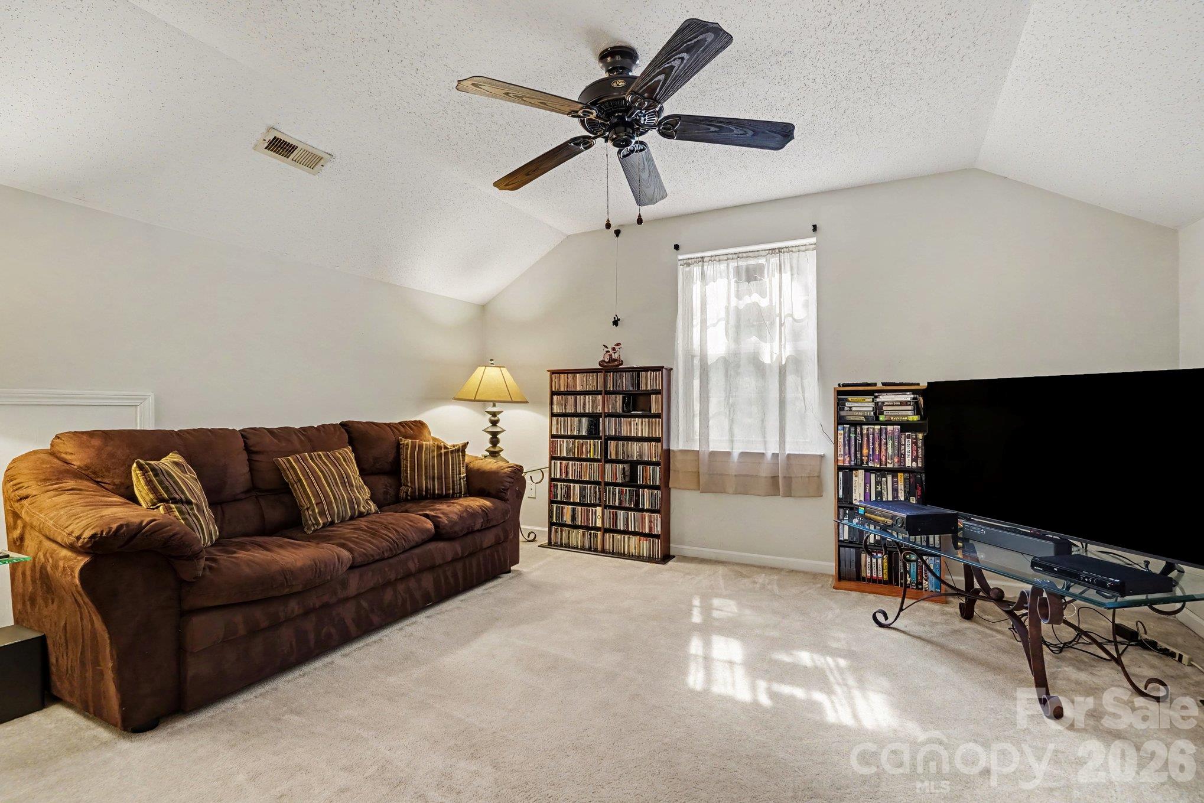
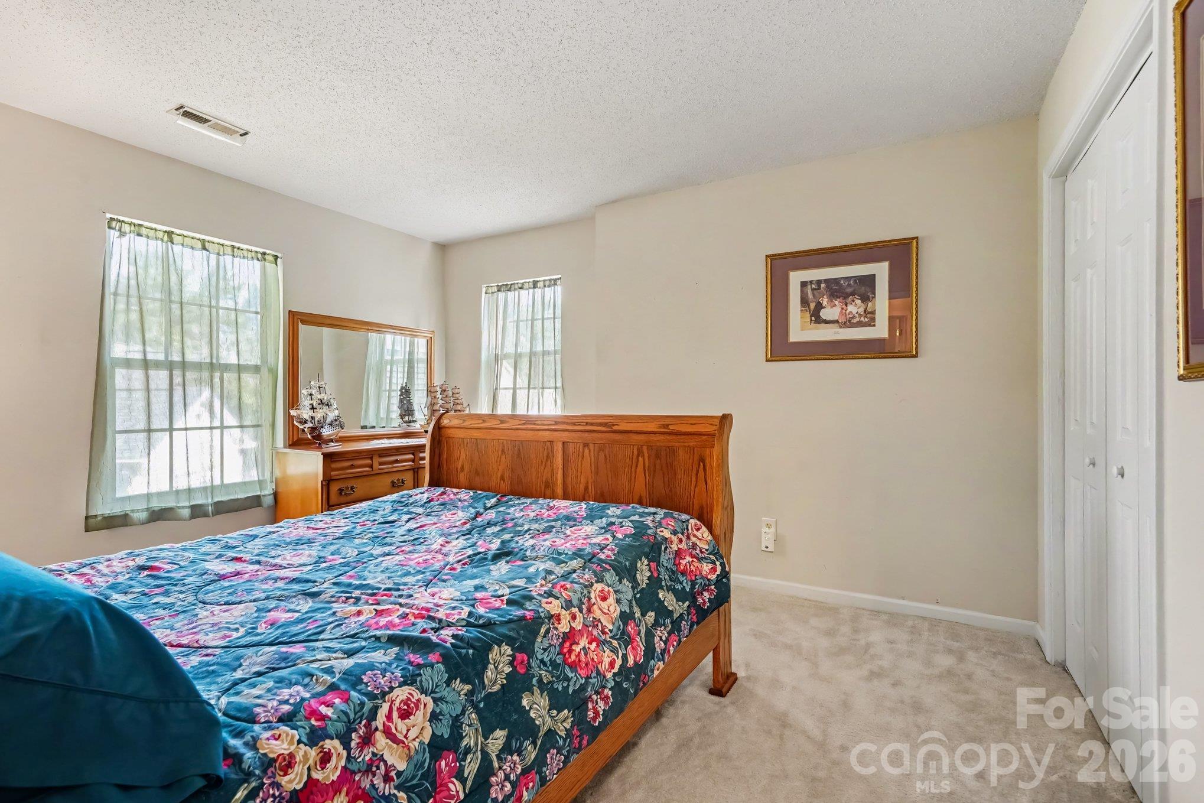
Upstairs features two large bedrooms, each with ample closet space, a spacious hallway bathroom with a tub/shower combination, and a versatile sitting room, TV room, or playroom or office that can also be used as a fifth bedroom or flex space. Additional highlights include a tankless water heater and an LG refrigerator, both less than one year old. Desirable cul-de-sac lot with large backyard. Excellent location close to UNC Charlotte, uptown Charlotte, Concord Mills Mall, Charlotte Motor Speedway. SELLER IS OFFERING A $5000 CREDIT AT CLOSING FOR CLOSING EXPENSES OR INTEREST RATE BUY-DOWN WITH ACCEPTABLE OFFER.
Property Type:
Residential
Map
 This property is a listing of Mark Spain Real Estate.
Listings courtesy of Canopy MLS as distributed by MLS GRID.
© 2026 Canopy MLS. All rights reserved.
Claims of Copyright Infringement & Related Issues (17 USC § 512 et seq.)