






3564 Davidson Street
Charlotte, NC
$298,500
Status: Active
Beds: 2
Full Baths: 2
Half Baths: 1
Sq ft: 1297
Sub Division: The Arts District
Elementary School: Villa Heights
Middle School: Eastway
High School: Garinger
Year Built: 2004
MLS #: 4431533
Status: Active


Details & Amenities
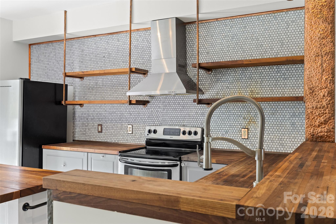
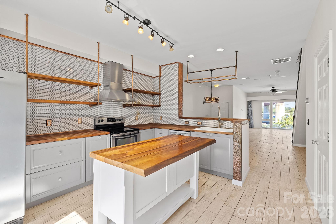
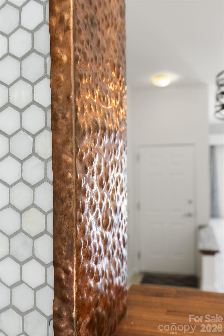
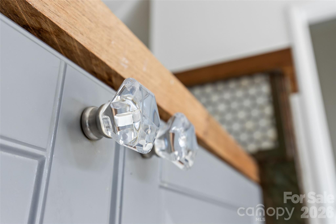
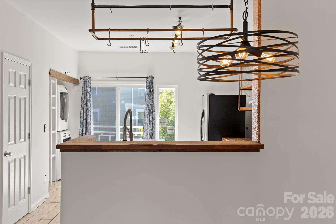
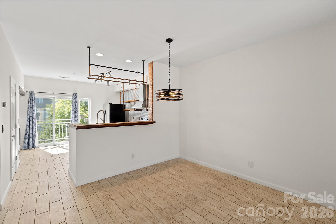
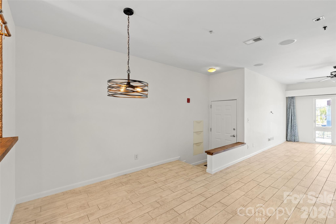
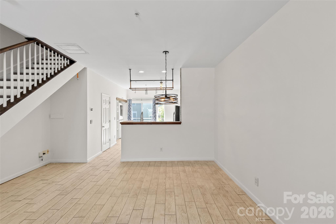
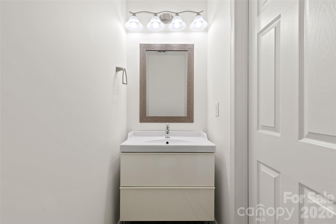
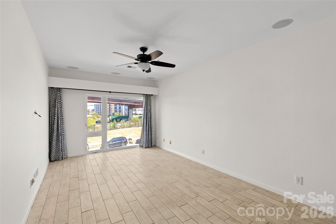
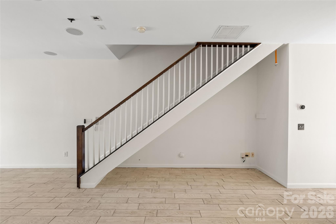
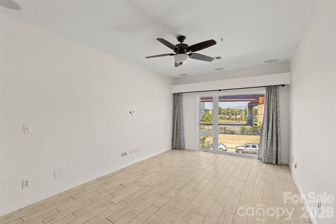
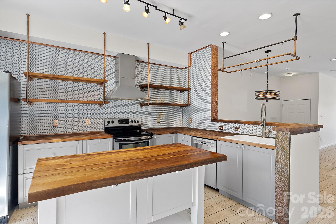
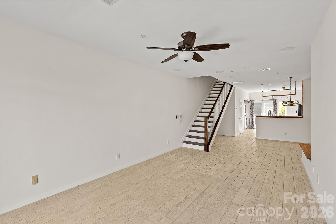
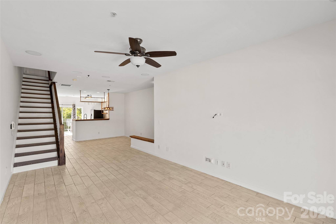
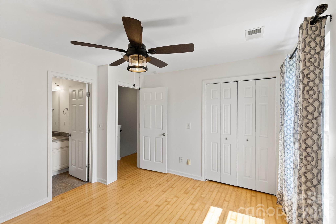
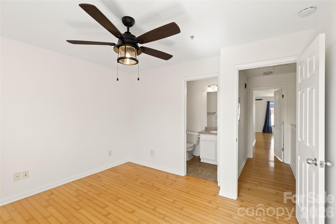
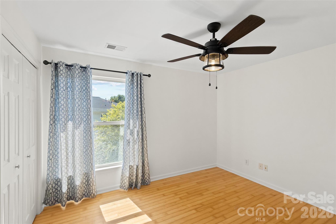
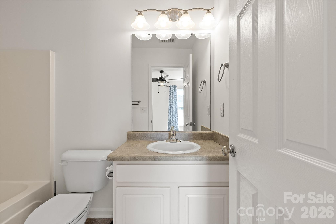
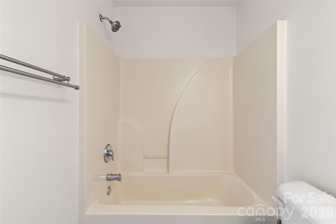
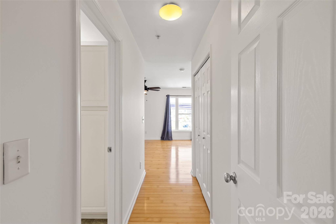
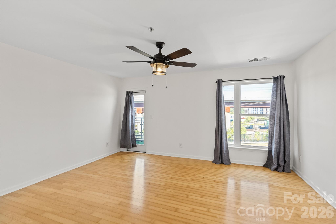
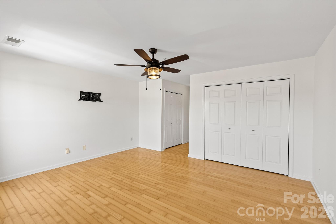
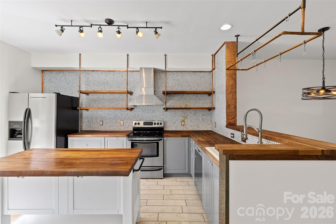
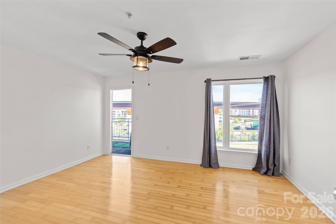
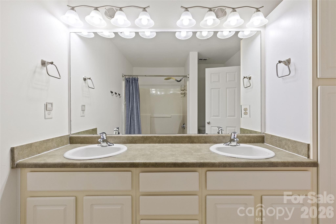
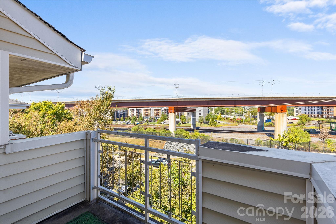
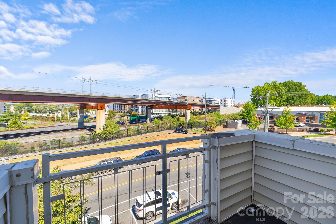
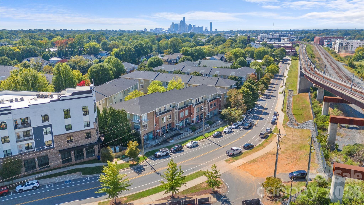
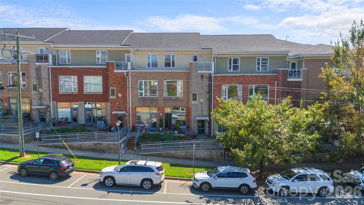
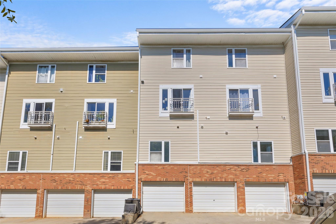
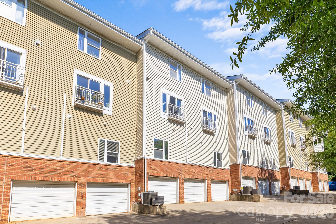
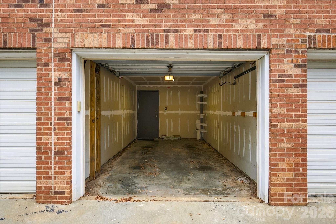
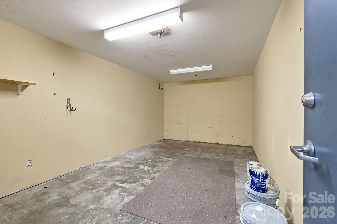
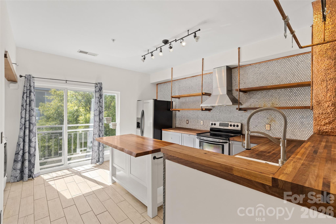
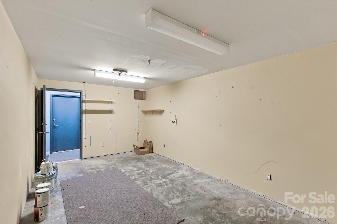
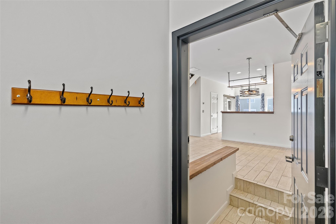
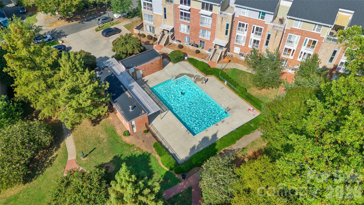
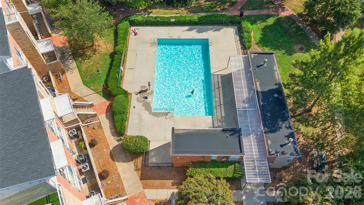
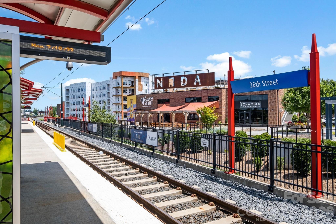
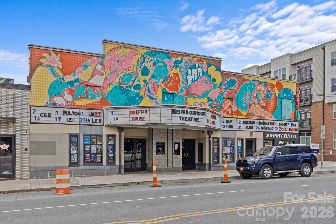
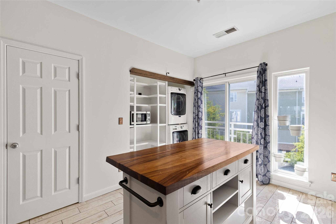
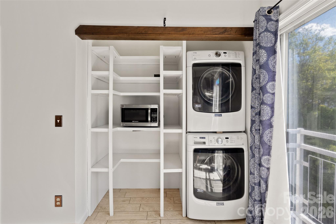
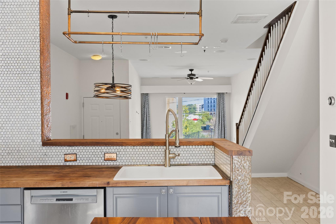
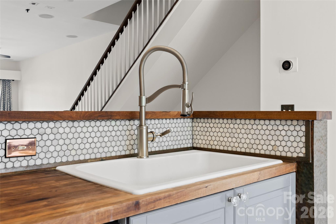
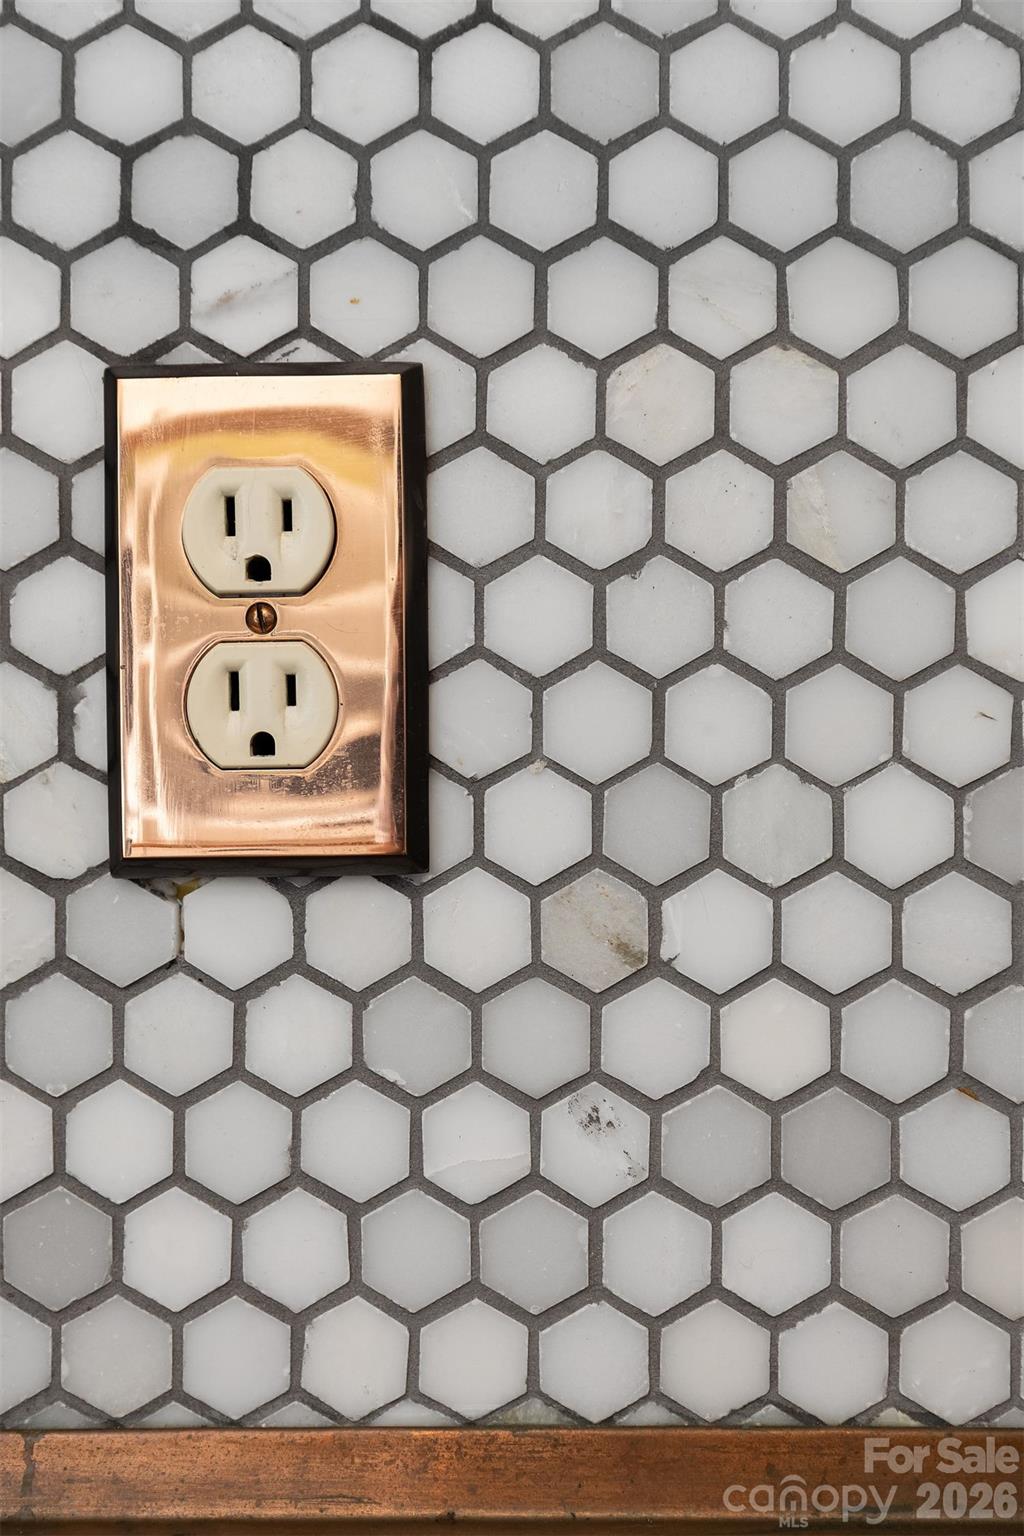
A custom kitchen, two bedroom suites and a separate creative space give this NoDa condo a personality all its own. Located in The Renaissance, this 2-bedroom, 2.5-bath home pairs thoughtful interior details with easy access to the neighborhood’s restaurants, coffee shops, breweries and live music. The remodeled kitchen features marble hexagon tile, custom copper detailing, wood countertops, shaker cabinetry with glass knobs and open shelving with copper supports. A farmhouse sink, stainless steel appliances, statement lighting and an island complete the space, while a breakfast bar connects the kitchen to the living area. Durable wood-look tile runs throughout the main level, where an open layout offers room for living, dining and entertaining. Flush-mounted ceiling speakers for a seven-channel surround sound system and in-wall wiring for an HD projector set the stage for movie nights at home. A convenient half bath serves the main level. Upstairs, both bedrooms feature prefinished hardwood flooring and their own full bathrooms, and the spacious primary suite opens to a private balcony. Set above ground-floor businesses in one of the community’s rare mixed-use buildings, the condo has no residential neighbors above or below. A one-car garage adds everyday convenience, while a standout feature awaits just across from it: a separate 220-square-foot flex/storage room.. Whether you need room for creative projects, hobbies or additional storage, this space offers possibilities rarely found in a condo. Enjoy the community pool, explore NoDa’s colorful murals, local shops and music scene, or head to the nearby 36th Street light rail station for Blue Line access to Uptown, South End and beyond.
Property Type:
Residential
Map
 This property is a listing of Helen Adams Realty.
Listings courtesy of Canopy MLS as distributed by MLS GRID.
© 2026 Canopy MLS. All rights reserved.
Claims of Copyright Infringement & Related Issues (17 USC § 512 et seq.)