




10303 Princess Crossing Drive
Charlotte, NC
$576,990
Status: Active
Beds: 4
Full Baths: 3
Half Baths: 1
Sq ft: 2118
Sub Division: Ascend
Elementary School: Knights View
Middle School: Community House
High School: Ardrey Kell
Year Built: 2026
Acerage: 0.046 Acres
MLS #: 4432739
Status: Active


Details & Amenities
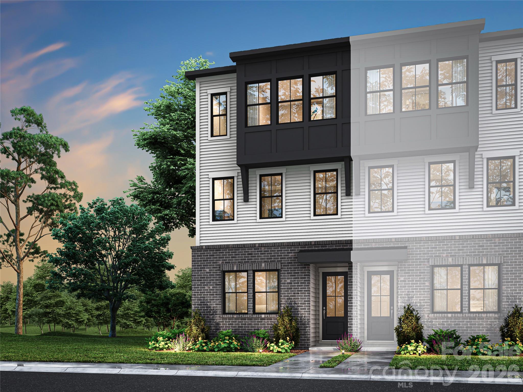
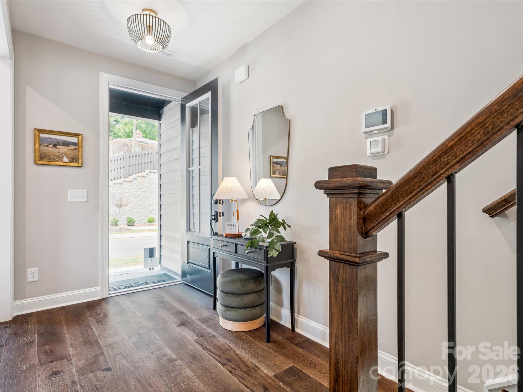
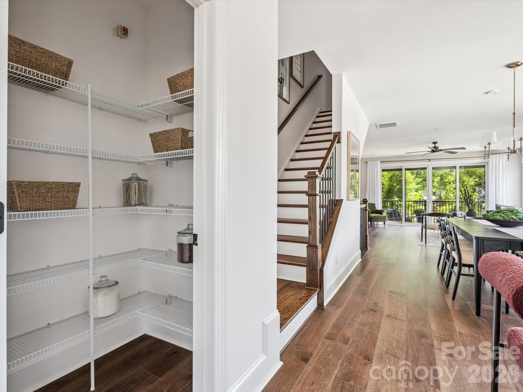
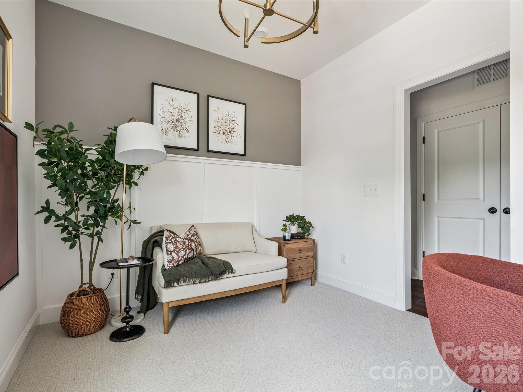
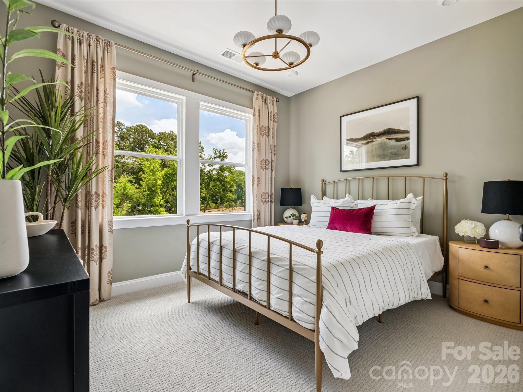
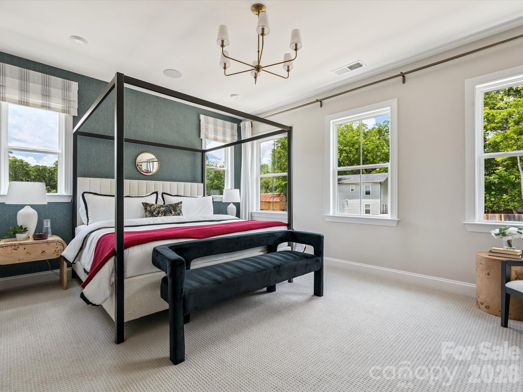
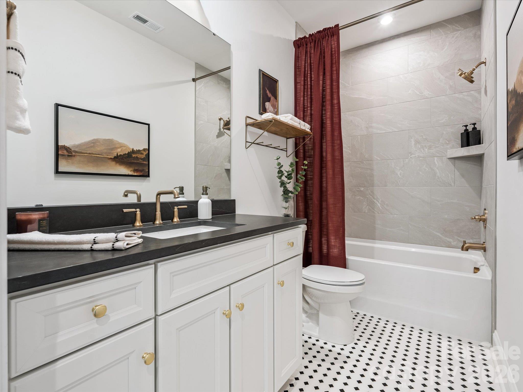
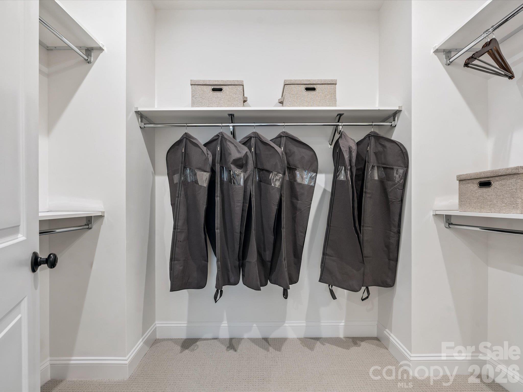
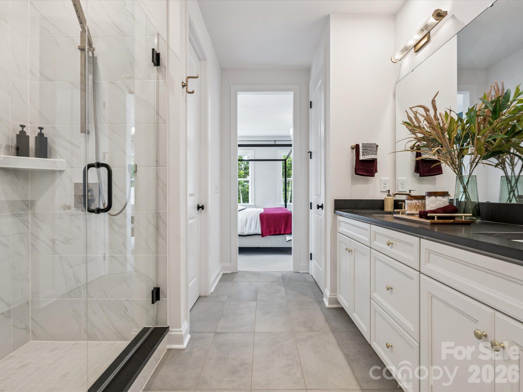
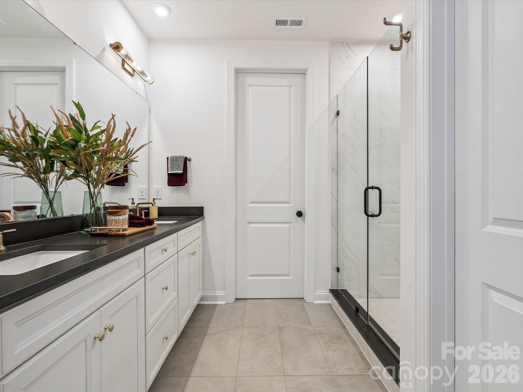
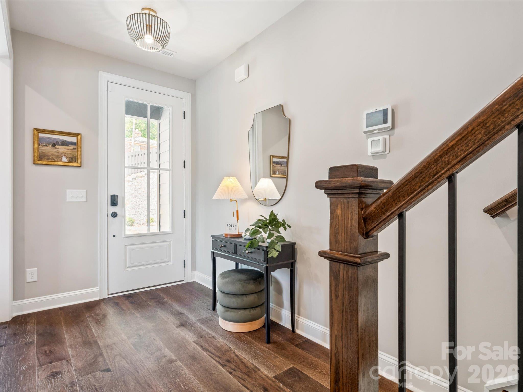
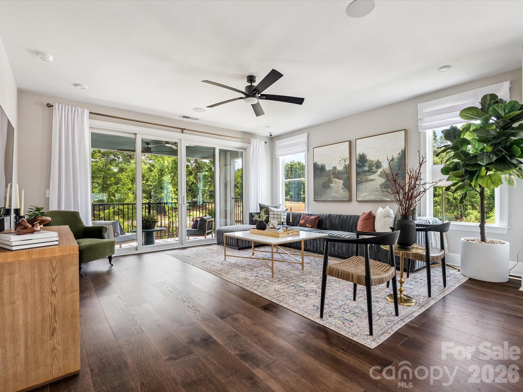
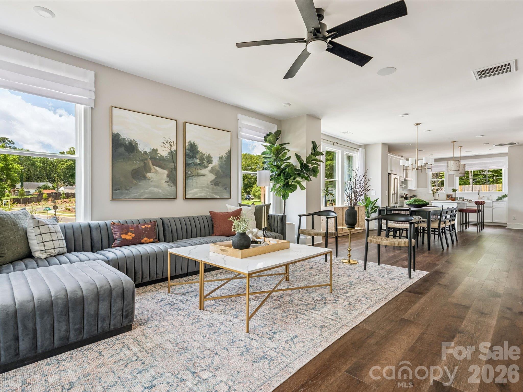
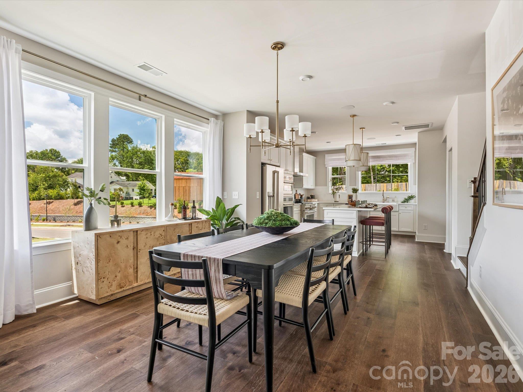
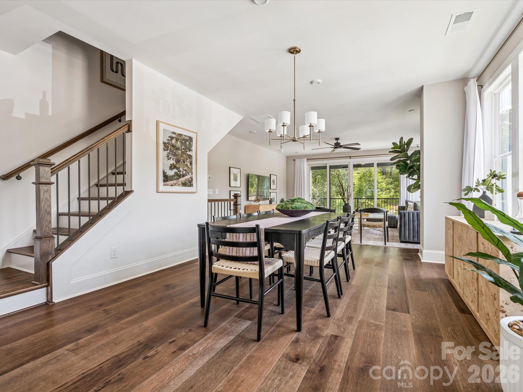
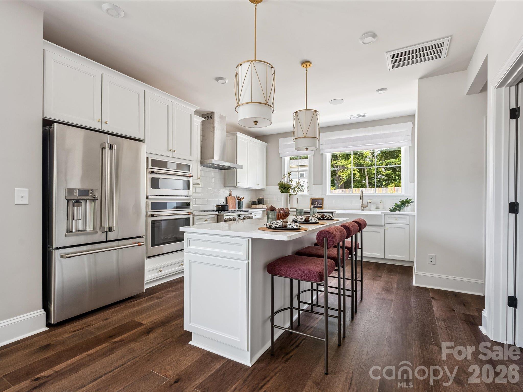
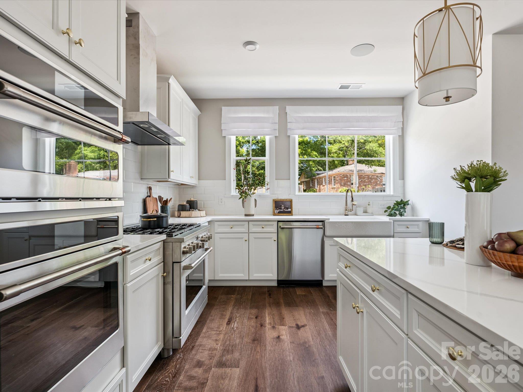
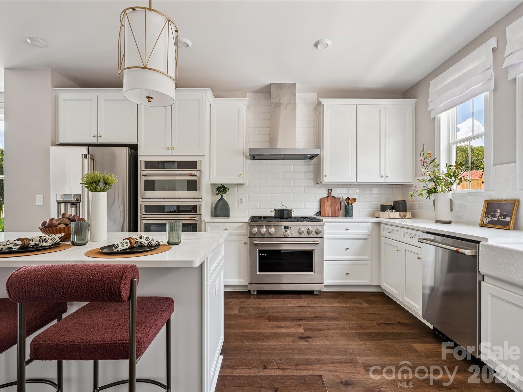
Welcome home to 10303 Princess Crossing Dr at Ascend, where modern townhome living meets the energy and convenience of Ballantyne. This 2,118-square-foot Baron plan offers 4 bedrooms, 3.5 bathrooms and a 2-bay tandem rear-load garage. A first-floor bedroom with a full bathroom creates flexible space for guests, a home office or everyday living. Oak box stairs with open rails throughout the home add an elevated architectural detail, leading to an open-concept second floor centered around a gourmet kitchen and great room that opens to a covered outdoor living space. The third floor offers a private primary suite and two secondary bedrooms, with a tiled primary walk-in shower and tiled walls above the tub in the secondary bath. Located near top-rated schools, shopping, dining and entertainment, Ascend brings attainable luxury to Ballantyne.
Property Type:
Residential
Map
 This property is a listing of TRI Pointe Homes INC.
Listings courtesy of Canopy MLS as distributed by MLS GRID.
© 2026 Canopy MLS. All rights reserved.
Claims of Copyright Infringement & Related Issues (17 USC § 512 et seq.)