




tbd Nablus Drive
Waxhaw, NC
$936,364
Status: Active
Beds: 4
Full Baths: 2
Half Baths: 1
Sq ft: 3814
Sub Division: Pleasant Ridge
Elementary School: Western Union
Middle School: Parkwood
High School: Parkwood
Year Built: 2027
Acerage: 2.02 Acres
MLS #: 4437372
Status: Active


Details & Amenities
About the Covington
4 beds / 2.5 baths / 3,405 - 3,826 sqft
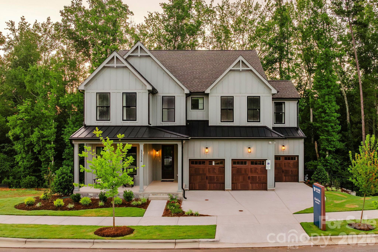
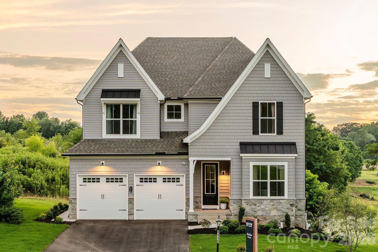
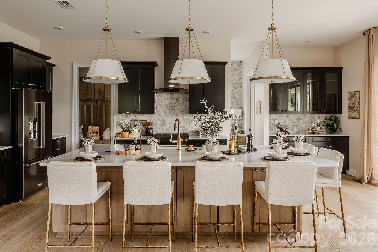
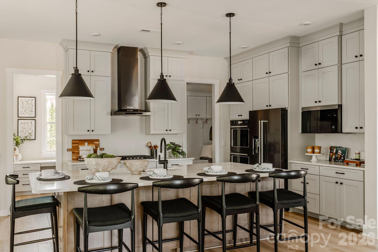
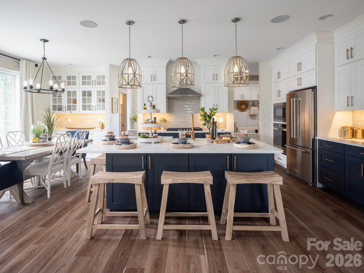
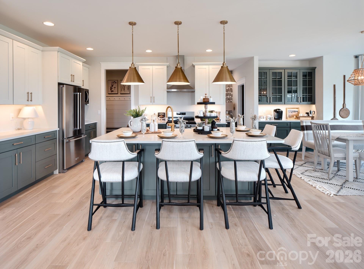
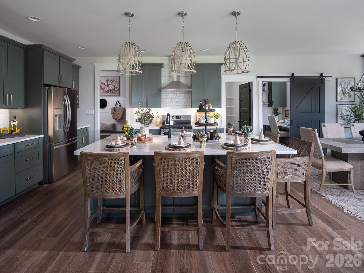
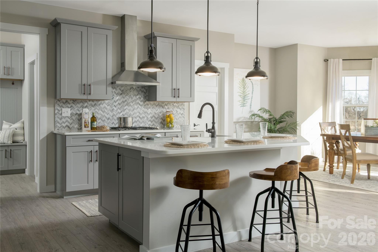
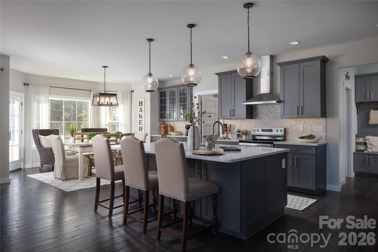
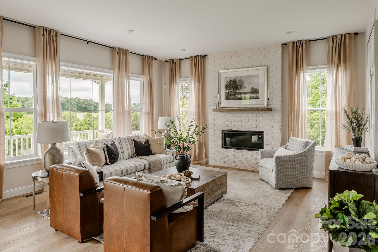
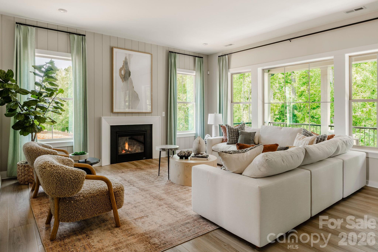
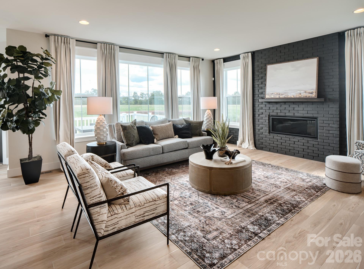
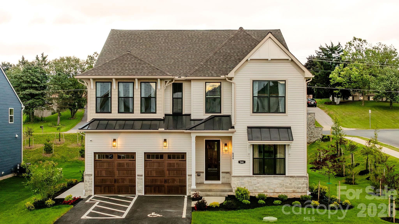
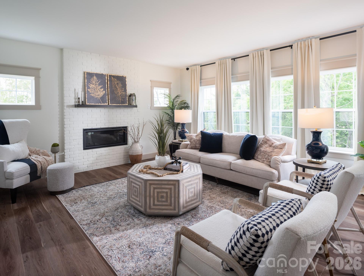
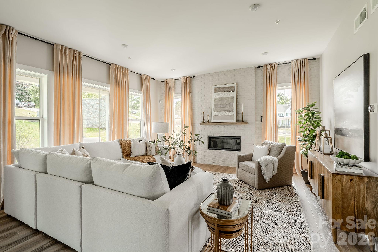
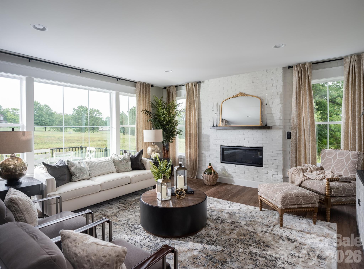
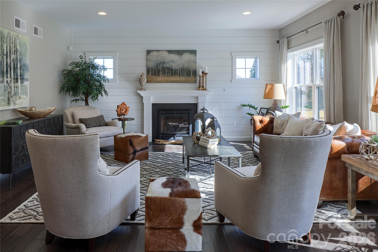
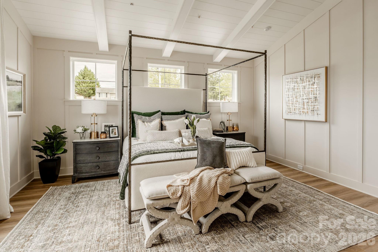
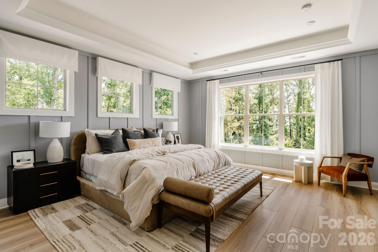
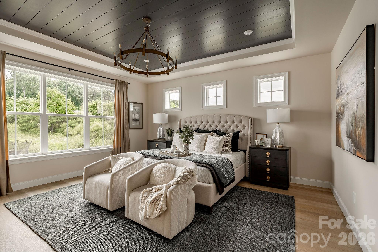
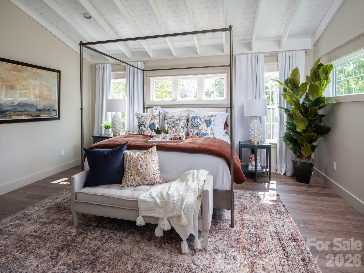
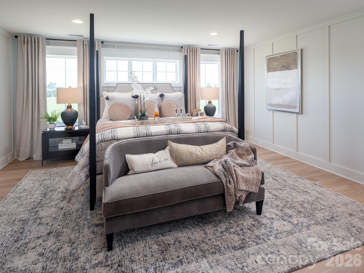
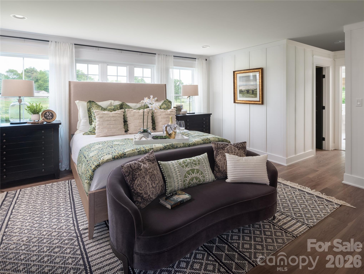
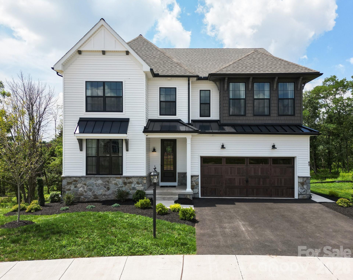
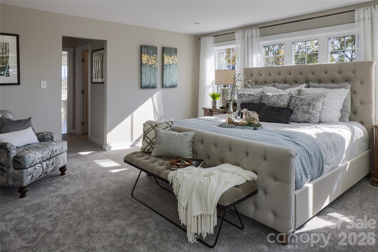
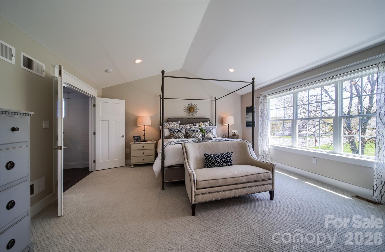
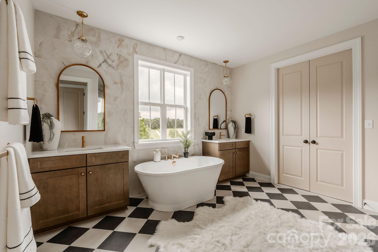
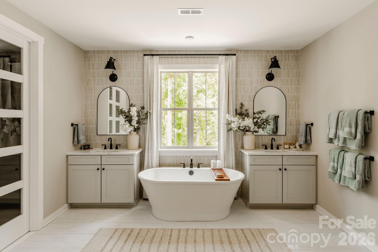
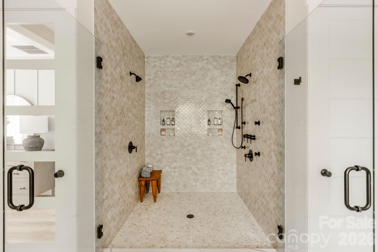
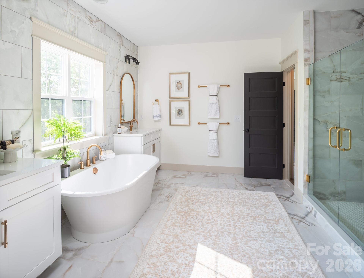
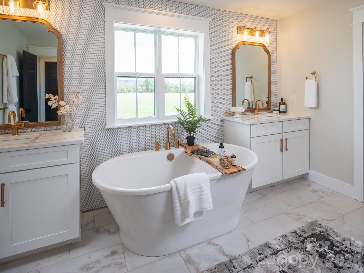
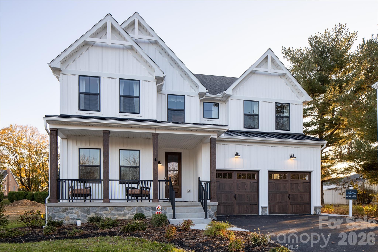
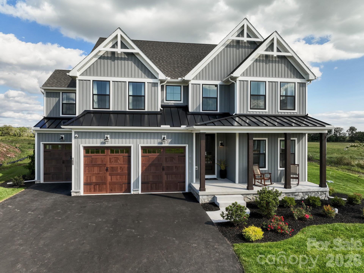
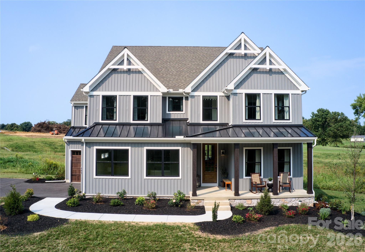
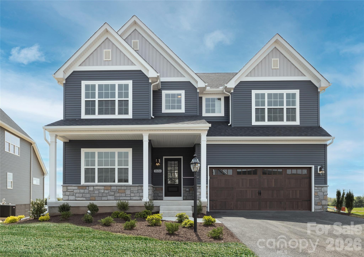
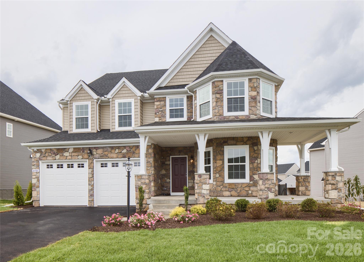
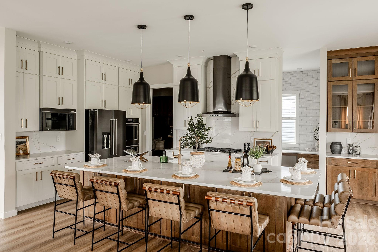
The Covington is one of our most popular floorplans due to its beautiful open layout and spacious rooms. The front entry guides you into the heart of the home, passing a Study or home office, Powder Room, and formal Dining Room. The Kitchen, Breakfast Area, and Family Room offer lots of space to live and entertain. The Kitchen boasts an eat-in island and large walk-in pantry. Upstairs, the luxurious Owner's Suite has a private en-suite bath and dual walk-in closets. 3 additional bedrooms with walk-in closets and another full bath complete the second floor. A 2-car Garage is included with the home.
Popular Structural Options:
• Kitchen Packages: Chefs, Garden, Gourmet, Classic
• Kitchen Command Center Office
• Serving Nook
• Cathedral Ceiling in the Owner's Suite
• Hallway Window Nook
• Second-Floor Loft
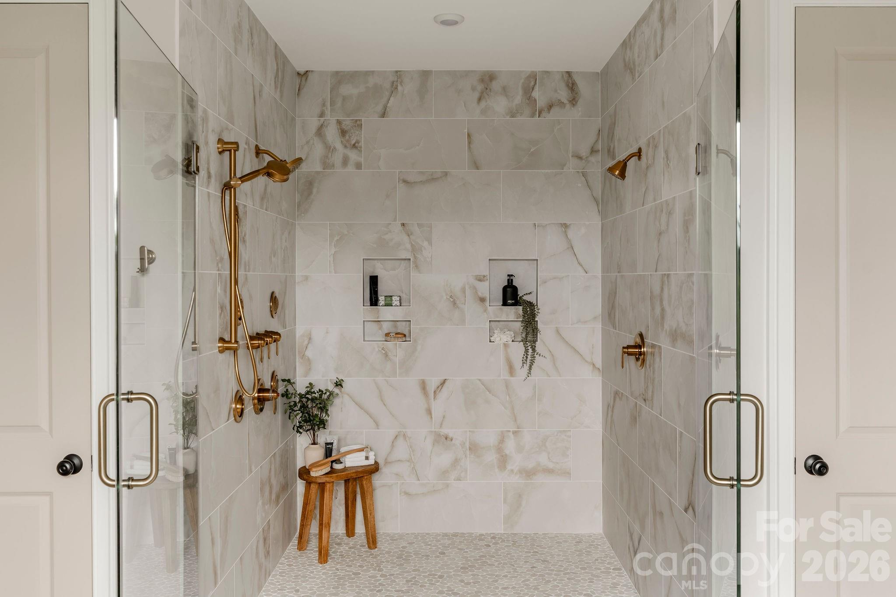
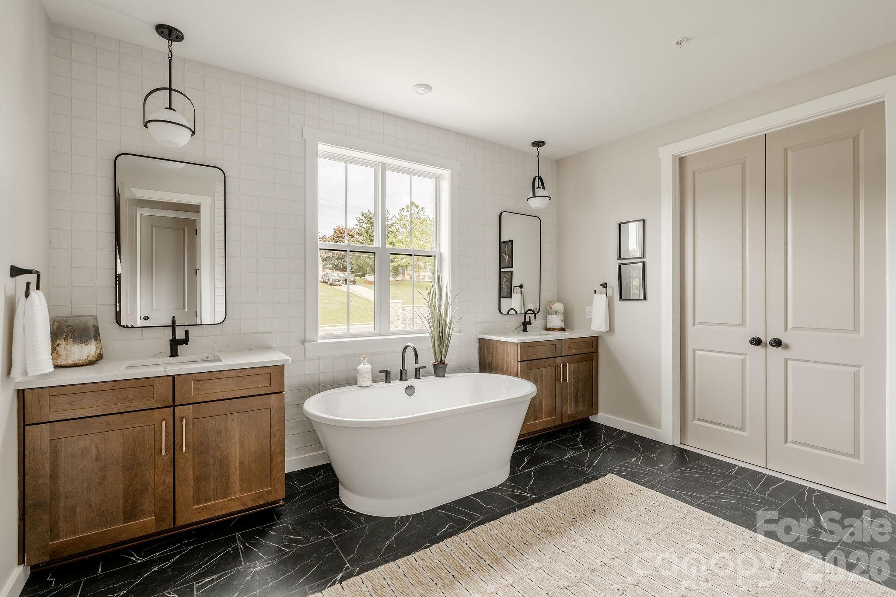
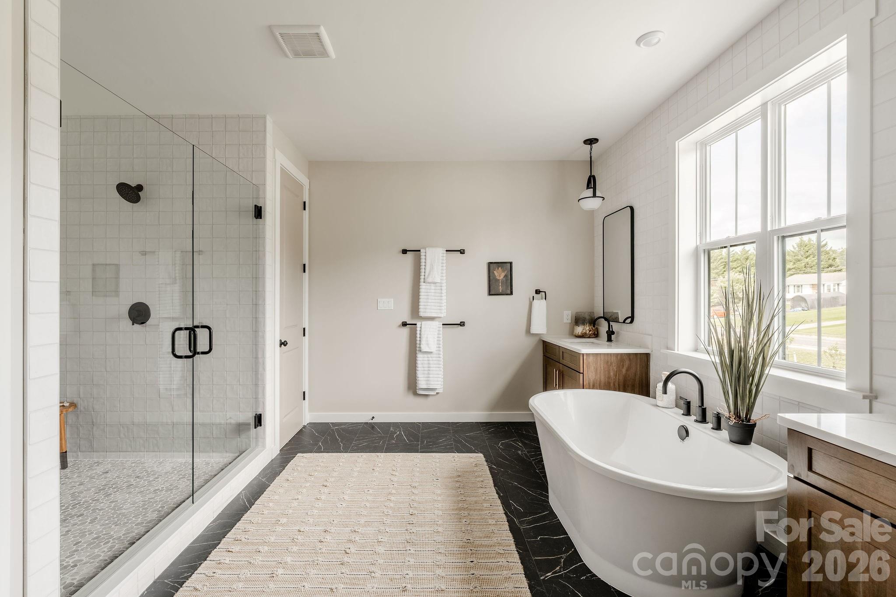
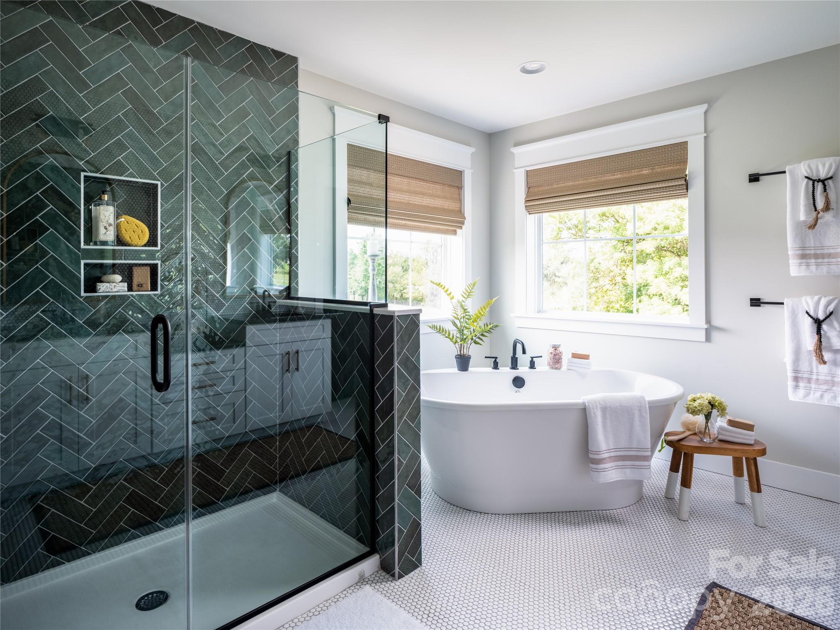
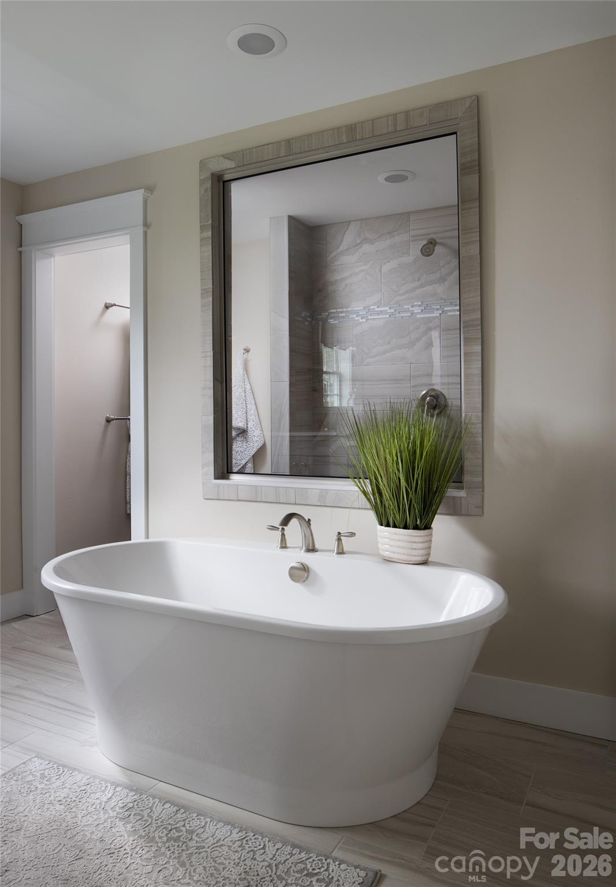
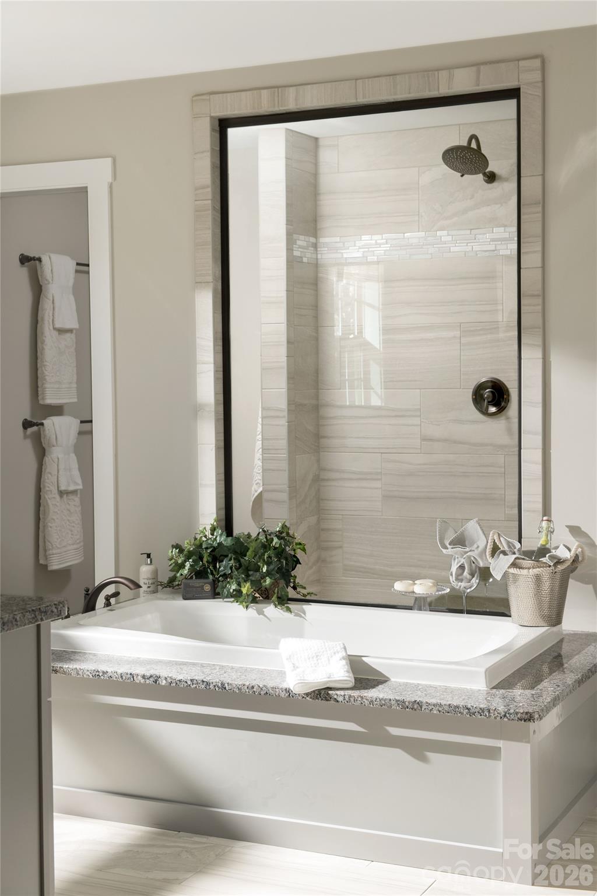
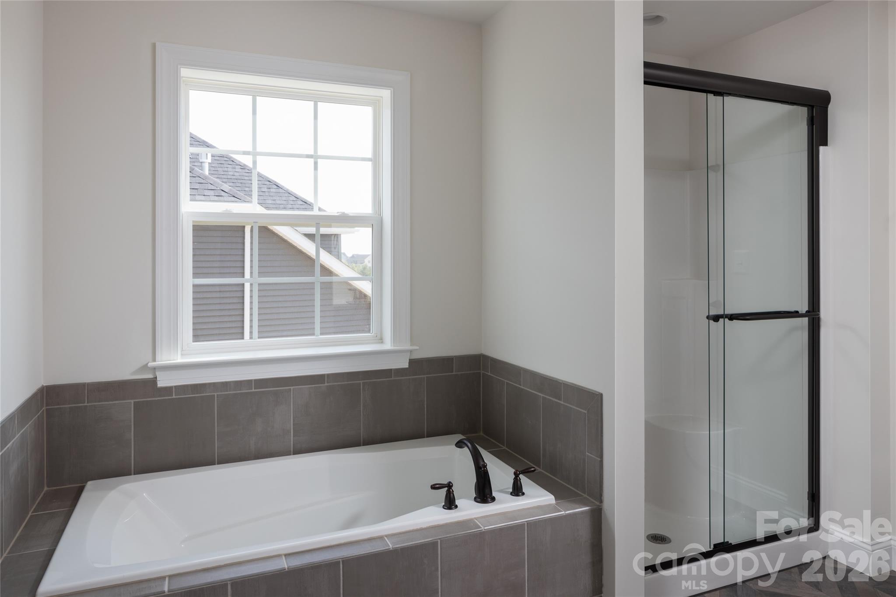
• Owner's Bath Packages: Tranquility, Venetian, Serenity, Cascade
Property Type:
Residential
Map
 This property is a listing of BSI Builder Services.
Listings courtesy of Canopy MLS as distributed by MLS GRID.
© 2026 Canopy MLS. All rights reserved.
Claims of Copyright Infringement & Related Issues (17 USC § 512 et seq.)