





2021 Ashmore Square Road
Charlotte, NC
$339,990
Status: Active
Beds: 3
Full Baths: 3
Half Baths: 1
Sq ft: 1600
Sub Division: Ashmore Square
Elementary School: Mallard Creek
Middle School: Ridge Road
High School: Mallard Creek
Year Built: 2026
Acerage: 0.028 Acres
MLS #: 4375804
Status: Active


Details & Amenities
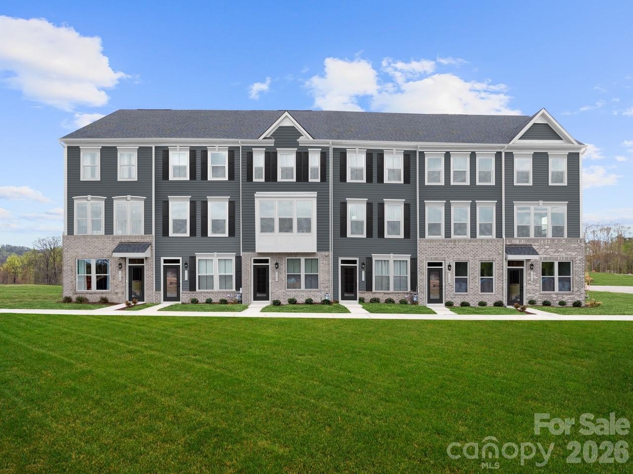
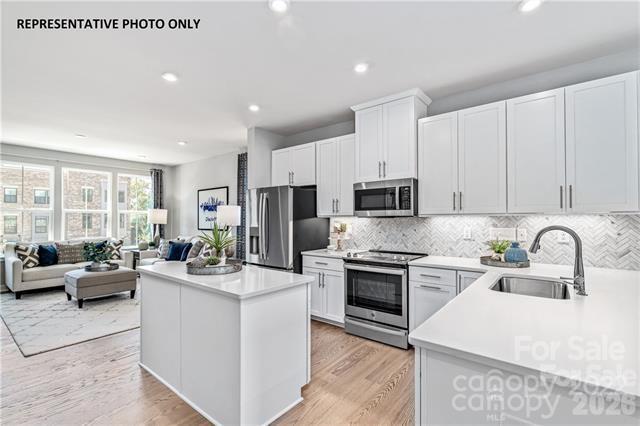
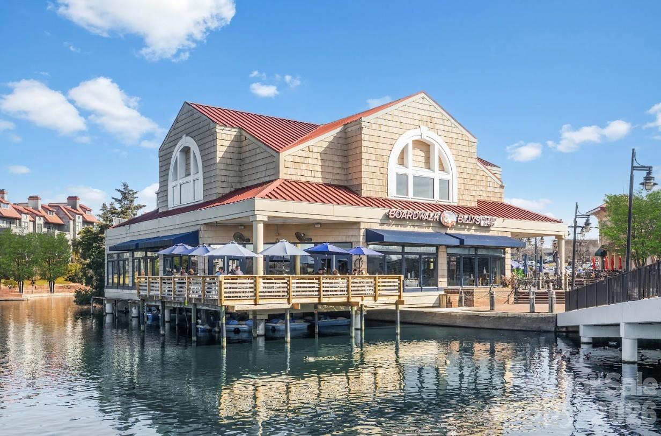
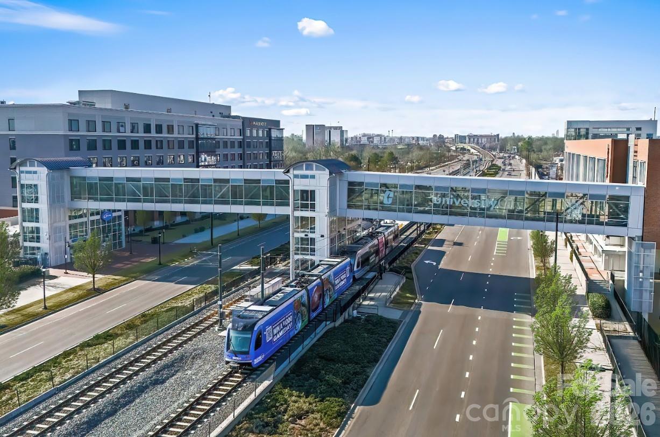
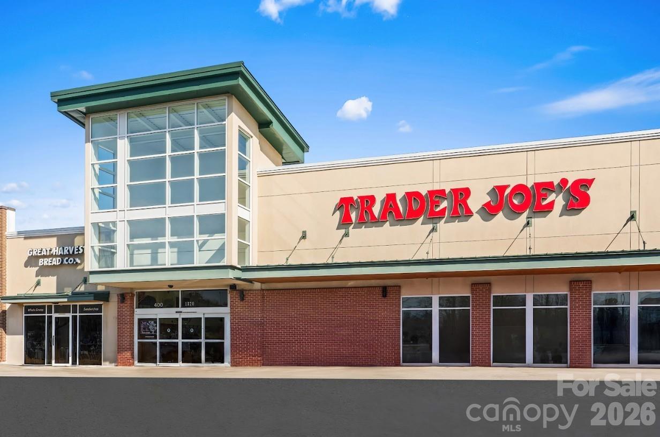
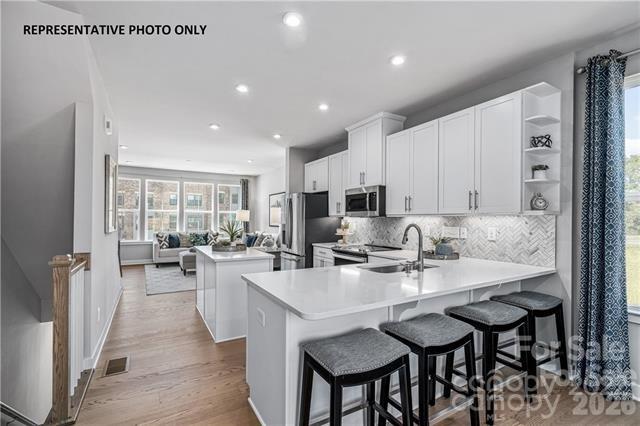
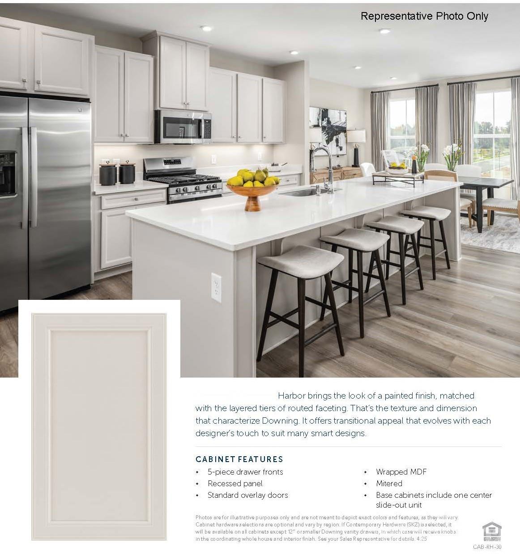
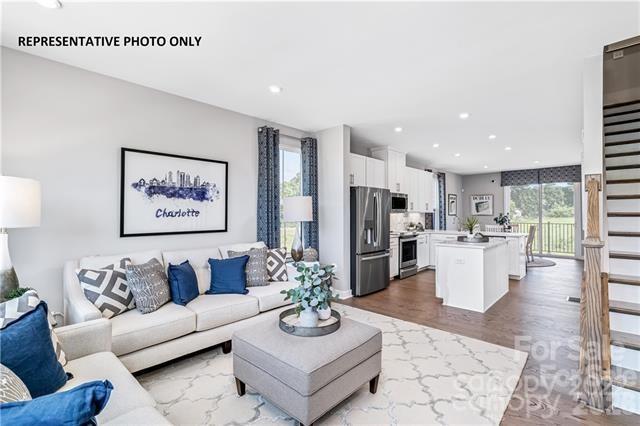
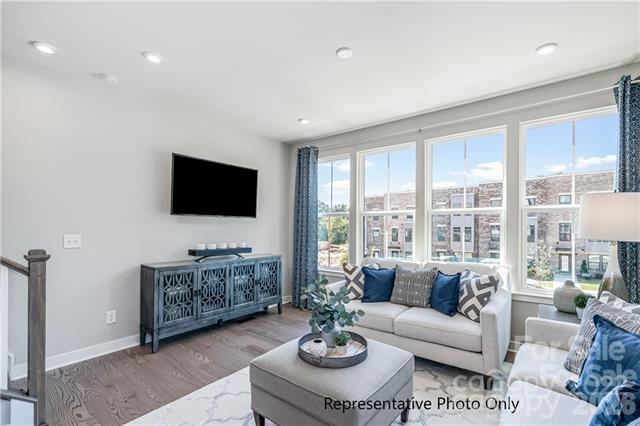
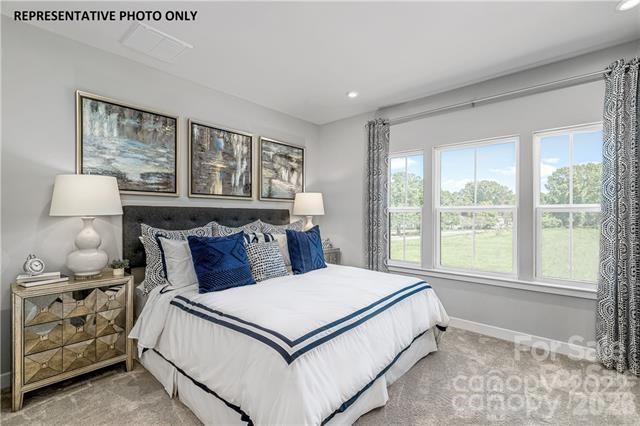
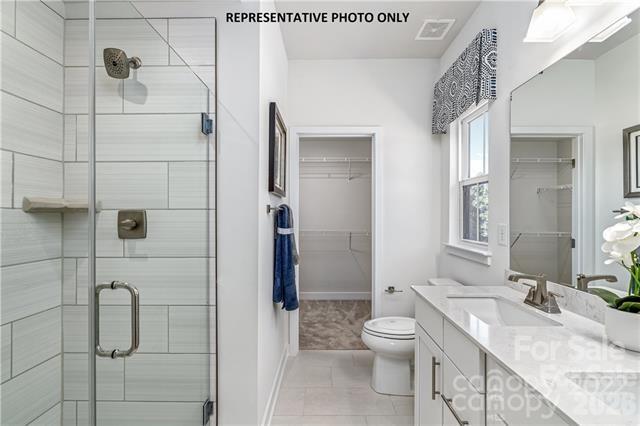
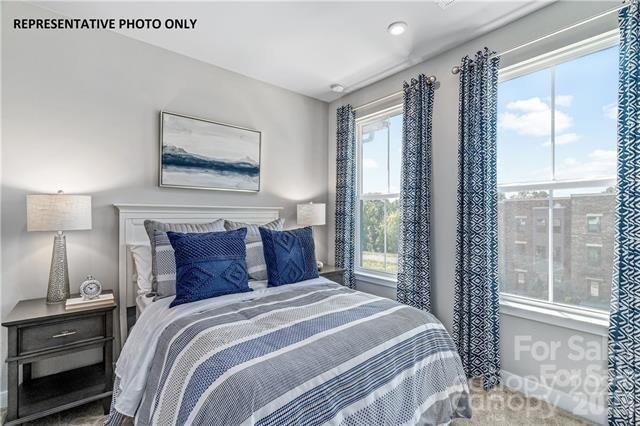
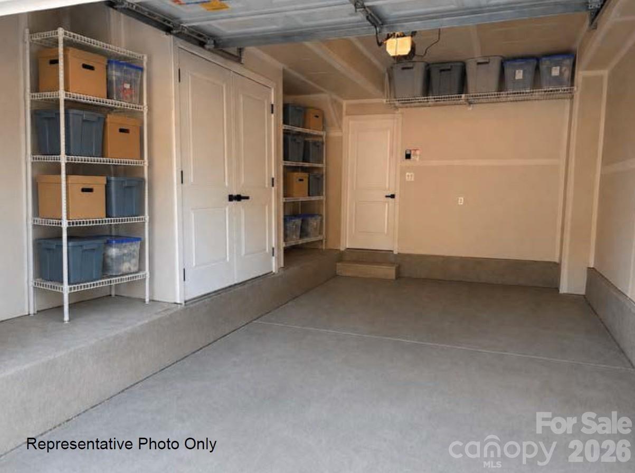
The Clarendon floorplan is a spacious 3-story townhome design. The lower level is a 1-car garage. The main level is an open concept with a family room, kitchen, dining room, and powder room. On the 3rd-floor you'll find the Owner's suite with an ensuite bath plus an additional bedroom and bath. Convenient location near shopping, dinning and easy access to I-85.
Property Type:
Residential
Map
 This property is a listing of Smith Capital Partners LLC.
Listings courtesy of Canopy MLS as distributed by MLS GRID.
© 2026 Canopy MLS. All rights reserved.
Claims of Copyright Infringement & Related Issues (17 USC § 512 et seq.)