




138 Misty Woods Drive
Clover, SC
$595,000
Status: Pending
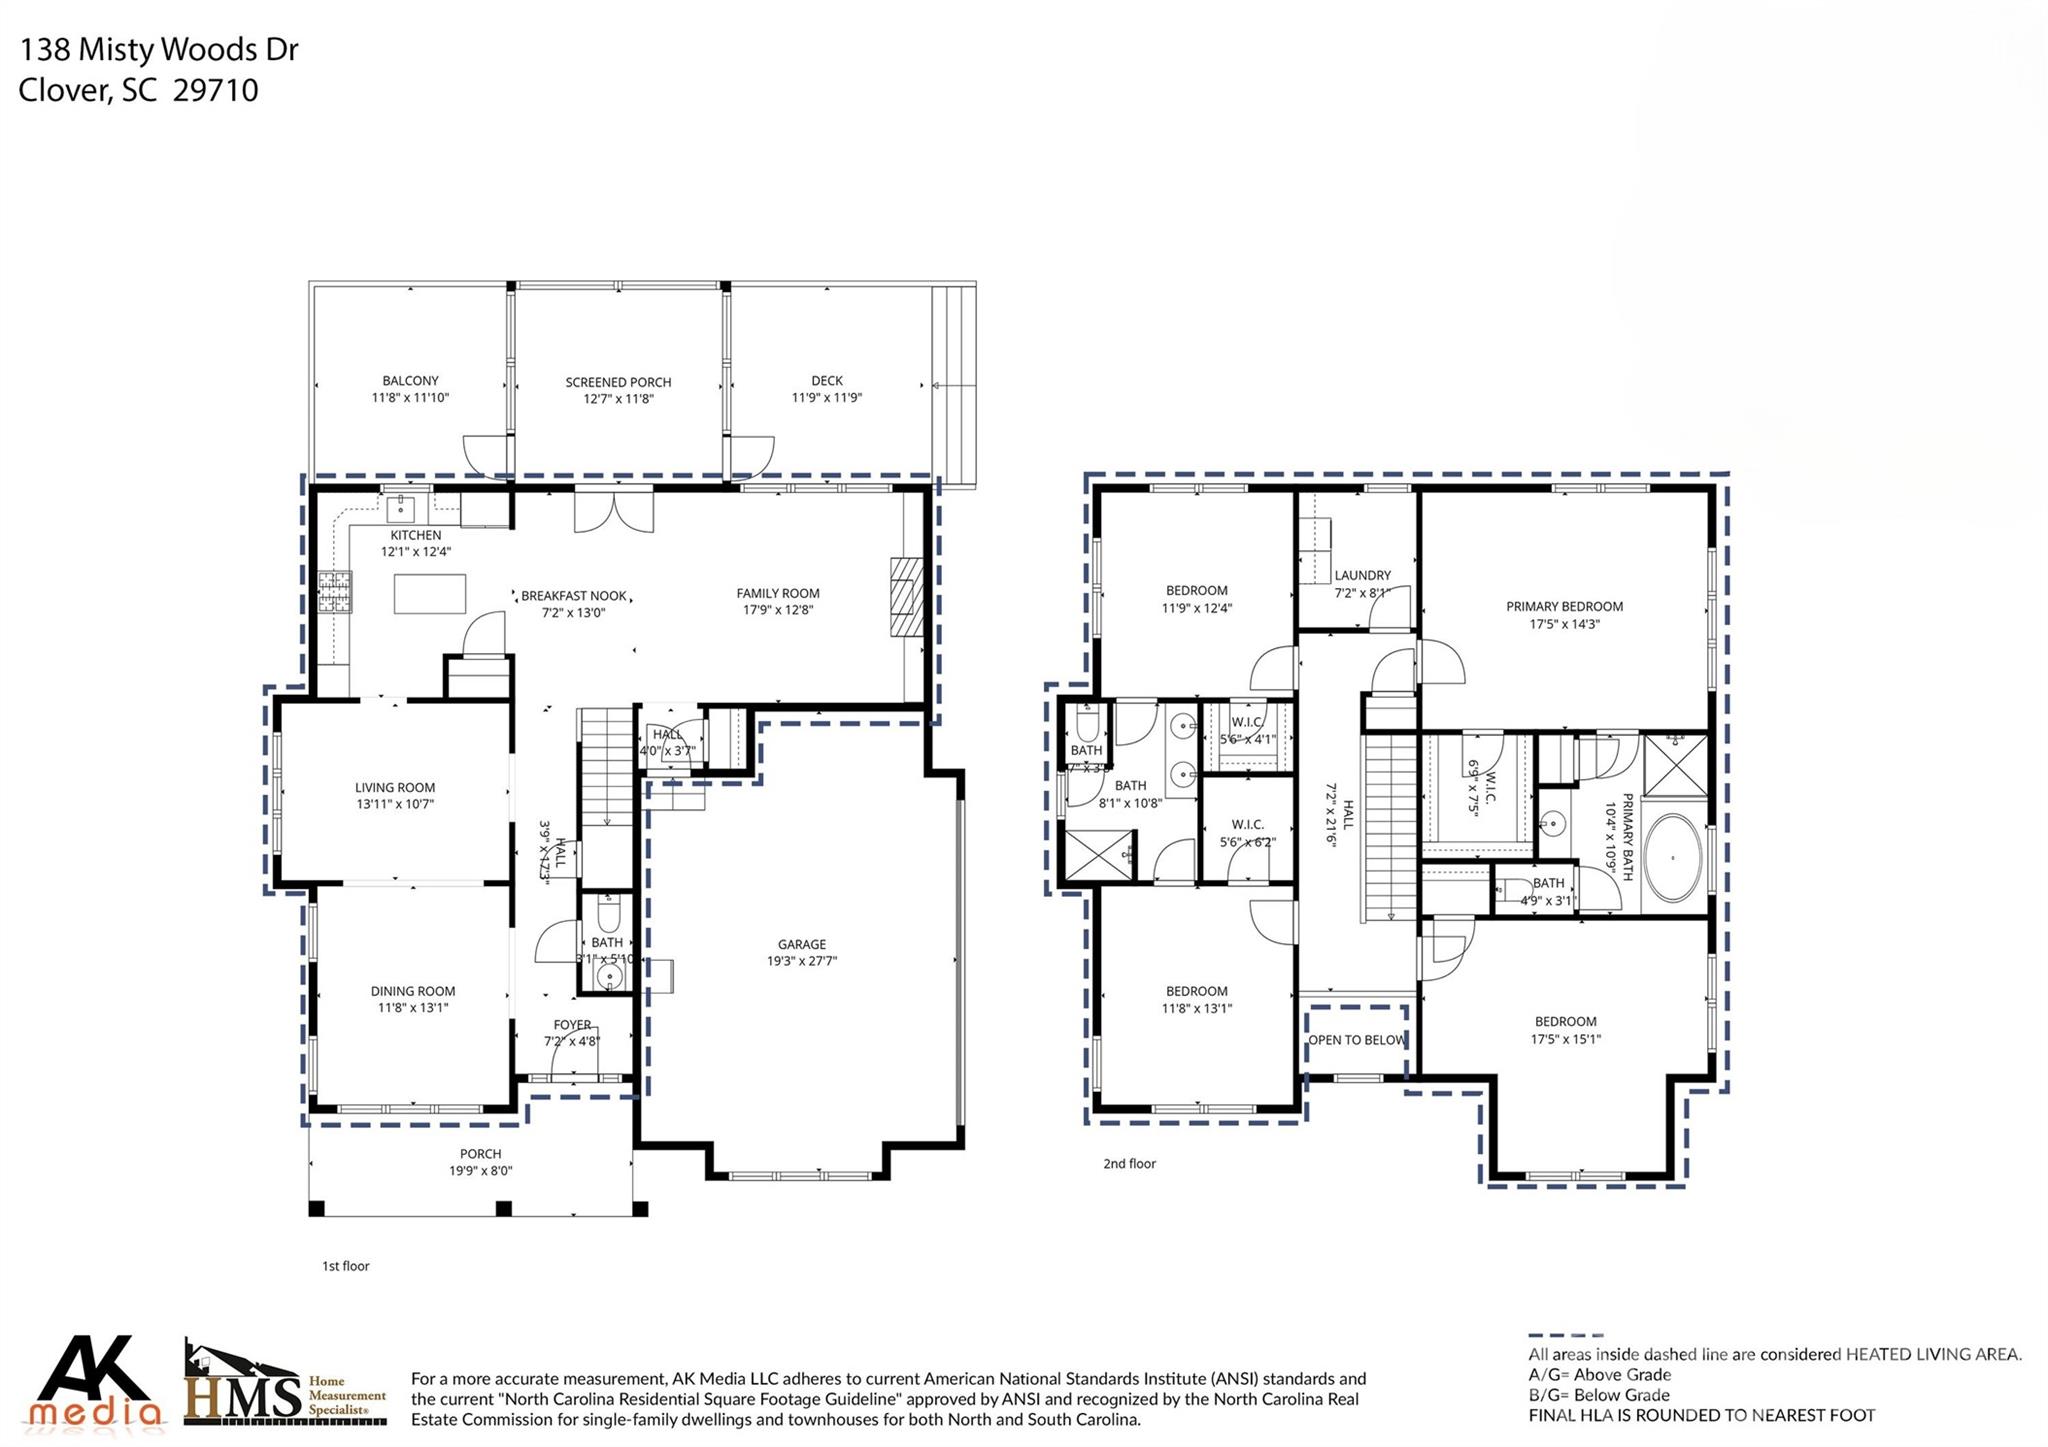
Beds: 4
Full Baths: 2
Half Baths: 1
Sq ft: 2654
Sub Division: Lake Forest
Elementary School: Crowders Creek
Middle School: Oakridge
High School: Lake Wylie
Year Built: 2008
Acerage: 0.23 Acres
MLS #: 4381761
Status: Pending


Details & Amenities
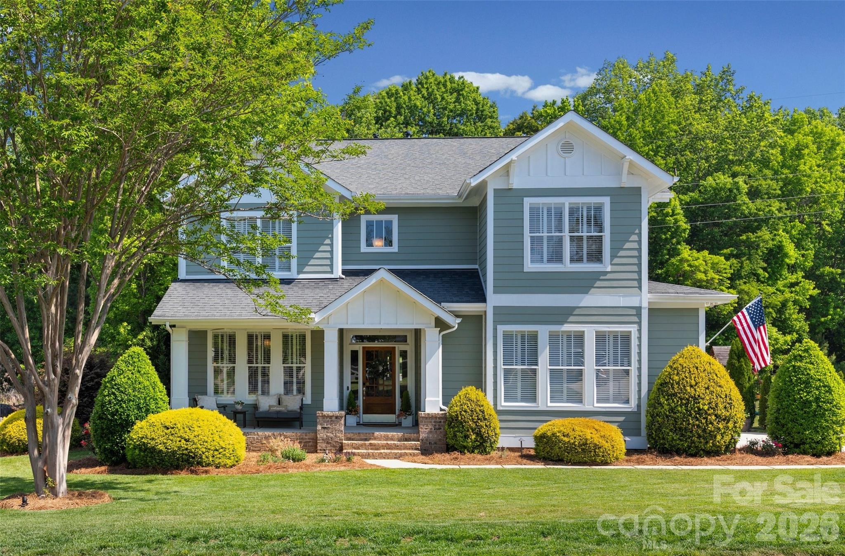
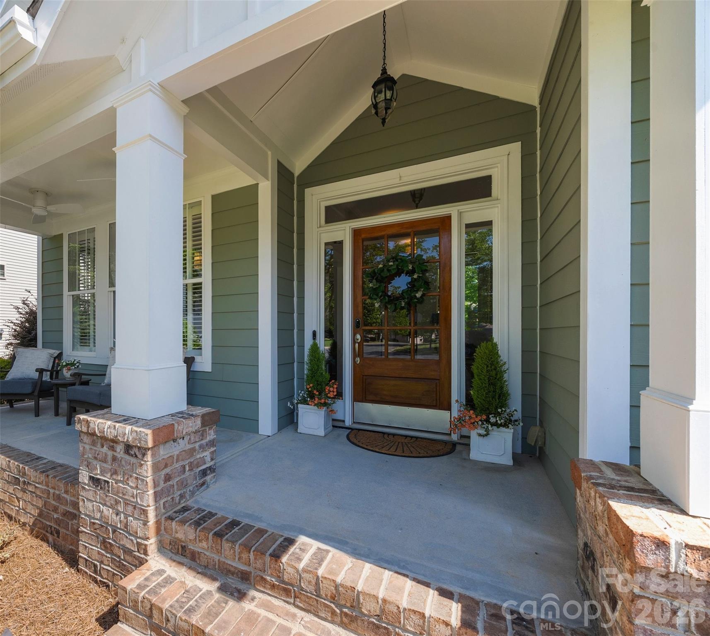
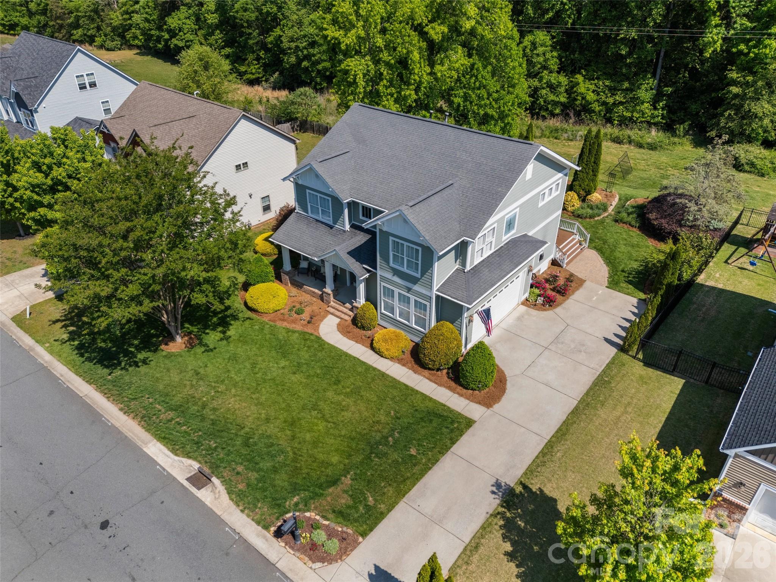
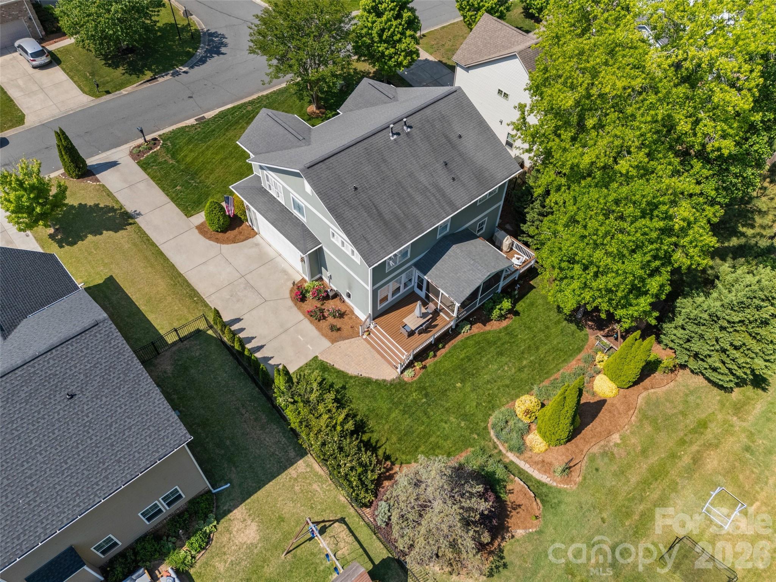
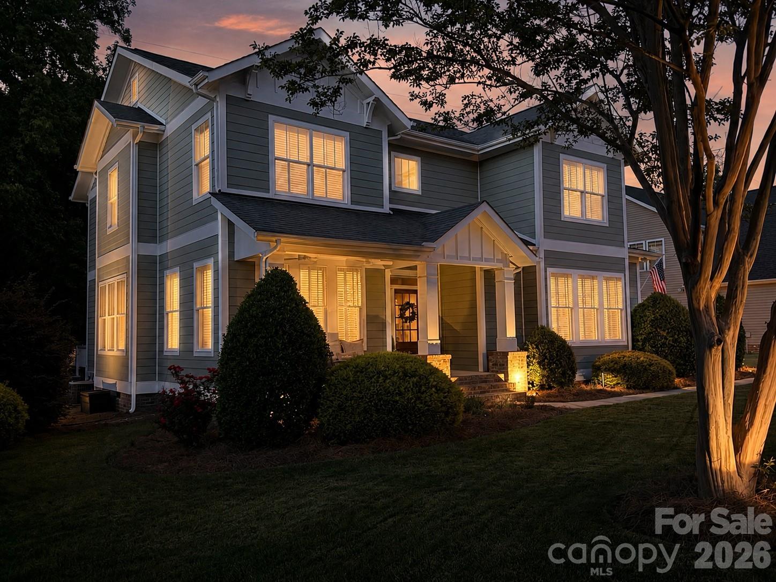
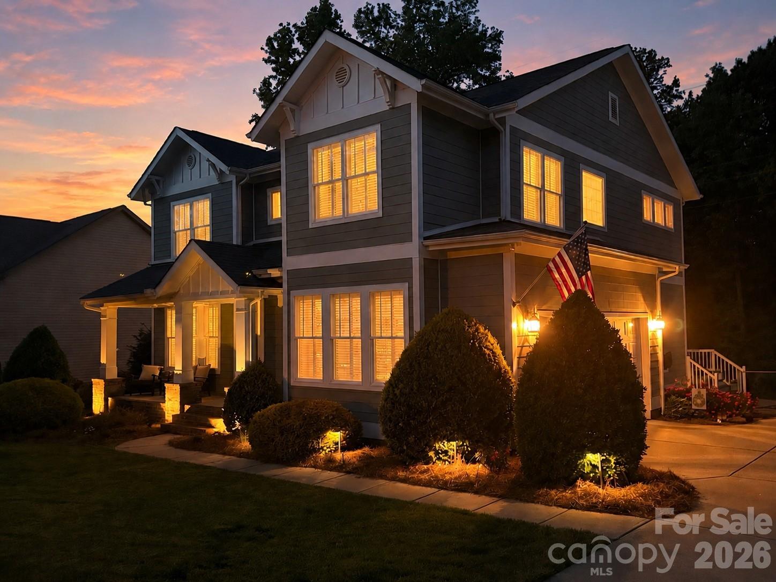
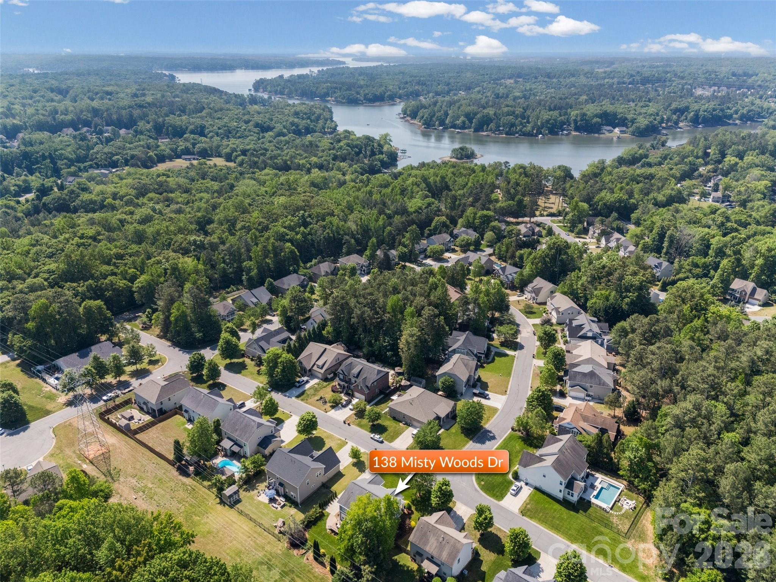
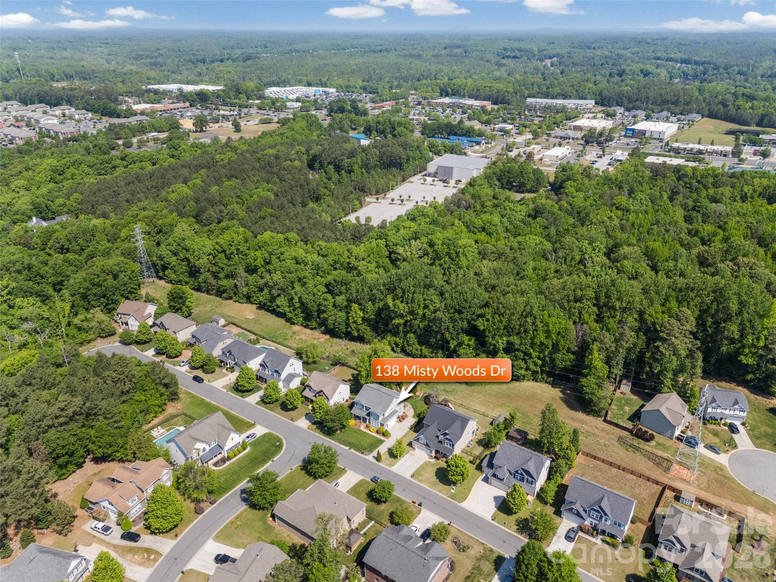
Immaculate custom-built craftsman tucked into the heart of Lake Wylie against a private wooded backdrop with mature landscaping.
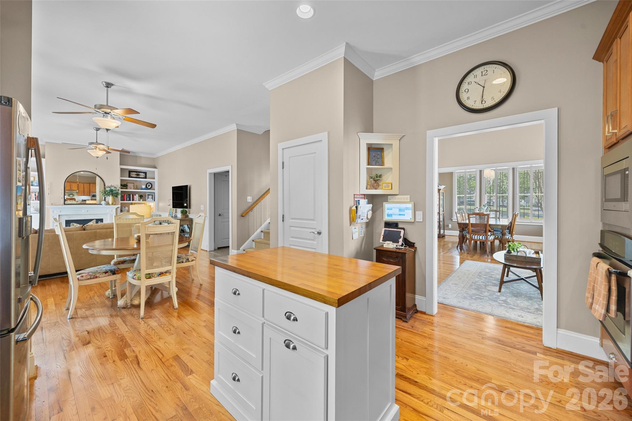
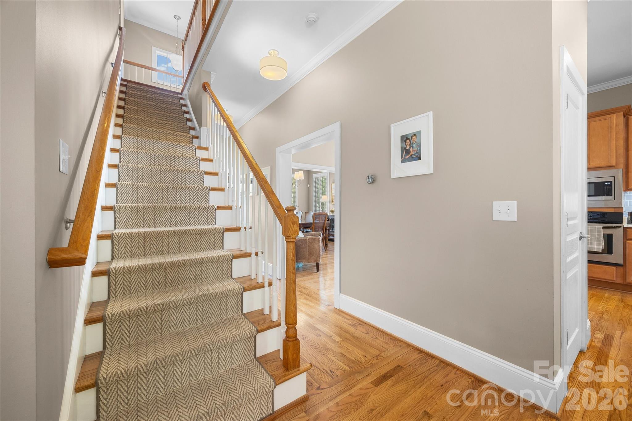
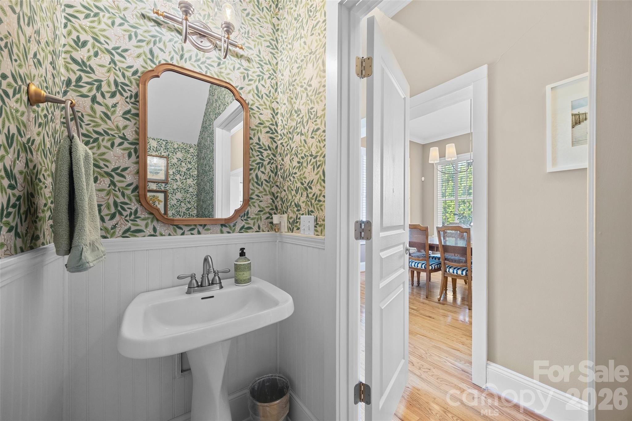
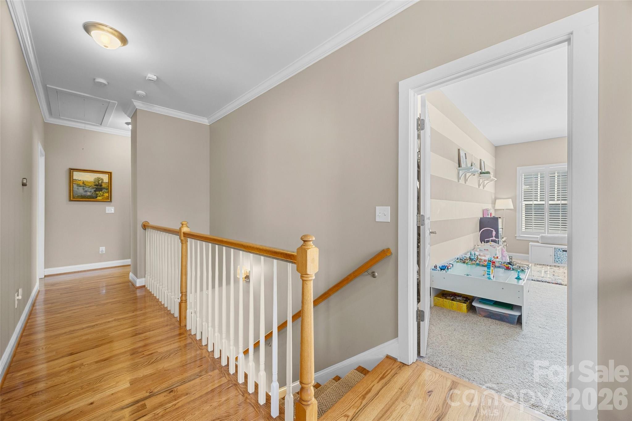
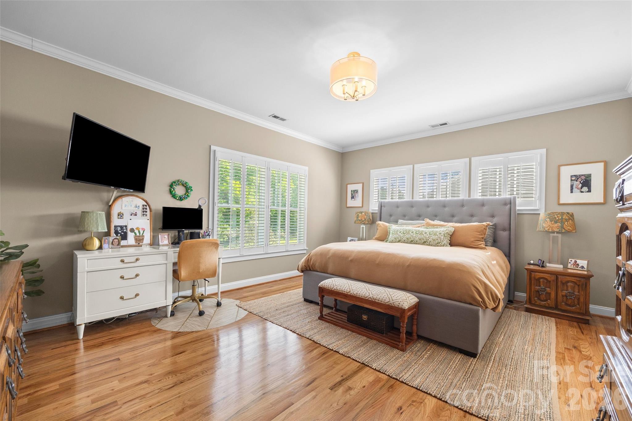
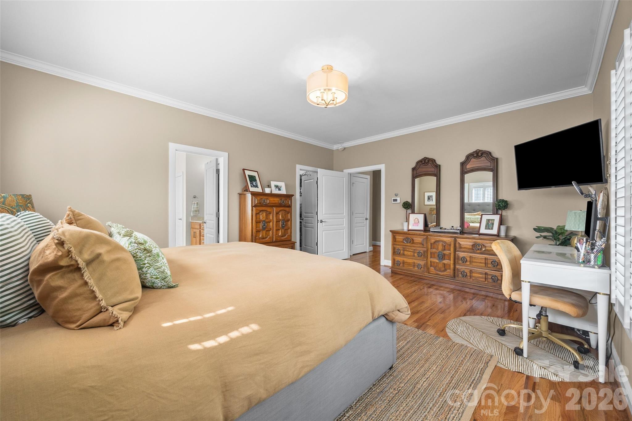
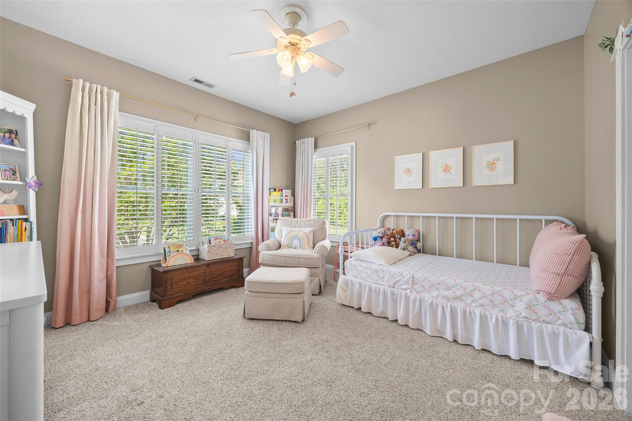
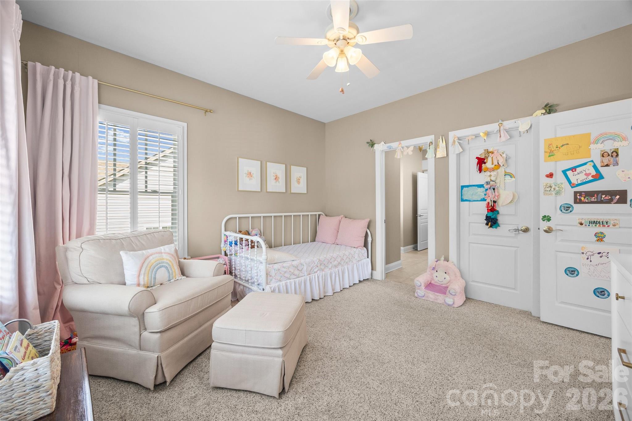
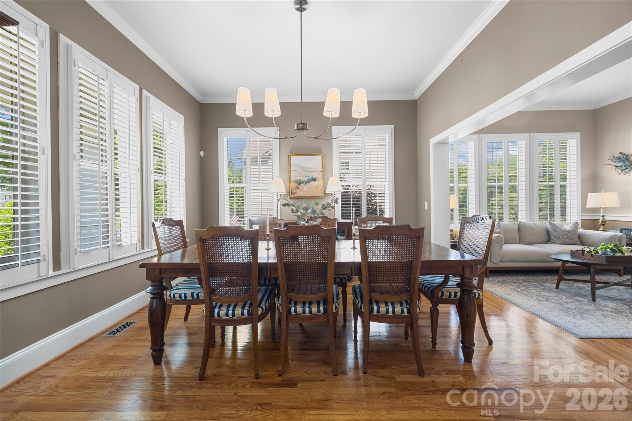
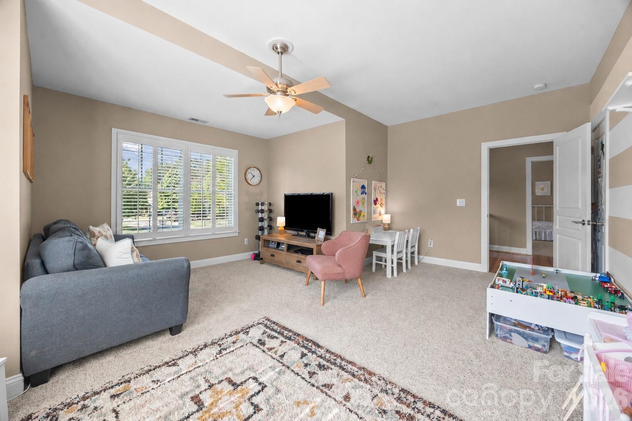
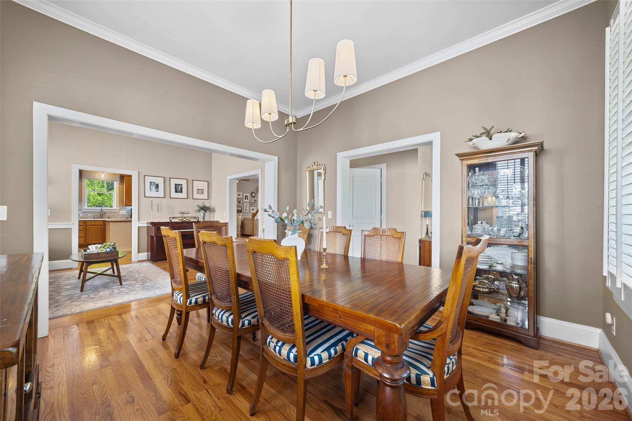
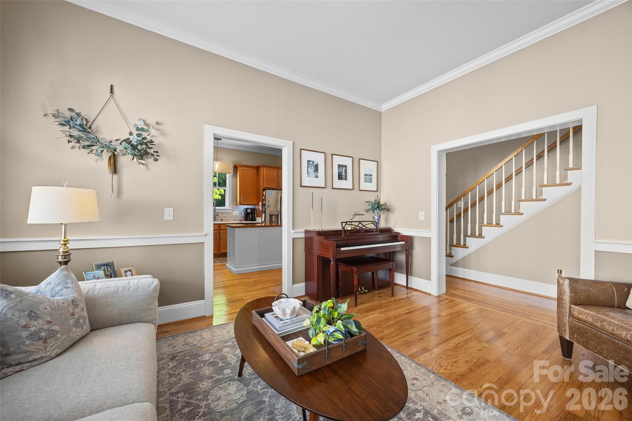
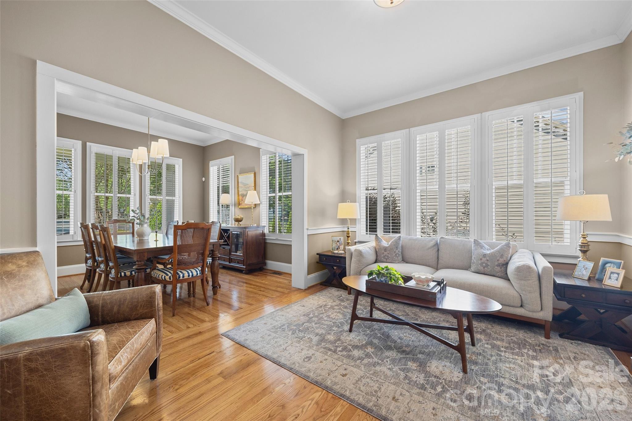
Recently refinished solid hardwood floors flow throughout both levels beneath soaring 10-foot ceilings — a true rarity on both floors. Deep crown molding, custom millwork, a herringbone-runner staircase, and custom Sunburst plantation shutters set a tone of quiet, considered craftsmanship. This home sits on a generous homesite with real breathing room between neighbors, built with windows on all four sides that flood every room with natural light.
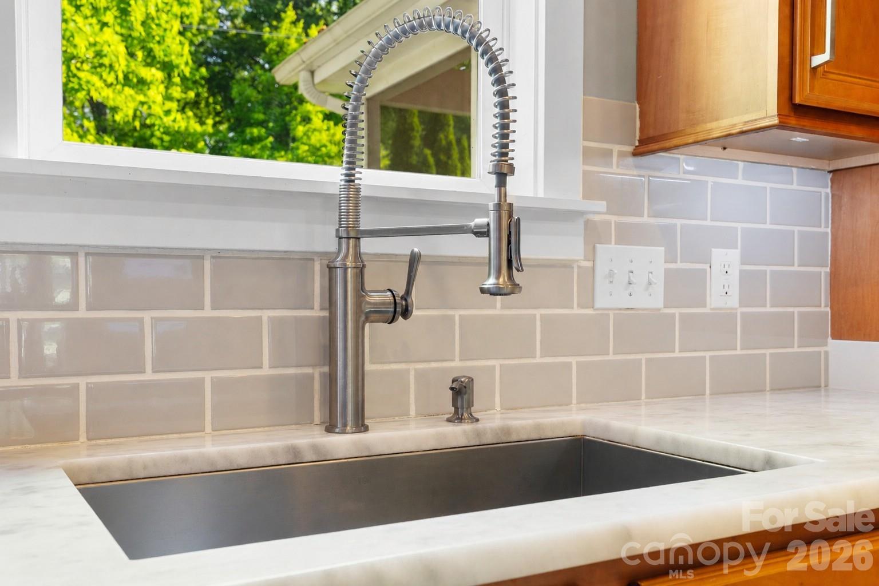
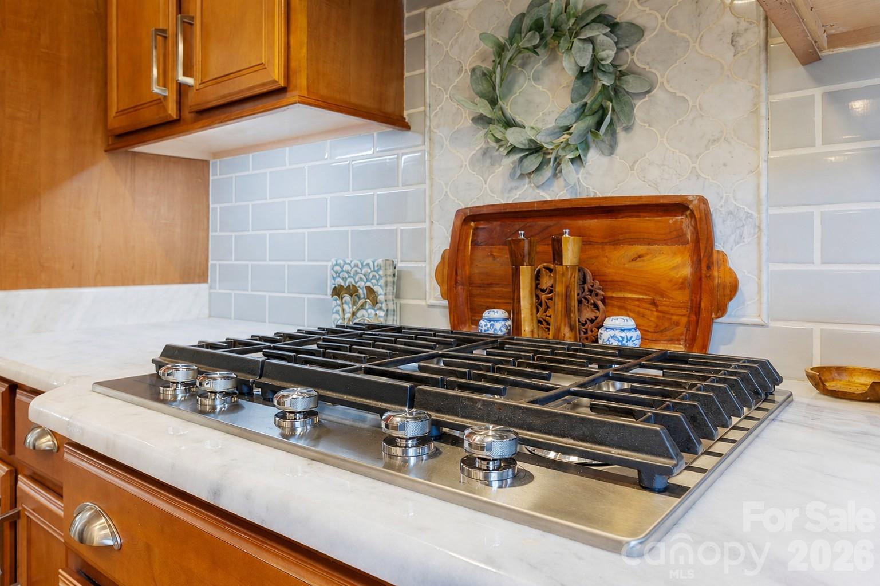
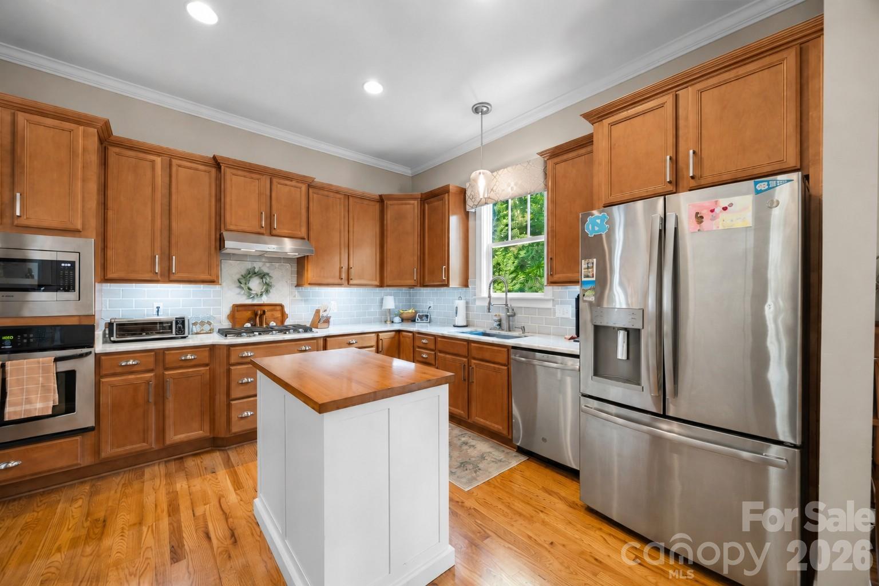
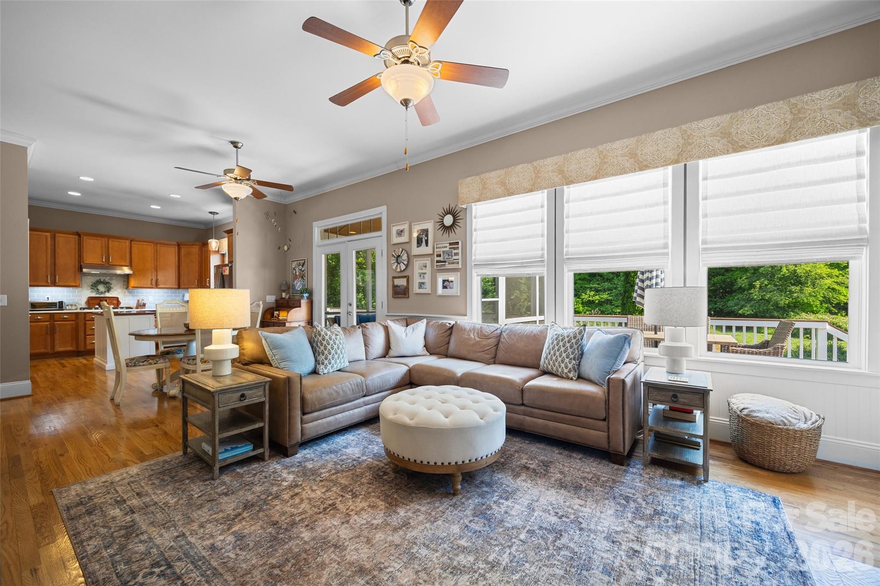
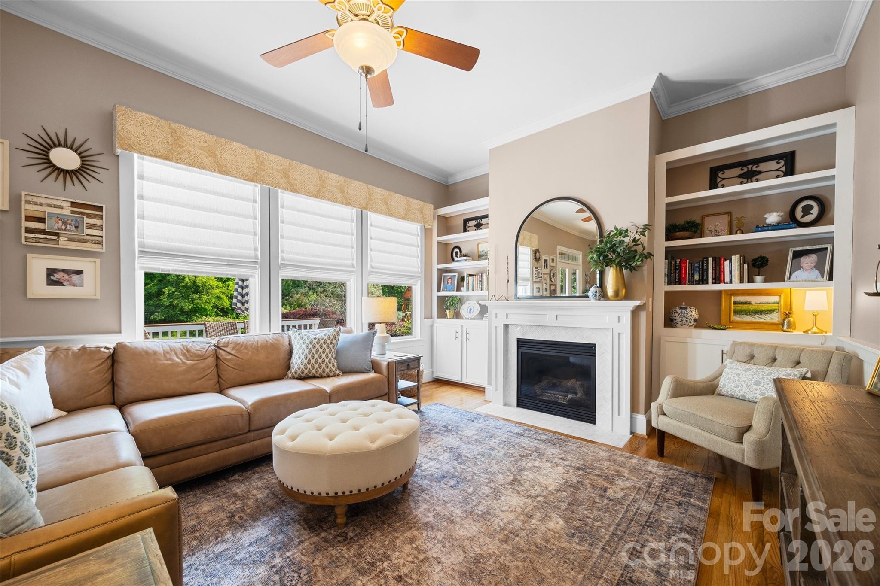
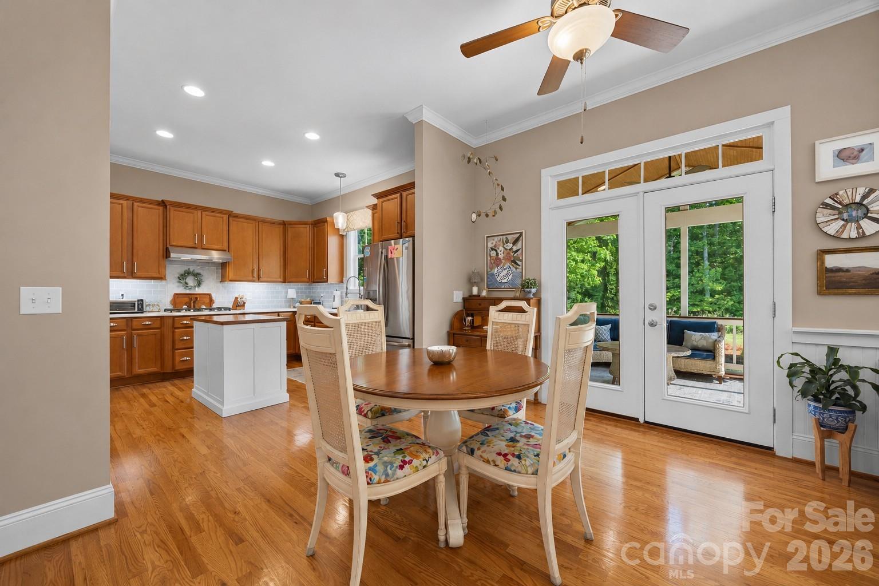
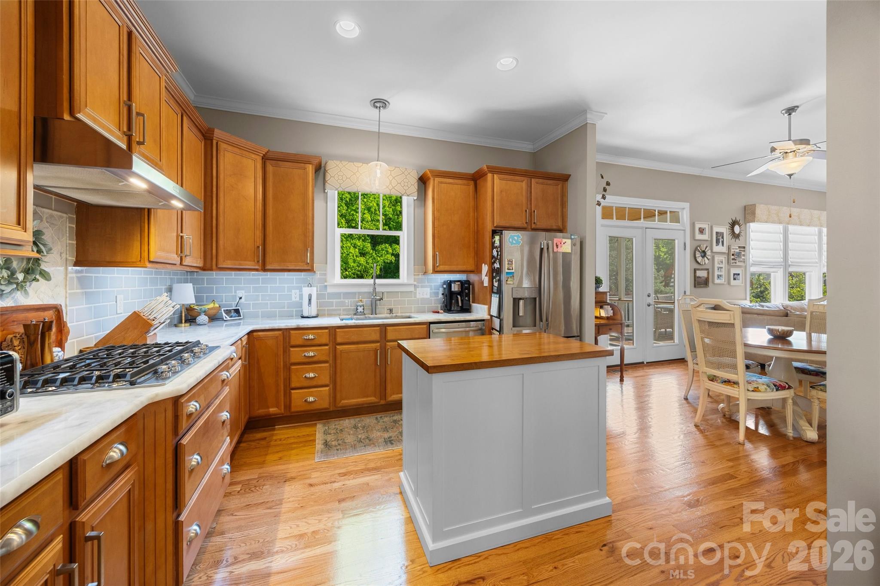
The chef's kitchen features a 5-burner gas cooktop, polished Carrera marble counters, premium 44" upper cabinets, and a butcher-block island. The adjacent family room offers a gas log fireplace flanked by built-in bookshelves and oversized windows.
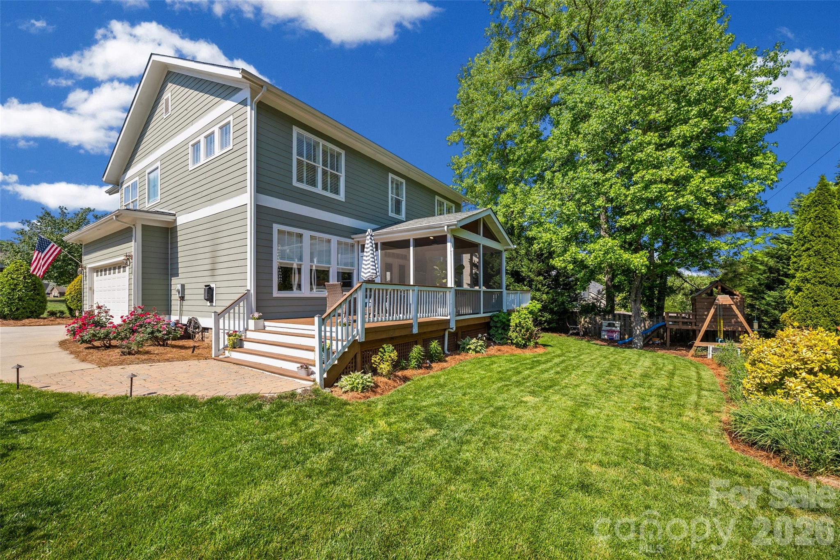
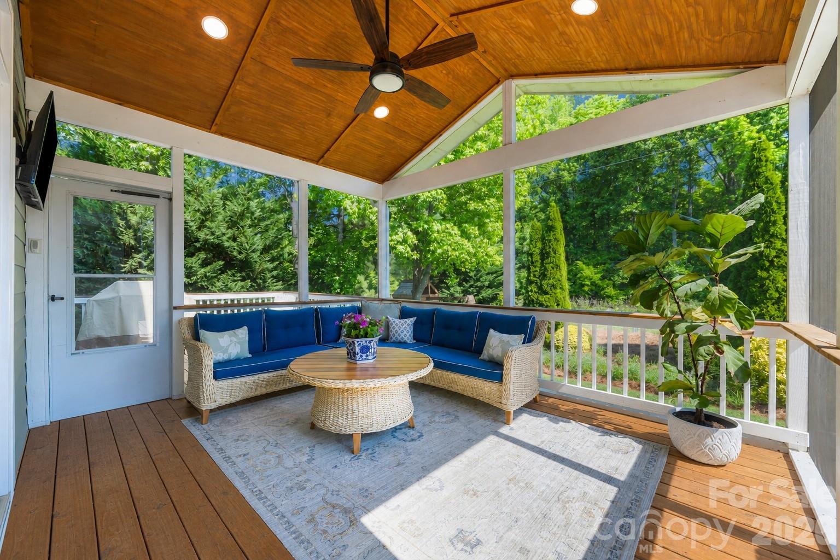
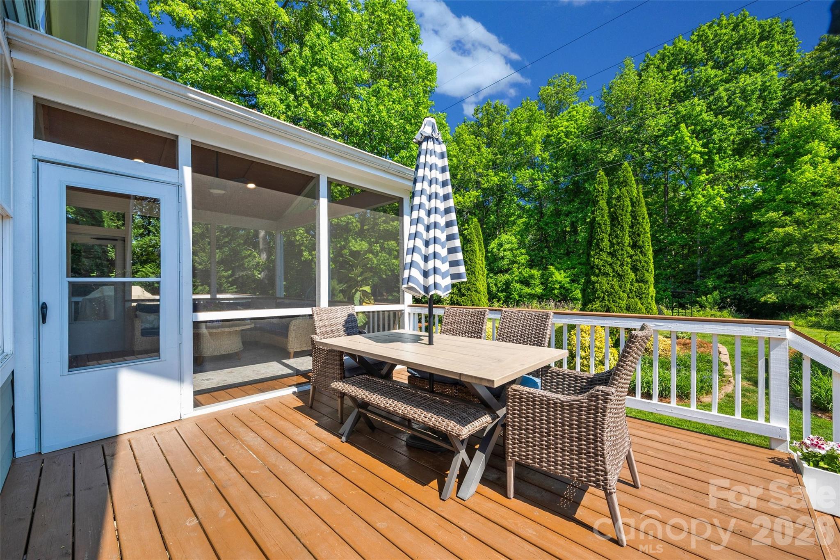
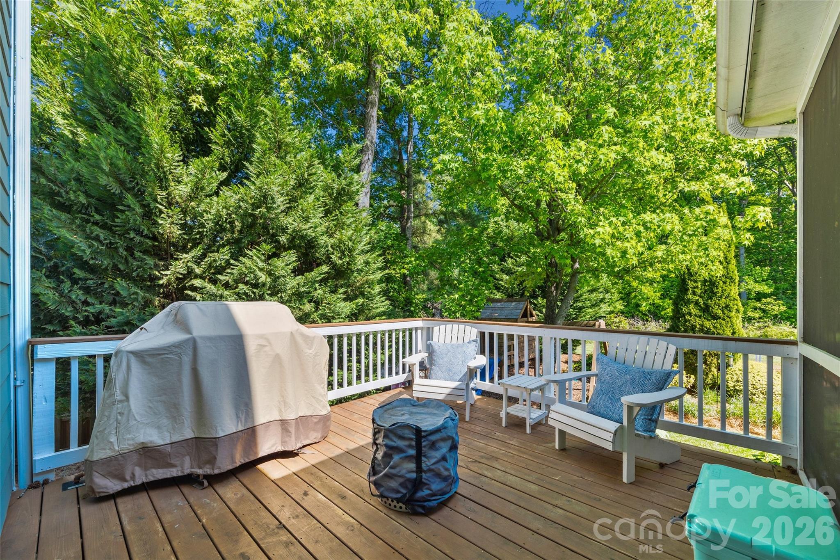
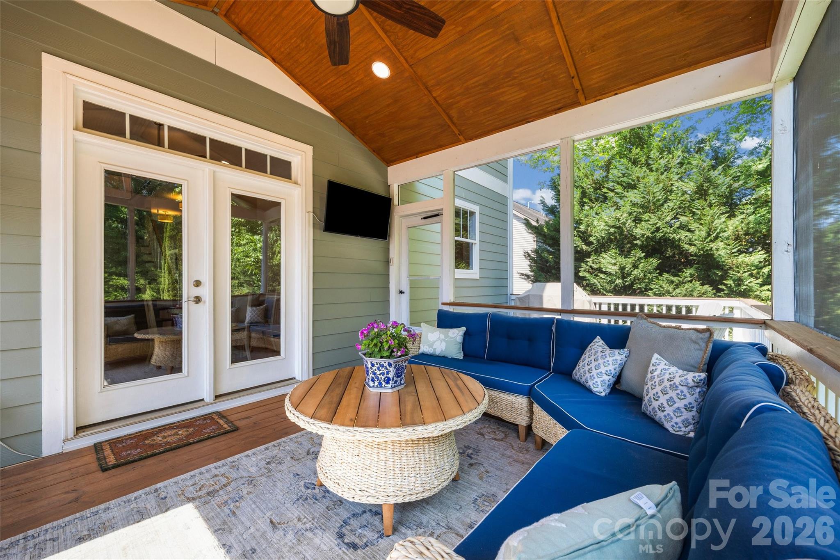
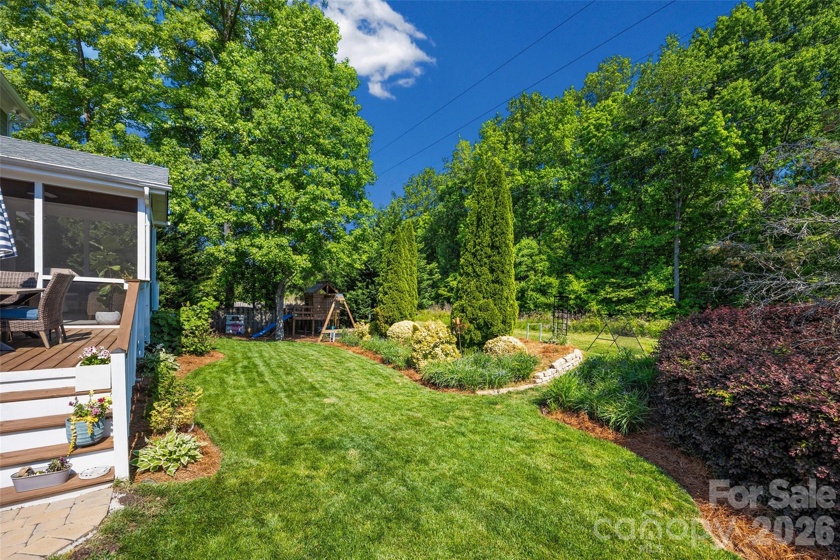
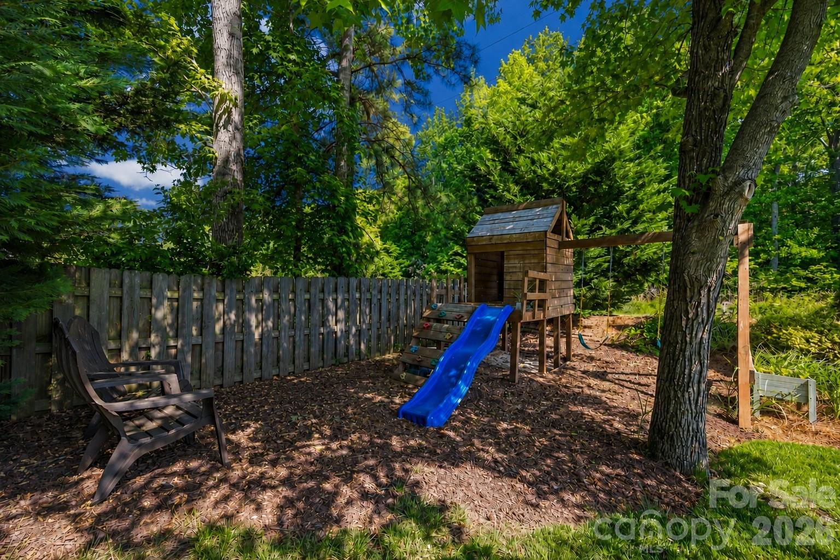
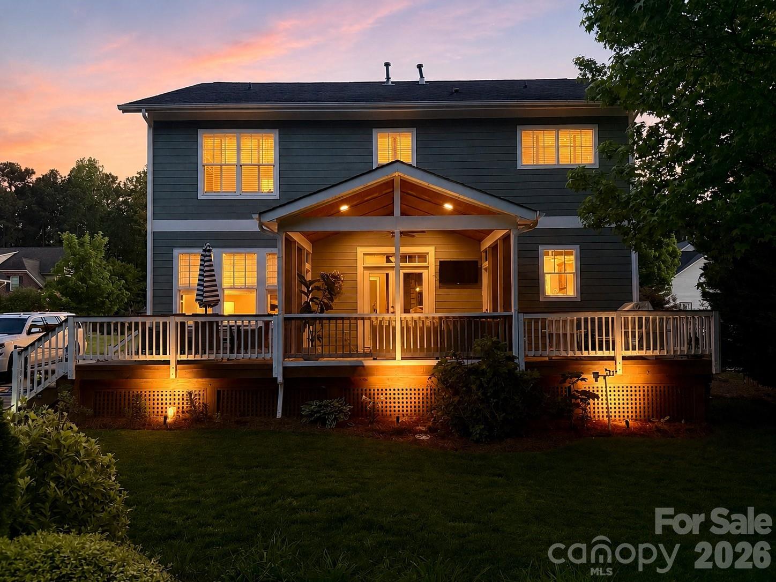
Step through French doors onto a screened retreat tucked privately between mature trees, with a soaring cathedral ceiling clad in stained pine plank, recessed lighting, and panoramic wooded views. It anchors a sprawling three-section back deck with dedicated zones for grilling, dining, and unwinding — backing directly to common area for pickup games and room to run, without the maintenance.
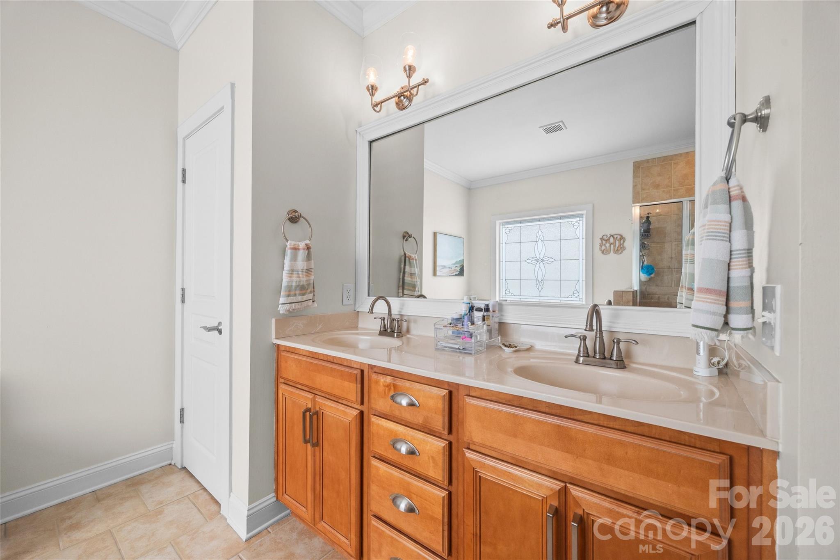
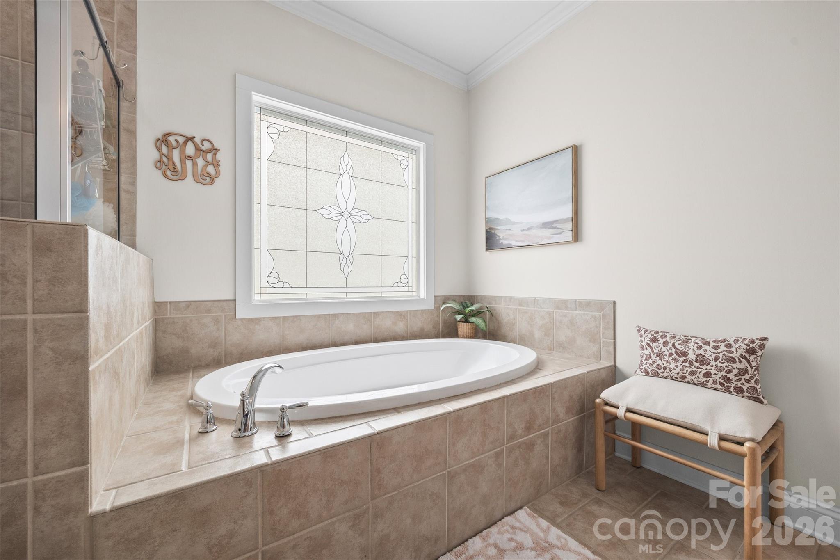
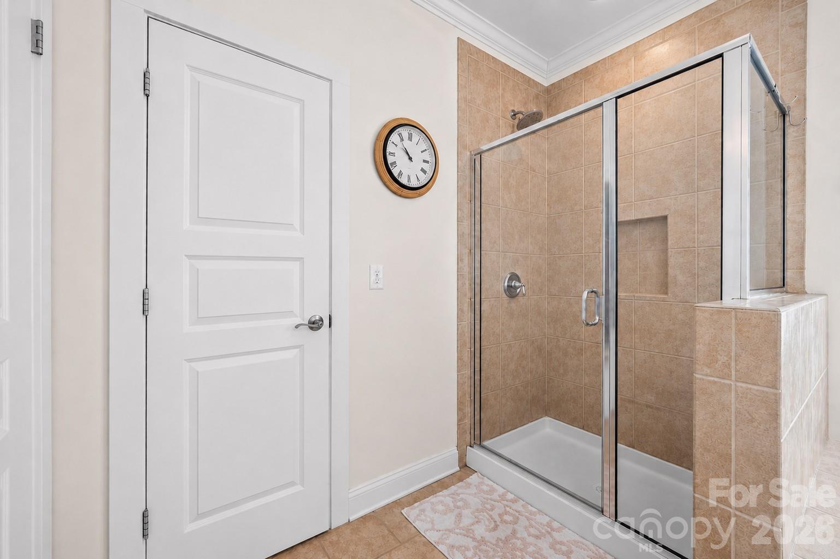
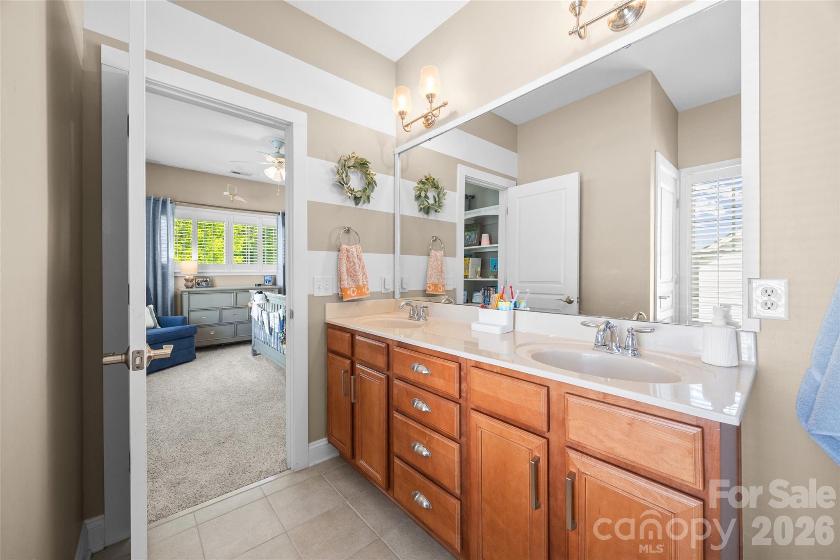
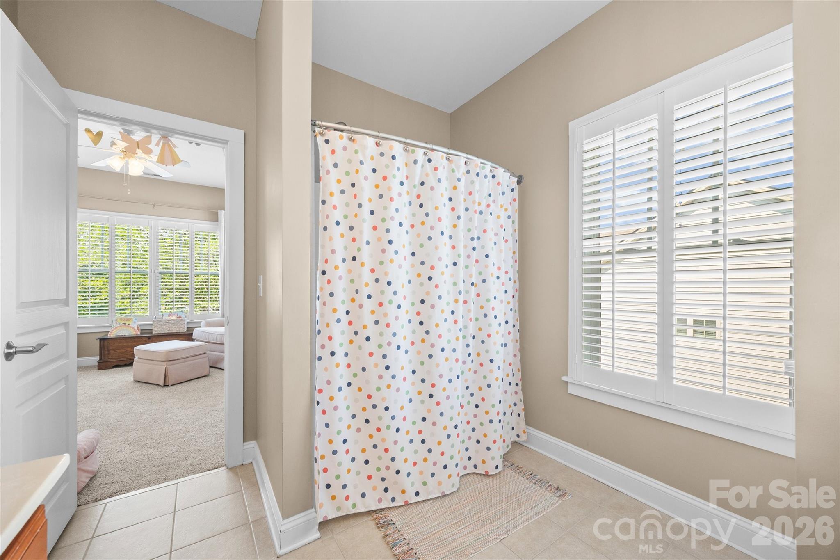
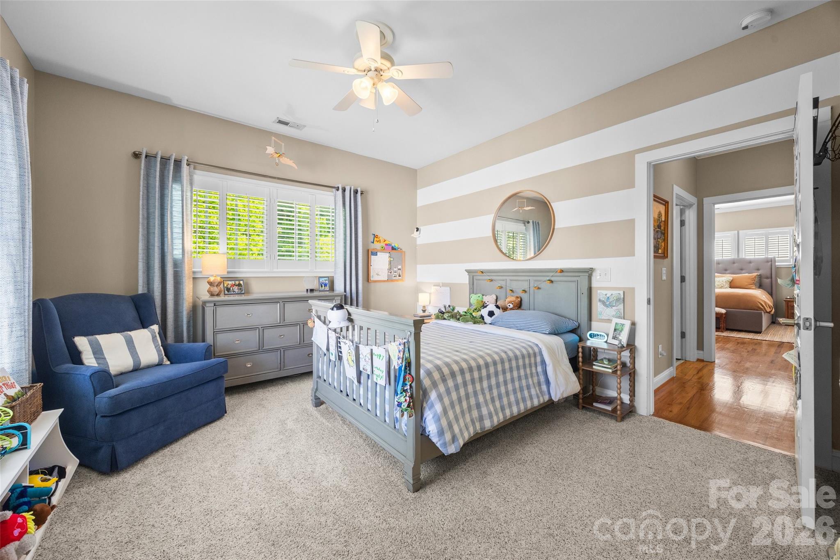
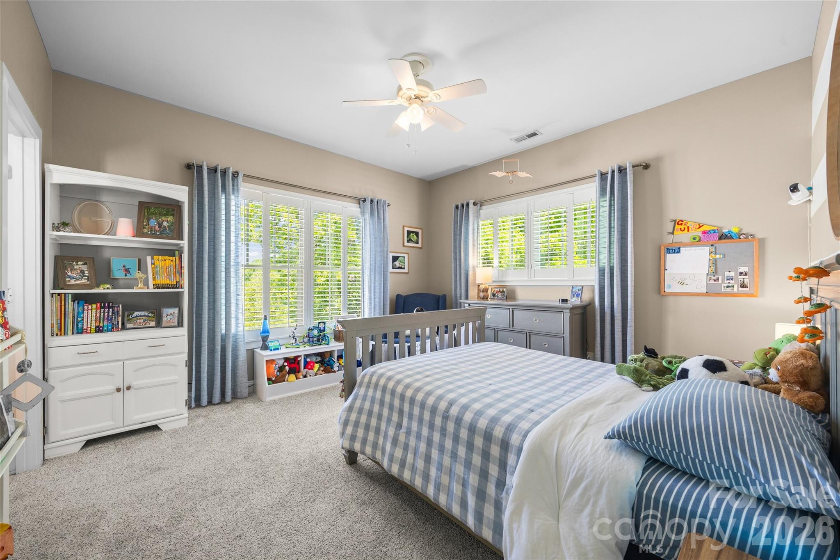
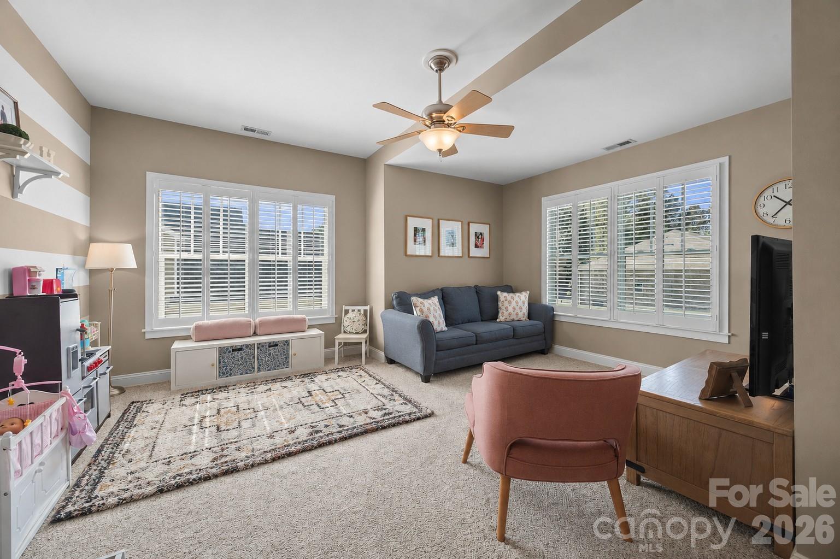
Upstairs, every bedroom has its own walk-in closet. The primary suite features a spa-style bath with a deep soaking tub beneath a custom stained-glass window, separate tile shower, and dual vanities.
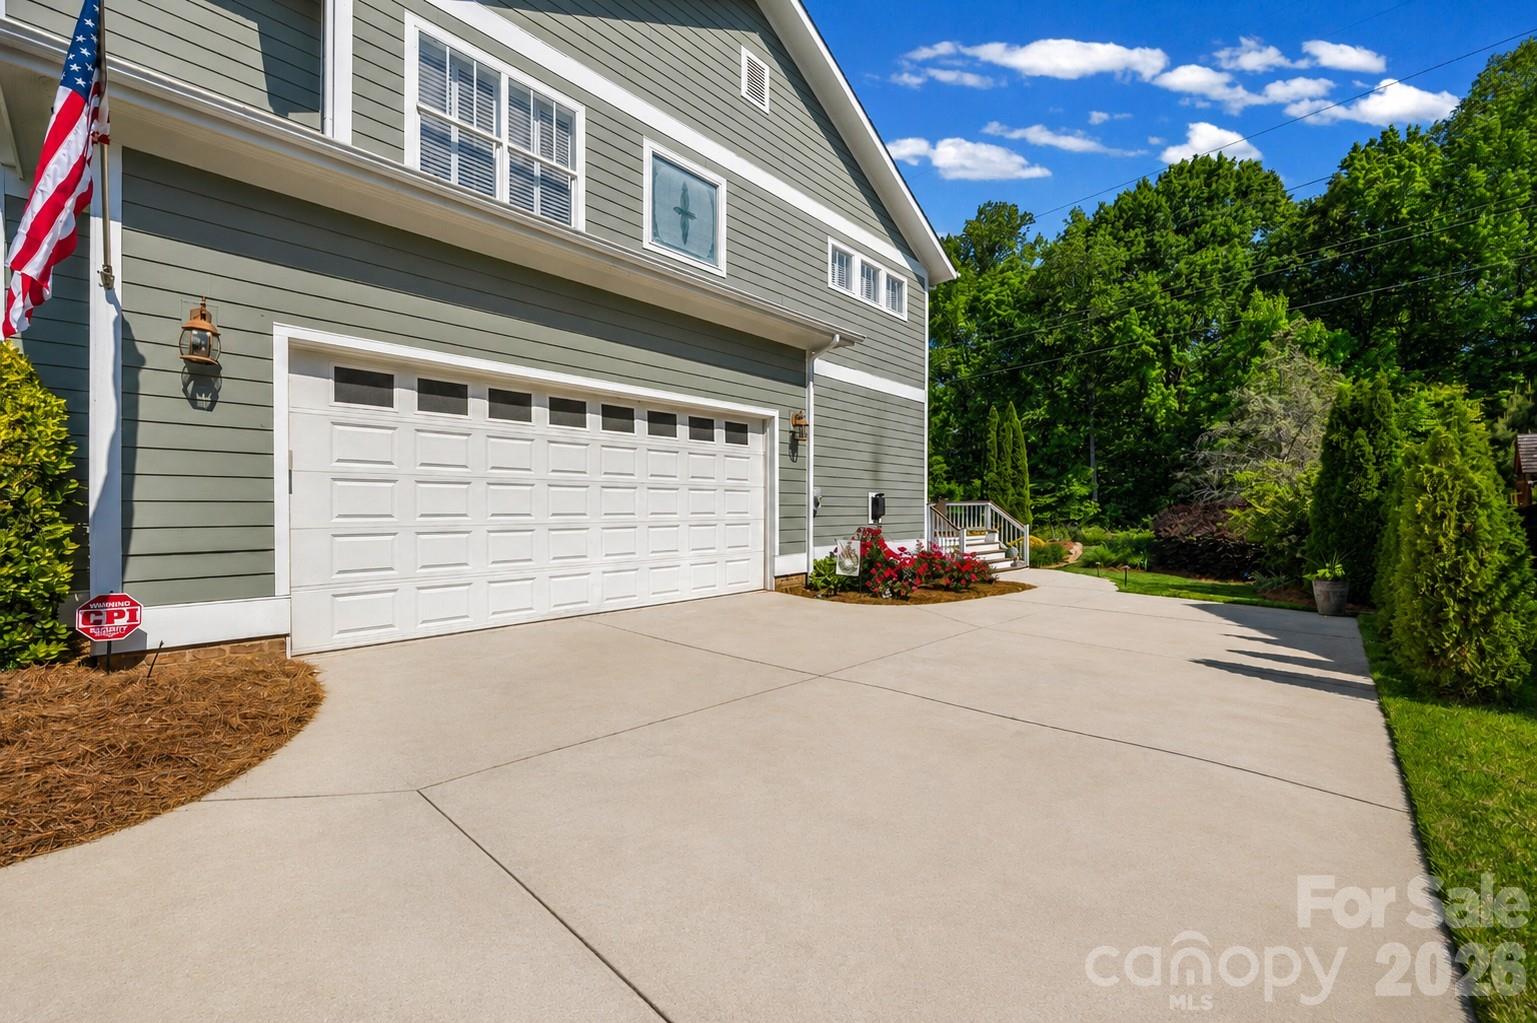
Additional highlights: oversized side-entry garage, 4-zone irrigation, and home is hard-wired for a gas generator. Community lake access, top-rated Clover School District, and quick access to Charlotte.
Note: Seller is licensed SC real estate agent.
Property Type:
Residential
Map
 This property is a listing of Carolina Homes Connection, LLC.
Listings courtesy of Canopy MLS as distributed by MLS GRID.
© 2026 Canopy MLS. All rights reserved.
Claims of Copyright Infringement & Related Issues (17 USC § 512 et seq.)