




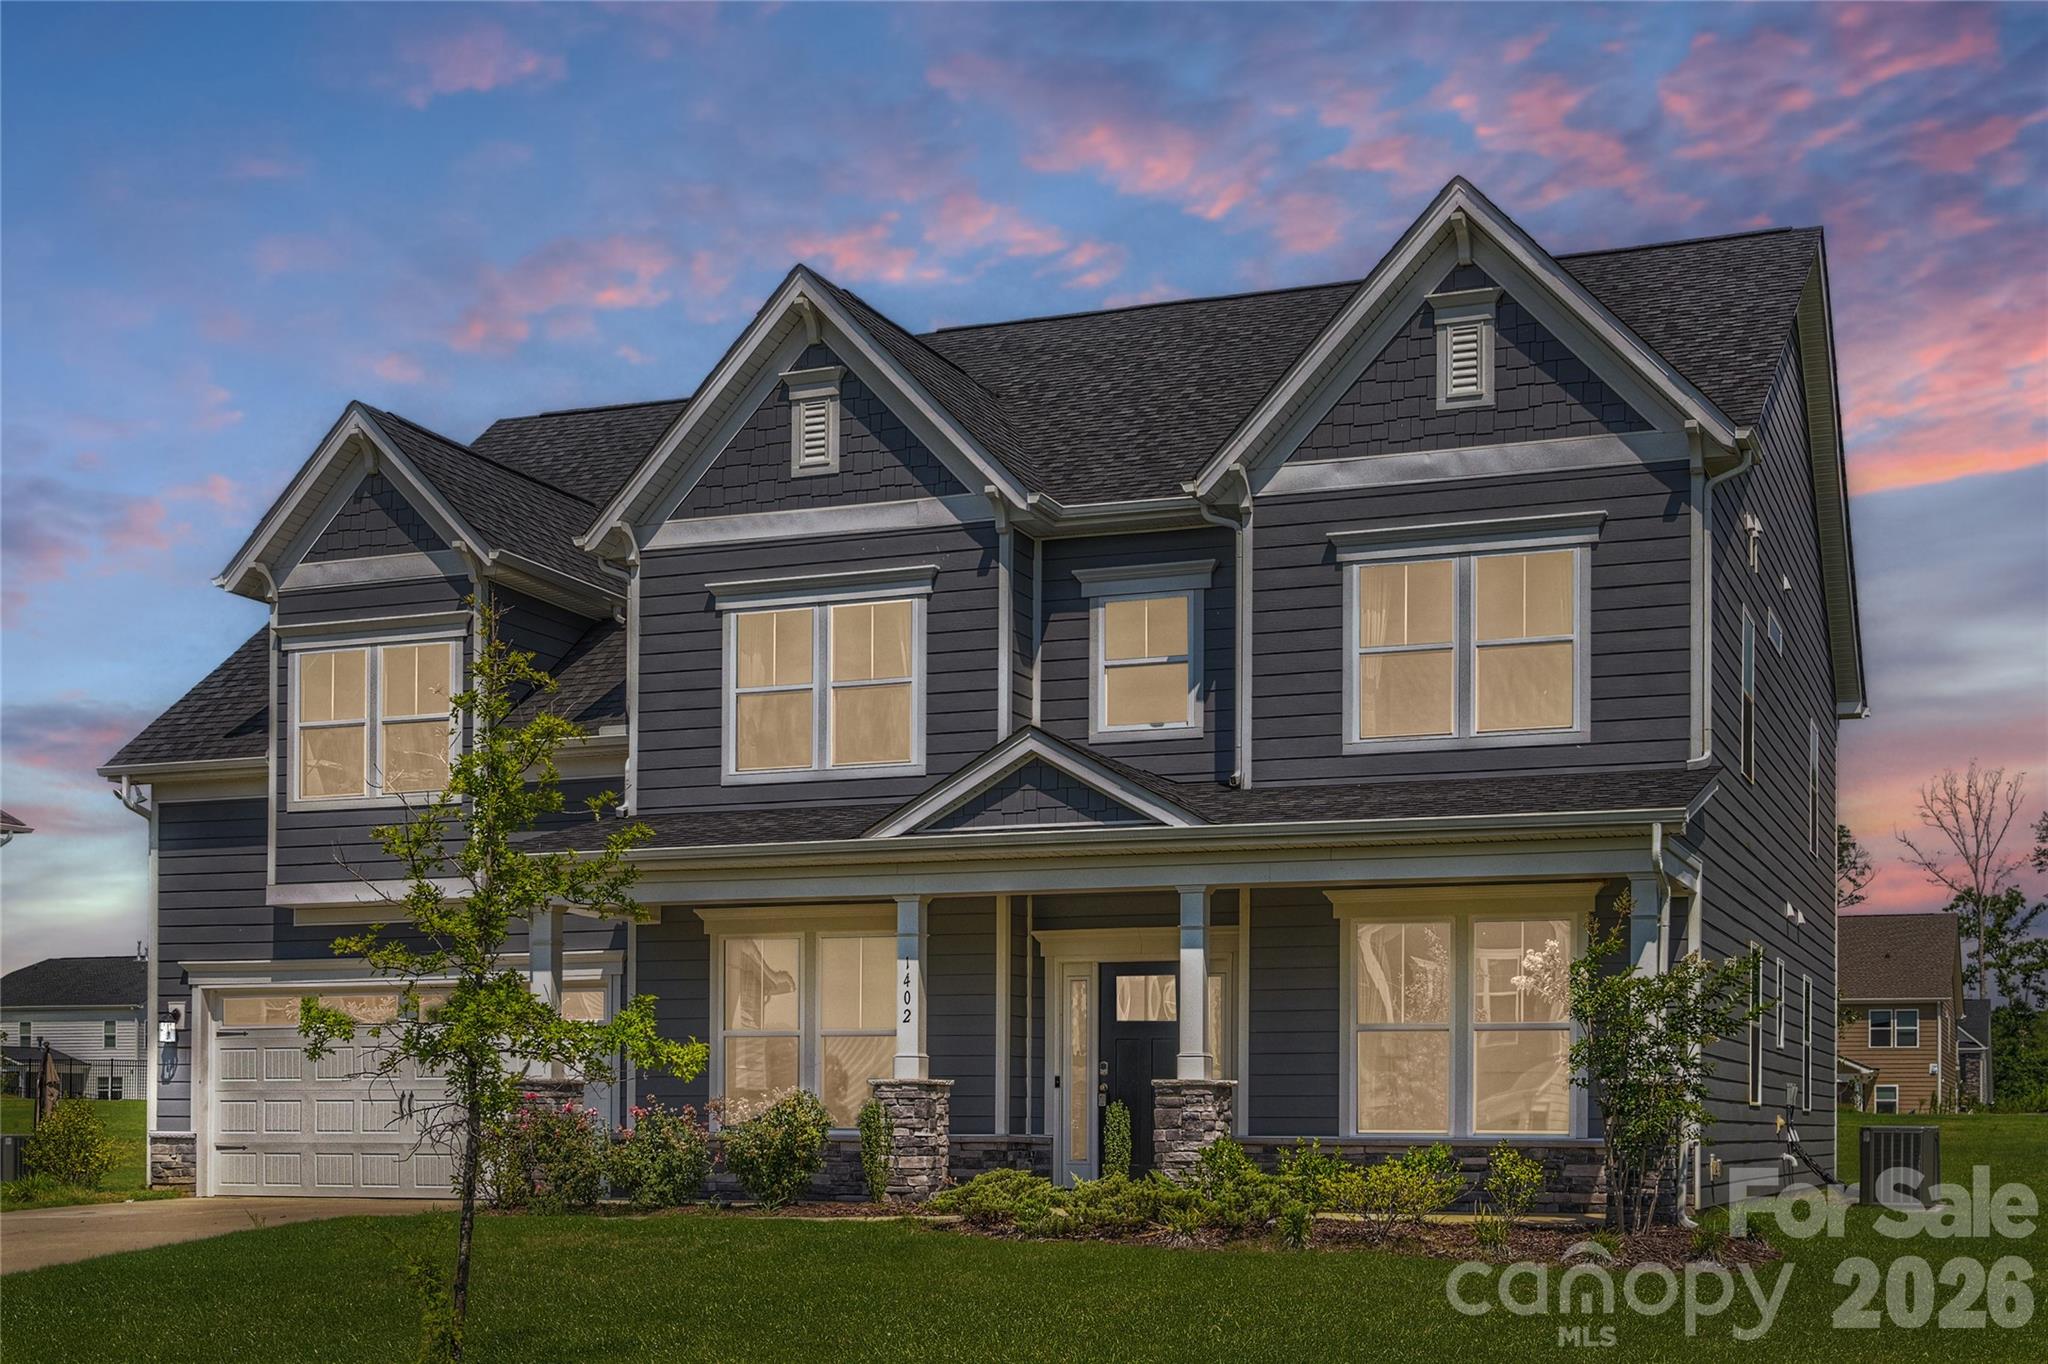
1402 Ashe Meadow Drive
Indian Trail, NC
$749,900
Status: Active
Beds: 5
Full Baths: 4
Half Baths: 1
Sq ft: 4455
Sub Division: Ashe Meadows
Elementary School: Fairview
Middle School: Piedmont
High School: Piedmont
Year Built: 2023
Acerage: 0.46 Acres
MLS #: 4403555
Status: Active


Details & Amenities
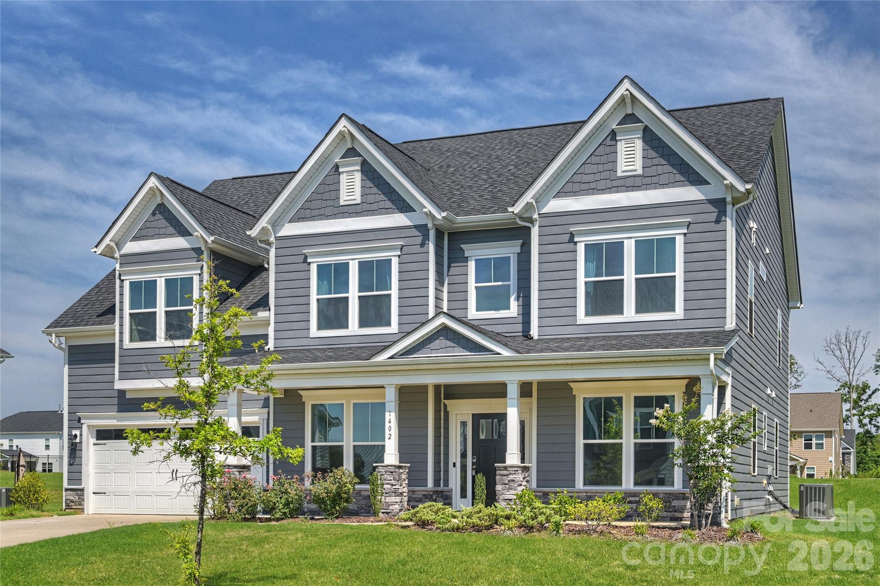
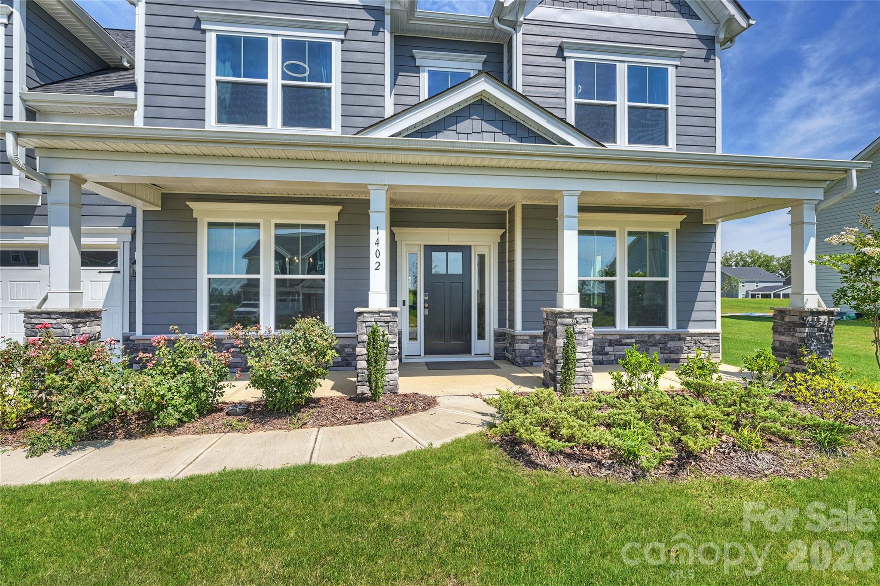
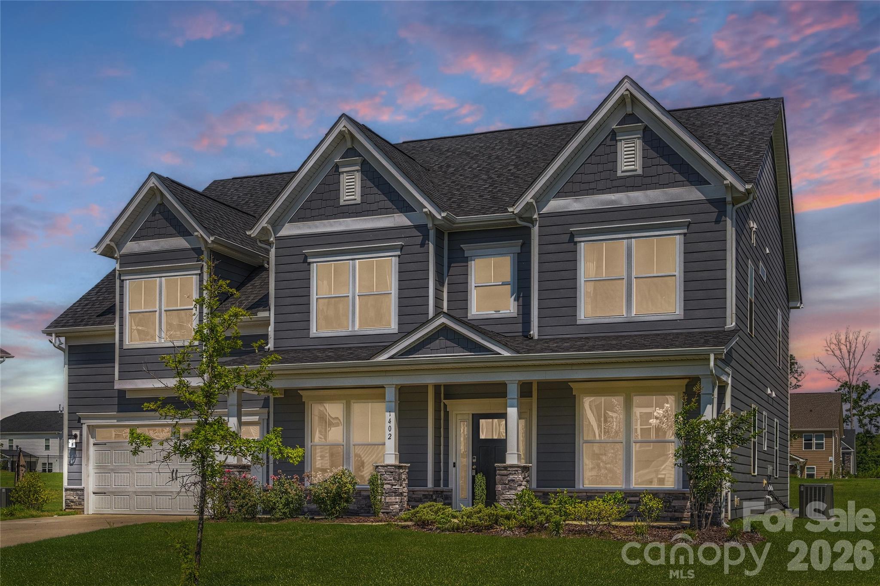
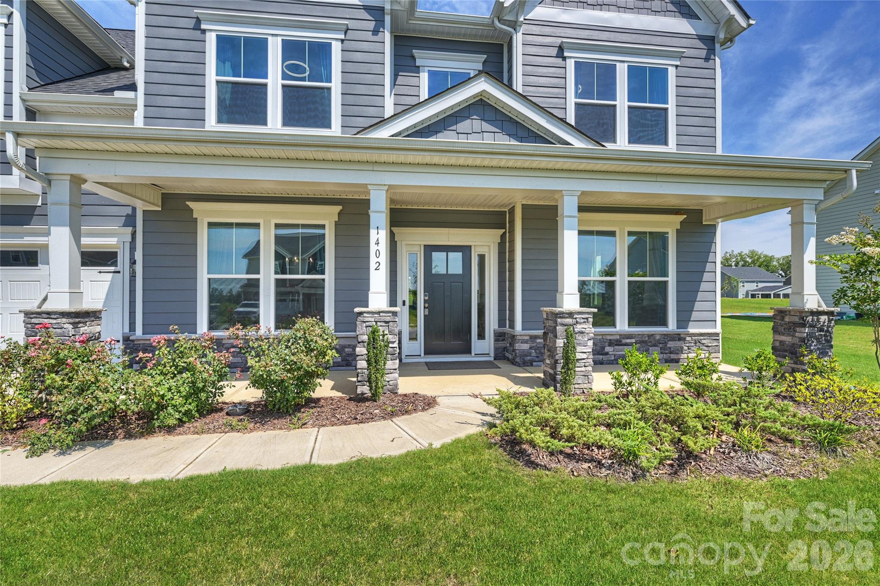
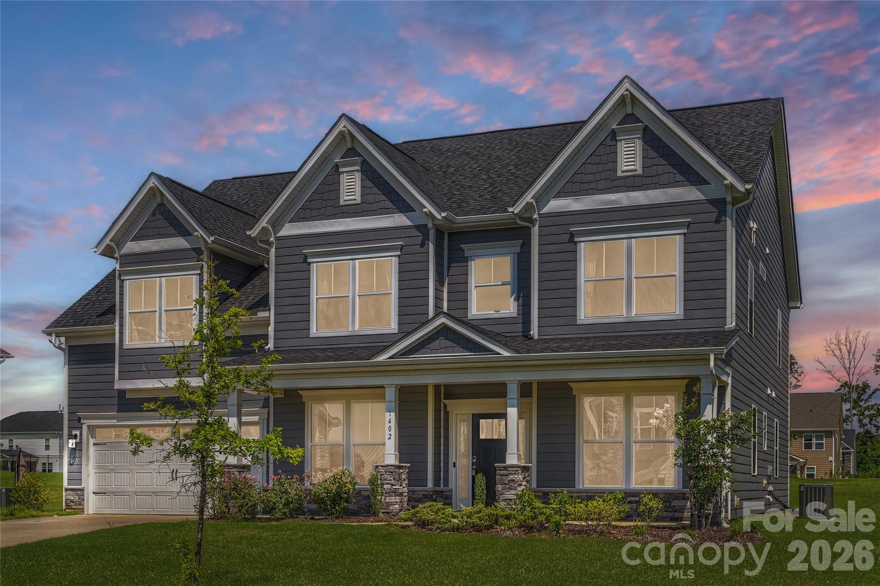
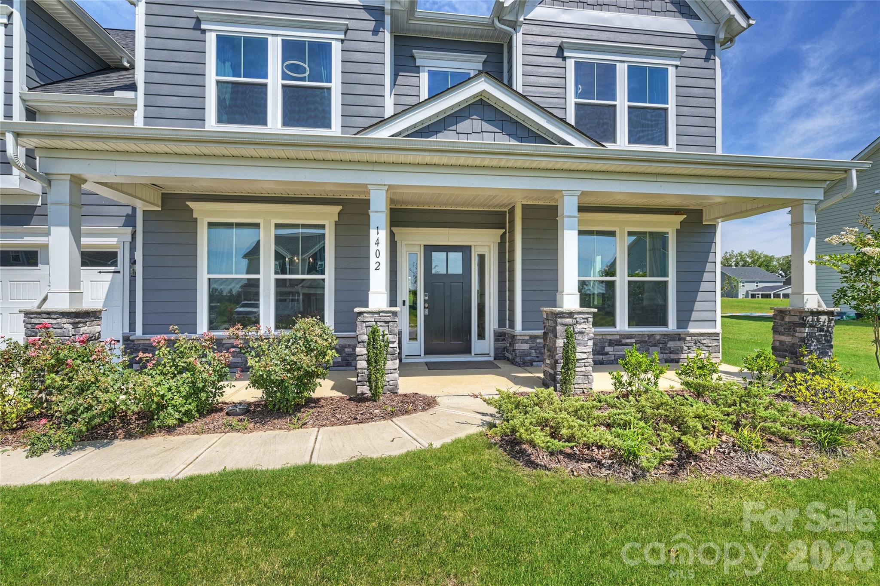
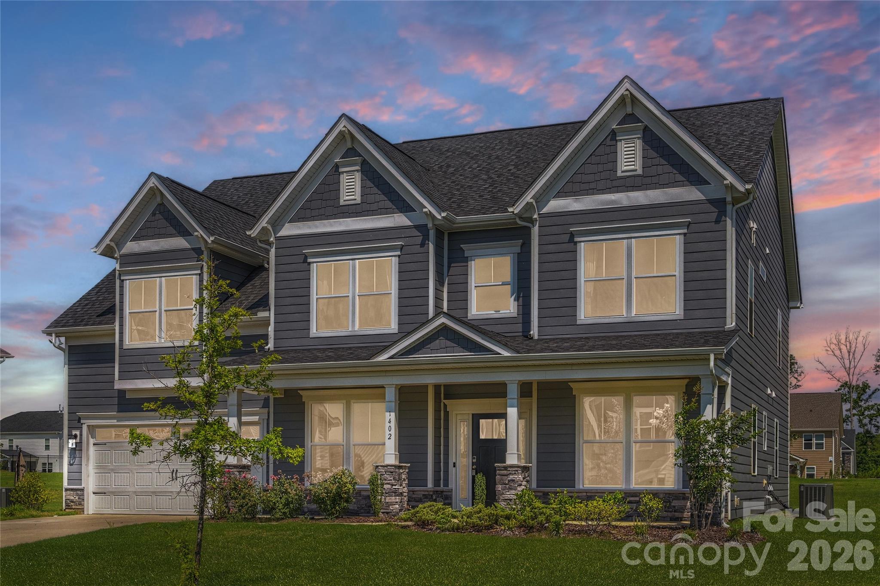
Take Another Look at 1402 Ashe Meadow. Now $749,900. With 4,455 square feet, five bedrooms, 4.5 baths, nearly half an acre and 2023 construction, this home presents a compelling value for buyers searching Matthews, Mint Hill, Indian Trail and the surrounding area. But the numbers are only part of the story. The floor plan is what really separates this home—and it's one you need to experience in person.
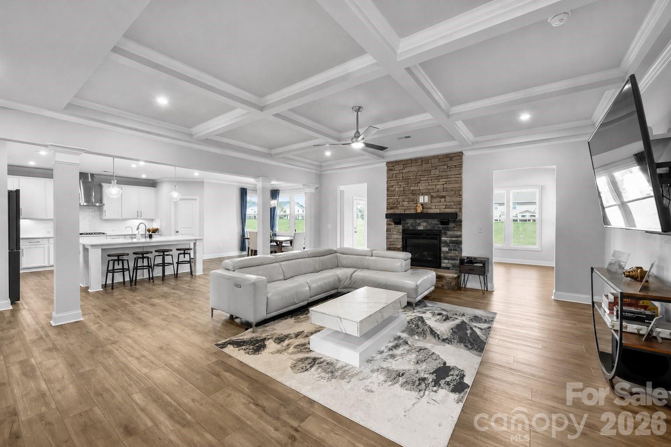
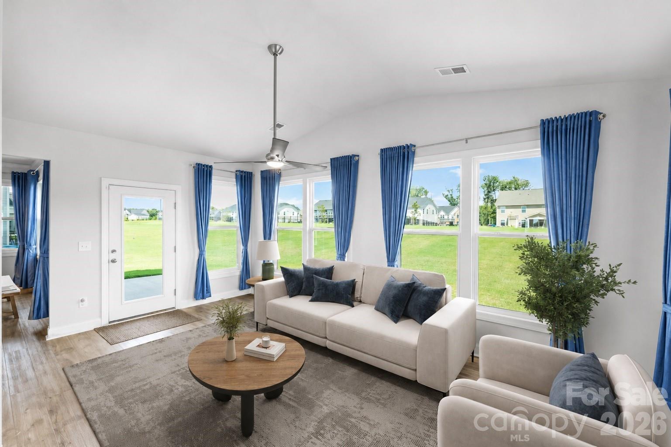
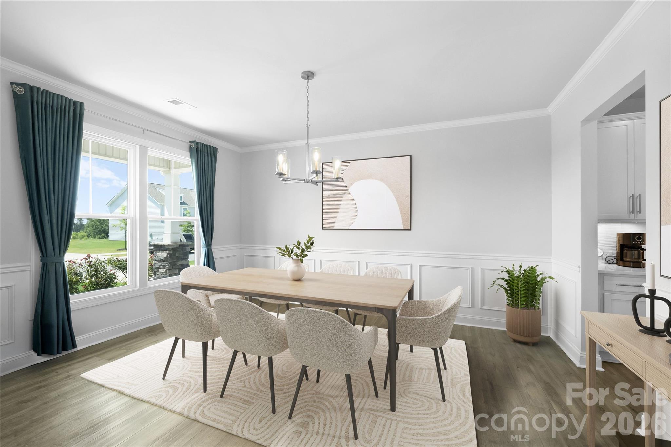
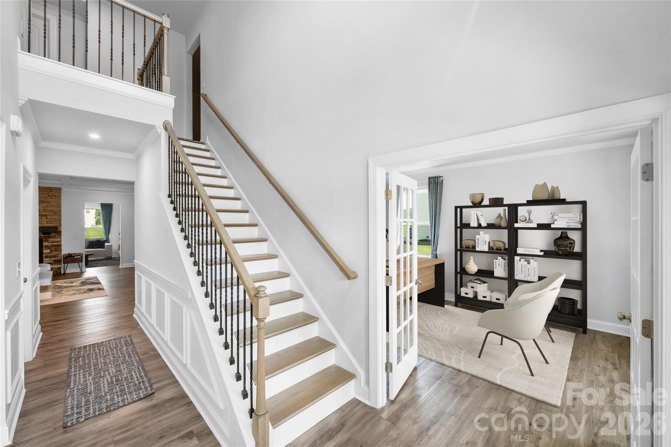
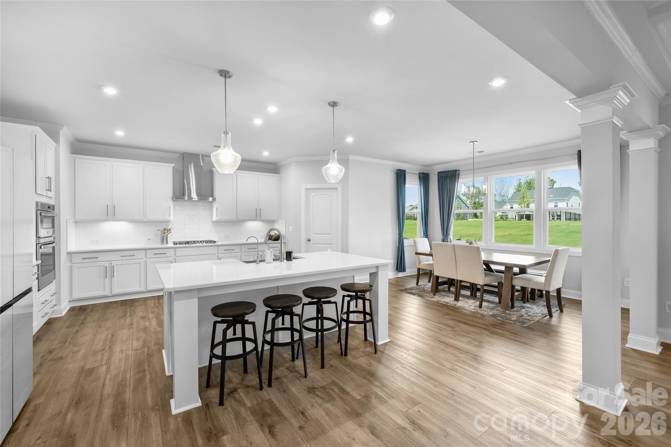
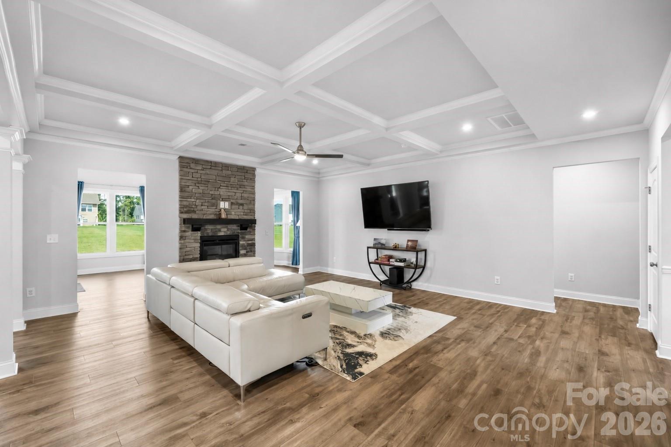
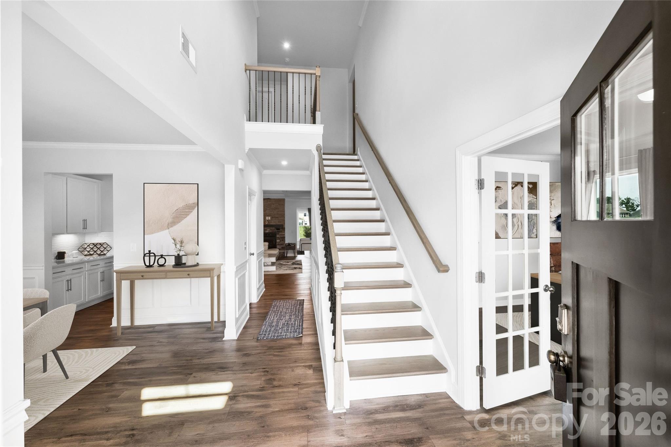
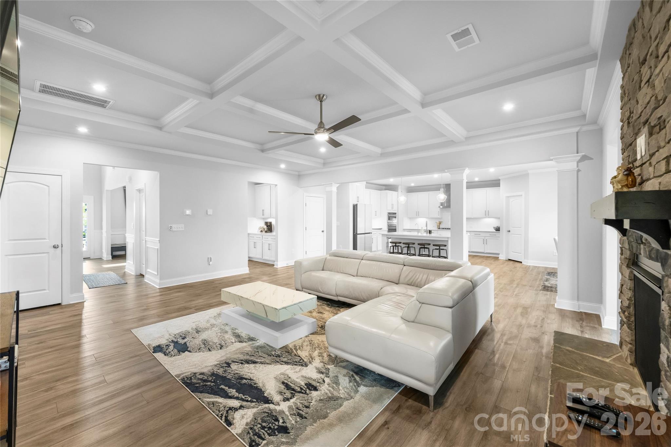
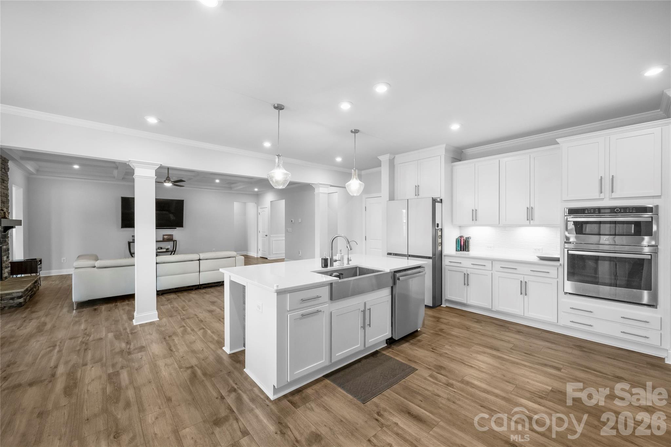
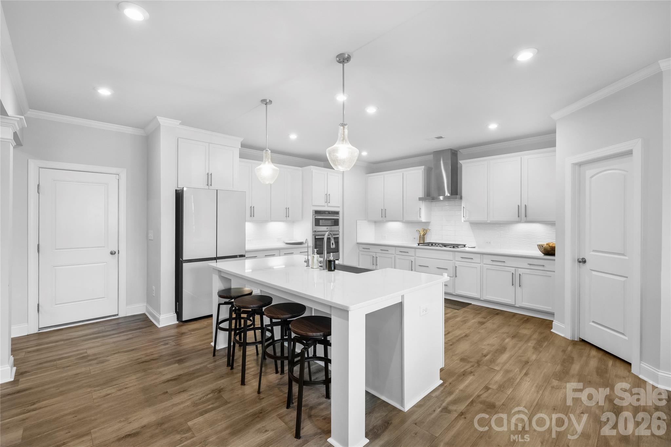
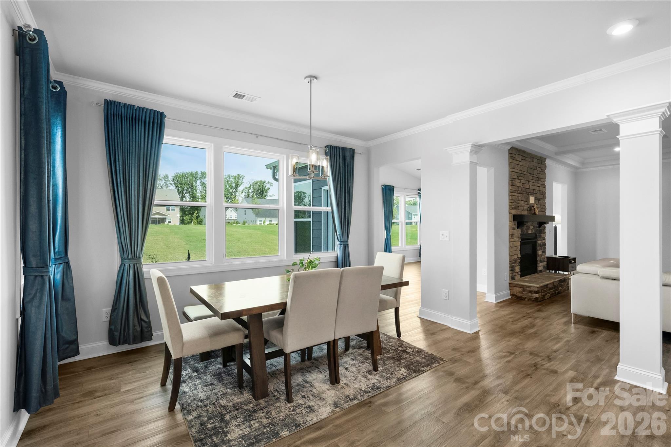
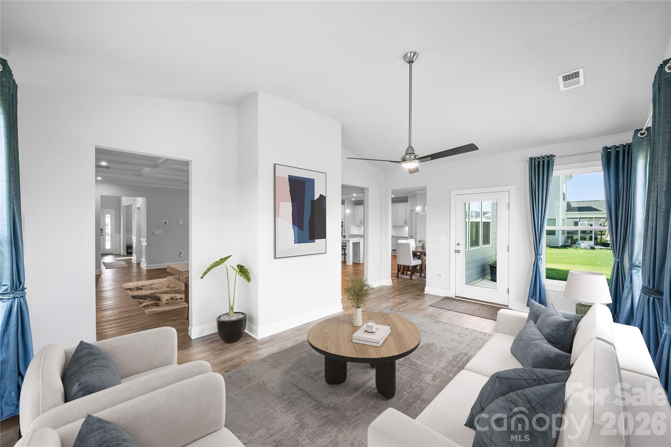
A dramatic two-story foyer opens to bright, connected living spaces with coffered ceilings, detailed trim work and a raised-hearth fireplace anchoring the great room. At the heart of the home, a large quartz island creates a natural gathering place in the kitchen, complemented by a gas cooktop, double wall ovens, abundant cabinetry and a walk-in pantry. The sun-filled breakfast area, formal dining room with connecting butler's pantry and oversized sunroom give the main level multiple spaces for everyday living and entertaining.
And this is where the floor plan really delivers.
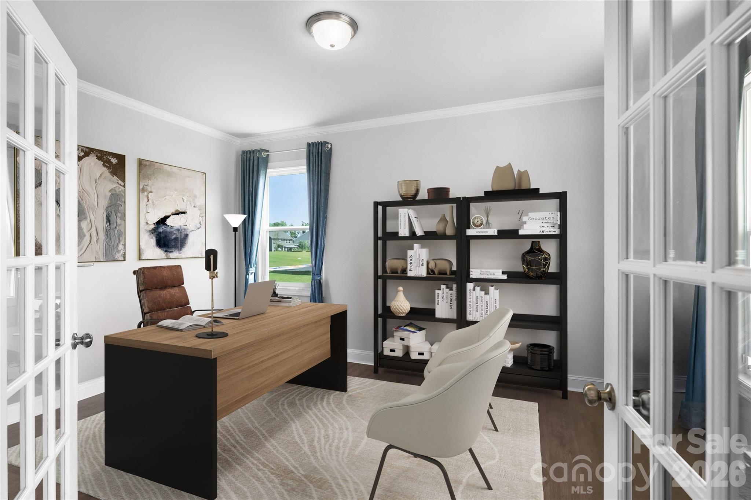
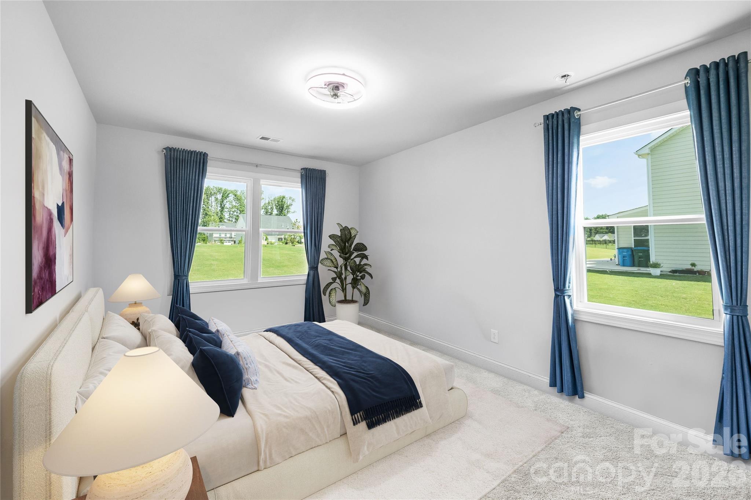
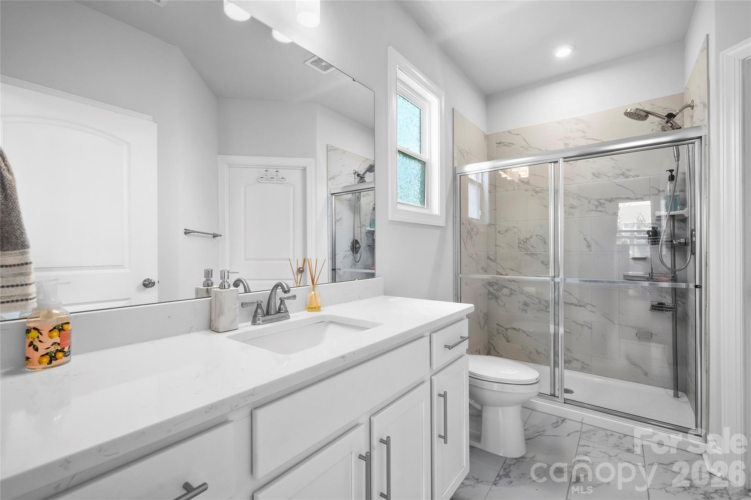
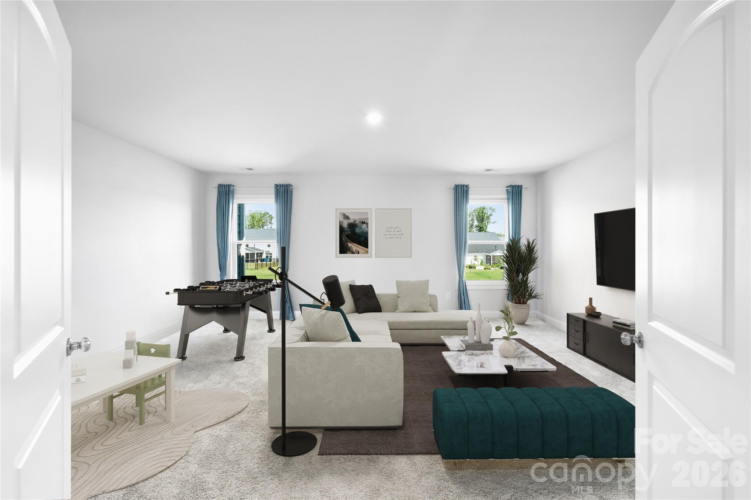
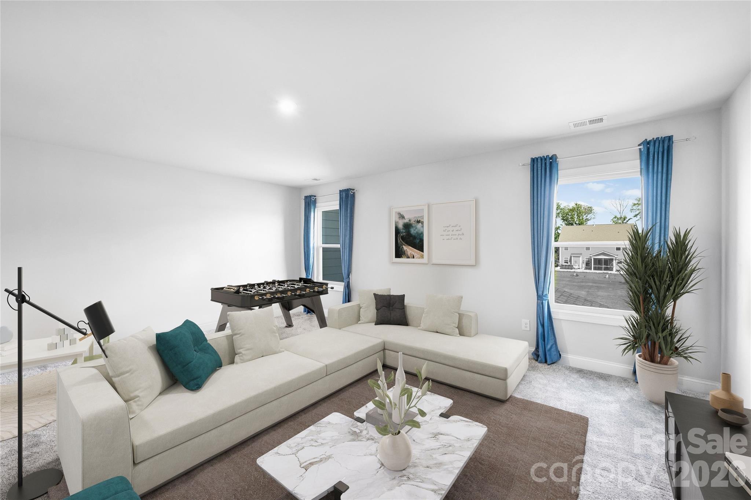
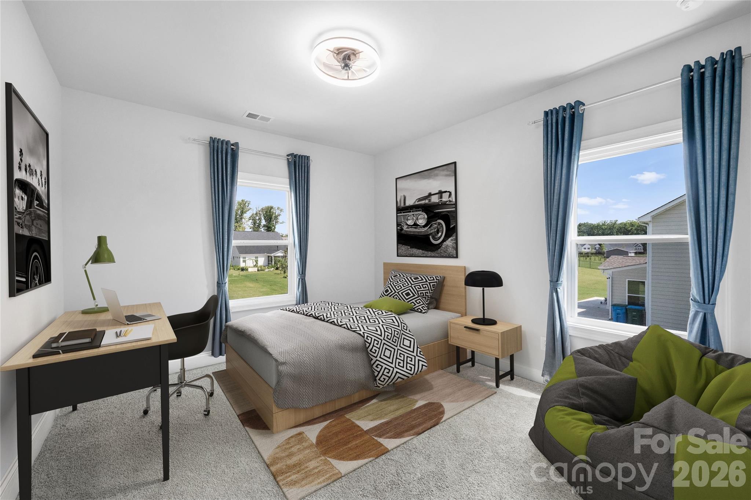
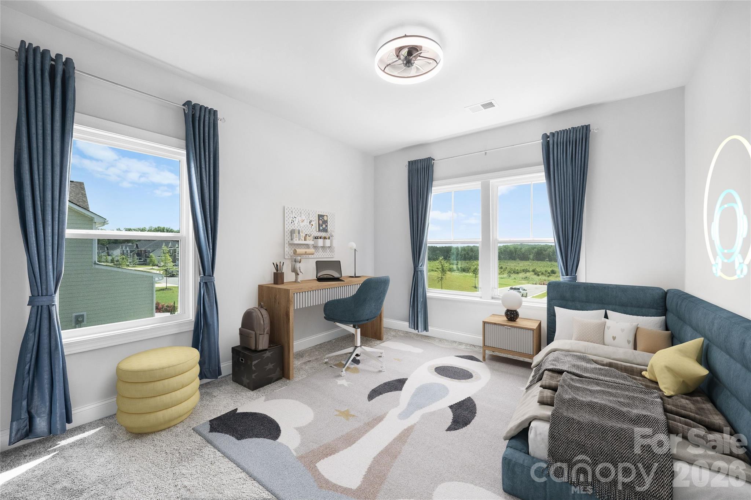
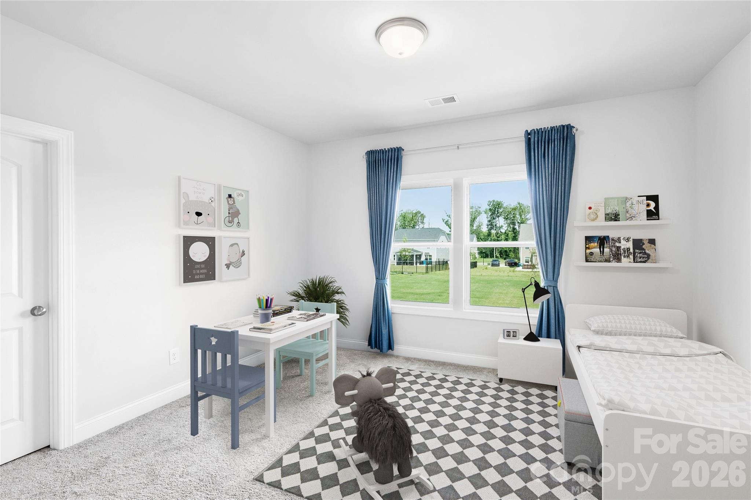
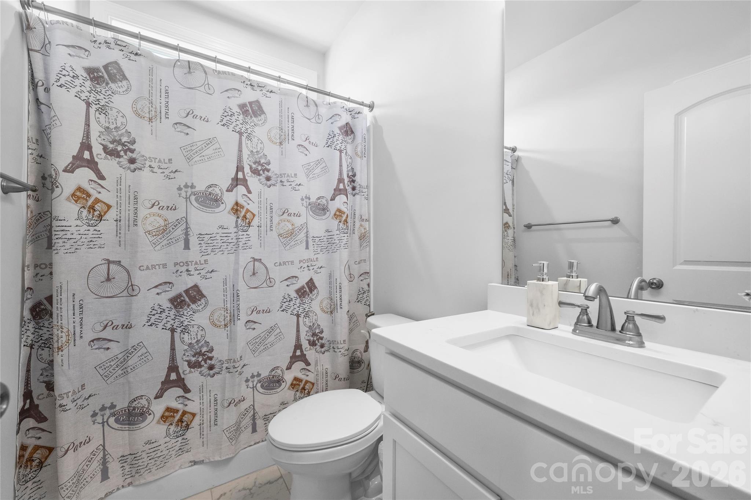
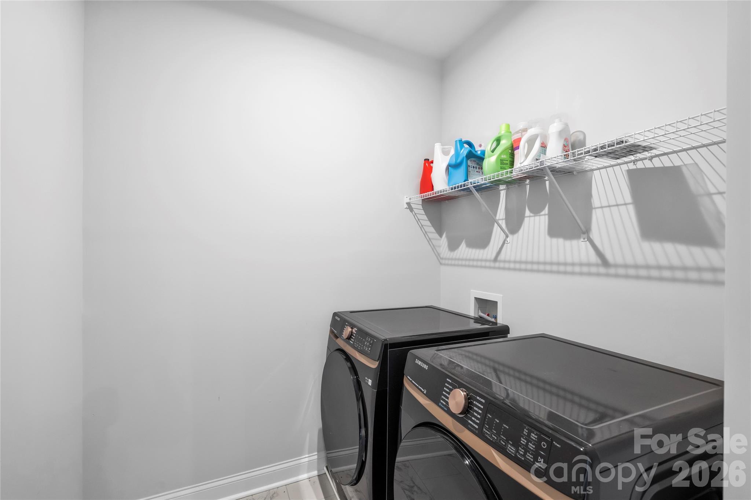
A private office with French doors provides dedicated work-from-home space. The main-level guest suite with its own bath offers privacy for visitors and flexibility for multigenerational living. Upstairs, generously sized secondary bedrooms, a full-size laundry room and expansive bonus room provide even more room to spread out.
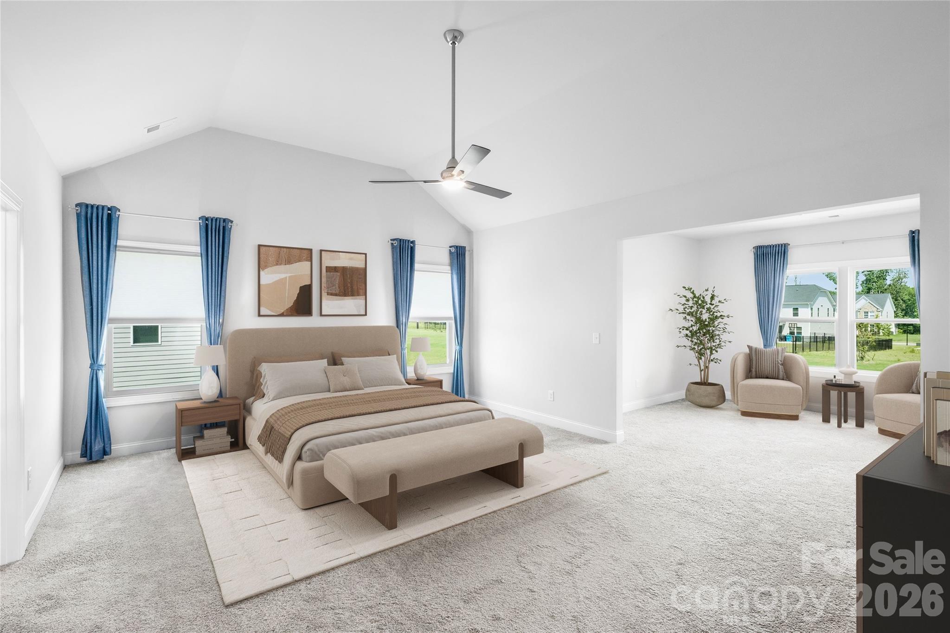
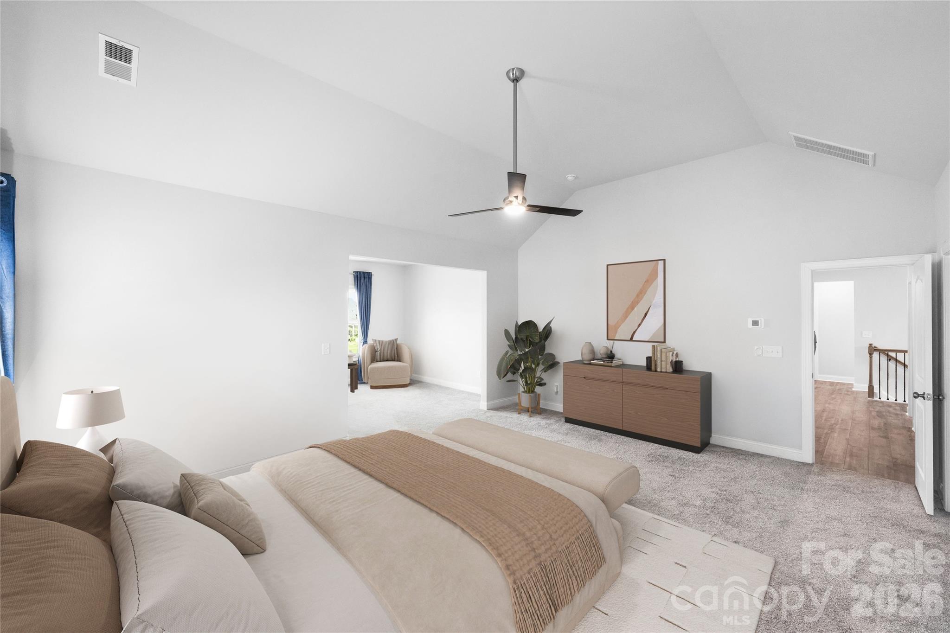
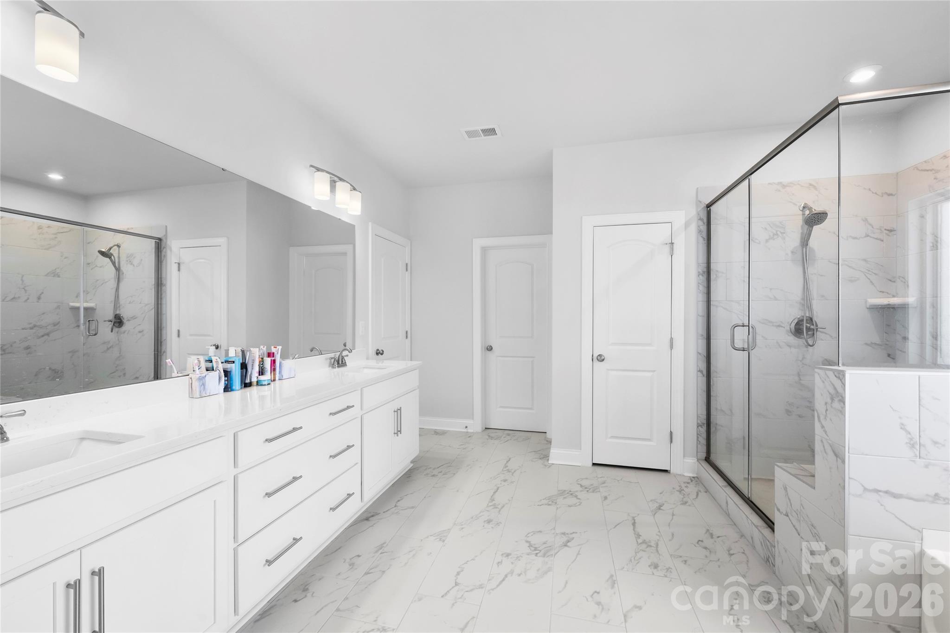
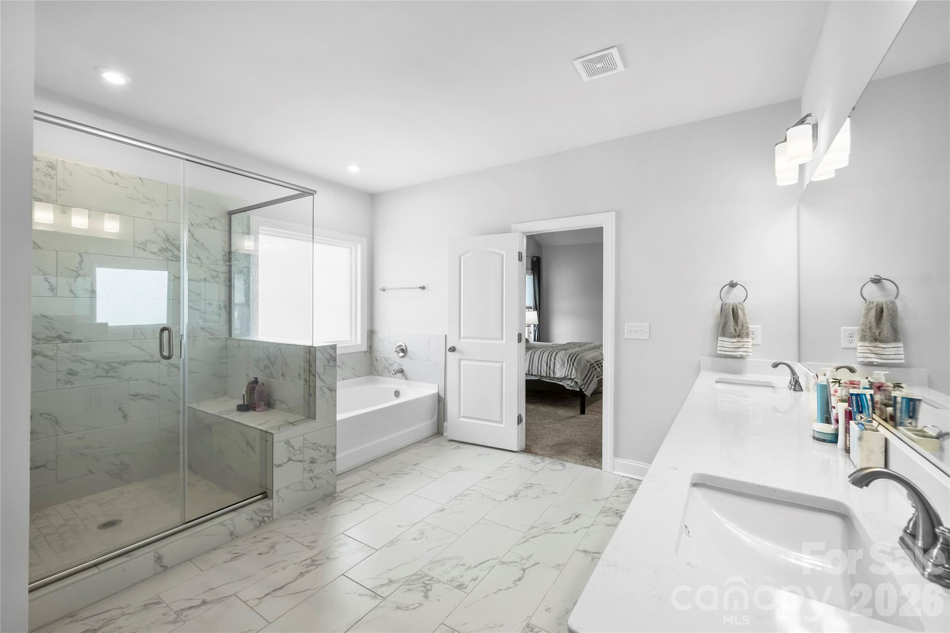
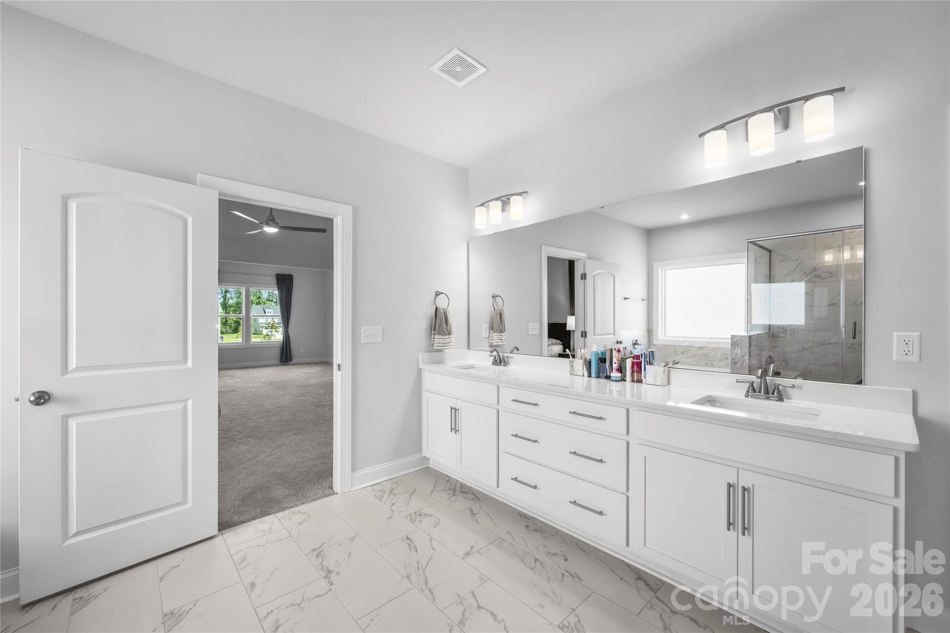
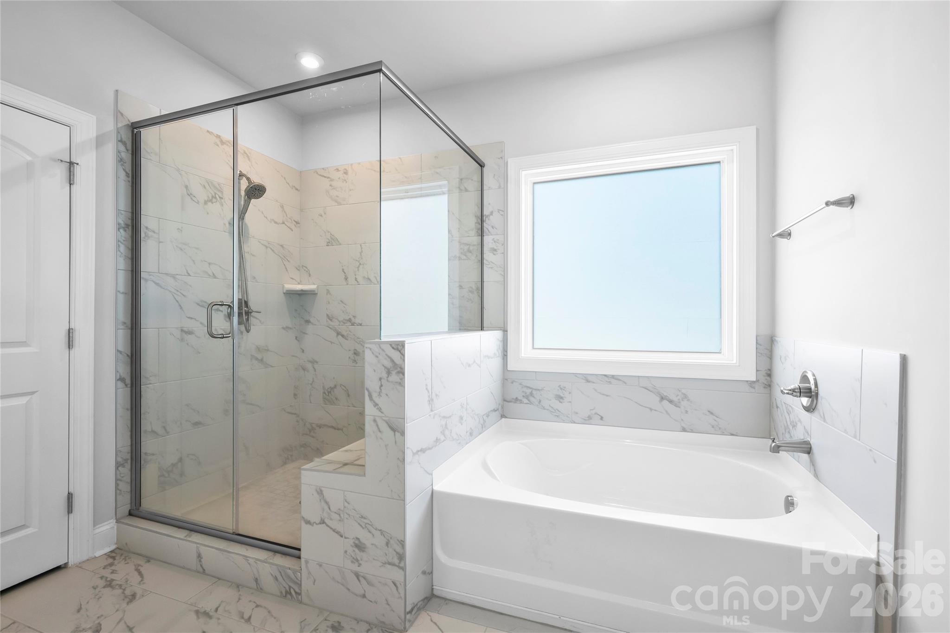
The primary suite feels substantial, with elevated ceilings, a sitting area, three walk-in closets and a spacious spa-inspired bath.
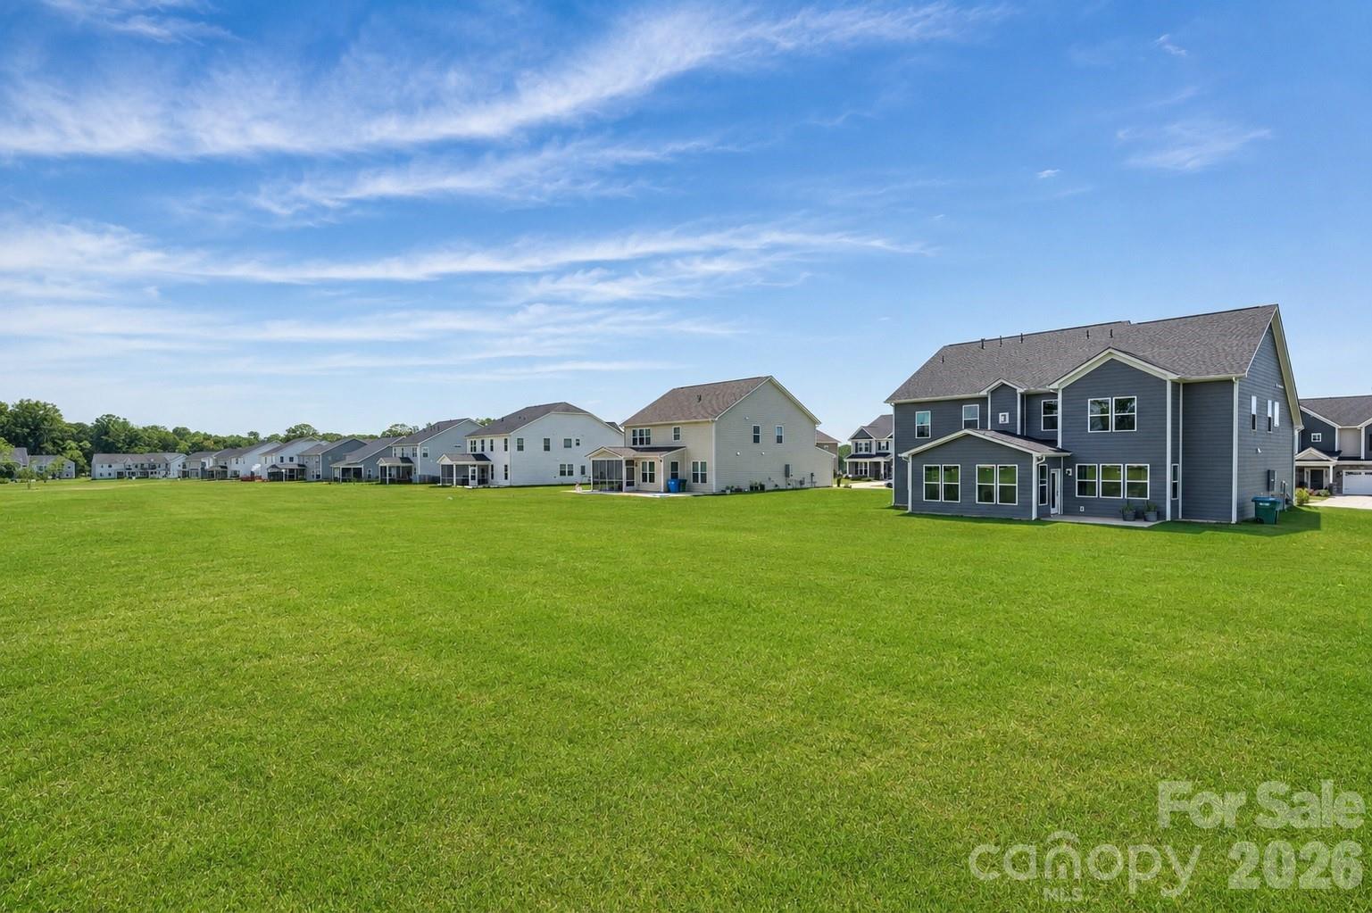
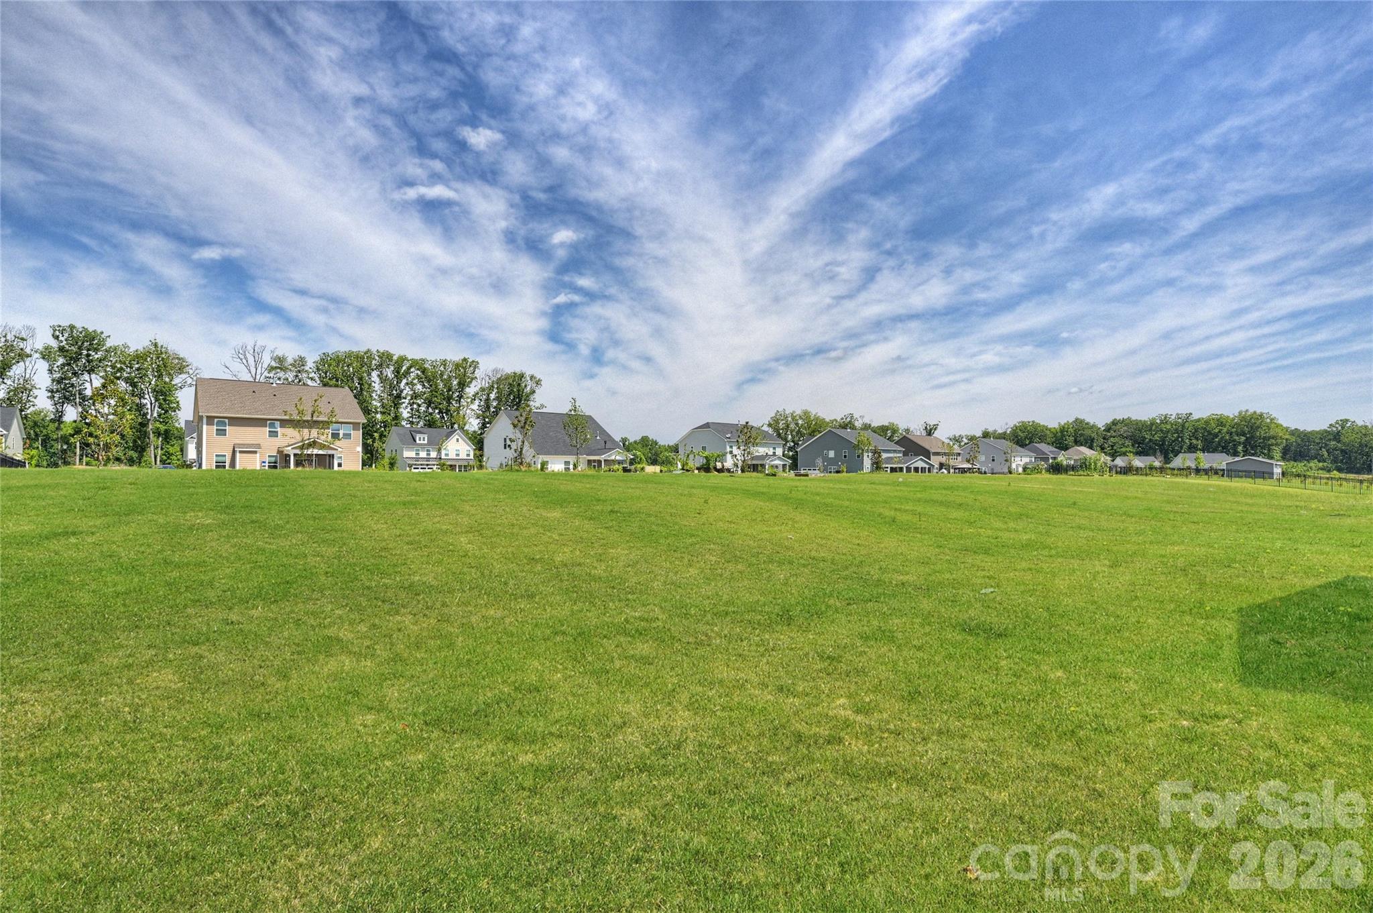
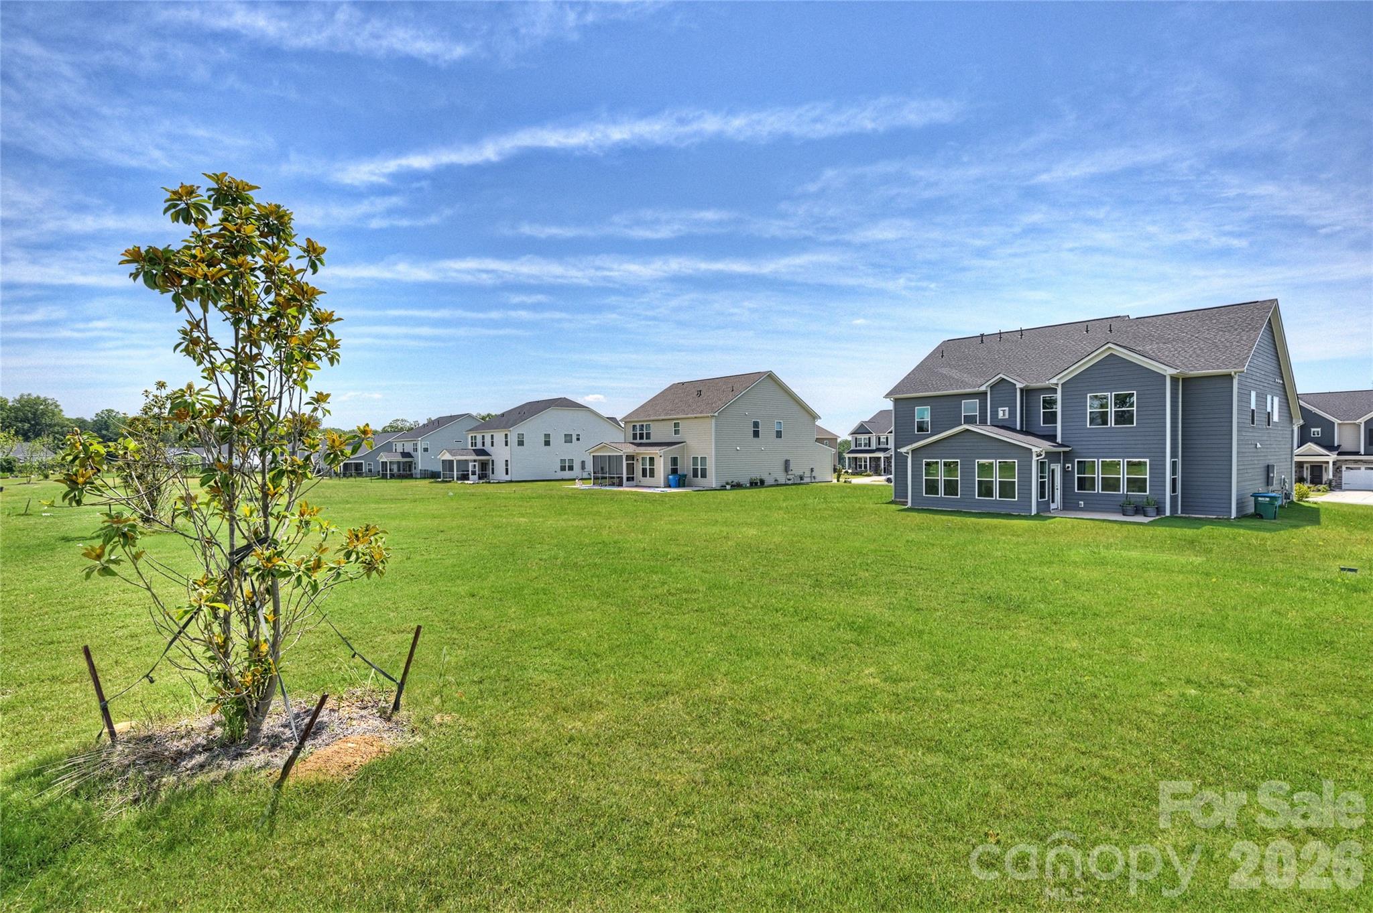
Outside, the .46-acre homesite provides real room to relax, play and entertain—with the breathing room buyers often sacrifice when choosing newer construction.
Located just inside Union County, buyers enjoy lower property taxes and a low HOA fee while remaining minutes from Matthews, Mint Hill, I-485, shopping, dining and Olde Sycamore Golf Club.
4,455 SF. Five bedrooms. 4.5 baths. .46 acres. Built in 2023. $749,900.
If this home has appeared in your search before, it's time to take a look.
Property Type:
Residential
Map
 This property is a listing of The McDevitt Agency.
Listings courtesy of Canopy MLS as distributed by MLS GRID.
© 2026 Canopy MLS. All rights reserved.
Claims of Copyright Infringement & Related Issues (17 USC § 512 et seq.)