





18532 Rosapenny Road
Charlotte, NC
$1,095,000
Status: Active Under Contract
Beds: 2
Full Baths: 2
Half Baths: 1
Sq ft: 1750
Sub Division: Lake Wylie
Elementary School: Palisades Park
Middle School: Southwest
High School: Palisades
Year Built: 2024
Acerage: 0.69 Acres
MLS #: 4404248
Status: Active Under Contract


Details & Amenities
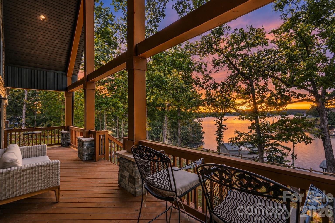
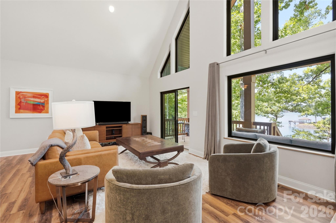
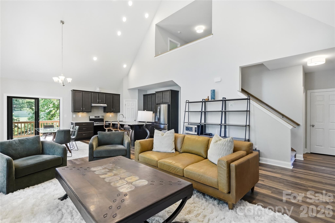
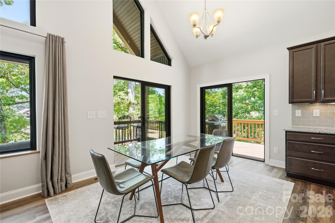
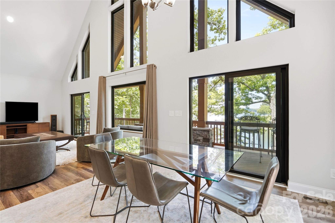
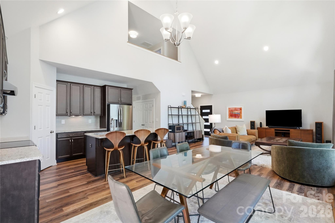
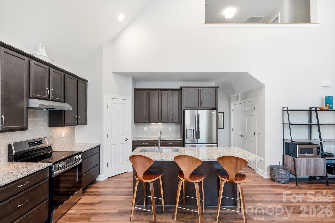
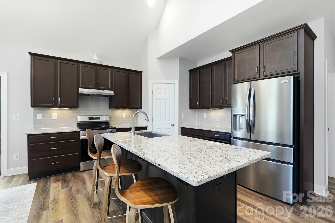
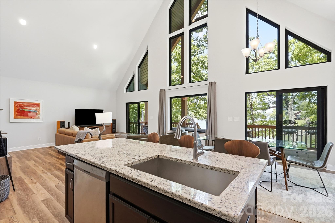
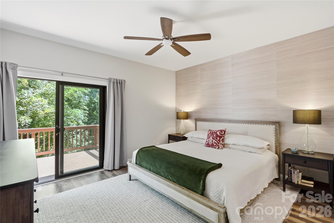
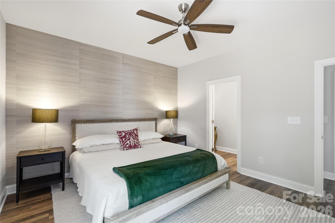
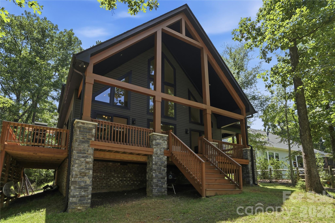
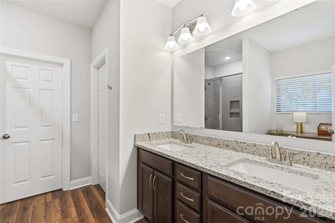
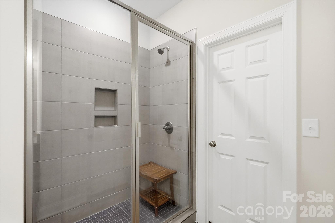
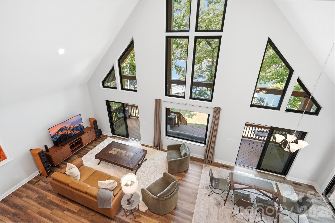
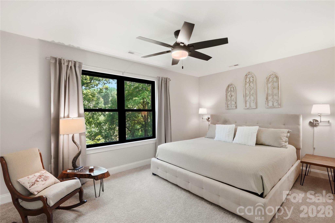
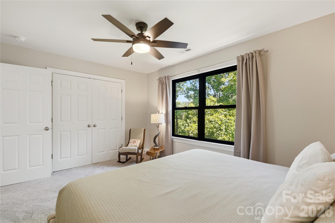
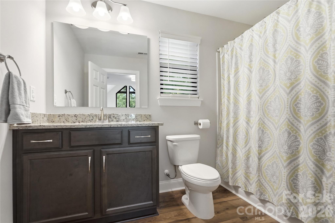
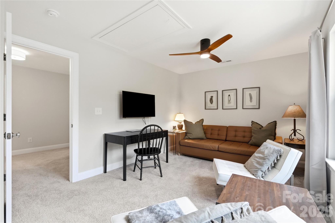
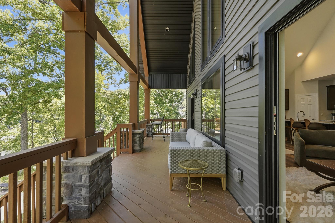
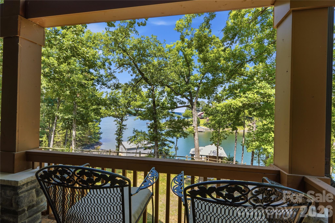
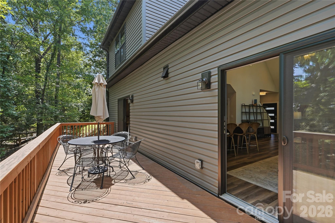
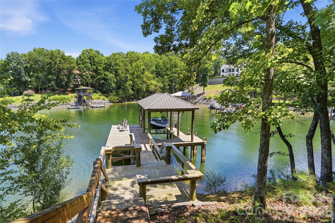
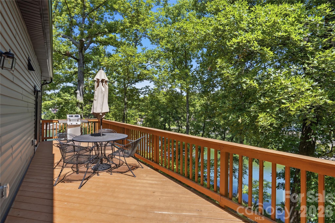
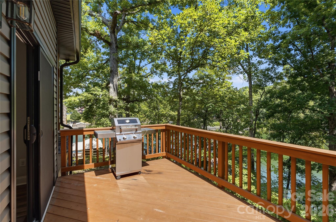
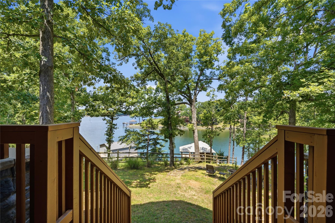
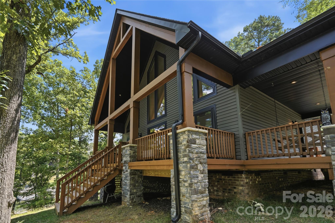
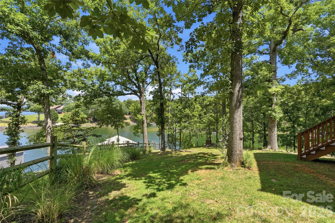
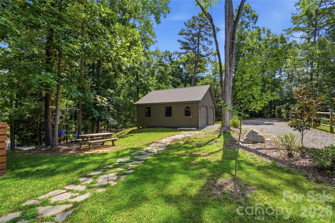
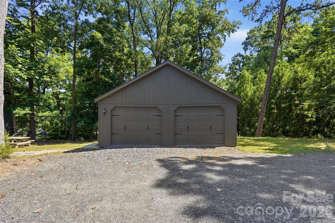
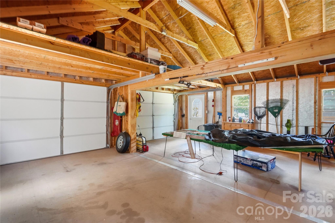
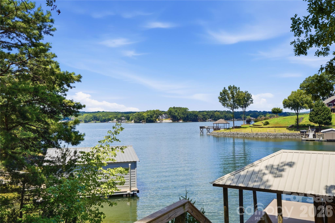
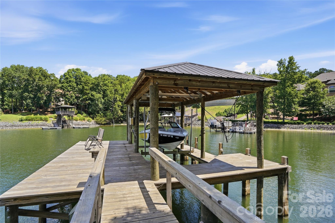
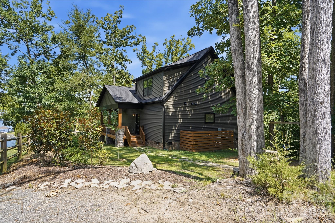
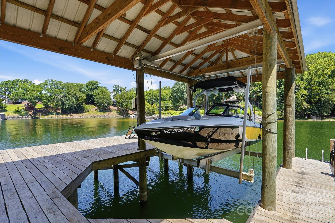
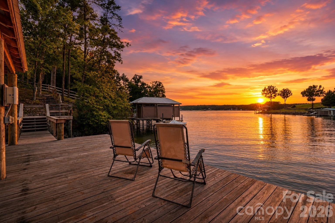
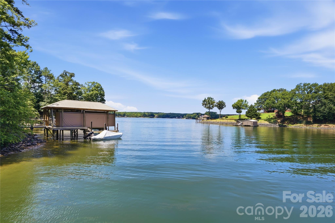
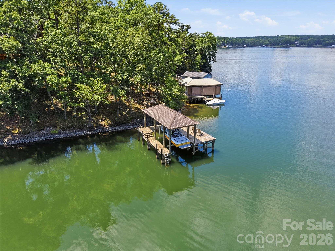
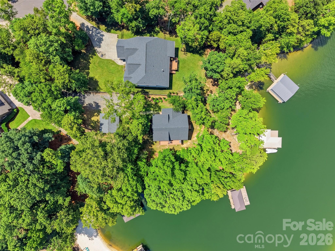
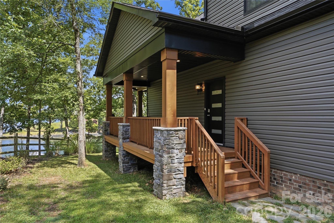
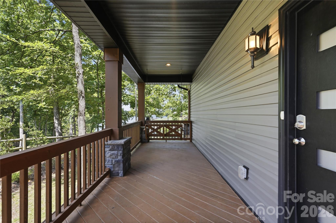
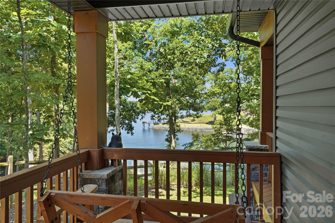
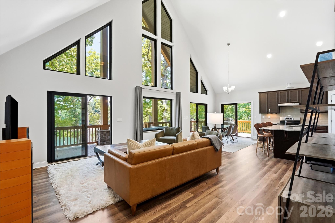
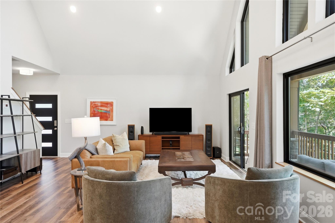
Peaceful waterfront retreat nestled on a beautifully wooded lot in a protected cove with breathtaking main channel views. This exceptional home offers year-round lake living with the relaxed feel of a private vacation getaway. The open floor plan showcases vaulted ceilings, beautiful flooring, and soaring windows that fill the home with natural light while framing the picturesque water views. The inviting great room flows seamlessly into the dining area and well-appointed kitchen, creating the perfect space for everyday living and entertaining. The kitchen features granite countertops, stainless steel appliances, a breakfast bar with ample seating, and a pantry. The spacious main-level primary suite offers dual vanities, a large walk-in shower, and a walk-in closet. Upstairs, you'll find an additional bedroom, full bath, and versatile flex room ideal for a home office, guest space, or hobby room. Step outside to experience the best of lake living. Enjoy peaceful mornings and spectacular sunsets from the covered deck, host family and friends on the expansive entertaining deck, or spend endless days on the water from the covered dock complete with a seating area and boat lift. A detached two-car garage provides additional storage for vehicles and lake toys. Conveniently located just minutes from shopping, dining, and everyday amenities, this waterfront gem offers the perfect balance of privacy, tranquility, and easy access to everything you need.
Water Body:
Lake Wylie
Property Type:
Residential
Features
Interior features:
- Open floor plan
- Vaulted ceiling, beautiful flooring, glorious views
- Light filled great room with access to outdoor living area
- Chef’s kitchen with granite counters, ss appliances, center island with plenty seating, pantry
- Dining area
- Primary suite with dual vanities, walk-in tile shower, walk-in closet
- Upper level secondary bedroom, full bath, flex room
Exterior Features:
- Waterfront
- Covered dock with seating area, boat lift
- Covered deck, deck
- 2 car detached garage
Map
 This property is a listing of Keller Williams Connected.
Listings courtesy of Canopy MLS as distributed by MLS GRID.
© 2026 Canopy MLS. All rights reserved.
Claims of Copyright Infringement & Related Issues (17 USC § 512 et seq.)