




2401 Silent Mist Lane
Indian Trail, NC
$649,000
Status: Active
Beds: 3
Full Baths: 2
Half Baths: 1
Sq ft: 2608
Sub Division: Heritage
Elementary School: Shiloh
Middle School: Sun Valley
High School: Unspecified
Year Built: 2021
Acerage: 0.27 Acres
MLS #: 4408110
Status: Active


Details & Amenities
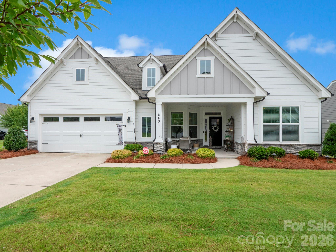
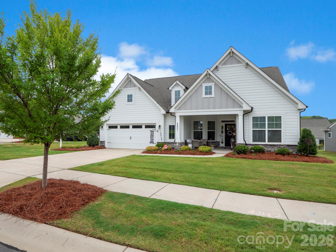
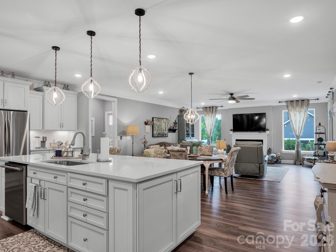
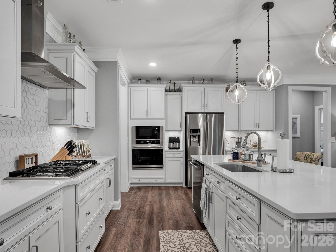
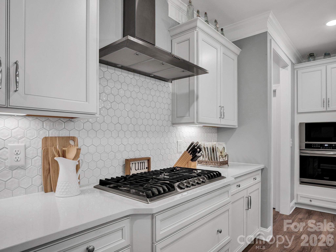
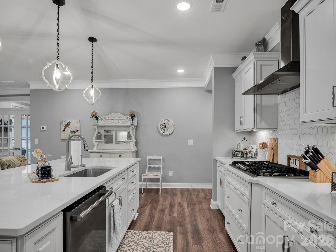
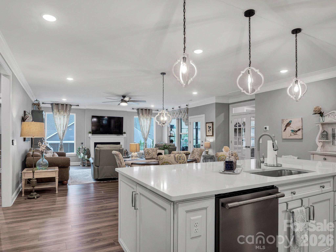
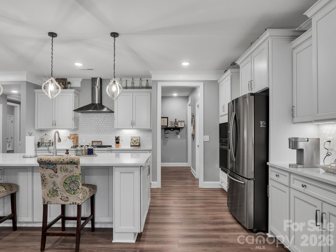
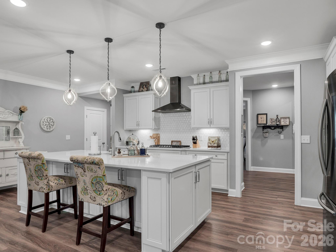
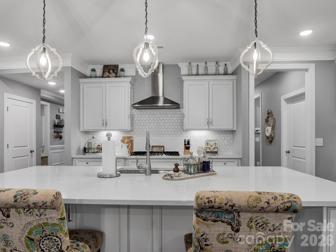
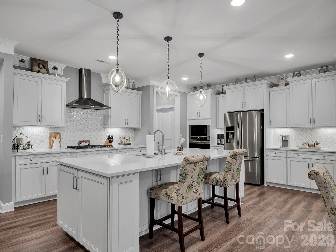
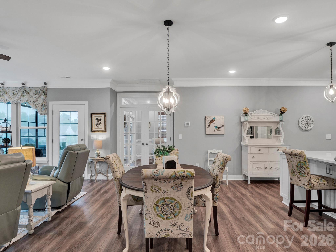
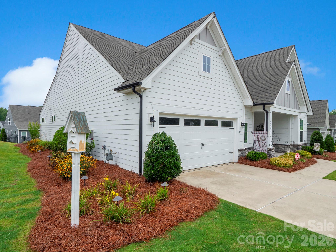
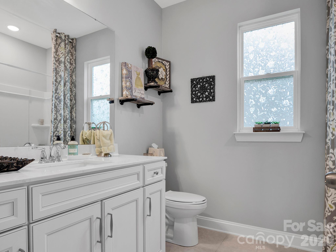
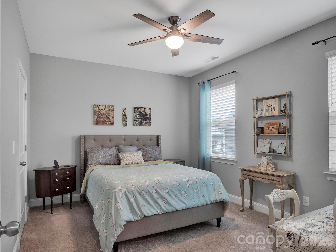
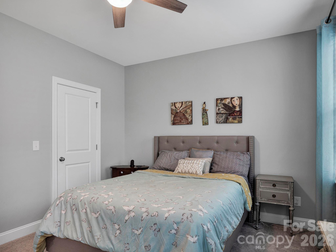
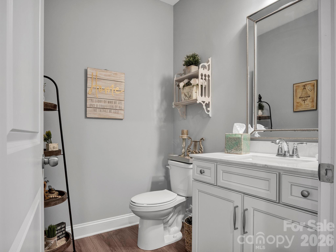
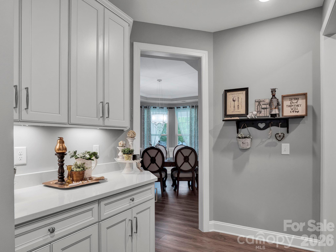
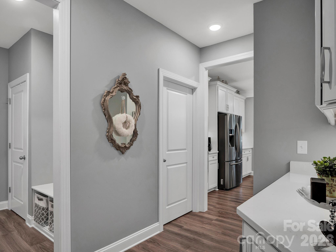
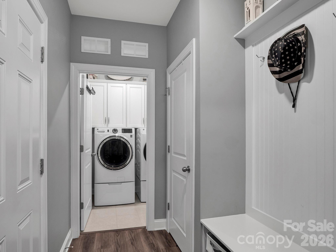
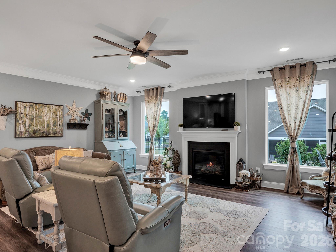
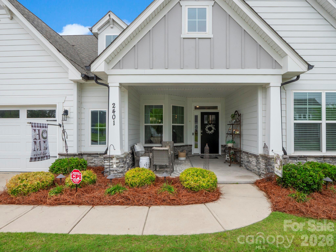
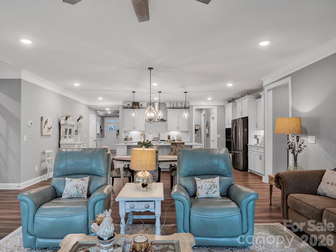
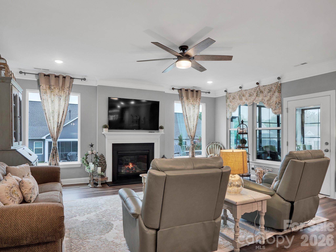
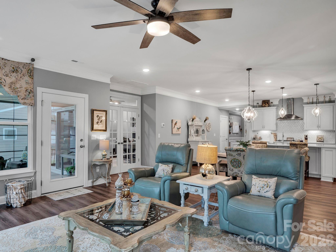
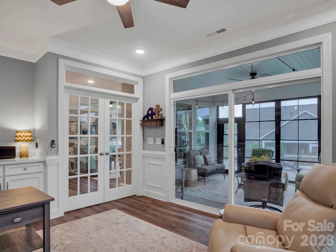
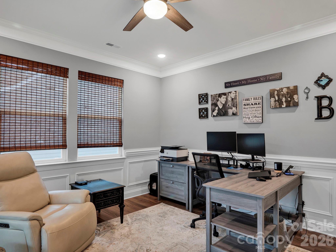
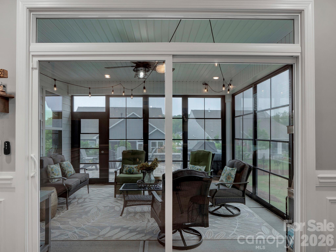
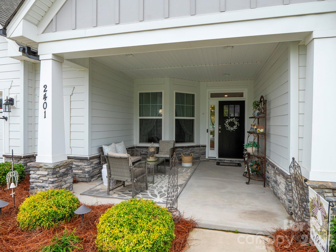
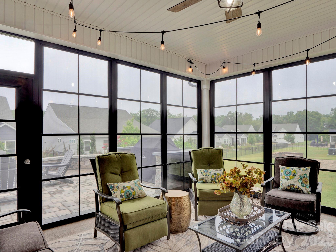
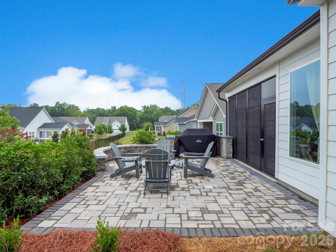
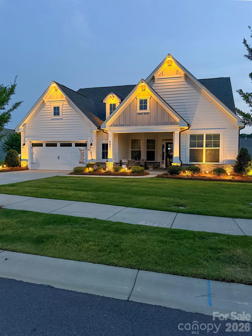
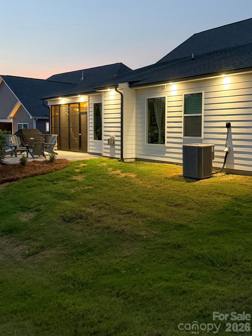
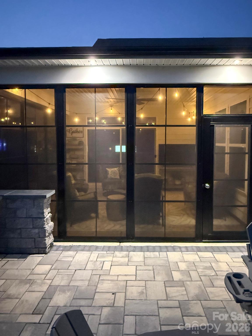
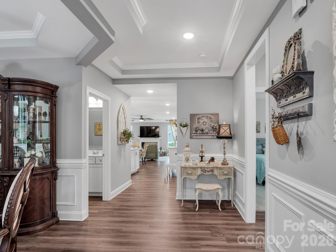
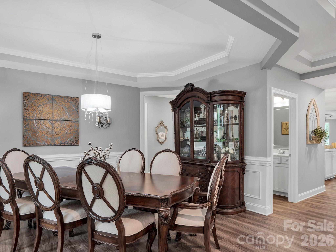
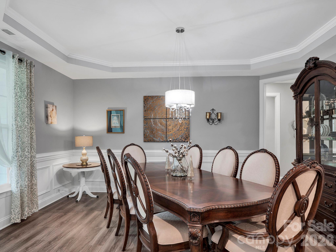
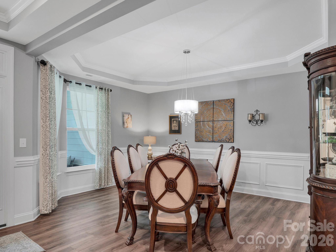
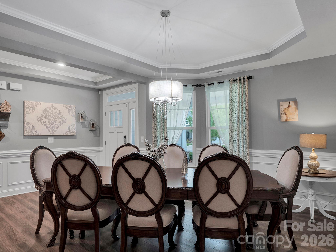
Welcome home to 2401 Silent Mist Ln. in the sought after 55+ Heritage subdivision. The Edgefiled C floor plan boasts over 2,600 sq. ft. All of your living space is on one level. Come, relax and enjoy your covered front porch. Upon entering, you see an amazing dining room space and you'll notice the details in the heavy molding and trey ceiling. The builder carried those details throughout the home. Off of the dining room is a butlers pantry which leads to the drop zone off the garage & laundry room. The front area of the home has a powder room, 2 bedrooms and a full bathroom. Coming into the heart of the home, you have a gorgeous open living concept. The grand kitchen offers custom cabinetry with crown molding, gas range cooking for those gourmet chef's , stainless steel appliances and a huge island with superior storage all around it. You cannot miss the beautiful quartz countertops with stylish tile backsplash. The wall oven and microwave offer easy accessibility and use. Your great room has a cozy gas fireplace with large picture windows on each side. Allowing an abundance of natural light. Off of the great room is a private office with French doors along with recessed cabinetry. The sliding glass door takes you out to your own all season room. The owners added the eze-breeze vertical four track panels. That allow you to move the windows up or down. Allowing in those summer or fall breezes for your enjoyment. Exit to the rear yard and you are welcomed by a expansive paver patio and wall space. Enjoy endless days of relaxation with your favorite cup of joe.
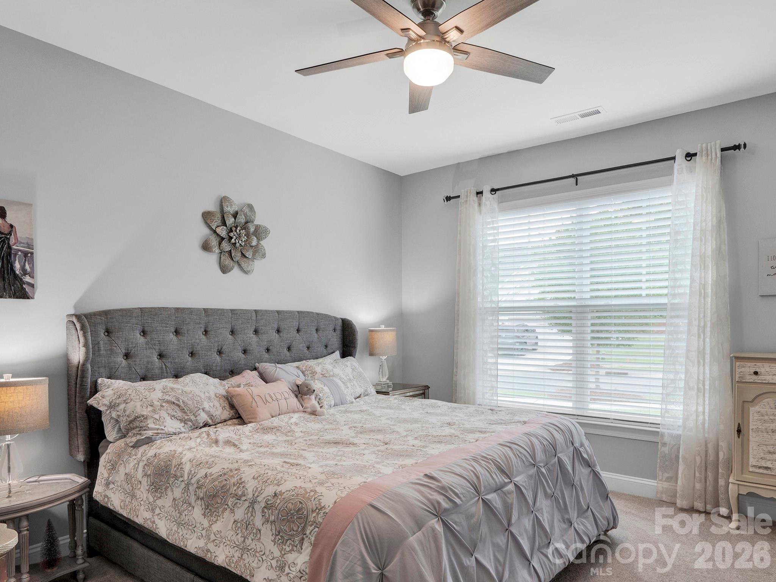
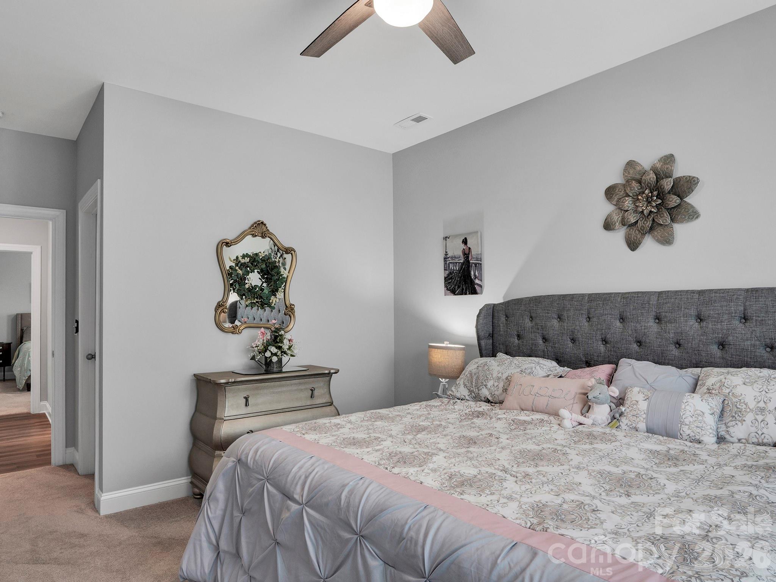
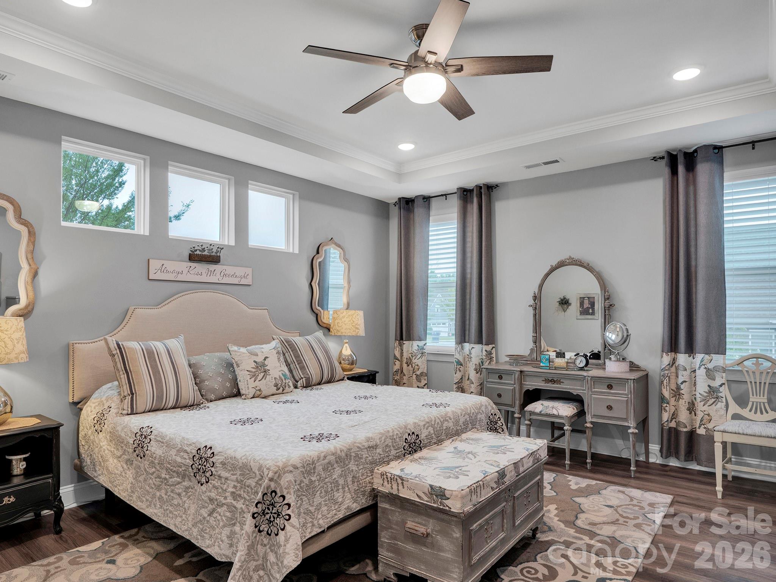
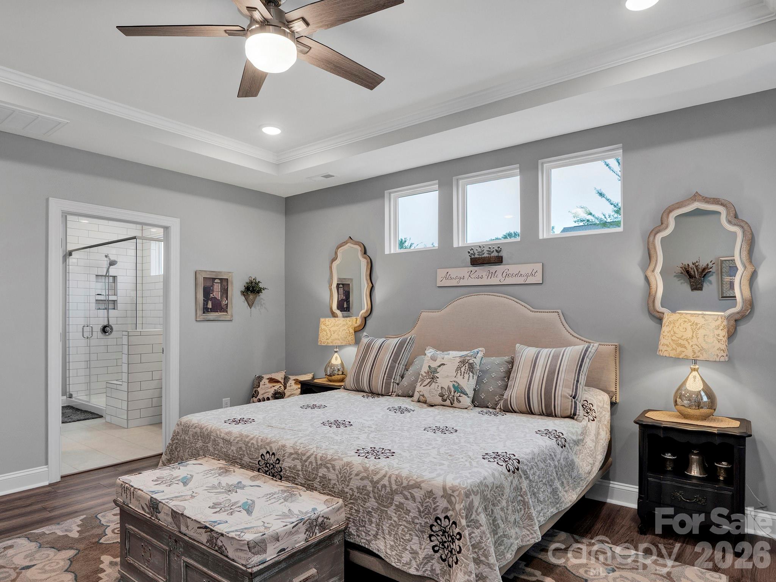
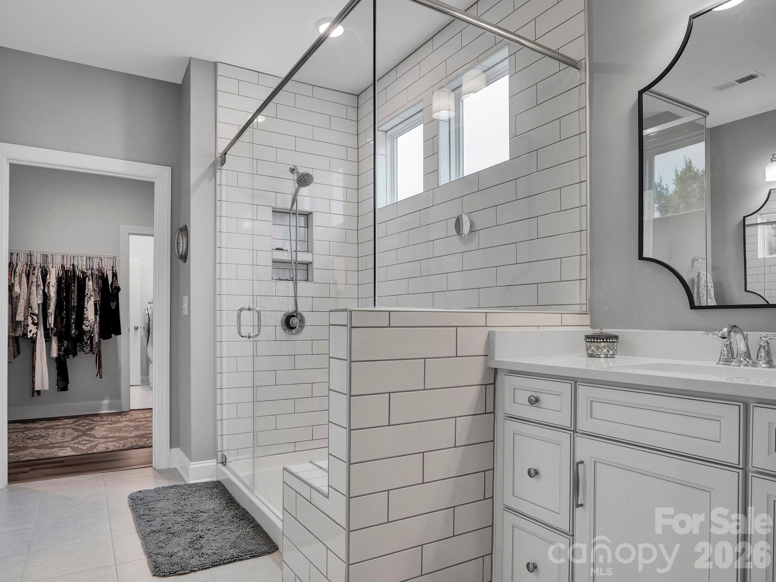
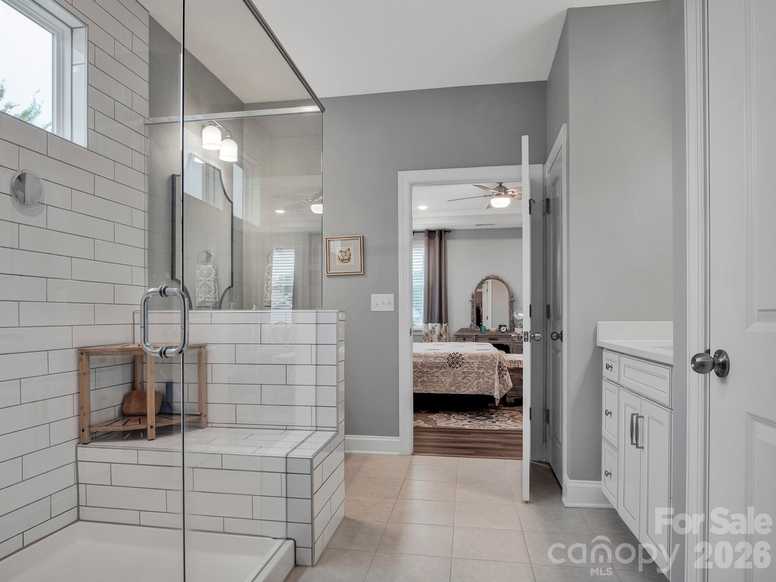
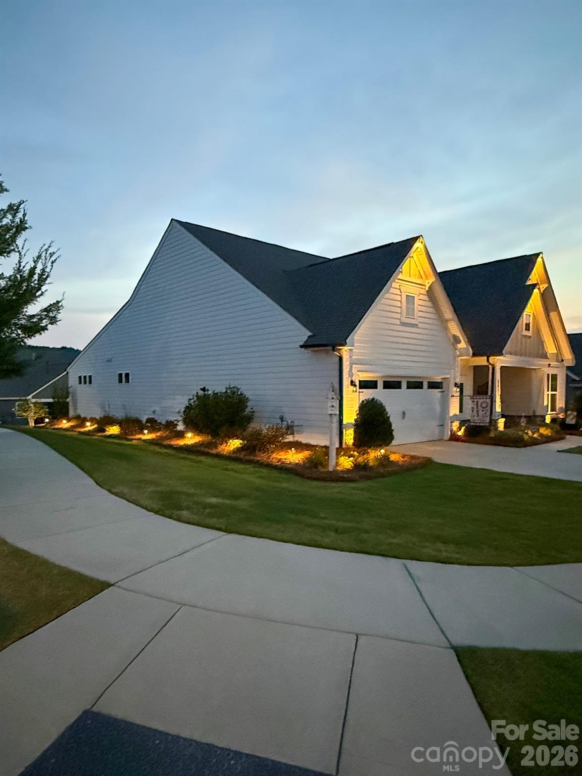
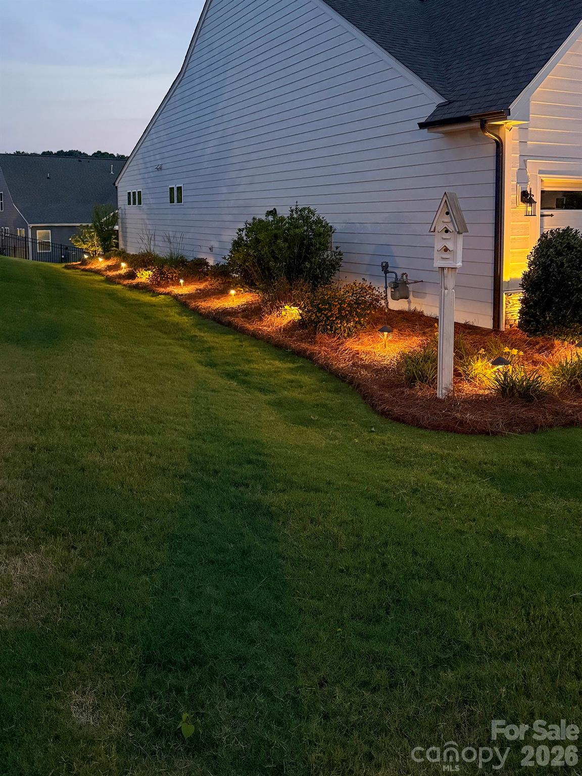
Enter in to your primary bedroom that offers an abundance of space and lighting. The 3 transom windows add style to the room. Recessed lighting, crown molding and a ceiling fan make your personal space easy to enjoy. Stroll into your amazing primary bathroom with your subway tile shower that includes a bench and shelving for the necessities. It too has transom windows that bring in natural light galore. A quartz vanity adds even more class to an already open, light & bright bathroom. Along with a an expansive primary closet that connects to the laundry room. Making laundry a breeze to complete. This ranch home offers you everything you need for your everyday living. That includes ceiling fans in all bedrooms, the office, great room and the enclosed patio. The exterior lighting presents beautiful curb appeal. In a community that boast a huge clubhouse, swimming pool, pickleball courts, indoor meeting space, a gym, outdoor covered area with a TV and kitchen area for you , your family and your friends to enjoy. This is a great place to call home. Do not miss your opportunity to enjoy this lifestyle.
Property Type:
Residential
Map
 This property is a listing of Moncure Inc.
Listings courtesy of Canopy MLS as distributed by MLS GRID.
© 2026 Canopy MLS. All rights reserved.
Claims of Copyright Infringement & Related Issues (17 USC § 512 et seq.)