




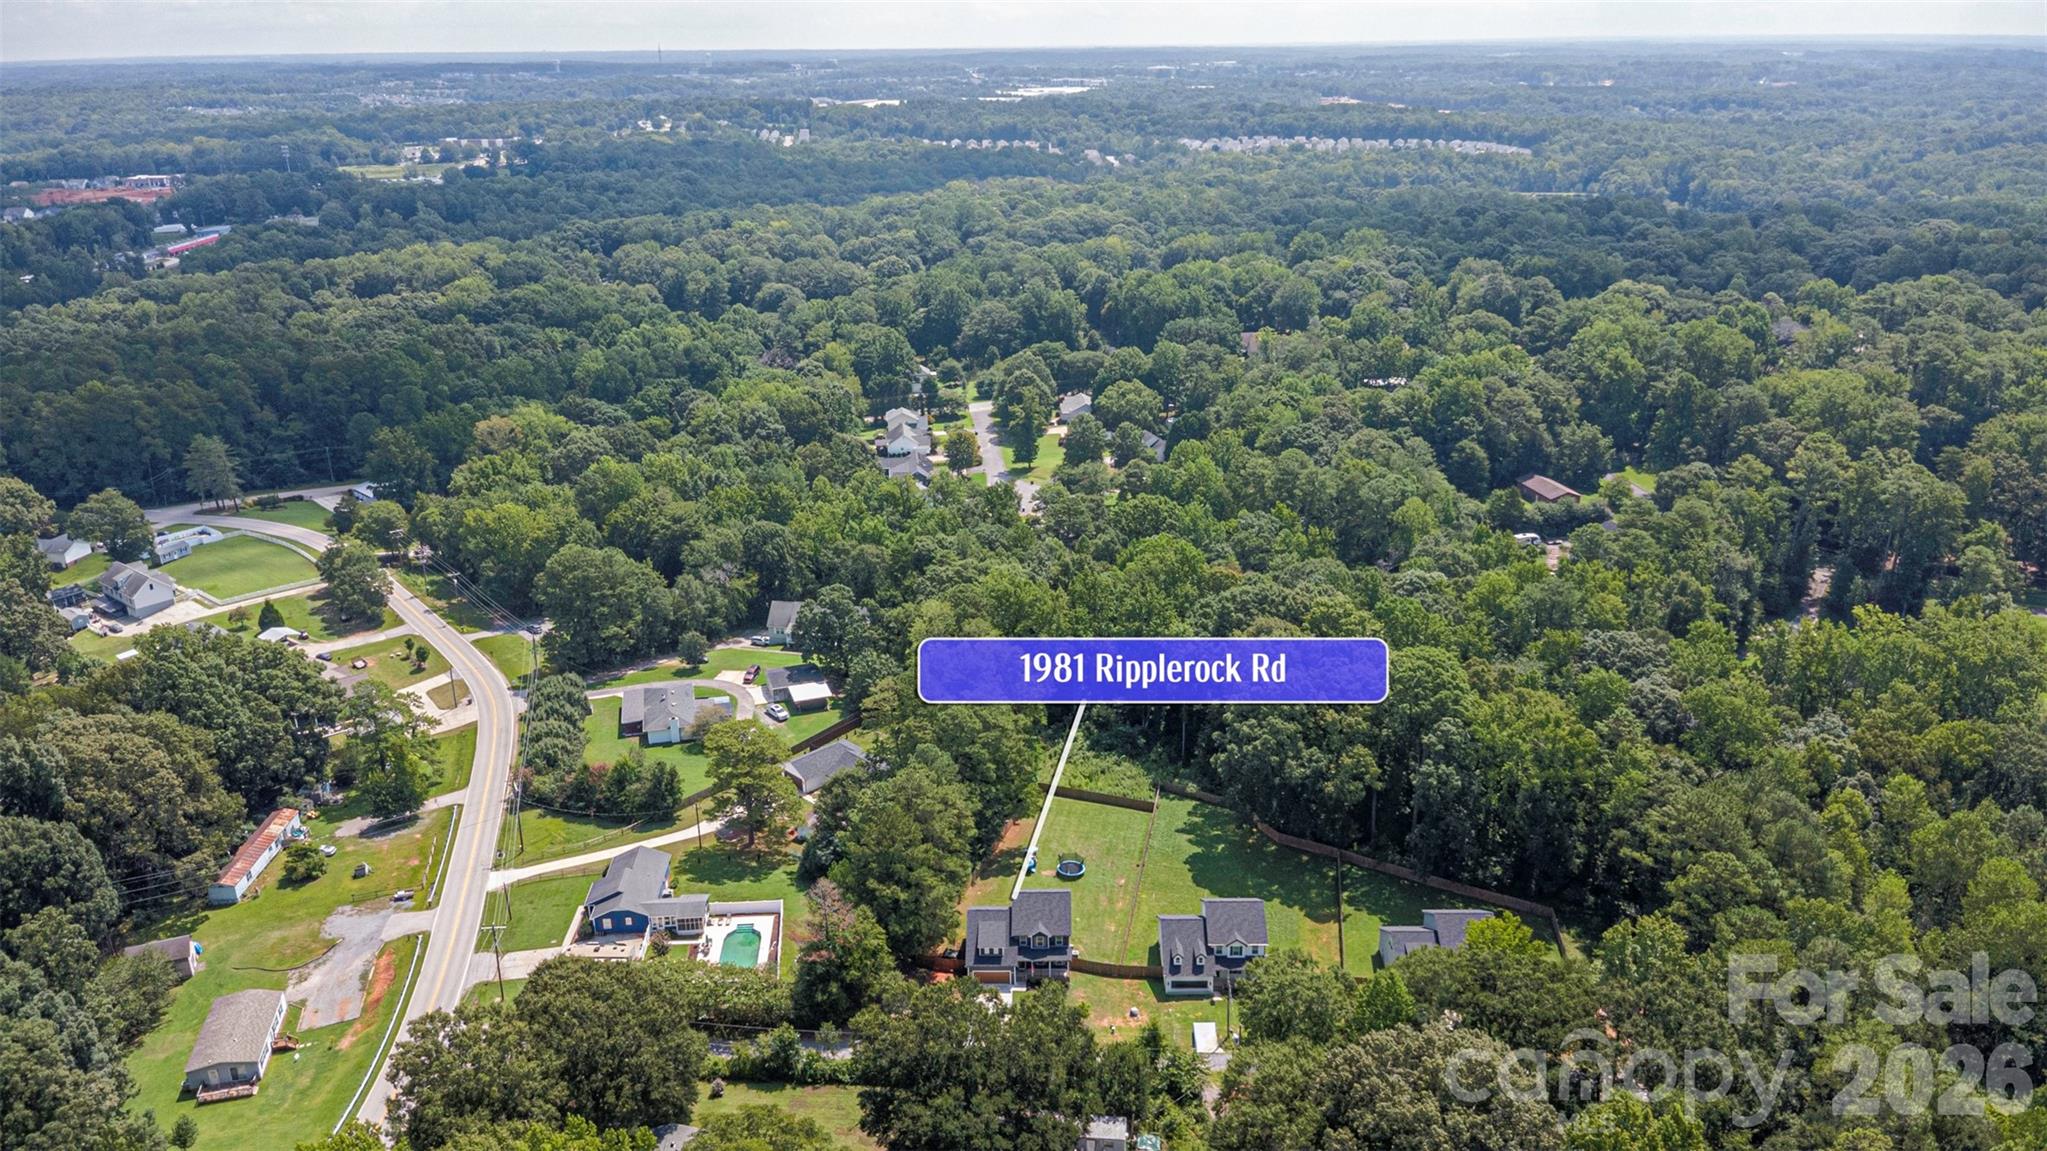
1981 Ripplerock Road
Fort Mill, SC
$580,000
Status: Active Under Contract
Beds: 4
Full Baths: 3
Half Baths: 1
Sq ft: 2495
Sub Division: none
Elementary School: Fort Mill
Middle School: Fort Mill
High School: Catawba Ridge
Year Built: 2024
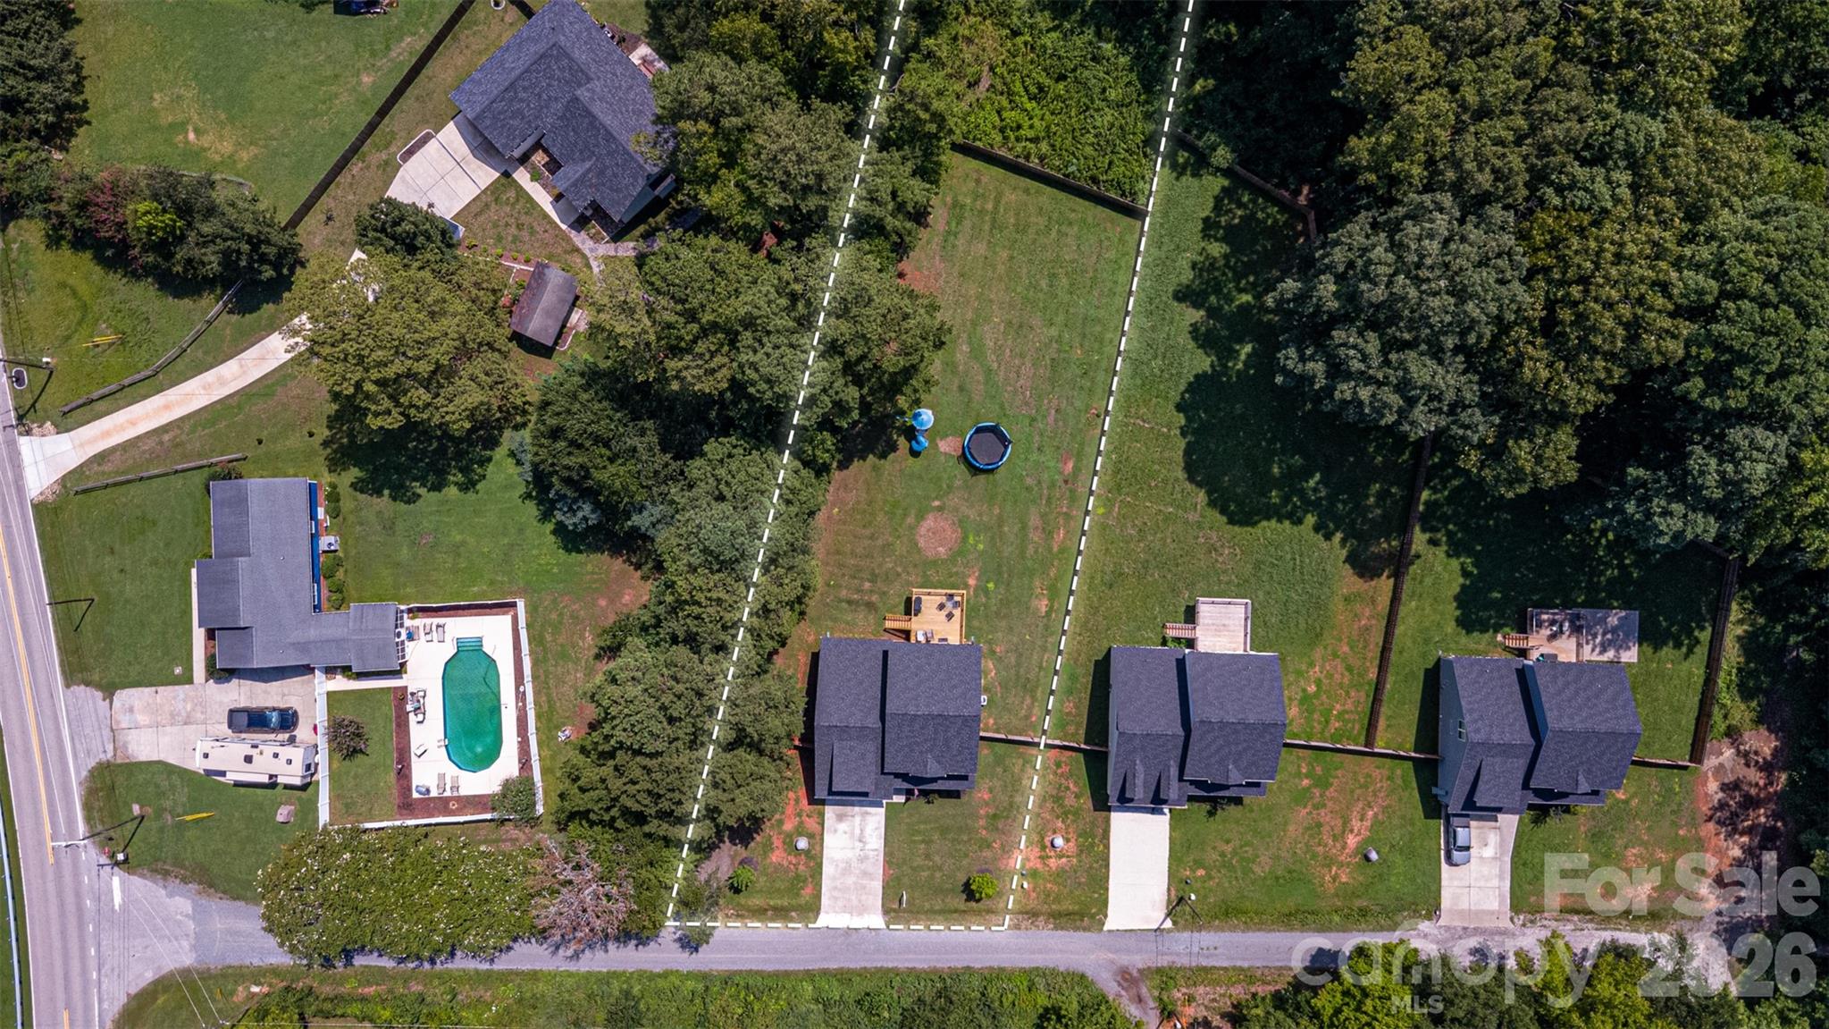
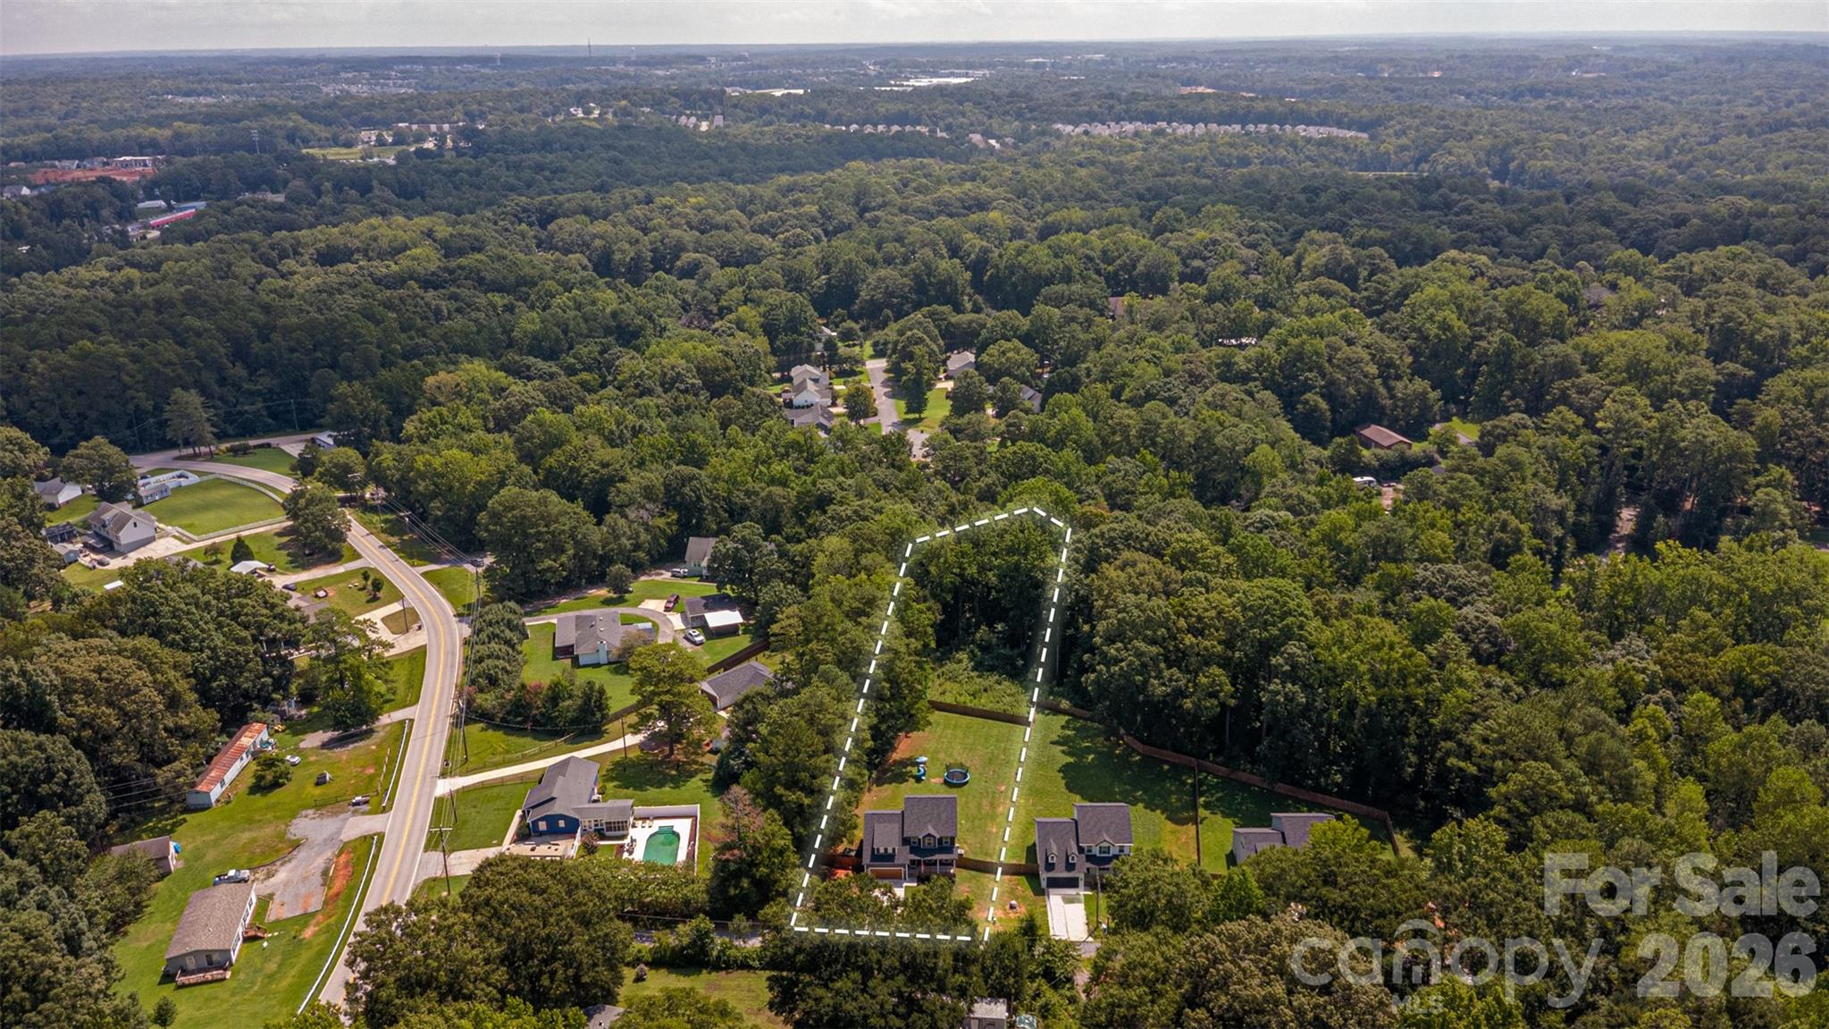
Acerage: 1.21 Acres
MLS #: 4410148
Status: Active Under Contract


Details & Amenities
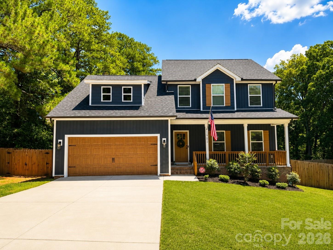
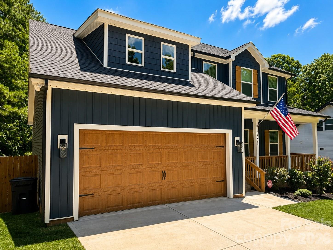
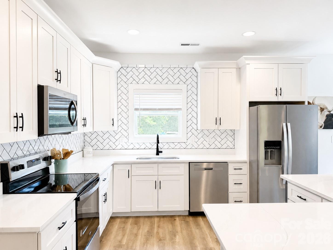
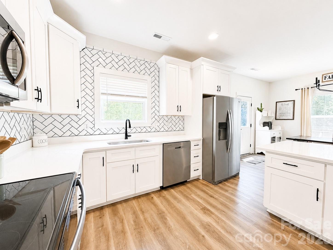

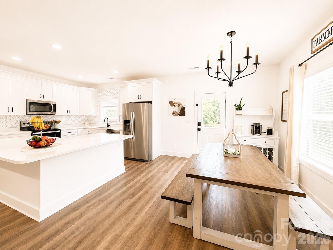
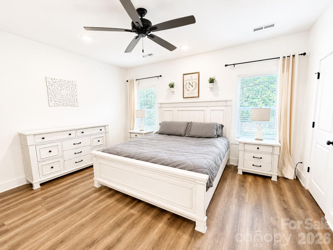
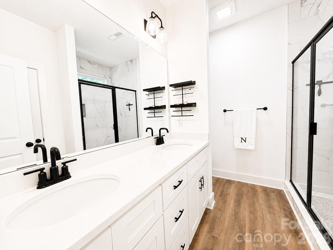
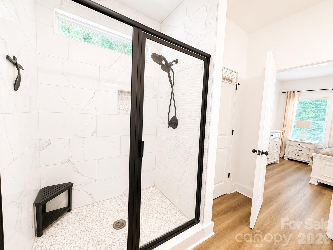
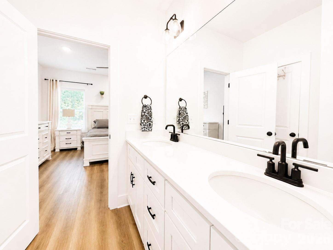
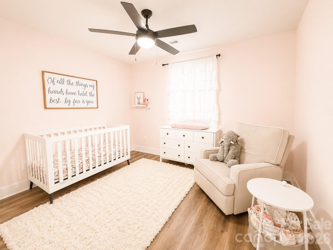
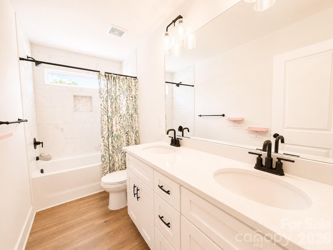
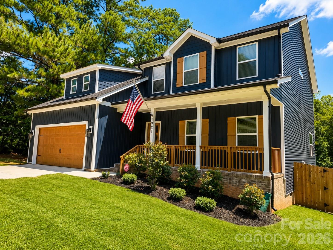
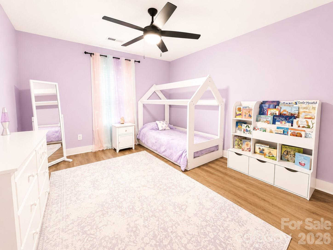
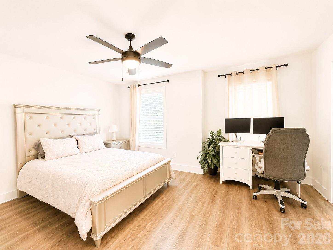
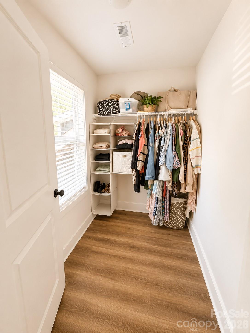
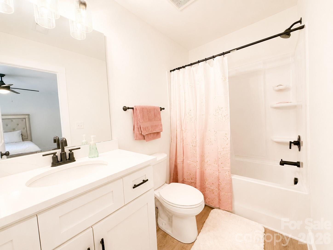
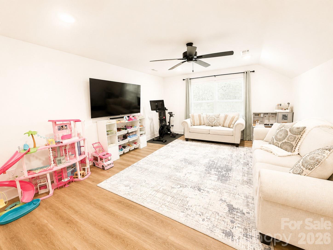
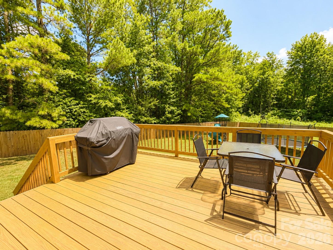
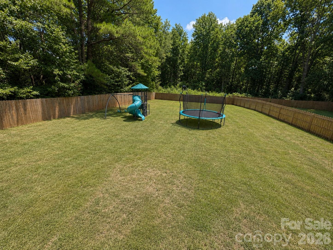
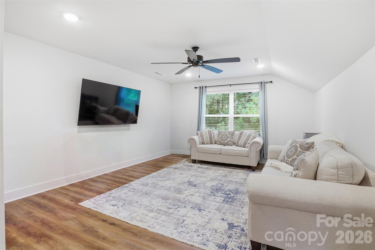
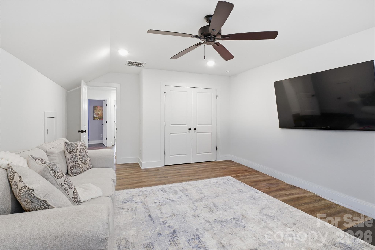
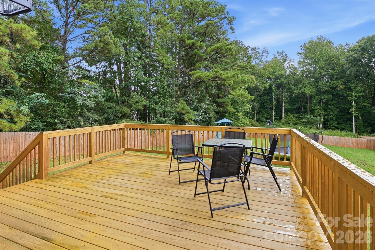
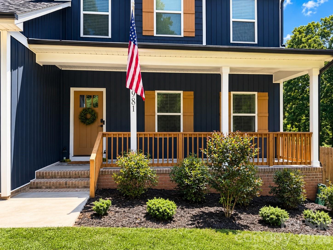
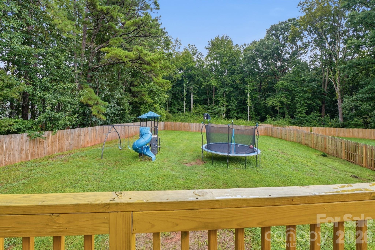
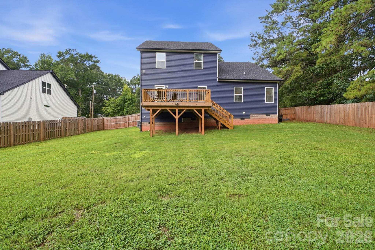
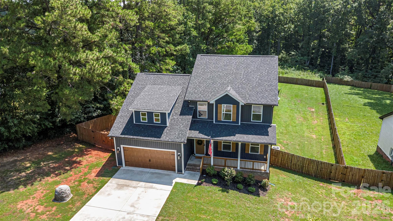
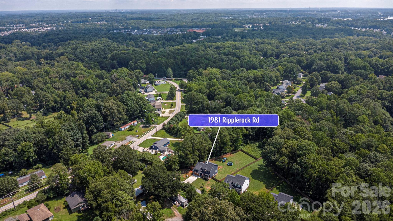
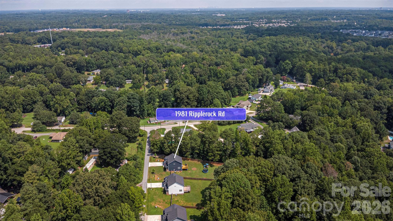
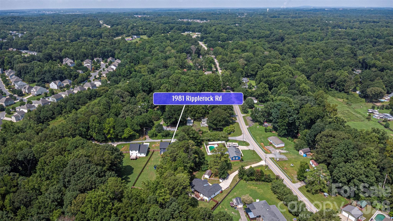
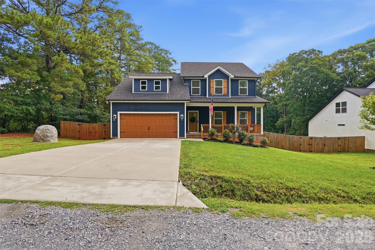
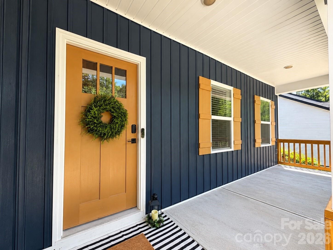
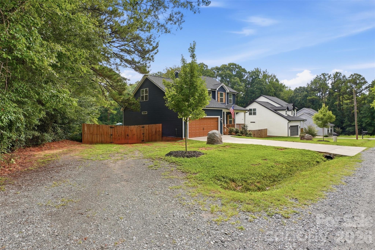
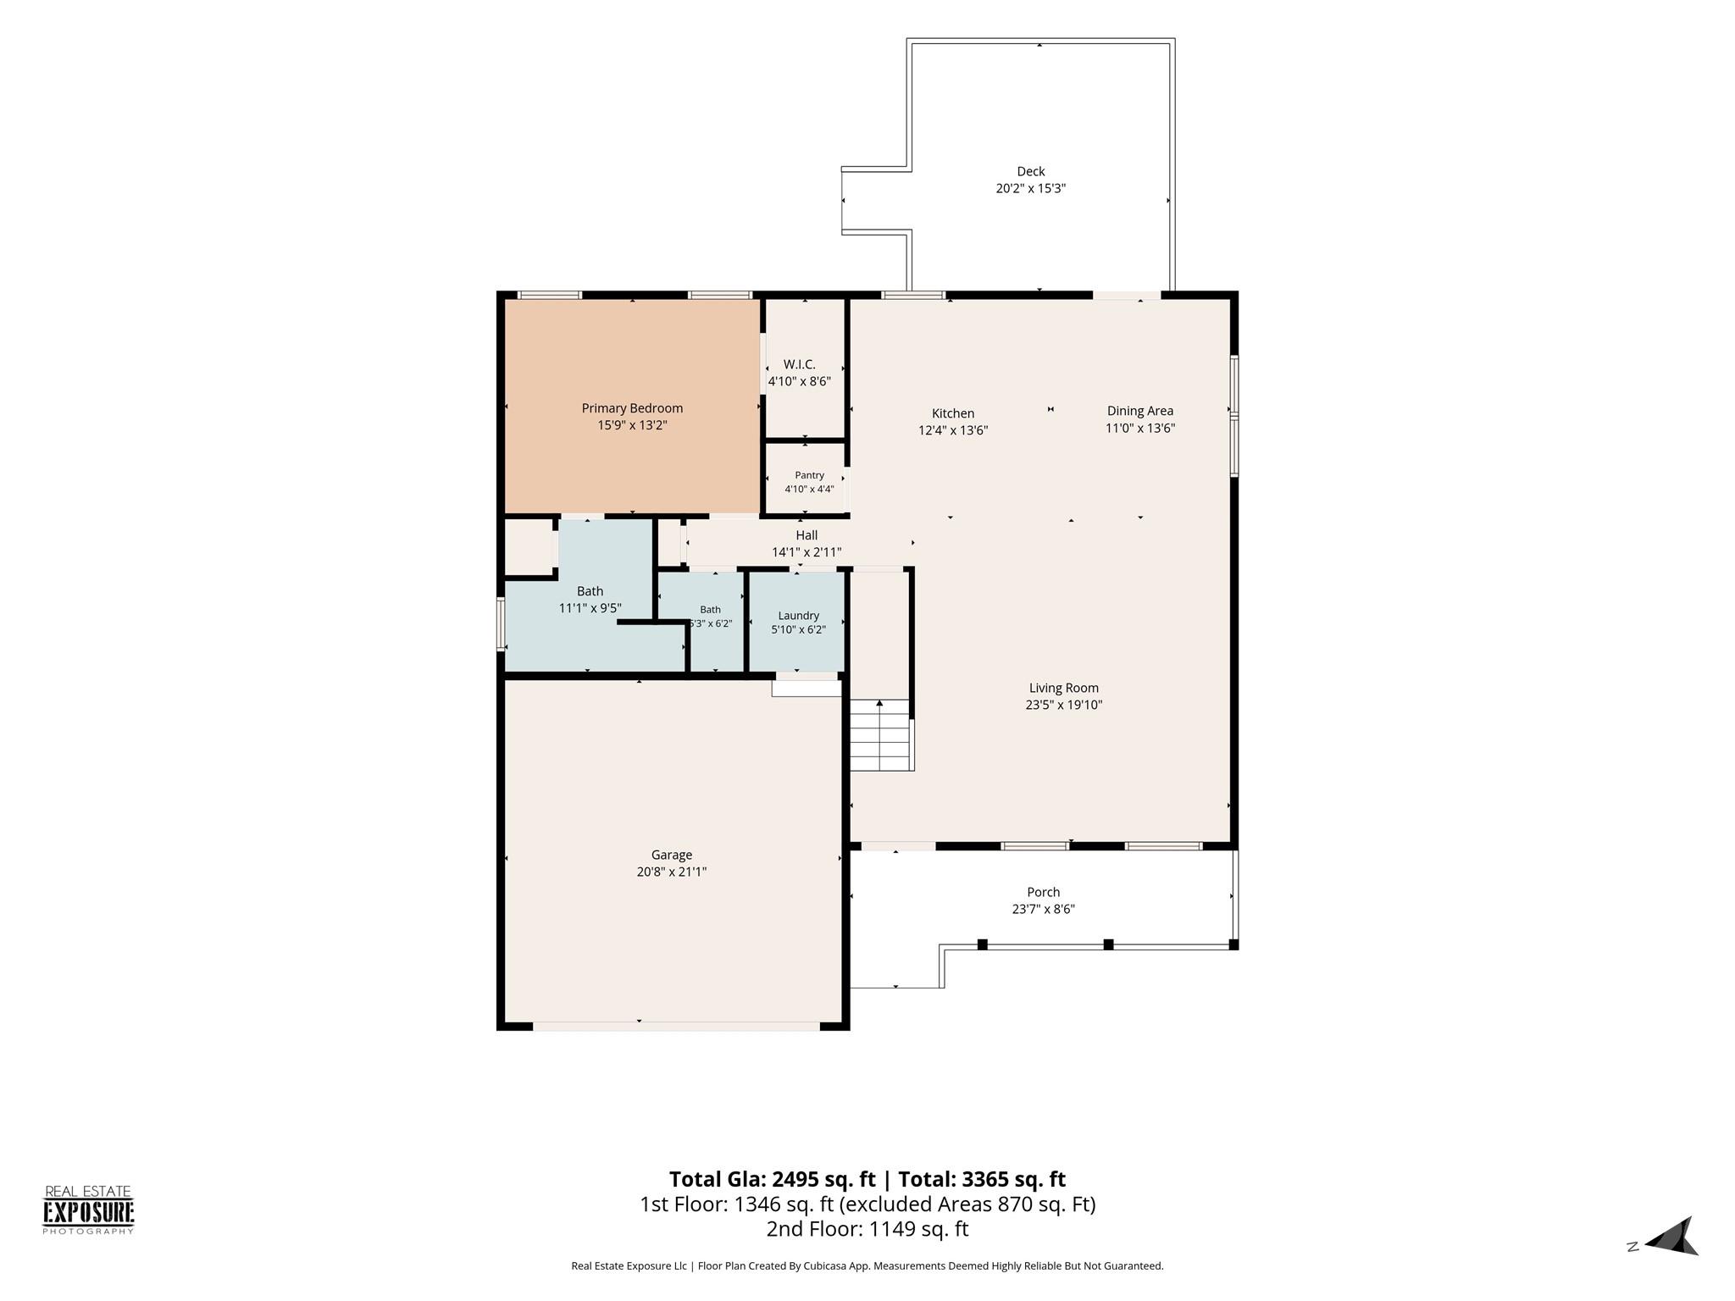
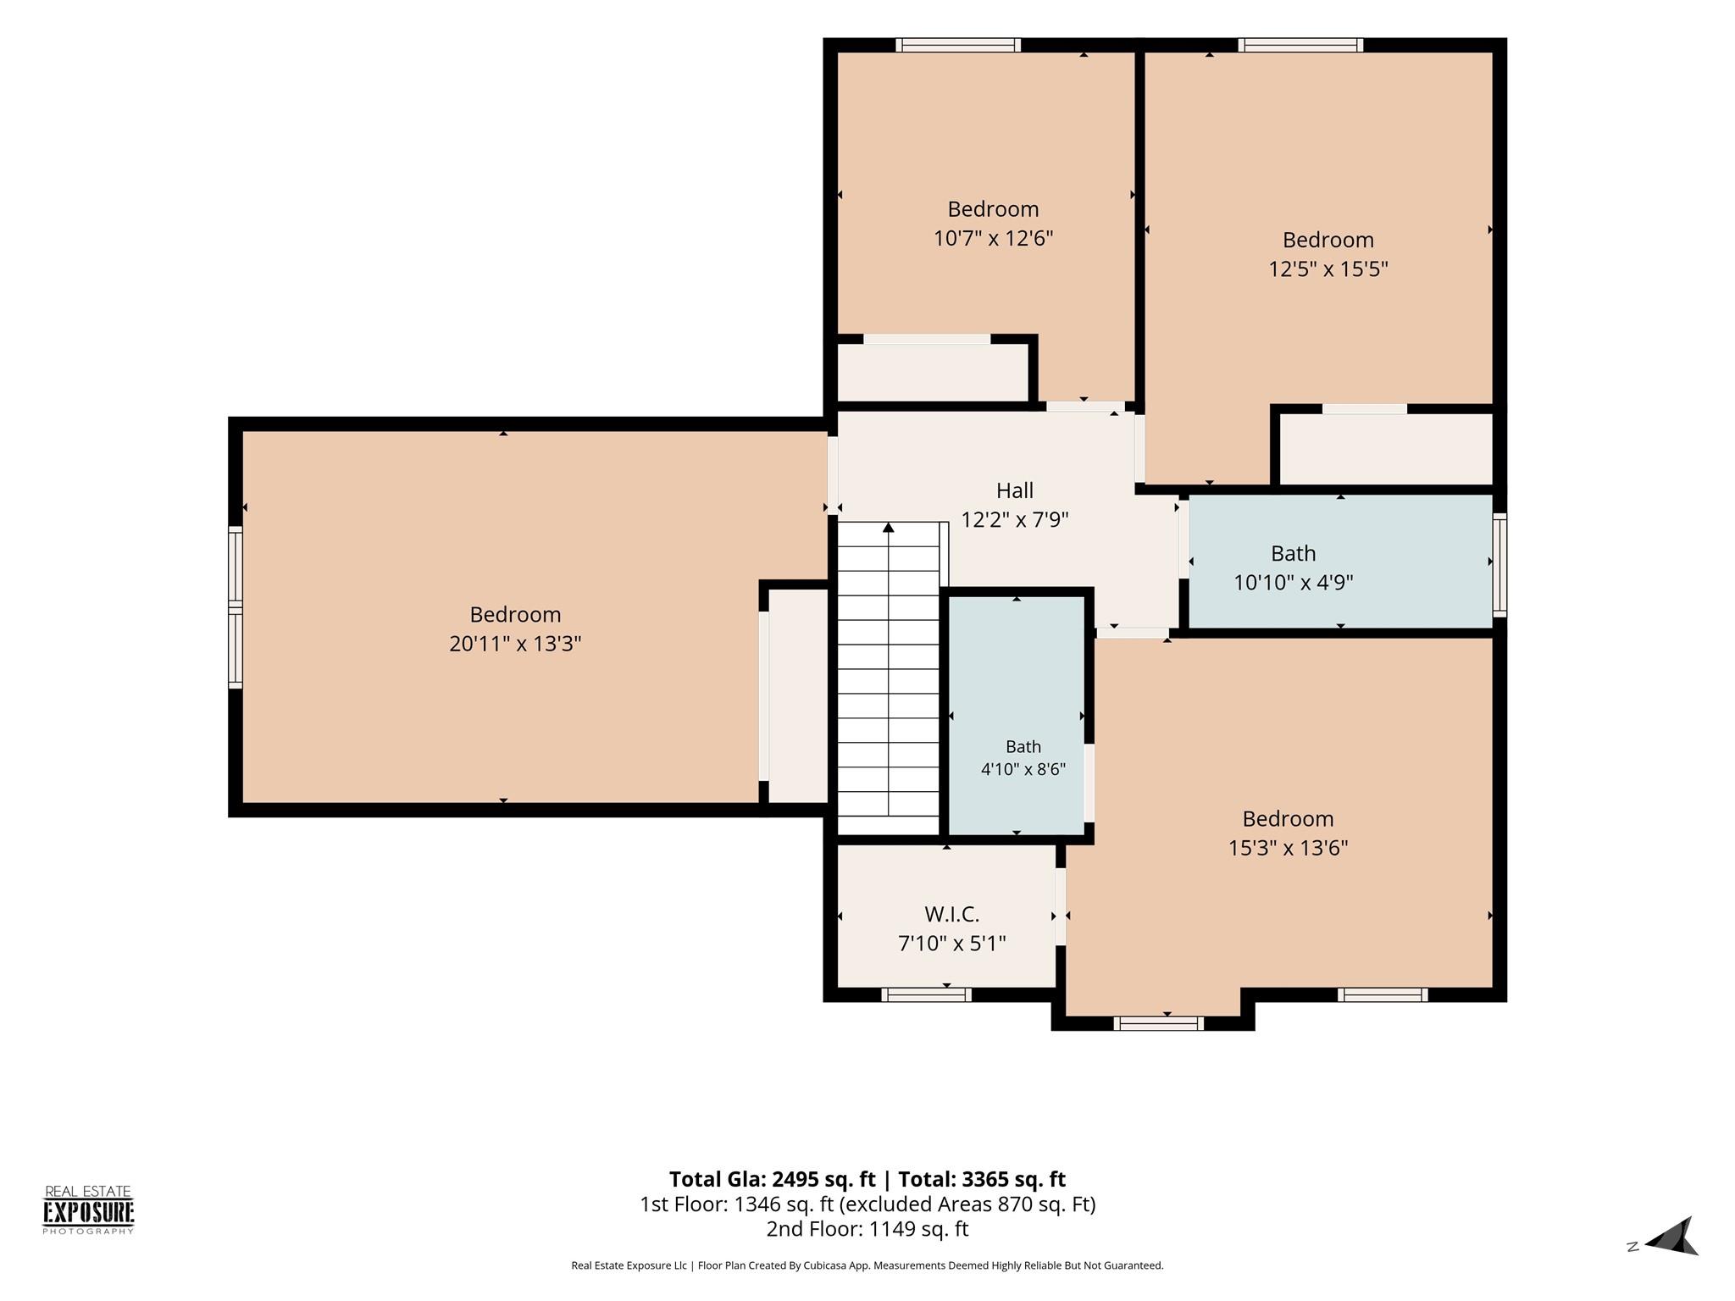
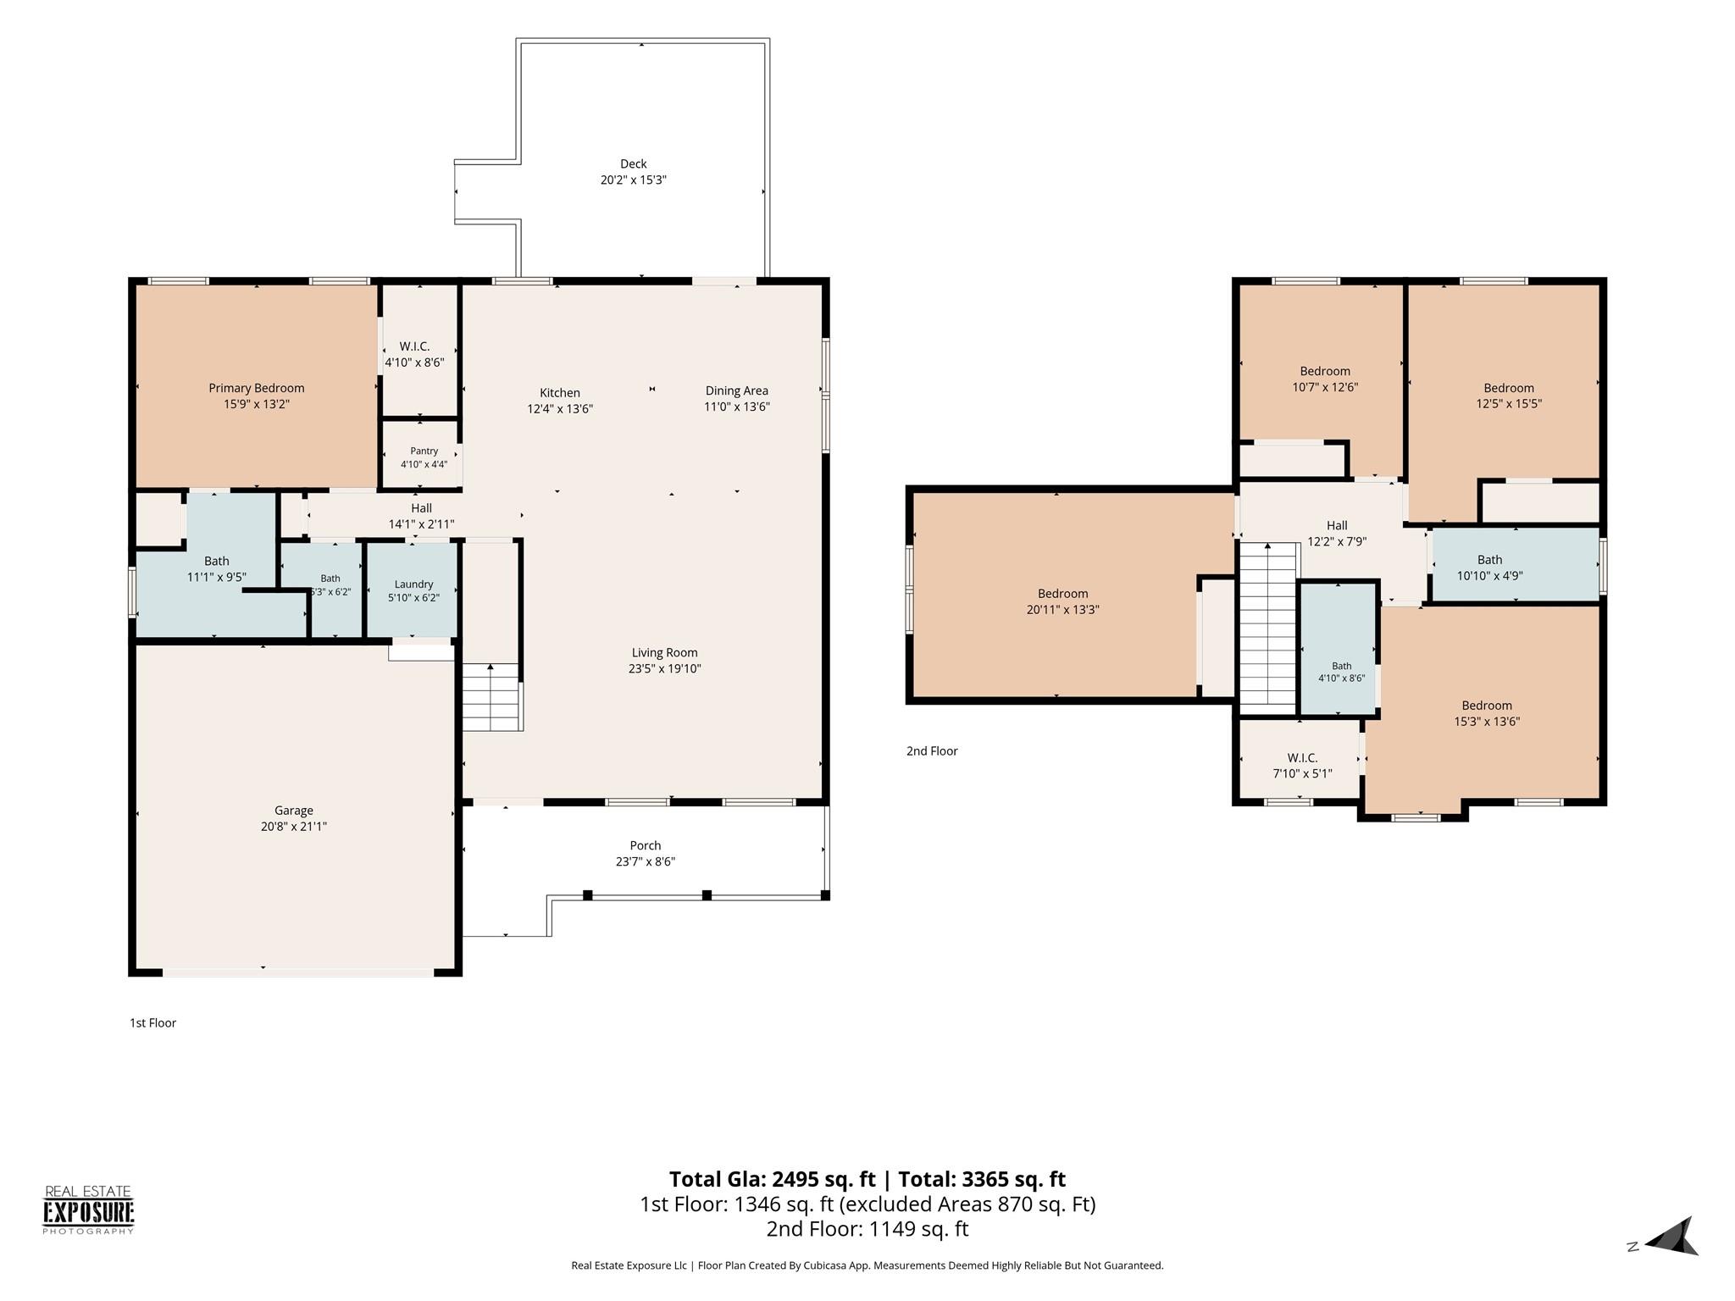
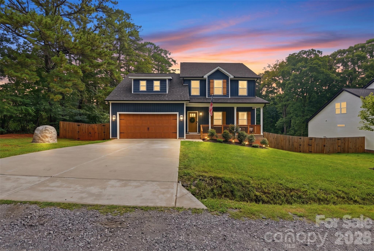
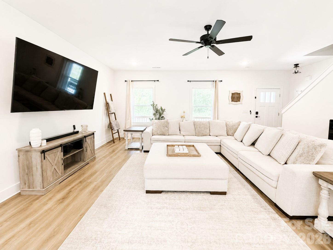
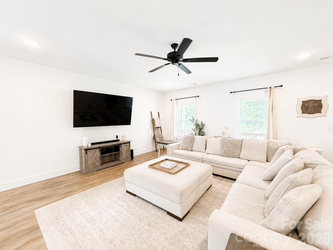
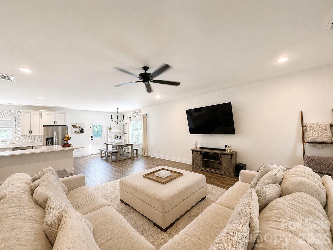
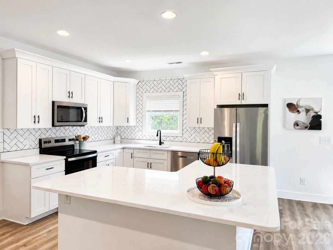
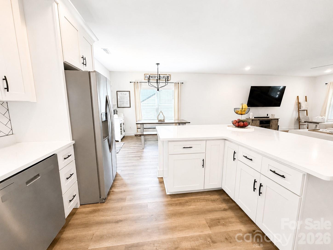
Welcome to 1981 Ripplerock Rd, where modern farmhouse style meets the privacy of a 1-acre homesite in a great location in Fort Mill. This beautifully designed 4-bedroom, 3.5-bath home offers an open-concept floor plan with luxury vinyl plank flooring throughout the main living areas and a spacious great room that’s perfect for everyday living and entertaining. The chef-inspired kitchen features a large center island, white shaker cabinetry, quartz countertops, designer tile backsplash, stainless steel appliances, and plenty of cabinet and prep space. The primary suite on the main level offers a spacious walk-in closet and a luxurious ensuite bath with dual vanities and a beautifully tiled walk-in shower. Upstairs you’ll find a second ensuite bedroom, two additional bedrooms, a full bath, and an oversized bonus room with a large walk-in closet—ideal for a playroom, media room, home office, or guest space. Step outside to enjoy the covered front porch, expansive rear deck, fenced backyard, and the privacy of a full acre while still being just minutes from downtown Fort Mill, top-rated schools, shopping, dining, and I-77. This home offers the perfect combination of space, style, and location.
Property Type:
Residential
Map
 This property is a listing of Keller Williams Connected.
Listings courtesy of Canopy MLS as distributed by MLS GRID.
© 2026 Canopy MLS. All rights reserved.
Claims of Copyright Infringement & Related Issues (17 USC § 512 et seq.)