




14013 Laurel Trace Drive
Charlotte, NC
$465,000
Status: Active Under Contract
Beds: 4
Full Baths: 2
Half Baths: 1
Sq ft: 2473
Sub Division: The Crossings
Elementary School: Lake Wylie
Middle School: Southwest
High School: Olympic
Year Built: 1998
Acerage: 0.27 Acres
MLS #: 4413106
Status: Active Under Contract


Details & Amenities
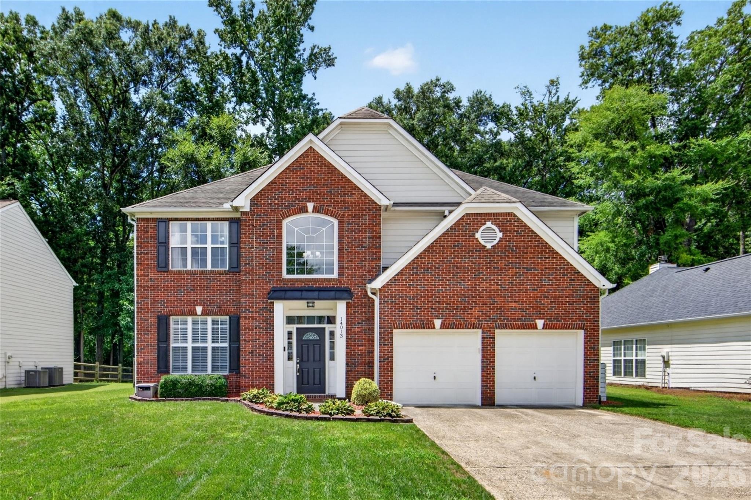
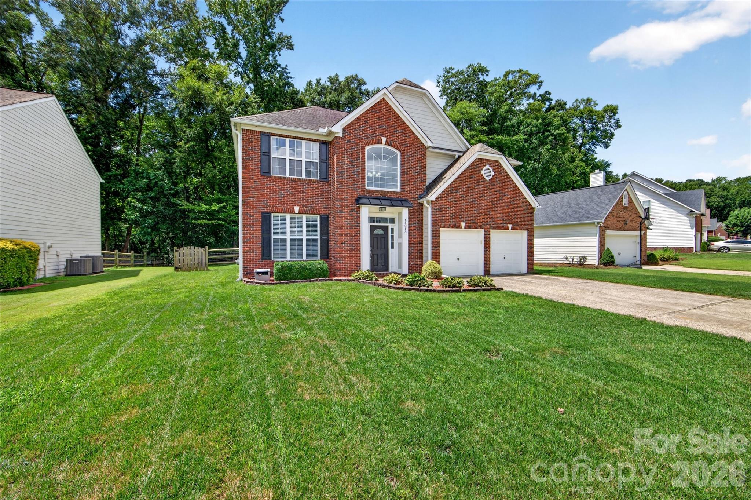
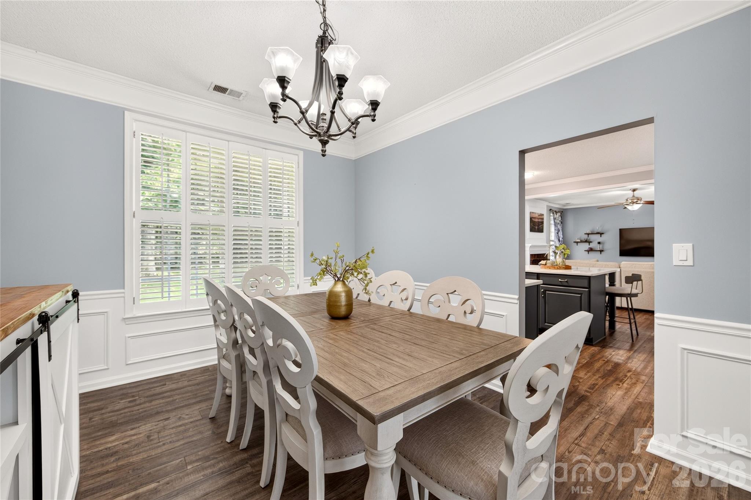
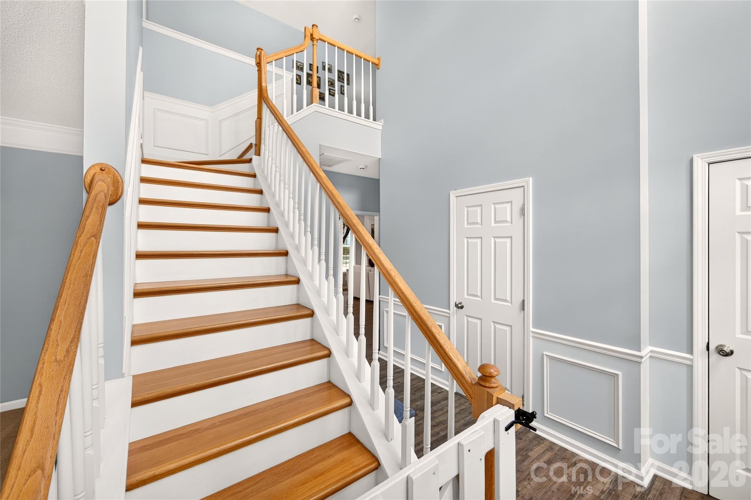
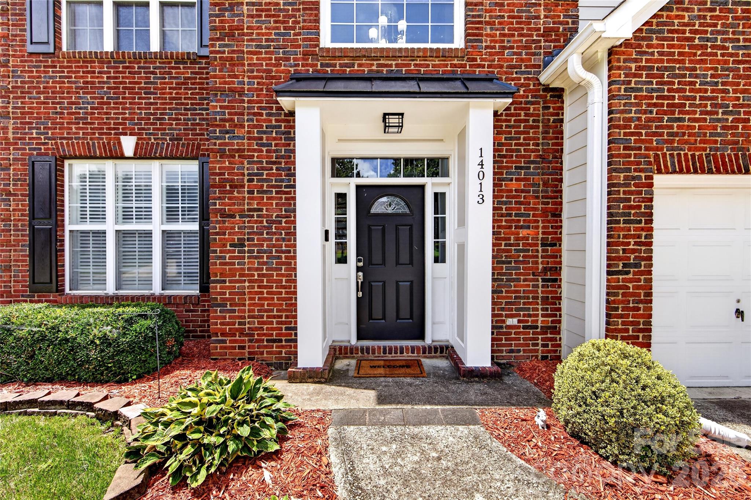
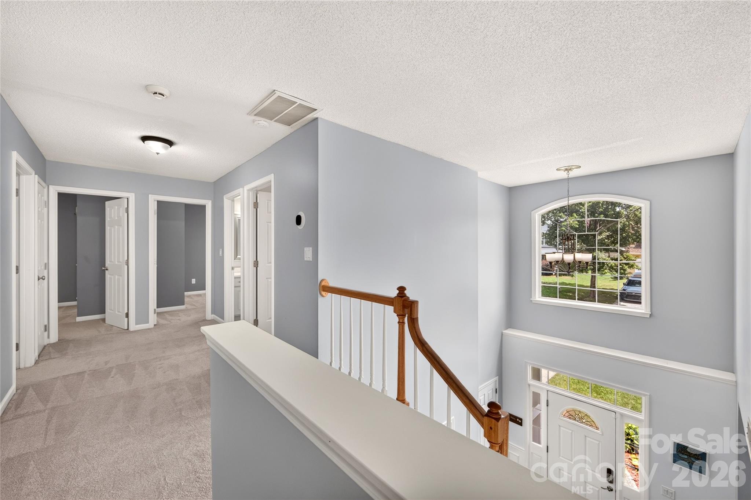
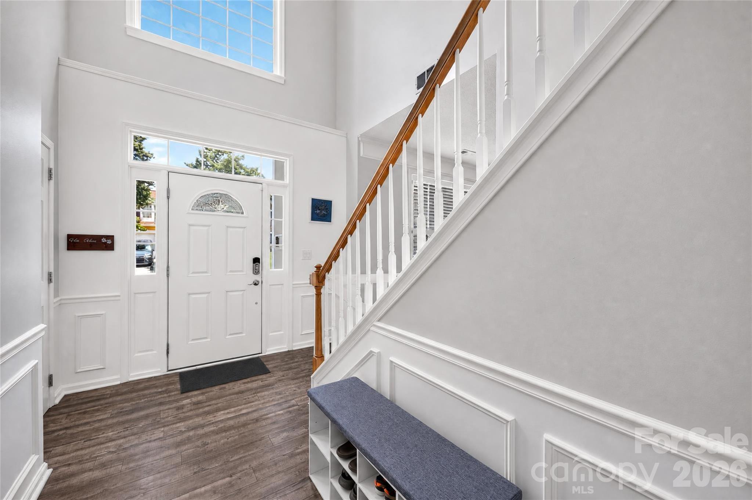
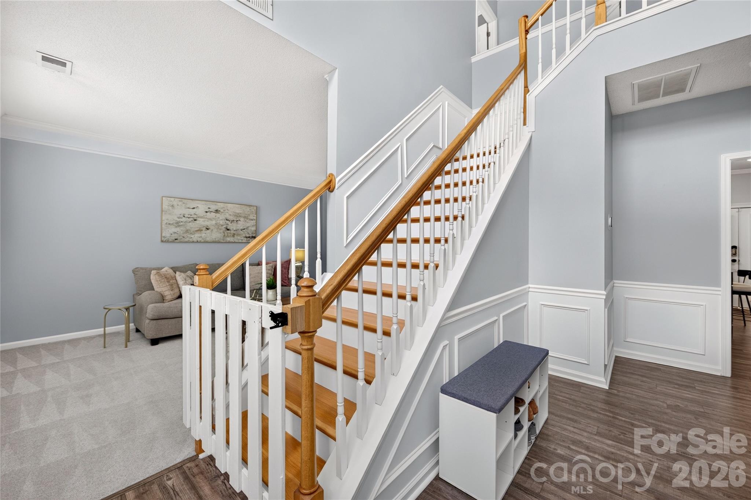
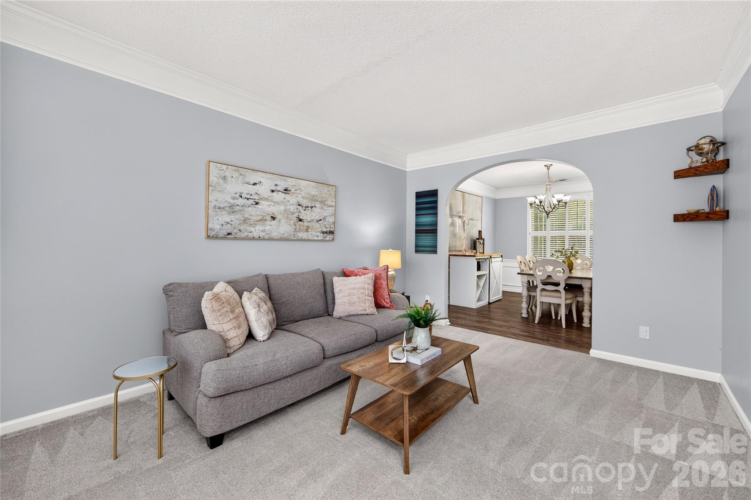
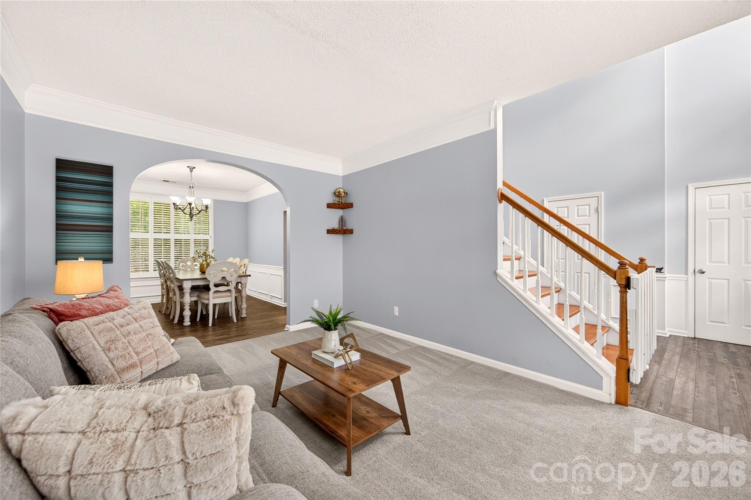
Tucked away in the established community of The Crossings, this brick and hardiplank home combines timeless style with an incredible location near local amenities. A two-story foyer welcomes you inside and features chair-rail moldings and arched passageways to elevate the home with additional architectural elements.
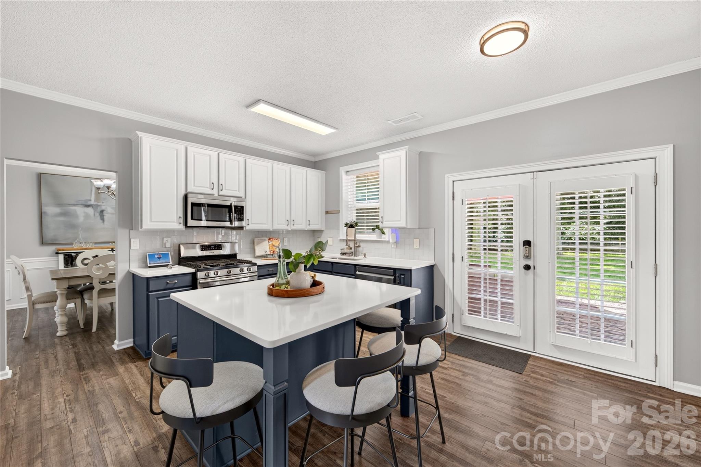
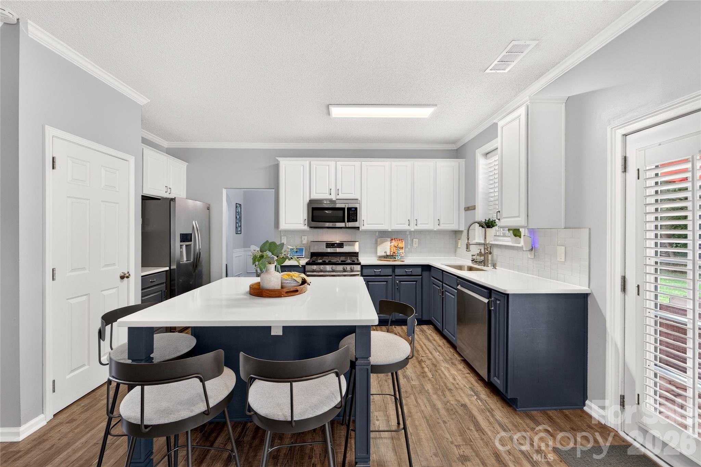
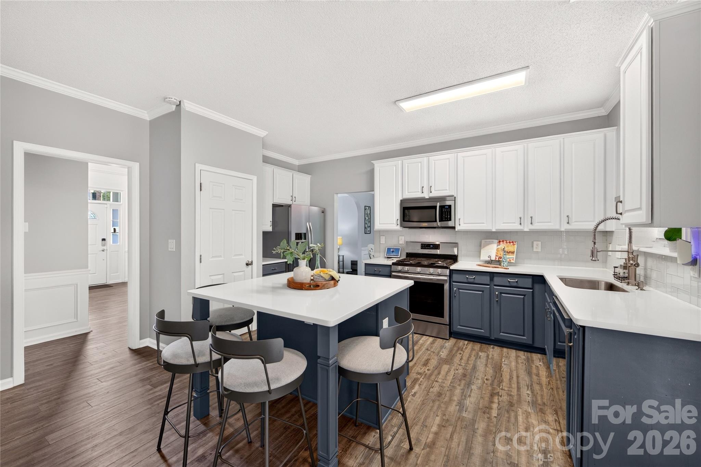
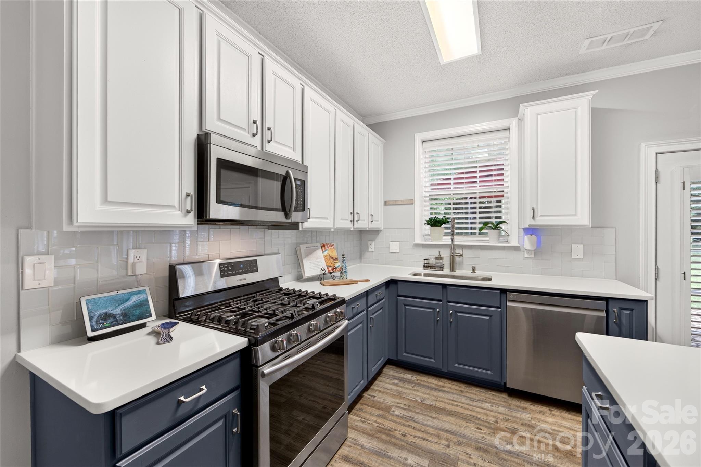
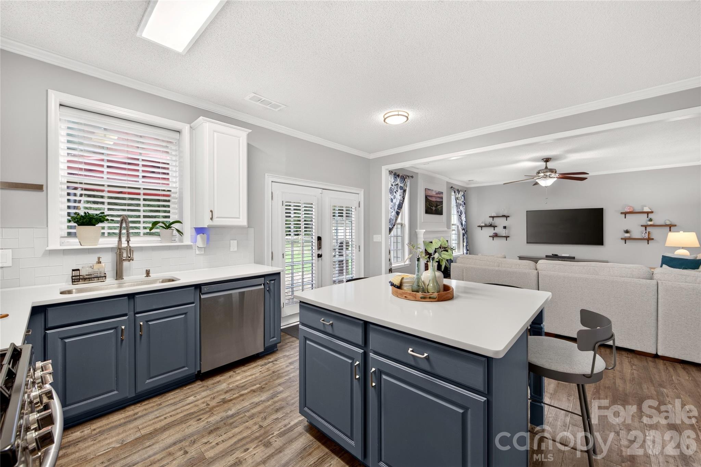
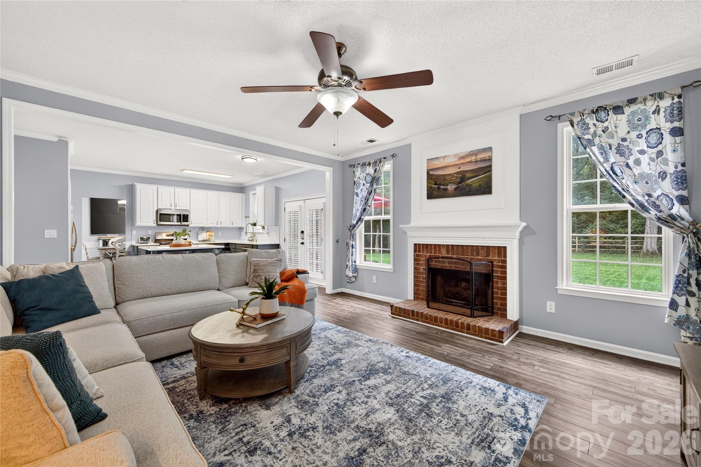
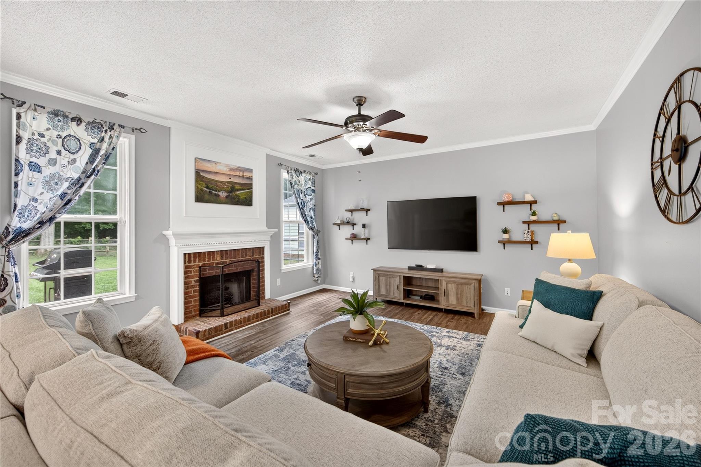
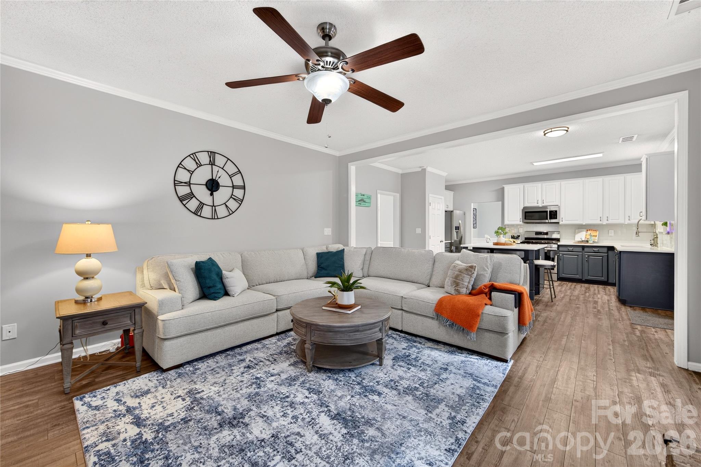
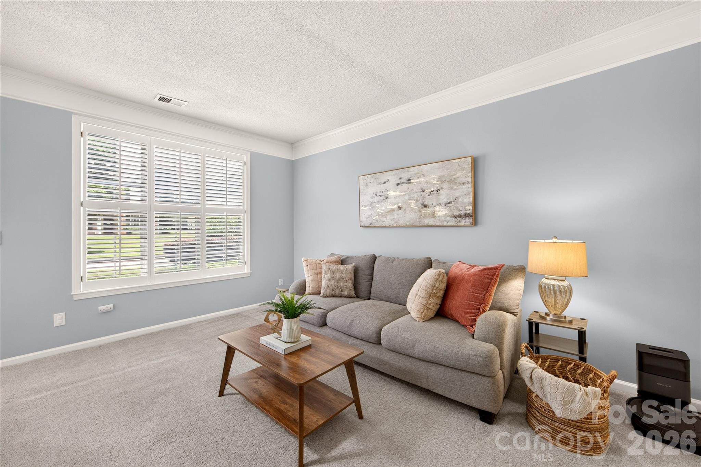
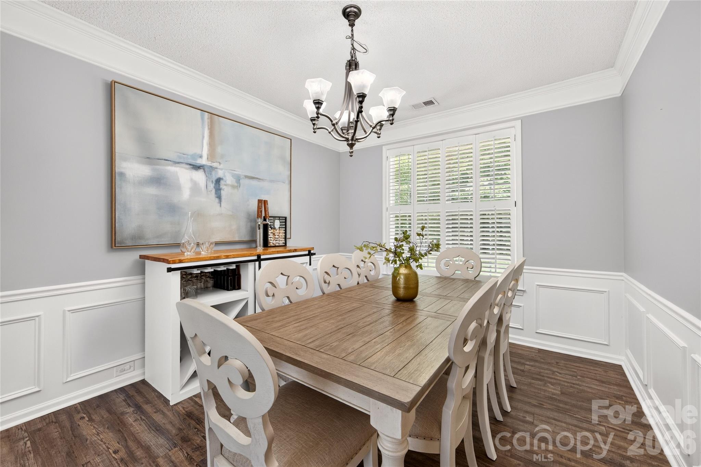
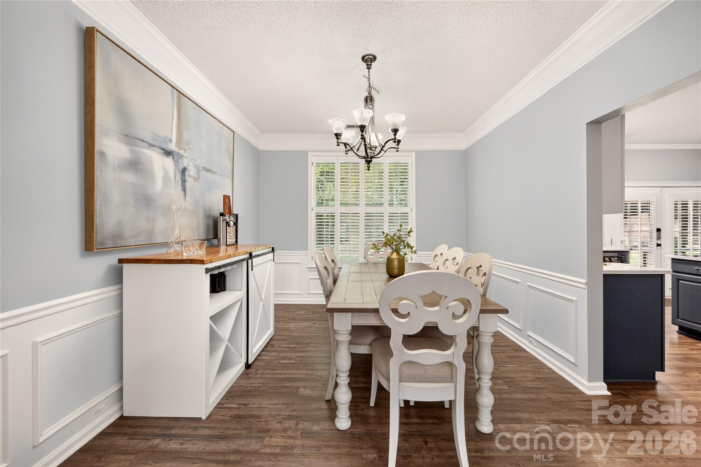
The main level flows beautifully with wide-plank luxury vinyl flooring, leading you into a bright, updated kitchen designed for the home chef. It’s equipped with a gas range, quartz counters, a center island with bar seating, and a pantry for easy organization. Just off the kitchen, you'll find an open living space centered around a classic brick-surround fireplace. A living room perfect for playroom or office space and formal dining room can also be found on the first floor. Plantation shutters add a touch of charm to the lower level.
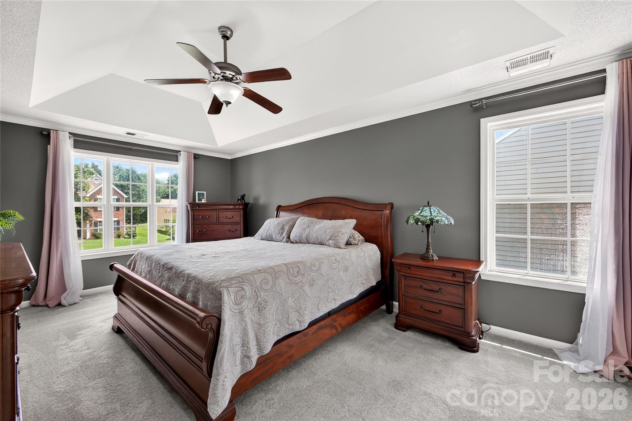
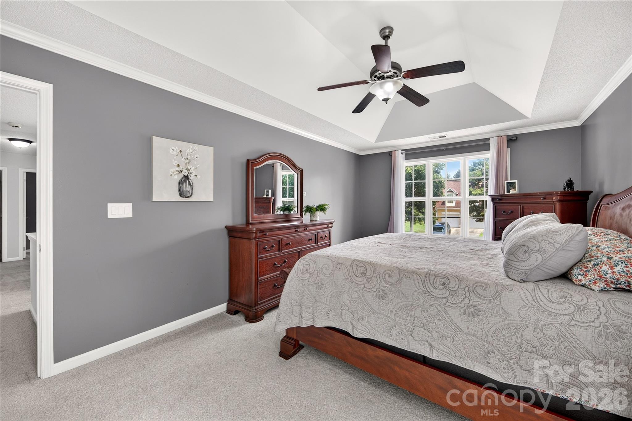
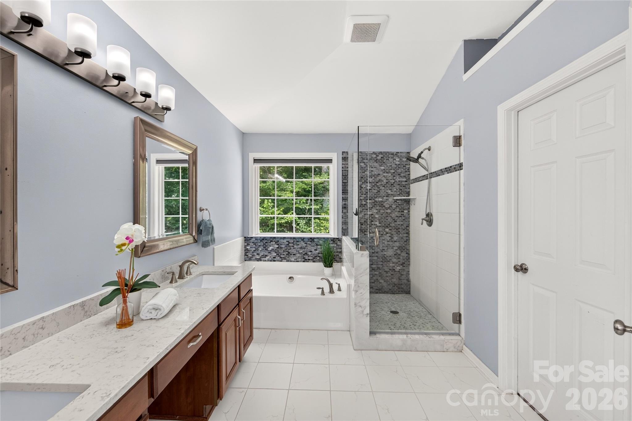
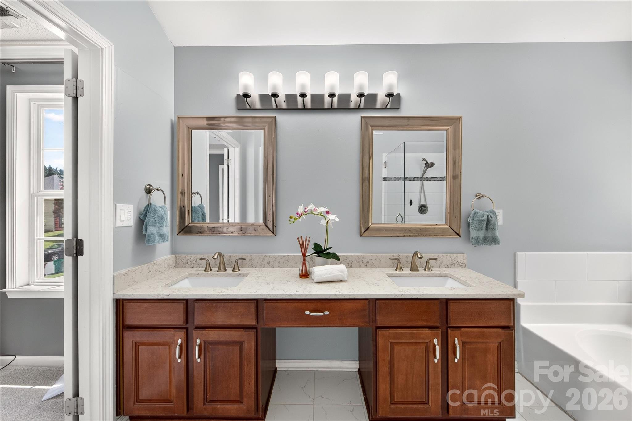
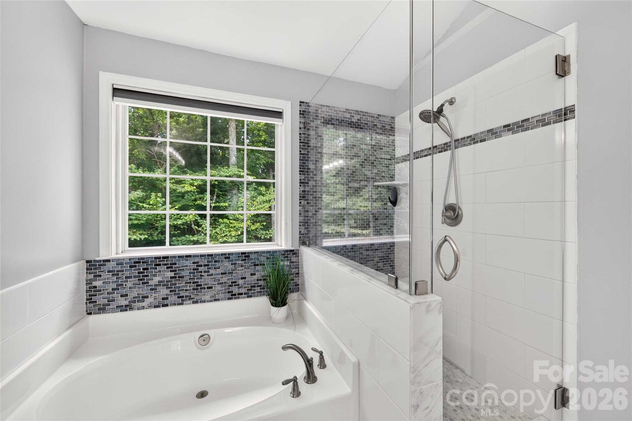
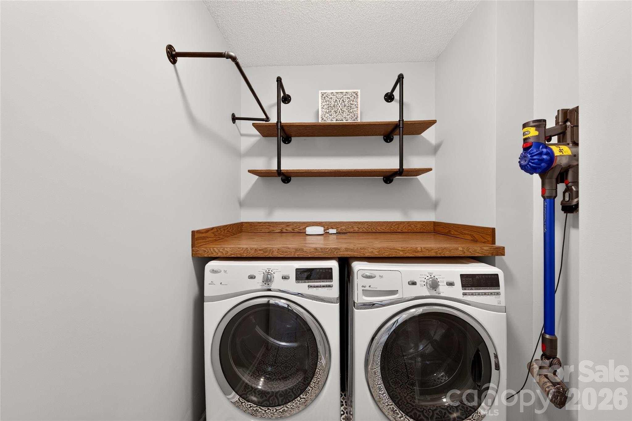
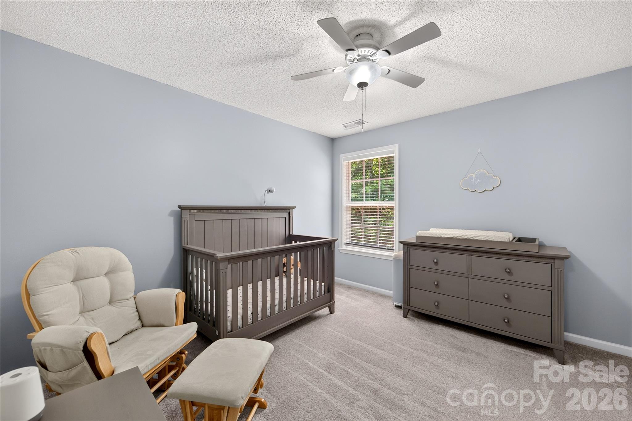
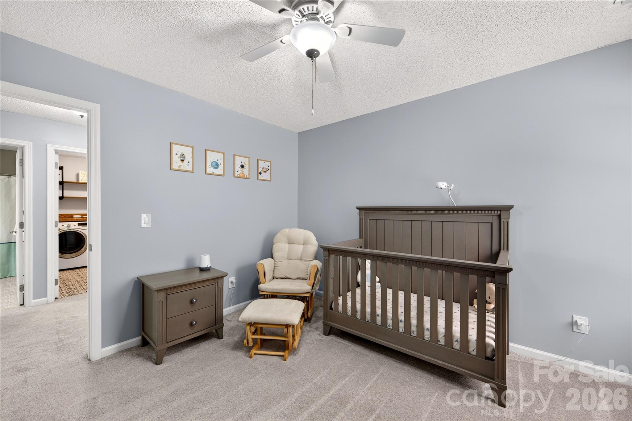
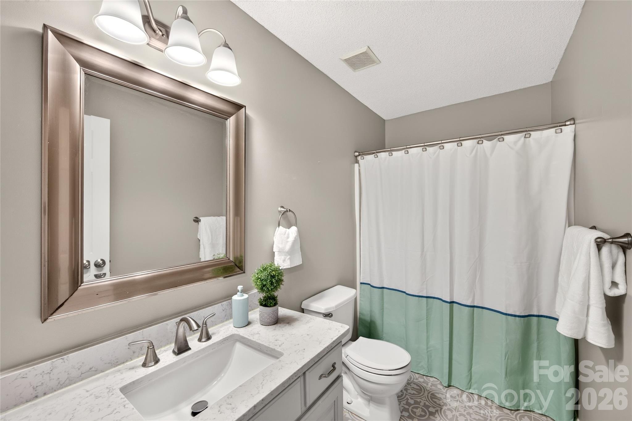
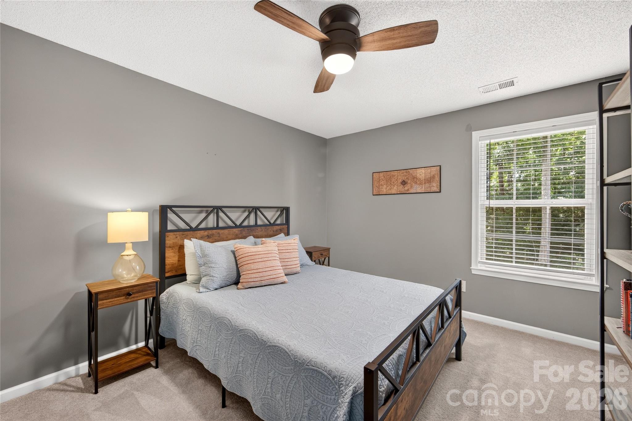
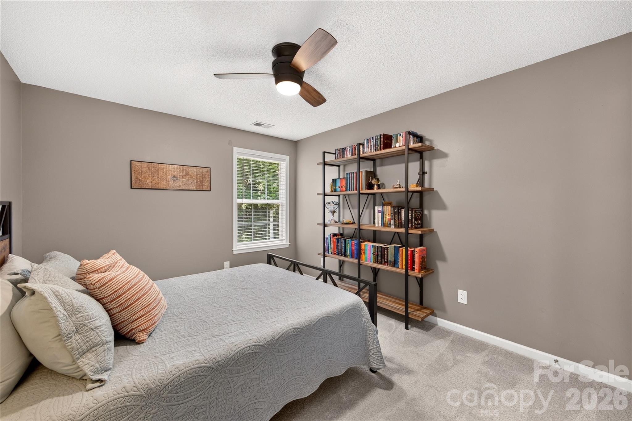
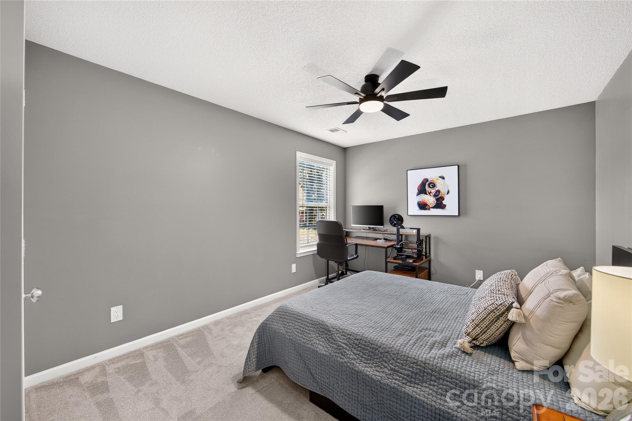
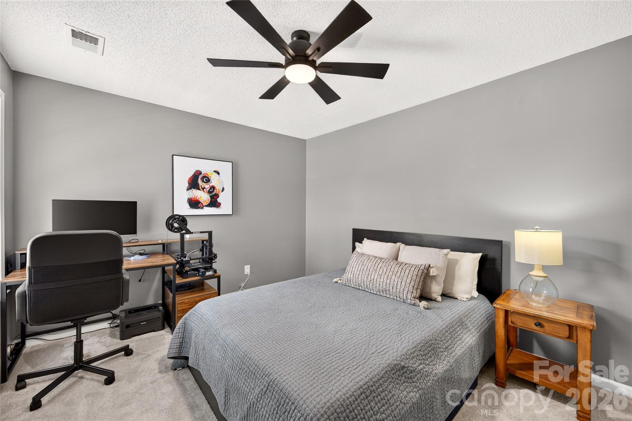
Upstairs, the primary suite serves as a true retreat, featuring a tray ceiling and a spa-inspired ensuite. Double doors reveal a soaking tub, a separate walk-in shower, and a dual-sink vanity, all complemented by an impressive, oversized closet. Three additional bedrooms provide plenty of space, accompanied by an updated shared hall bath and a conveniently located oversized laundry room with abundant storage.
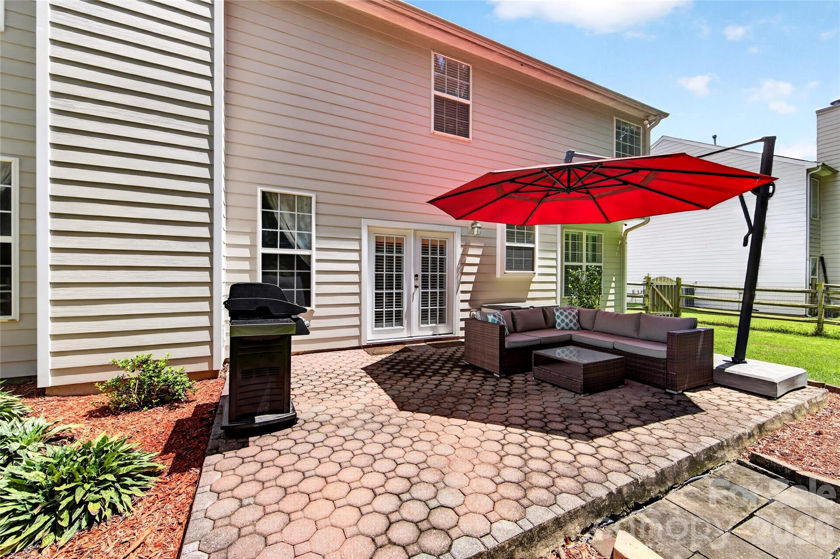
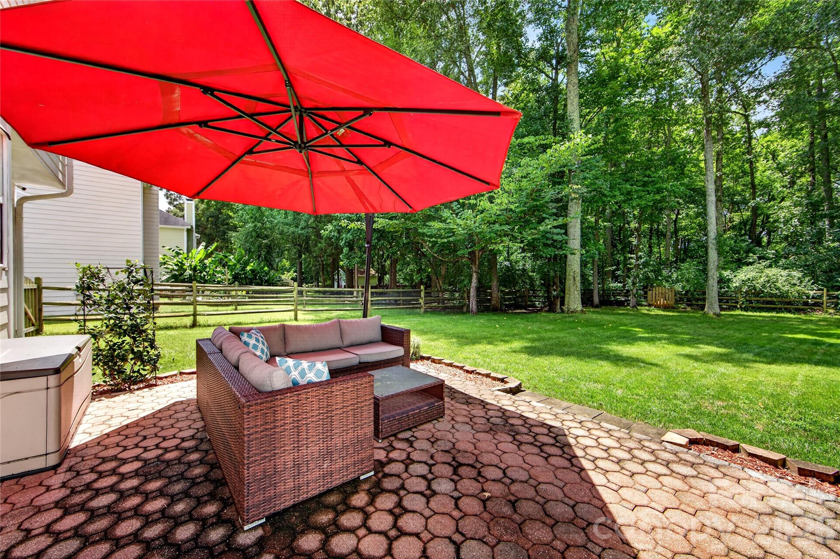
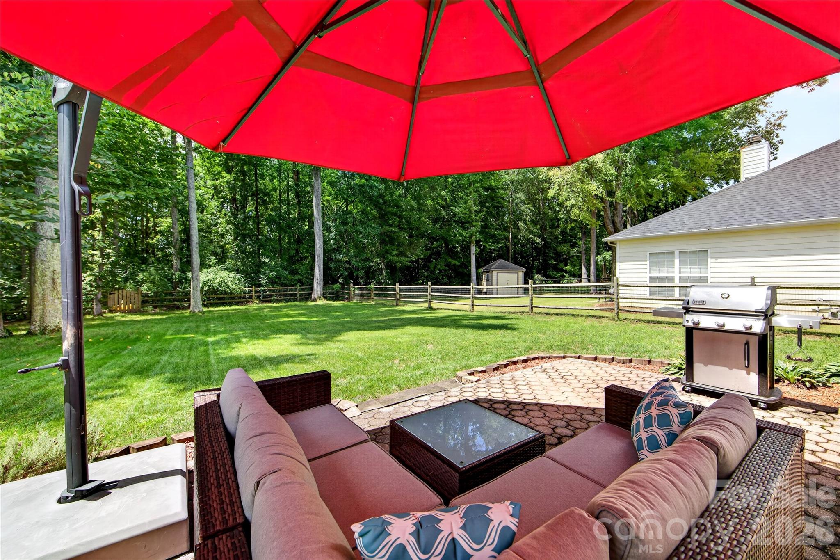
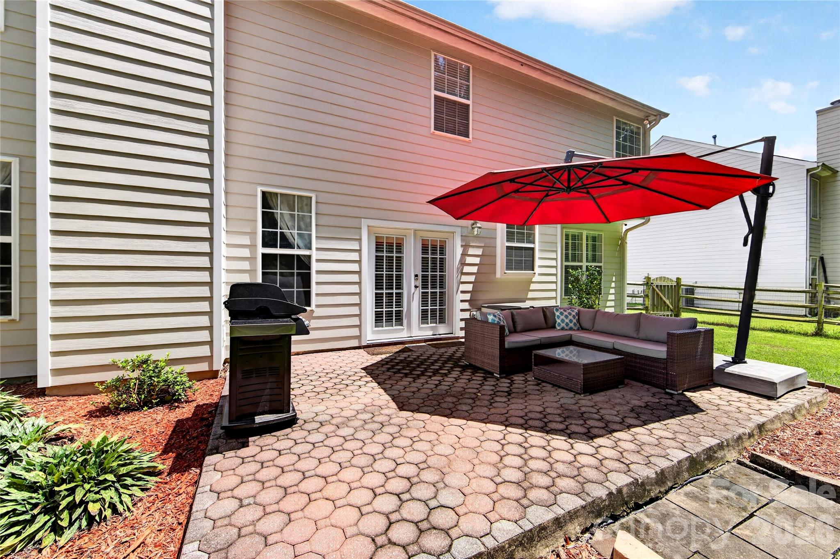
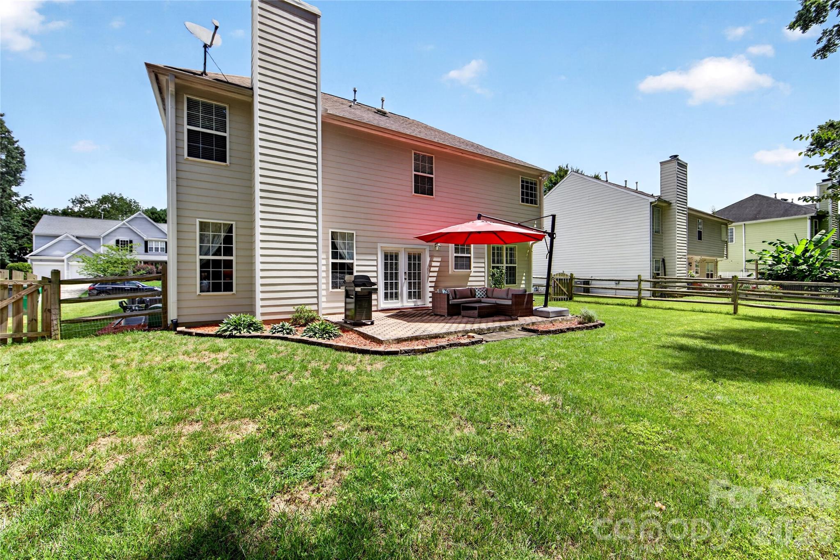
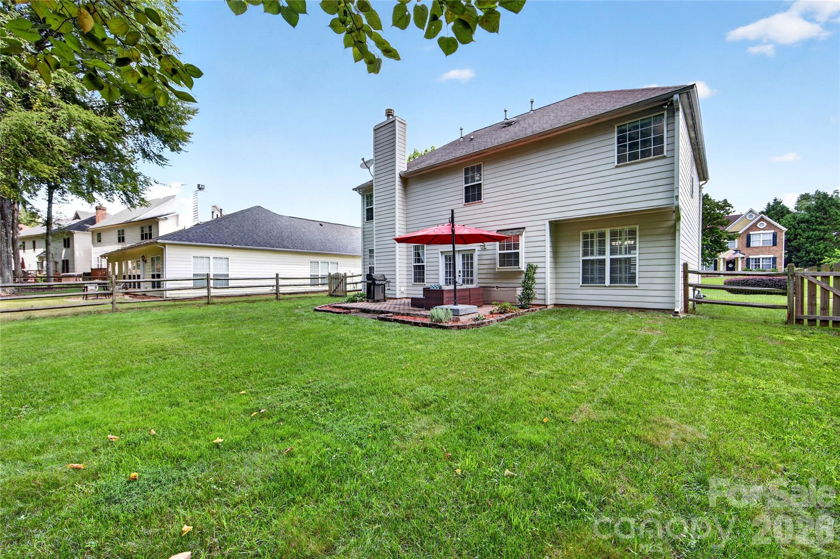
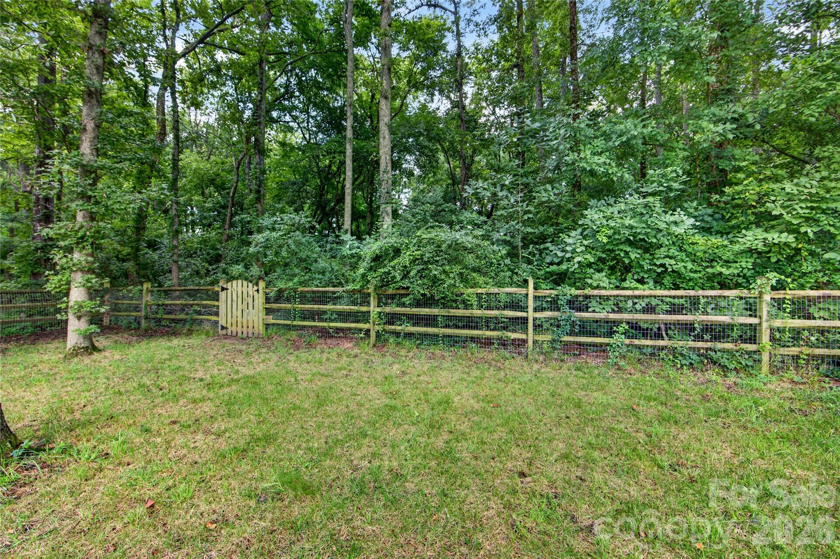
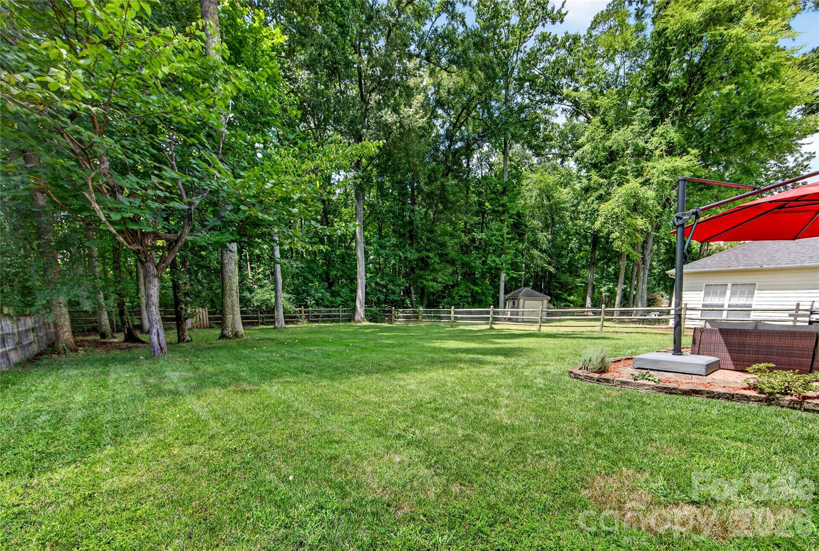
The outdoor space is just as inviting. Host guests on the brick patio or enjoy the flat, fenced rear yard, which is lined with mature trees for added privacy. An irrigation system makes lawn care a breeze. With neighborhood sidewalks and access to community pool amenities, this home offers a wonderful lifestyle both inside and out.
Property Type:
Residential
Map
 This property is a listing of COMPASS.
Listings courtesy of Canopy MLS as distributed by MLS GRID.
© 2026 Canopy MLS. All rights reserved.
Claims of Copyright Infringement & Related Issues (17 USC § 512 et seq.)