






9311 Scorpio Lane
Mint Hill, NC
$815,000
Status: Active Under Contract
Beds: 5
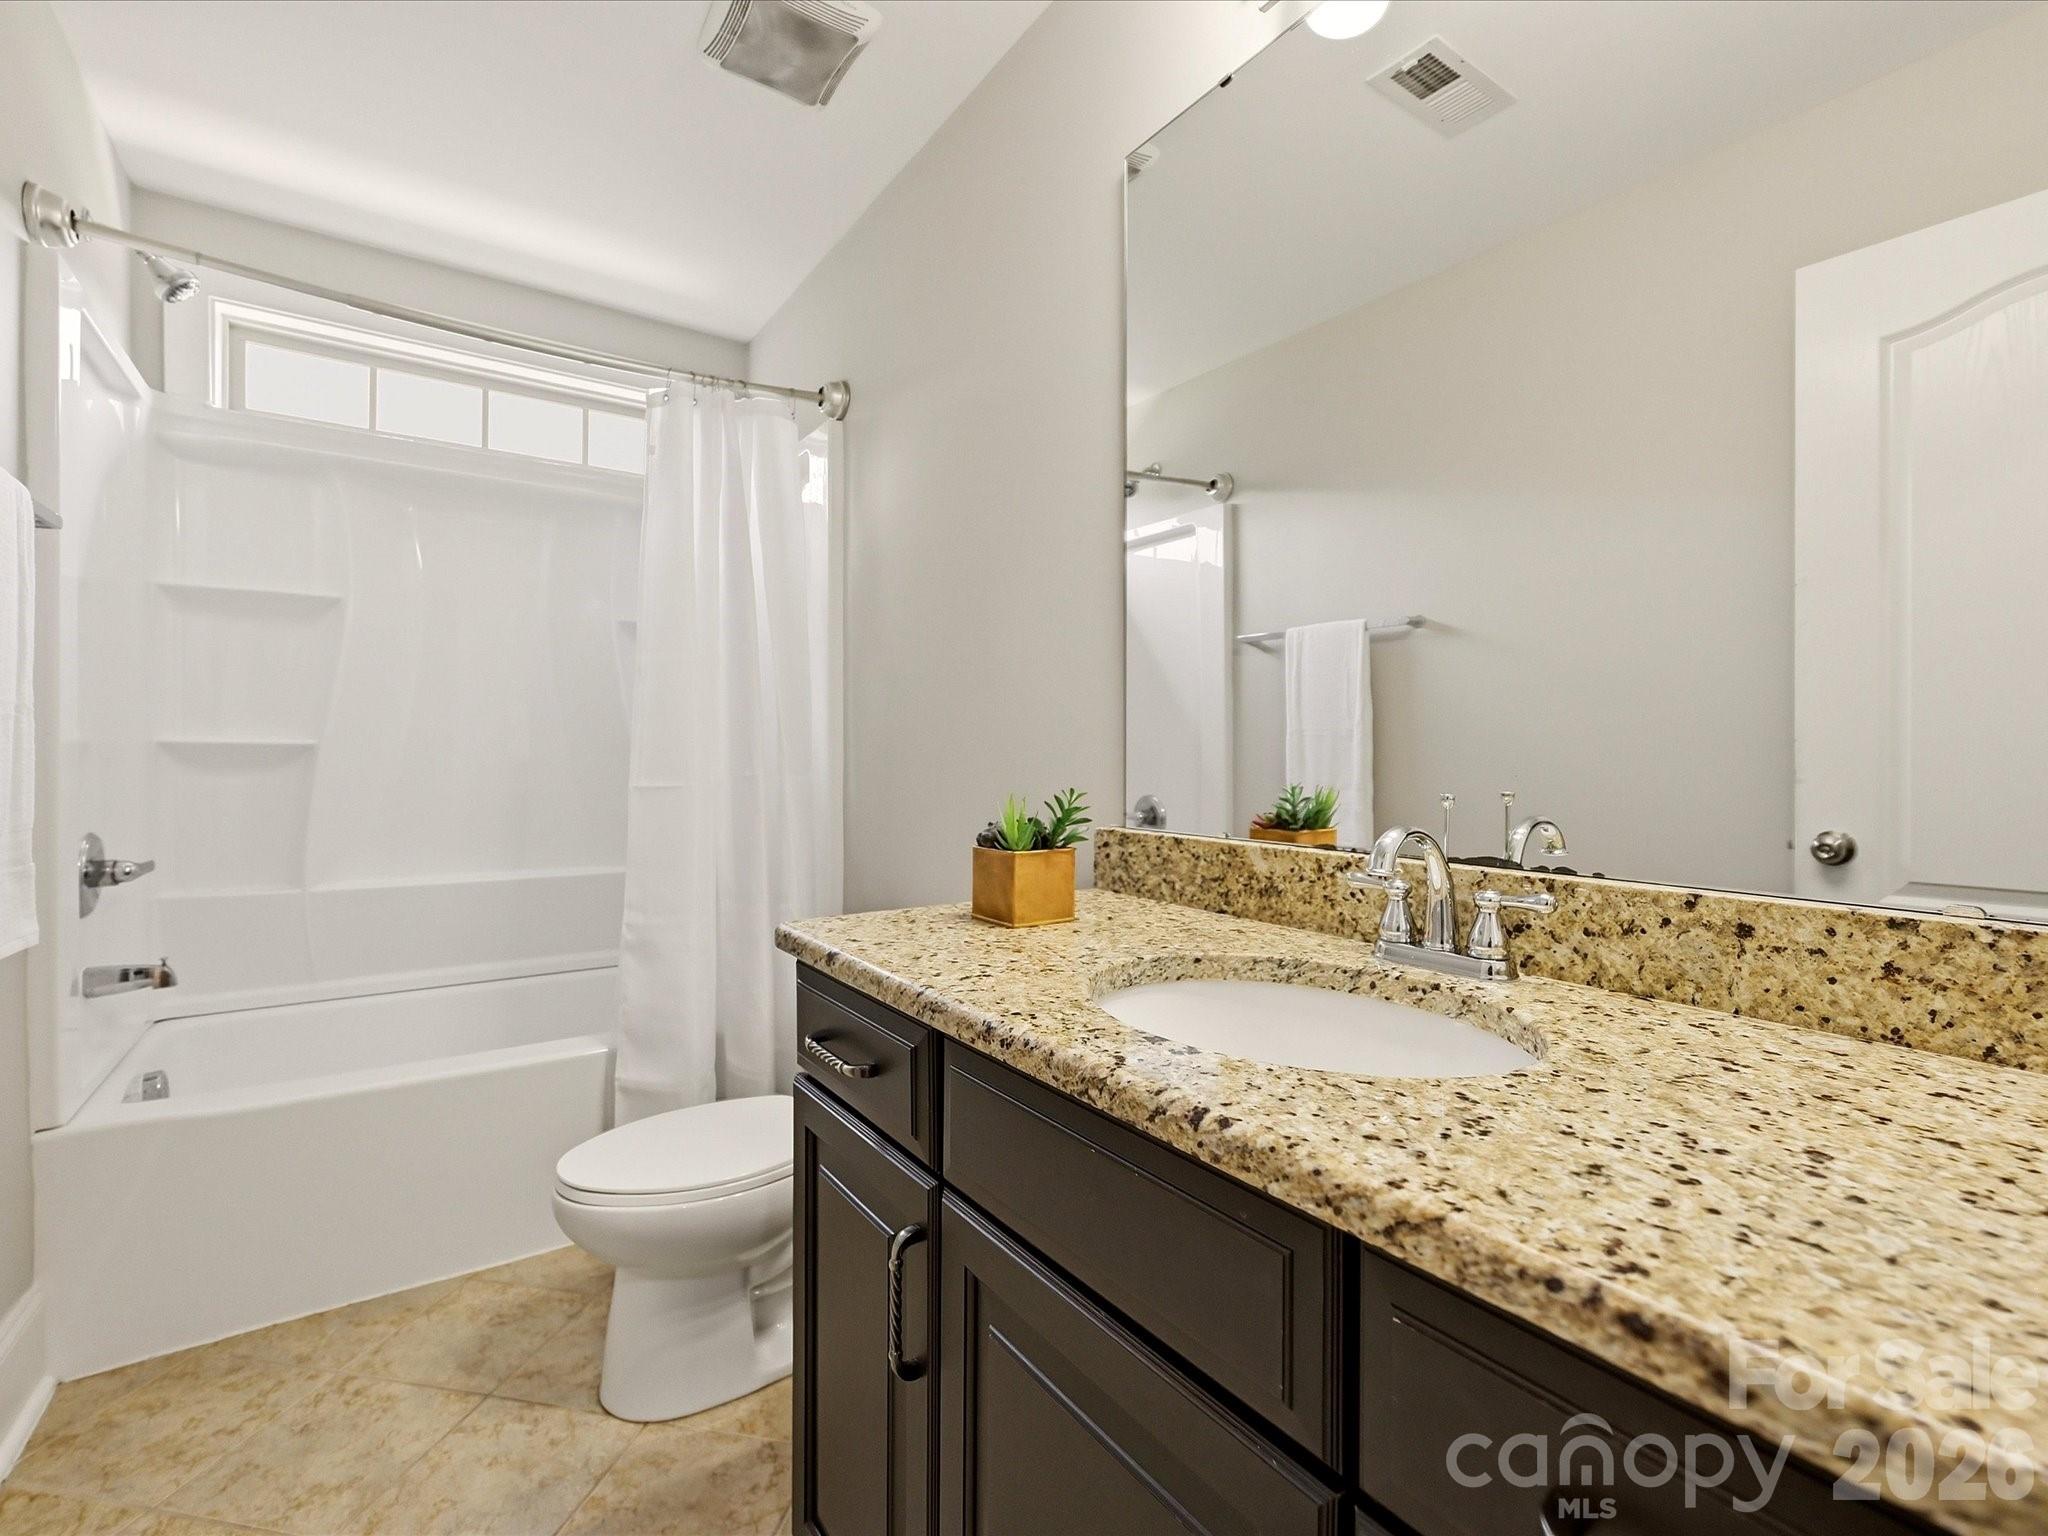
Full Baths: 3
Half Baths: 1
Sq ft: 3773
Sub Division: Summerwood
Elementary School: Bain
Middle School: Mint Hill
High School: Independence
Year Built: 2014
Acerage: 0.59 Acres
MLS #: 4418915
Status: Active Under Contract


Details & Amenities
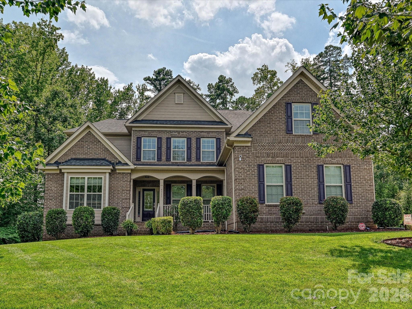
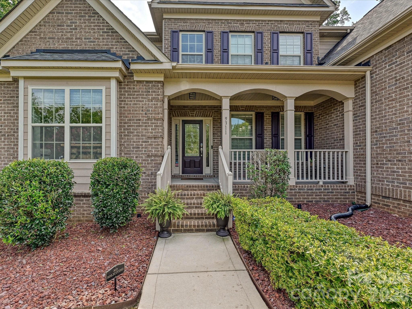
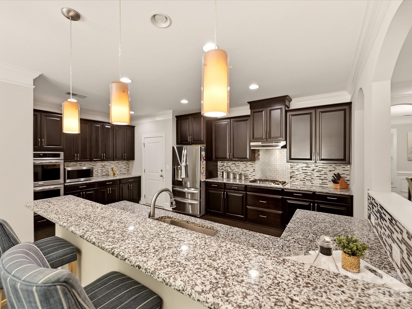
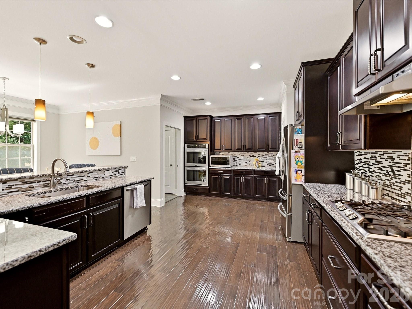
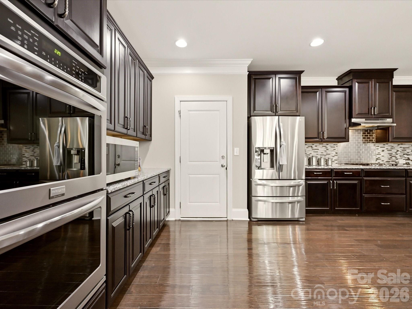
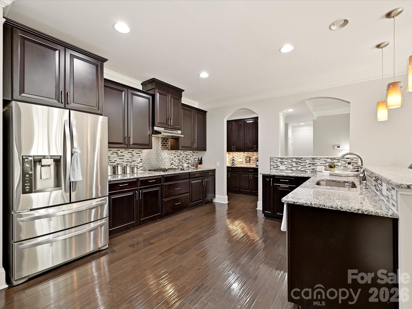
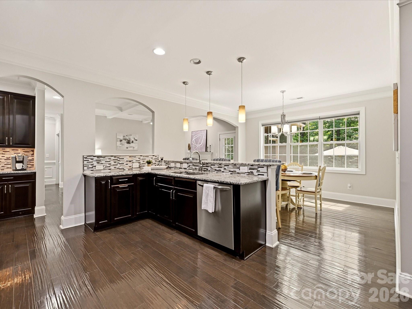
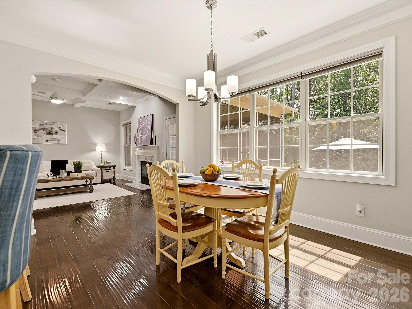
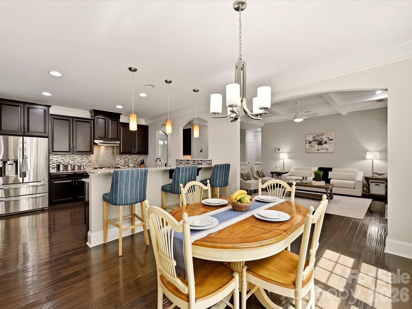
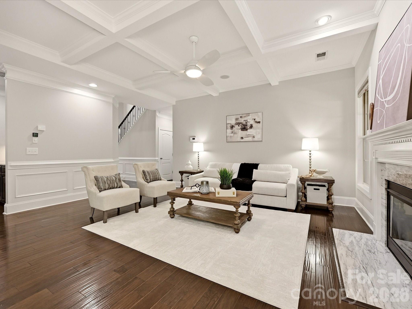
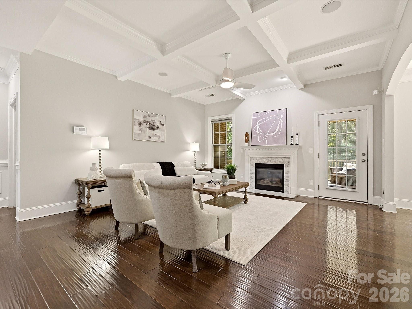
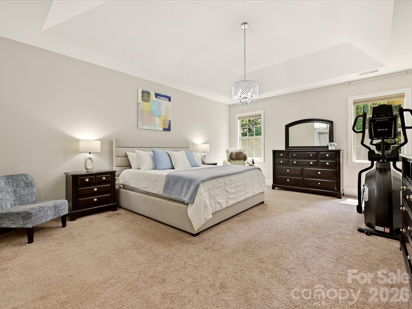
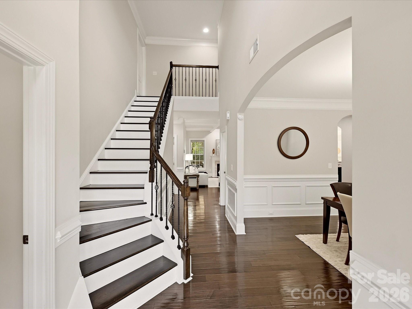
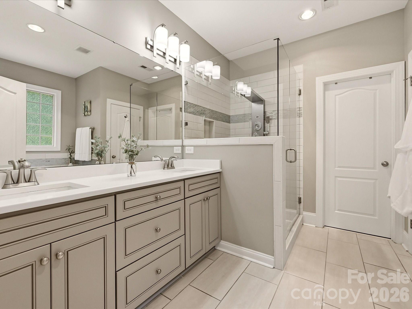
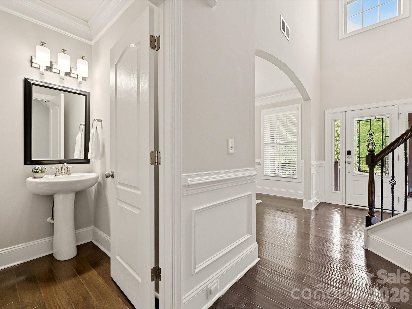
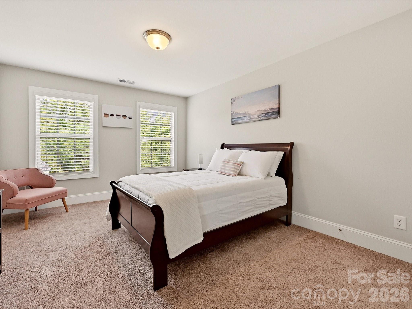
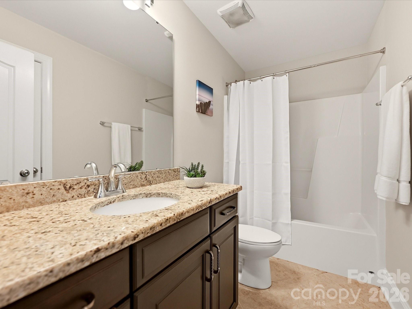
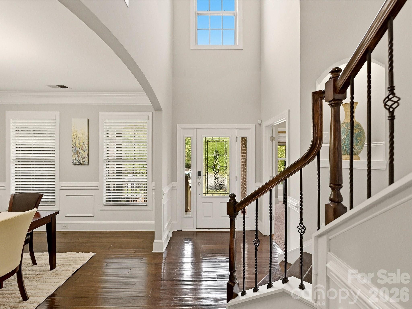
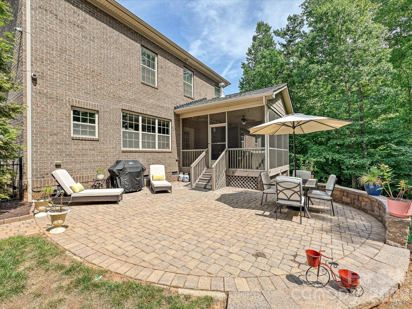
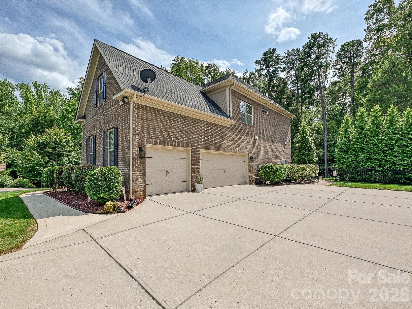
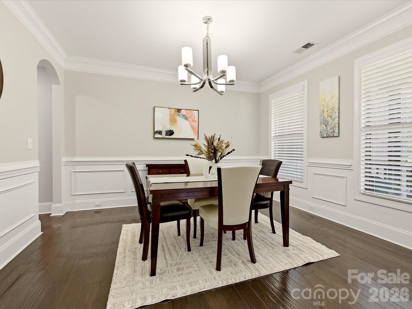
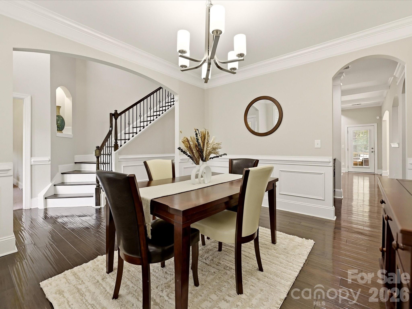
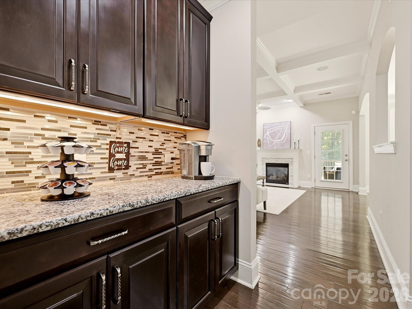
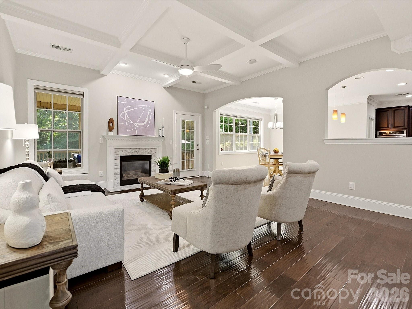
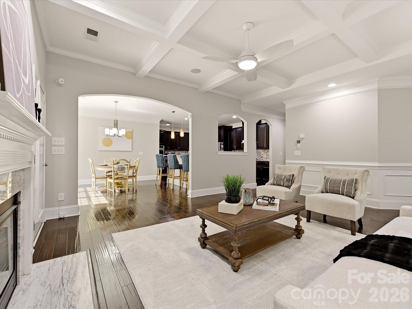
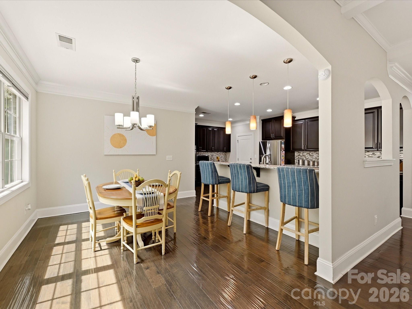
Welcome to this meticulously maintained full-brick home with a 3-car garage, tucked away on a quiet, private .59-acre cul-de-sac lot in the desirable Summerwood neighborhood. Surrounded by wooded views and mature landscaping, this exceptional home offers an ideal combination of elegant living spaces, everyday functionality and plenty of room to relax or entertain. The main level features a spacious primary suite, private office with french doors, hardwood floors, vaulted ceilings and an impressive great room with fire place and coffered ceiling. The gourmet kitchen is designed for the serious cook with custom 43" cabinetry, granite countertops, stainless steel appliances, double ovens, breakfast area and convenient butler's pantry. First-floor laundry adds to the home's functionality.
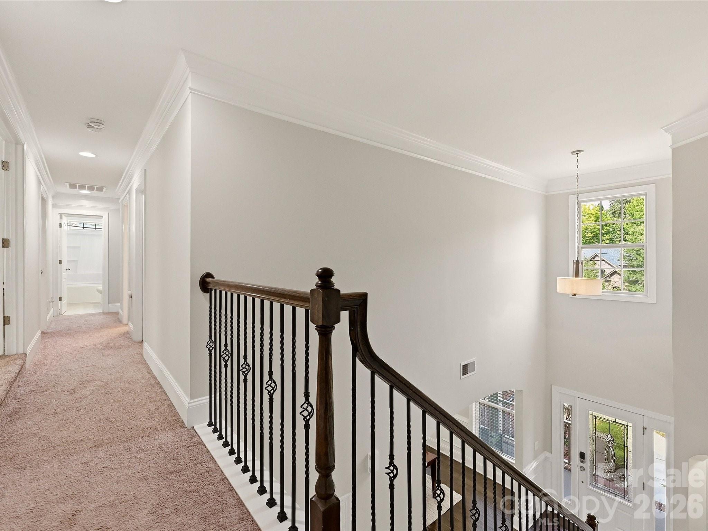
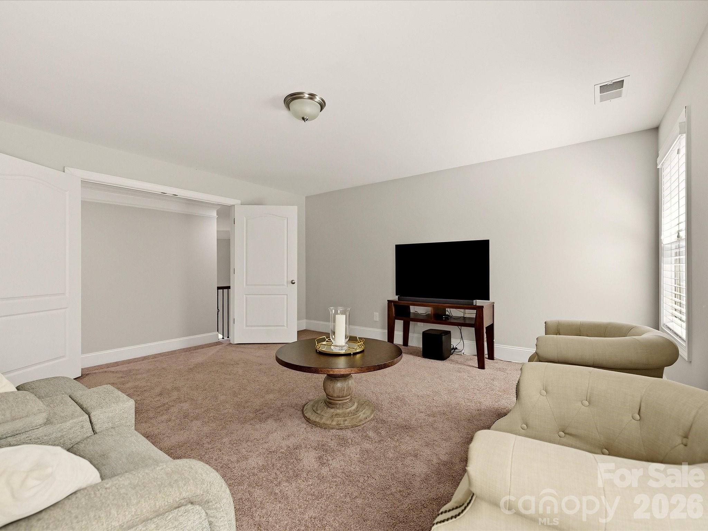
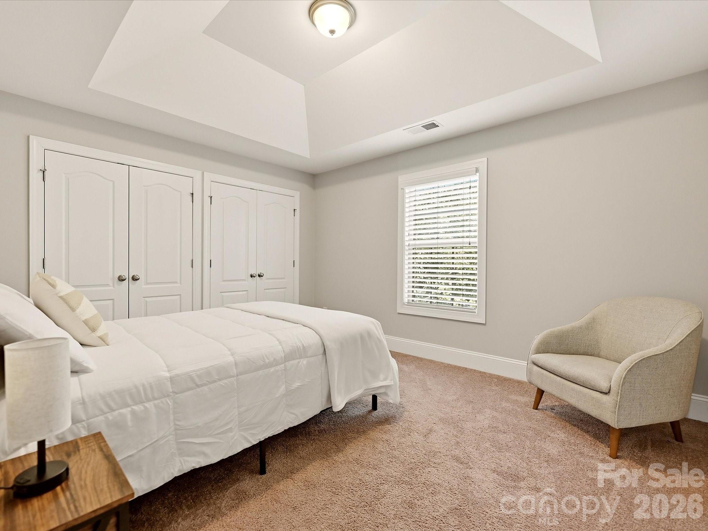
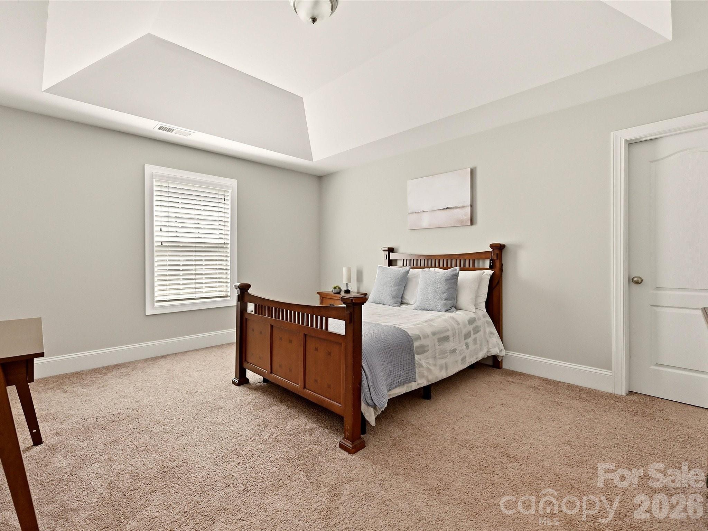
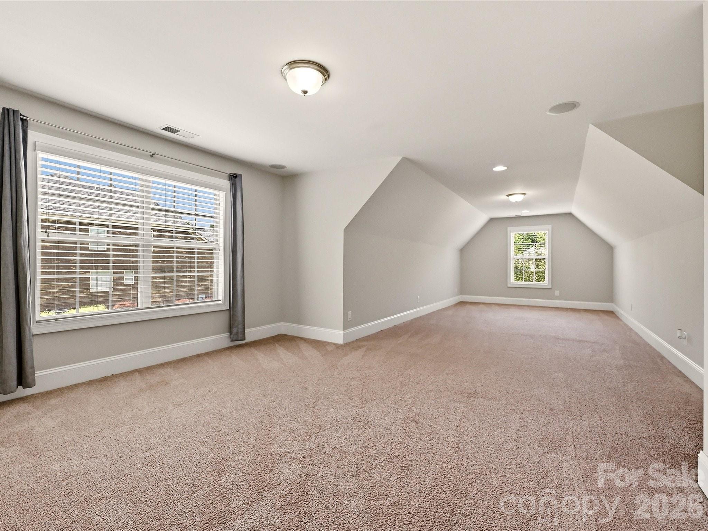
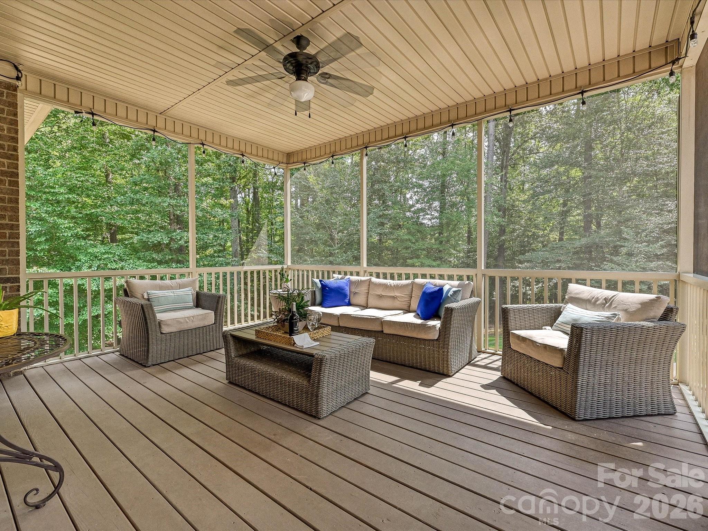
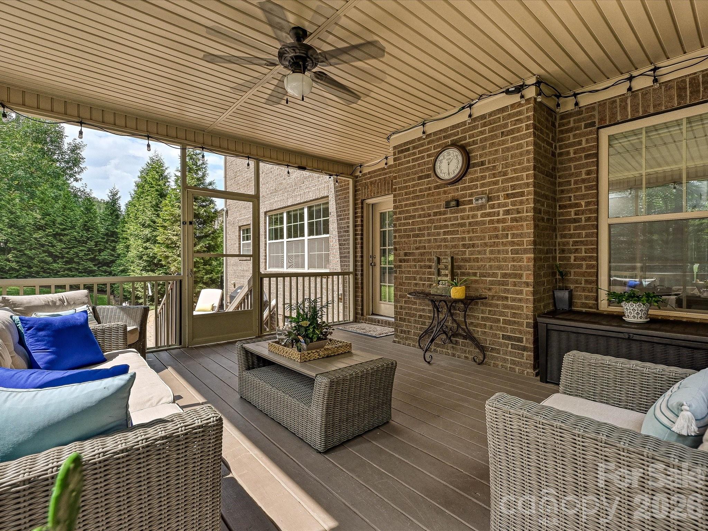
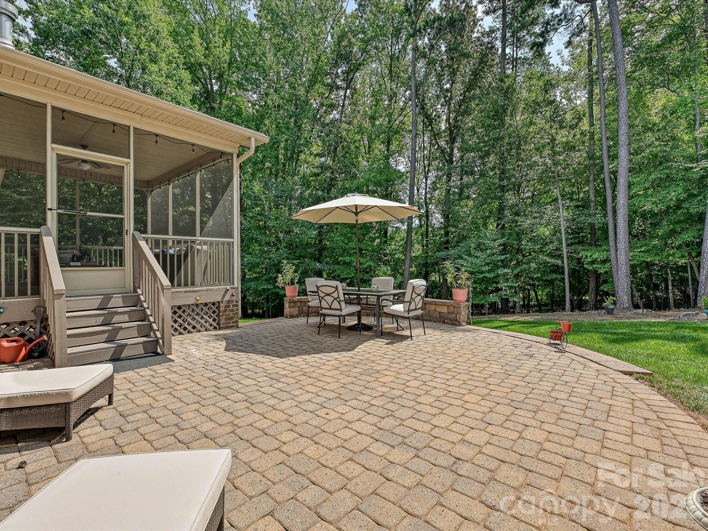
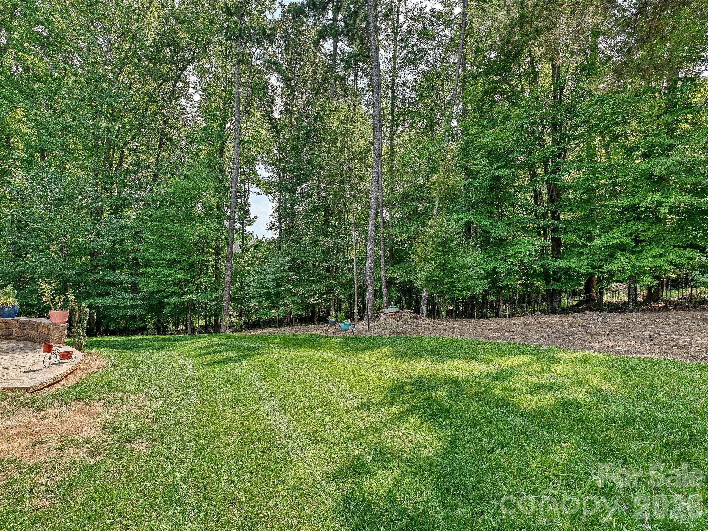
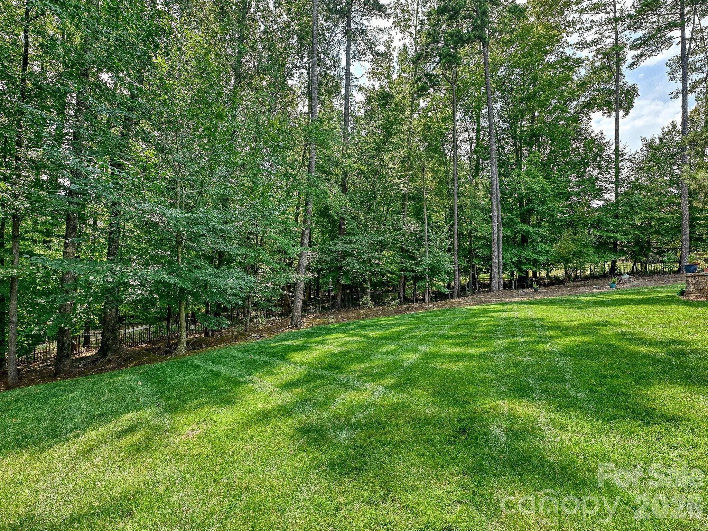
Upstairs, you'll find four additional bedrooms plus a large bonus room with a separate area perfect for a billiards table, playroom or recreational space. A second bonus room offers even more flexibility for a media room, home office, hobby space or other needs. Step outside to enjoy the screened-in porch overlooking the expansive backyard, wooded views and private setting. Recent owner improvements include crawl space encapsulation, fresh interior paint, new backyard landscaping, backyard fencing, landscape lighting and more.
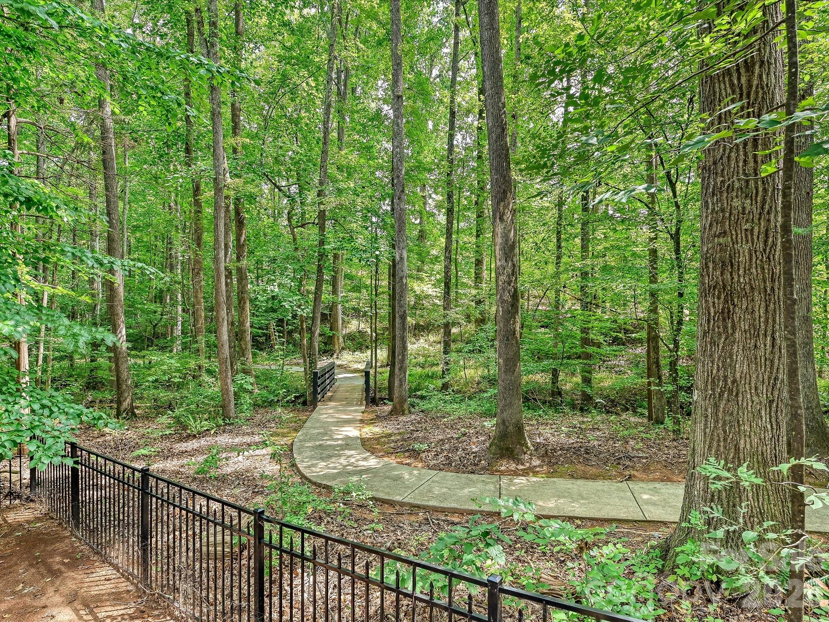
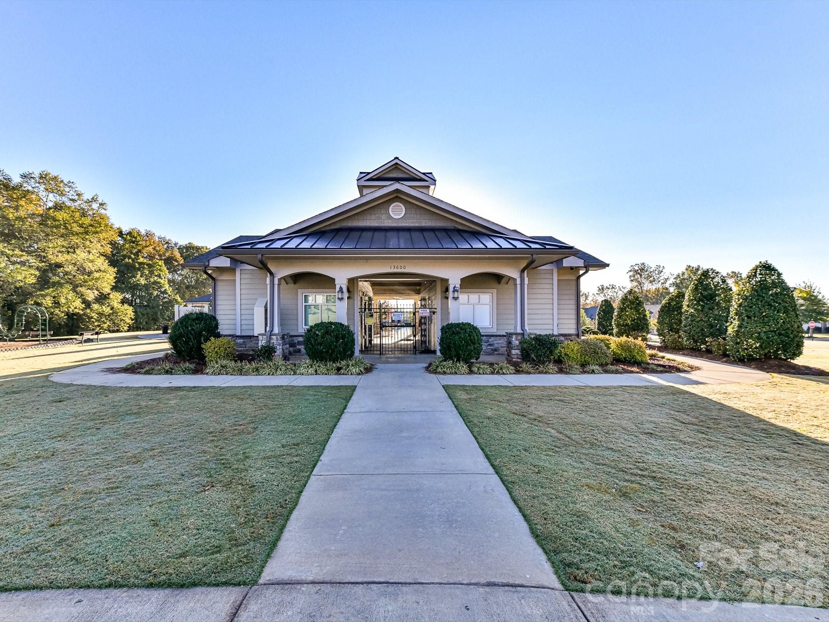
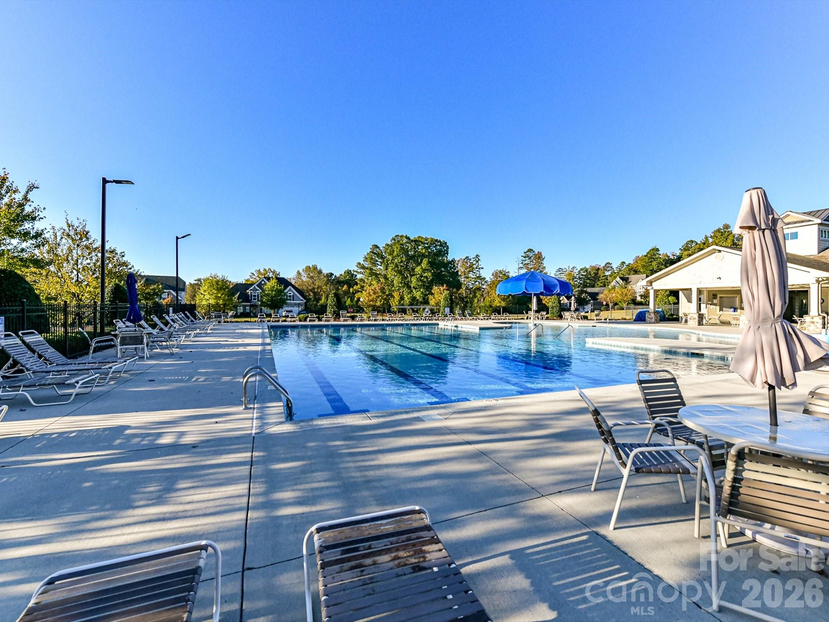
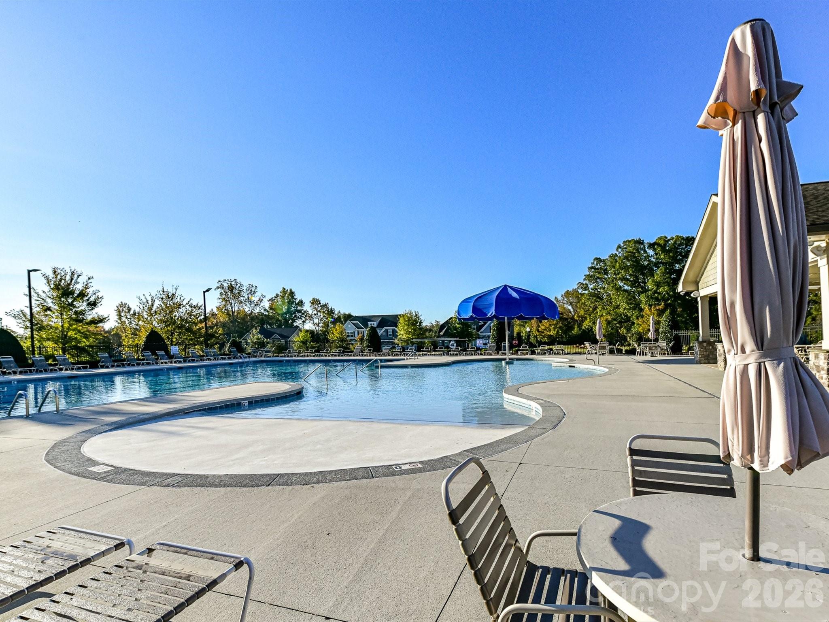
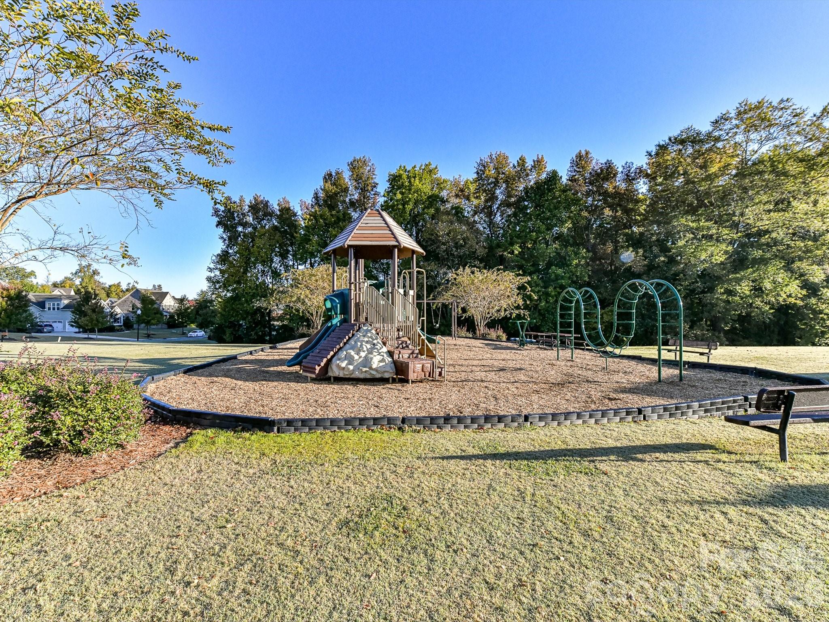
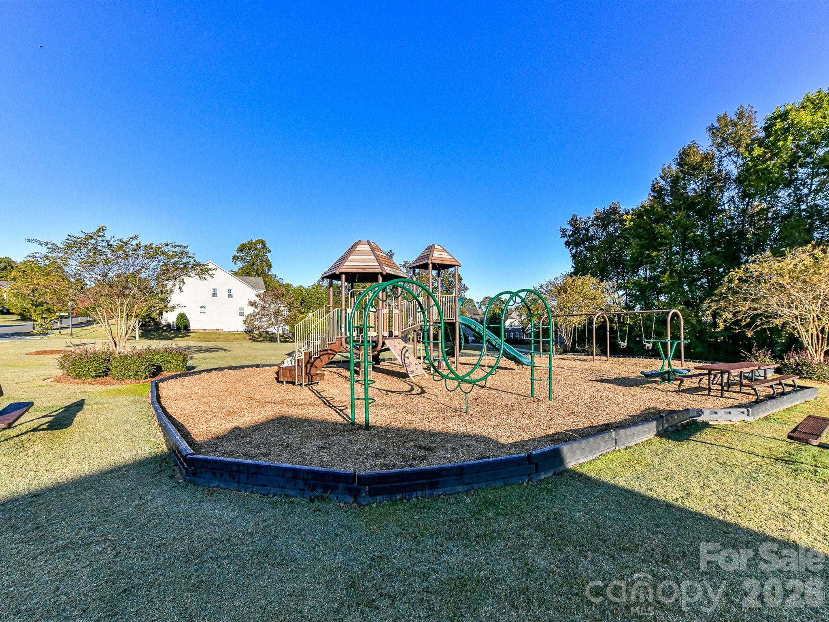
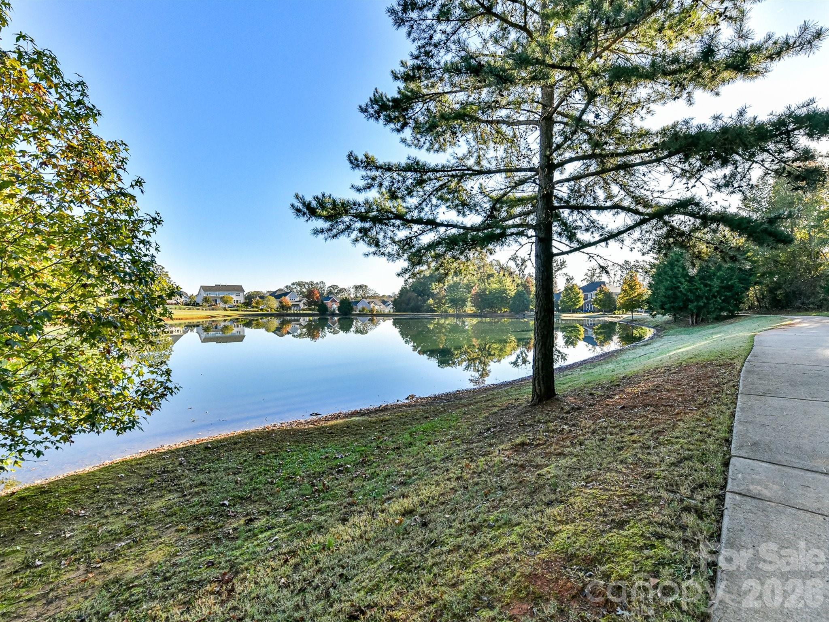
Summerwood offers exceptional amenities including a community pool, amenity area, stocked fishing pond, walking trails, soccer field and more. A rare opportunity to own a custom-built all-brick home with generous living space, beautiful outdoor surroundings and an outstanding neighborhood lifestyle—all in a private cul-de-sac setting.
Property Type:
Residential
Map
 This property is a listing of RE/MAX Executive.
Listings courtesy of Canopy MLS as distributed by MLS GRID.
© 2026 Canopy MLS. All rights reserved.
Claims of Copyright Infringement & Related Issues (17 USC § 512 et seq.)