




3512 Hartwell Lane
Monroe, NC
$596,990
Status: Active
Beds: 4
Full Baths: 3
Half Baths: 1
Sq ft: 3923
Sub Division: Stonemill
Elementary School: Prospect
Middle School: Parkwood
High School: Parkwood
Year Built: 2026
Acerage: 0.994 Acres
MLS #: 4420109
Status: Active


Details & Amenities
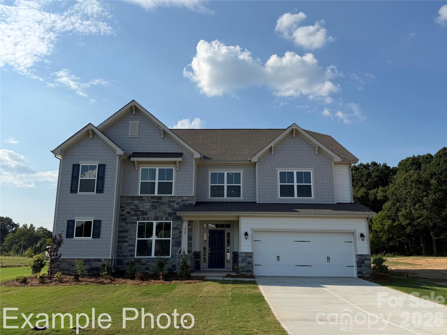
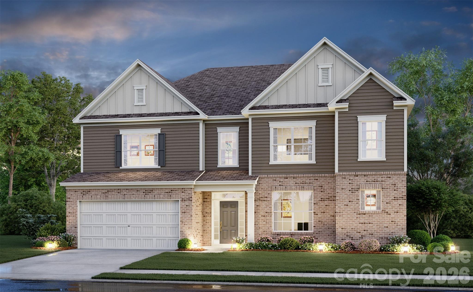
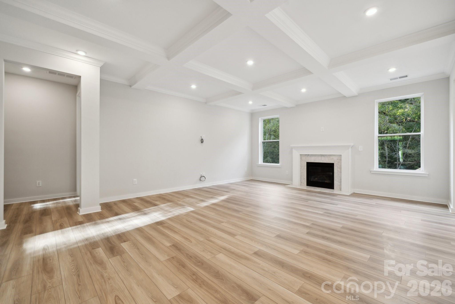
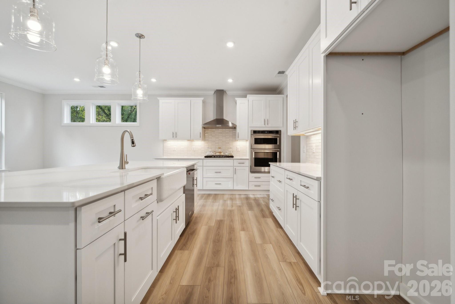
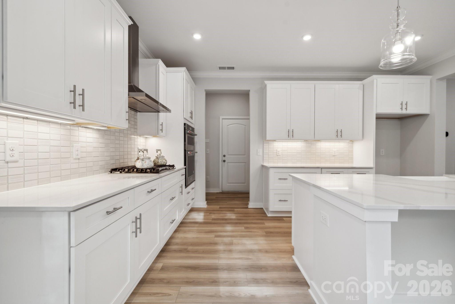
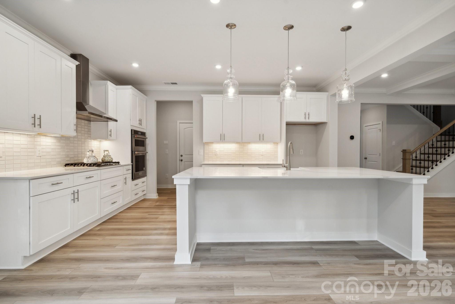
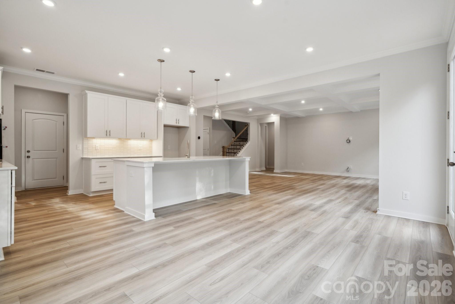
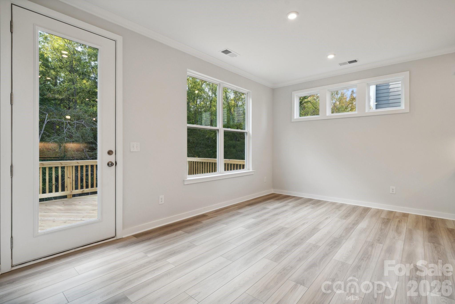
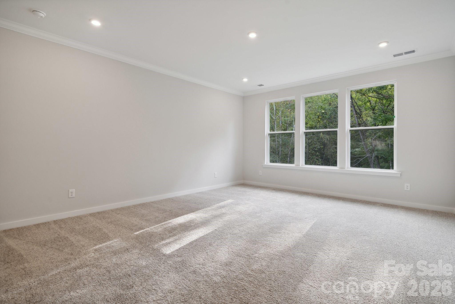
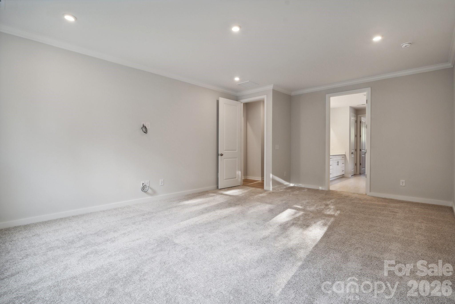
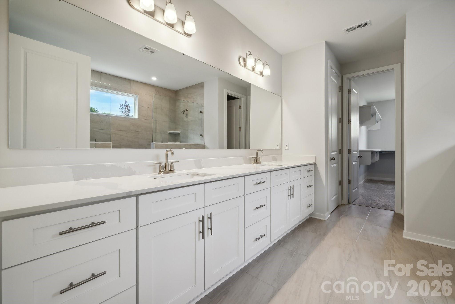
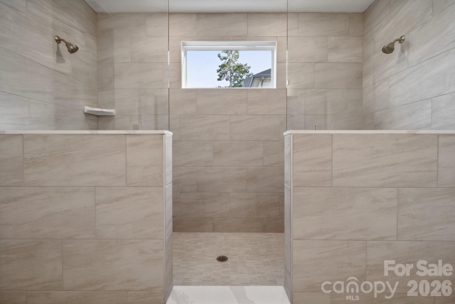
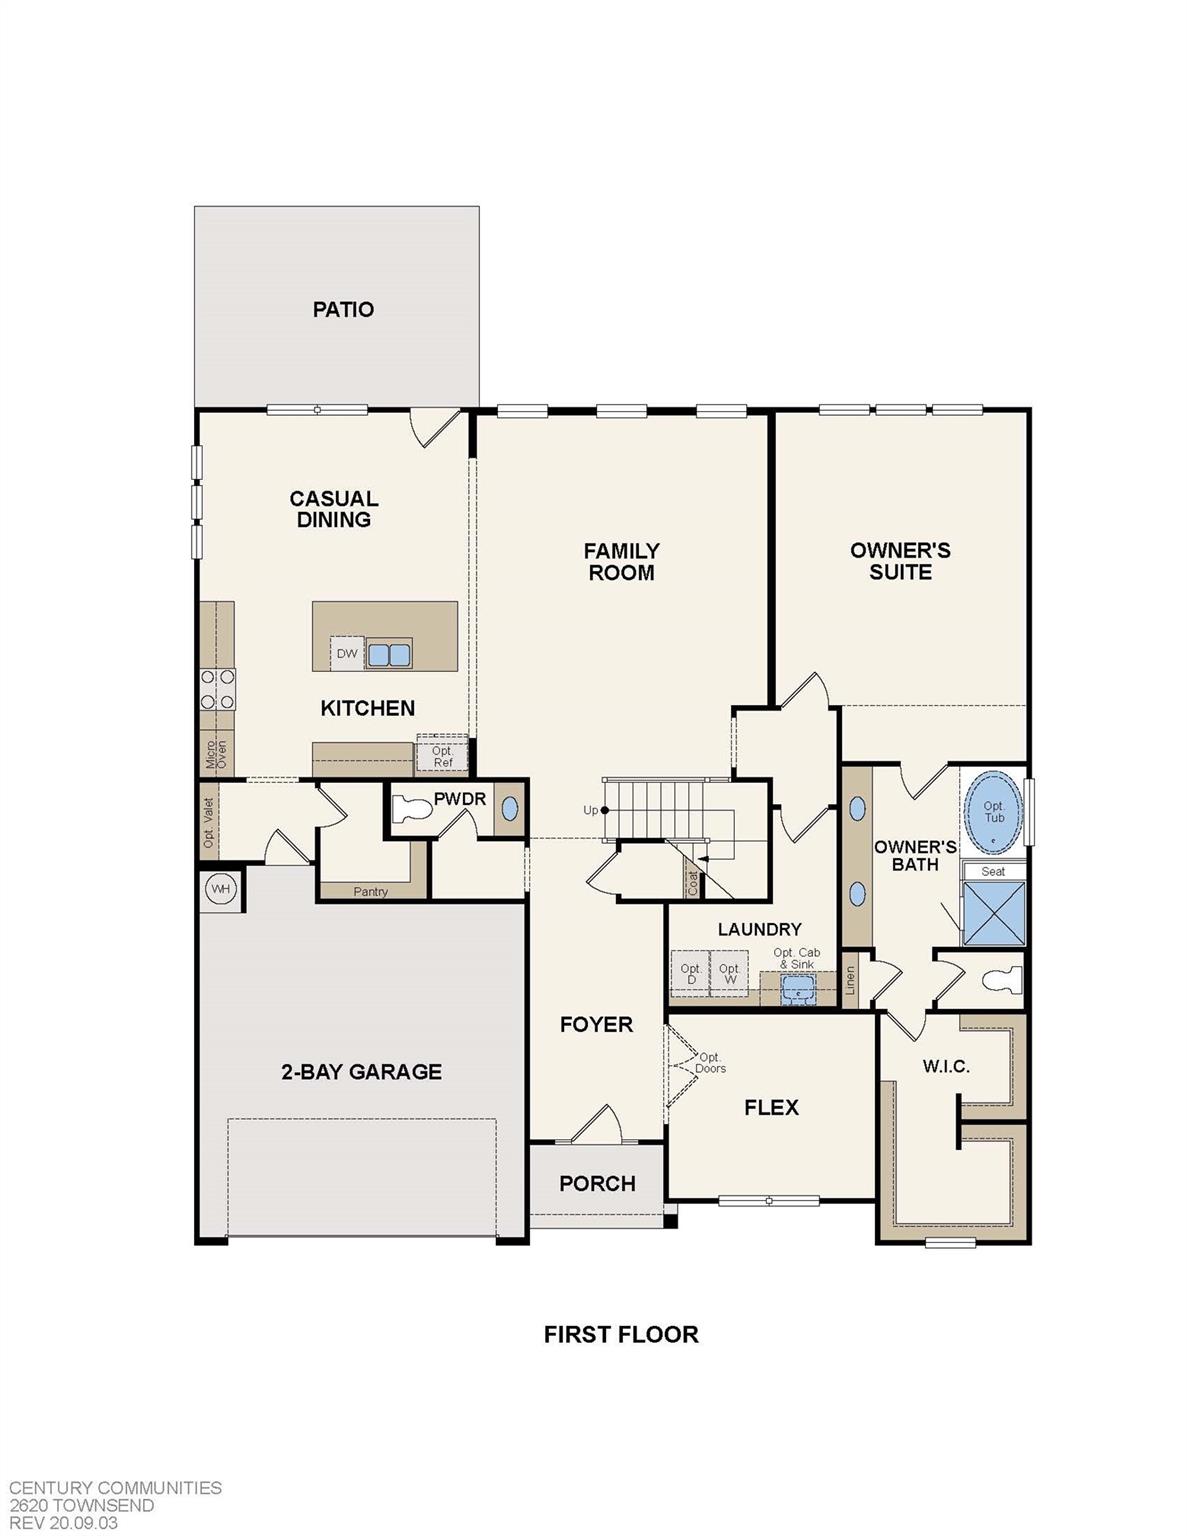
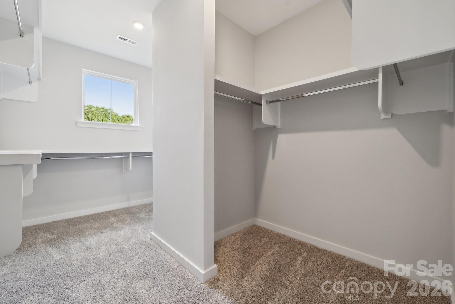
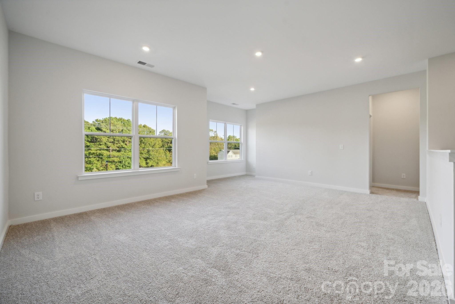
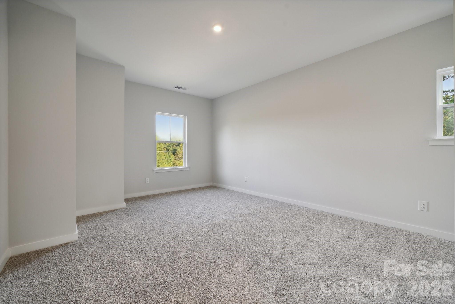
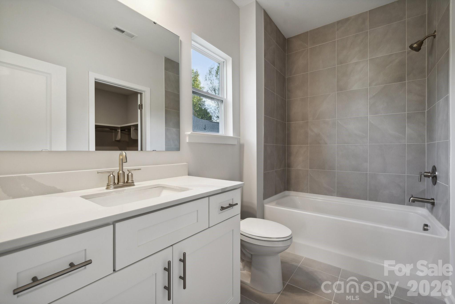
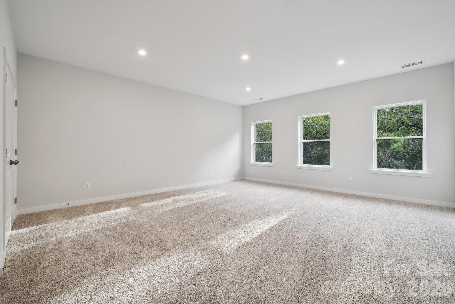
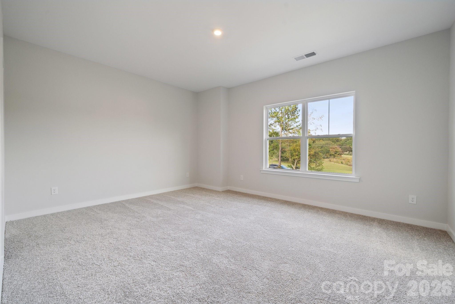
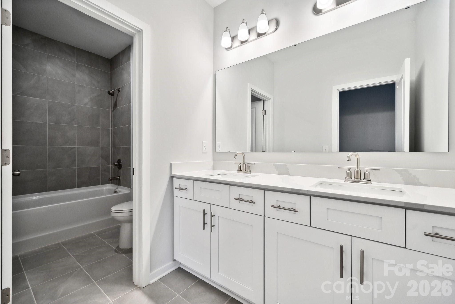
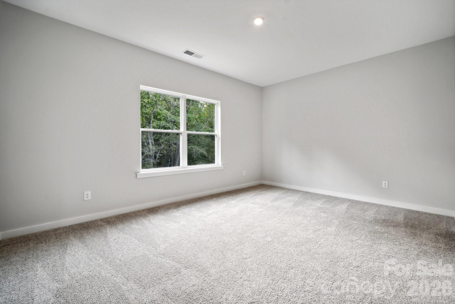
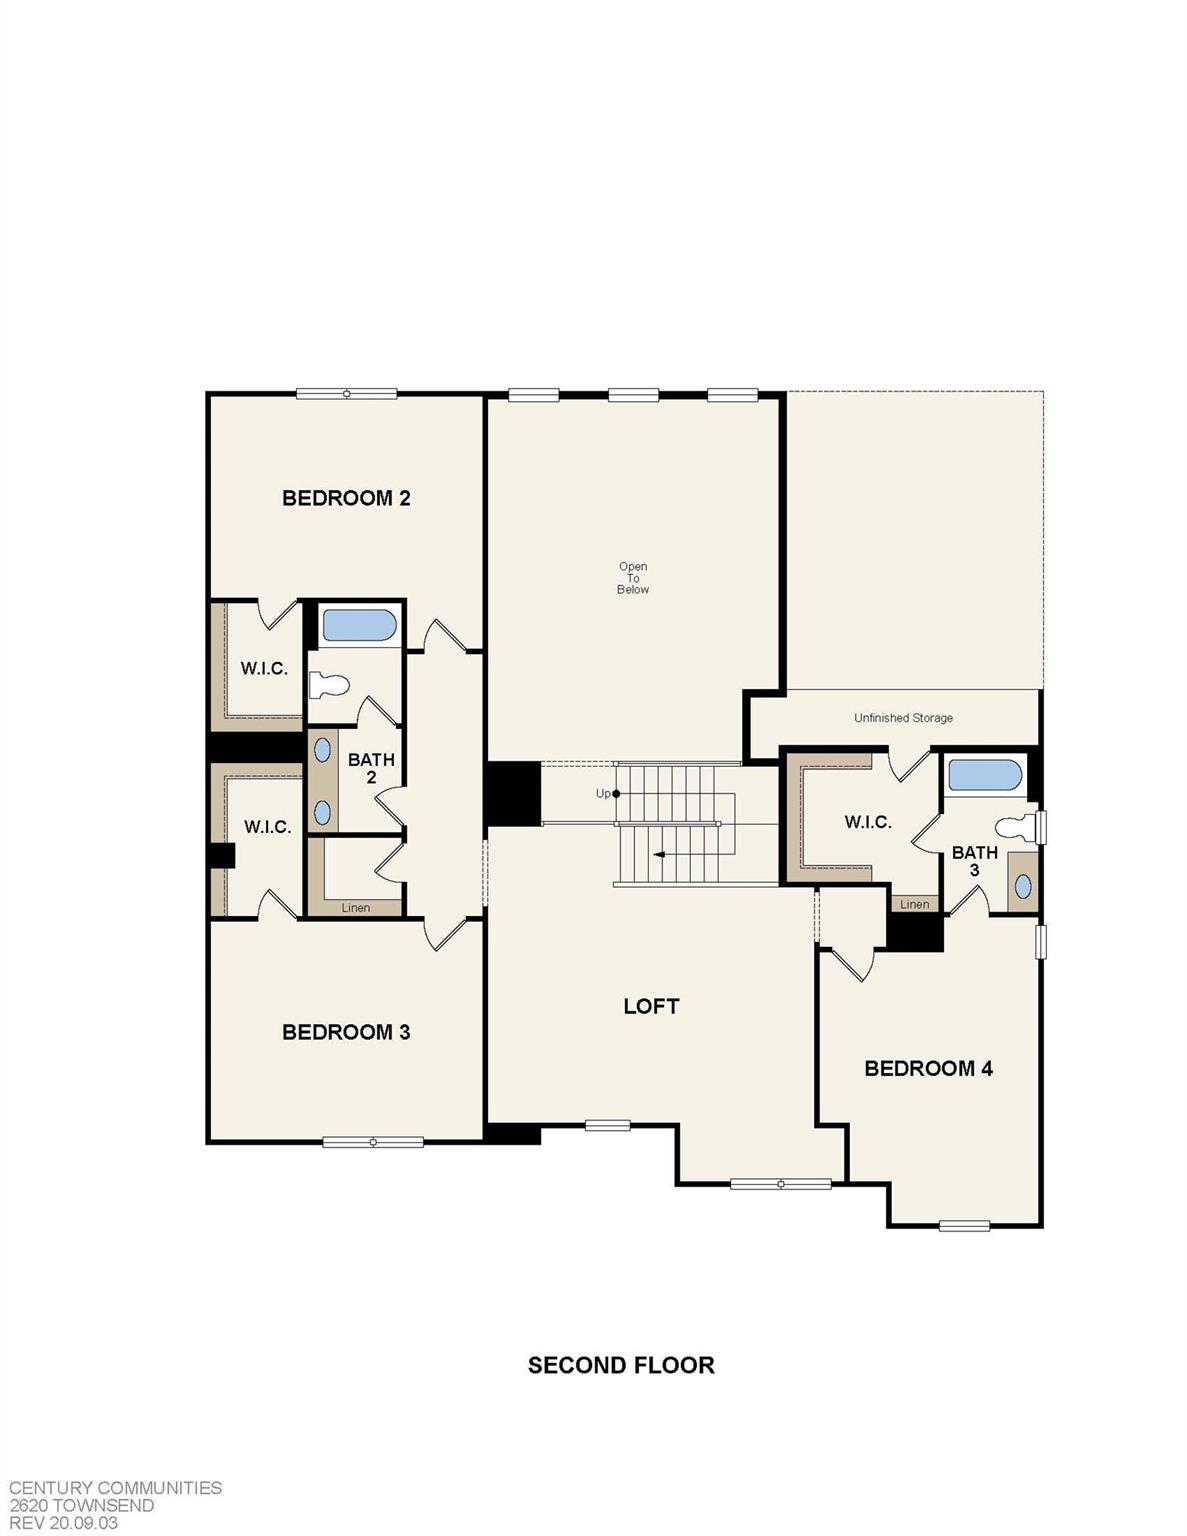
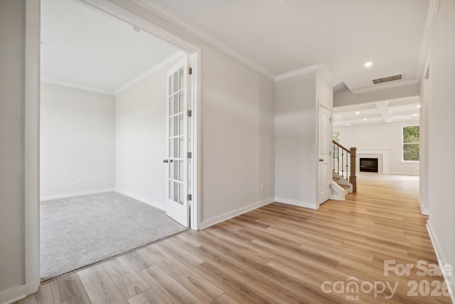
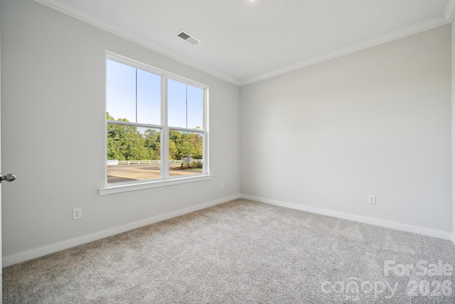
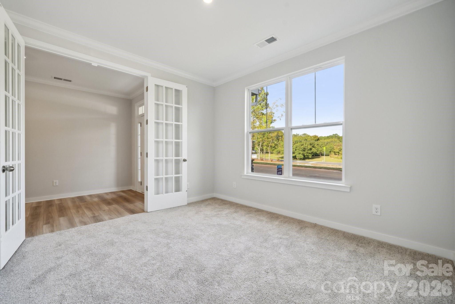
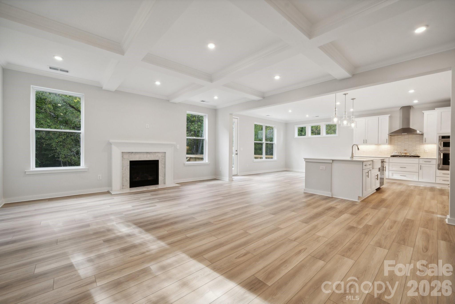
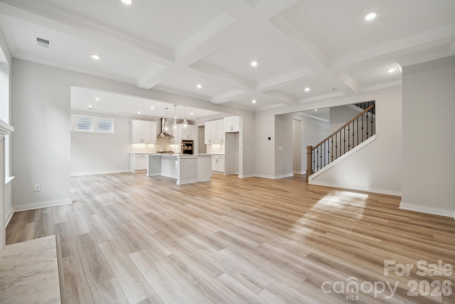
Discover Your Dream Home in the Stonemill Community! The attractive Townsend Plan centers around an immense family room that’s ideal for gathering and entertaining, steps away from a dining area and an open kitchen with a center island and a walk-in pantry. The expansive owner’s suite is adjacent, offering a walk-in closet and a private bath with dual vanities, a spa tub, and a walk-in shower. There is also a half bath on the main level. You’ll find two baths and three additional bedrooms upstairs, each boasting a walk-in closet. A versatile loft space and game room complete the home. This home also offers a two-bay garage and covered patio. **Union County taxes, not city**
Property Type:
Residential
Map
 This property is a listing of CCNC Realty Group LLC.
Listings courtesy of Canopy MLS as distributed by MLS GRID.
© 2026 Canopy MLS. All rights reserved.
Claims of Copyright Infringement & Related Issues (17 USC § 512 et seq.)