




9106 Longvale Lane
Charlotte, NC
$569,900
Status: Active
Beds: 4
Full Baths: 3
Sq ft: 2430
Sub Division: The Vineyards on Lake Wylie
Elementary School: Berryhill
Middle School: Berryhill
High School: West Mecklenburg
Year Built: 2014
Acerage: 0.25 Acres
MLS #: 4432949
Status: Active


Details & Amenities
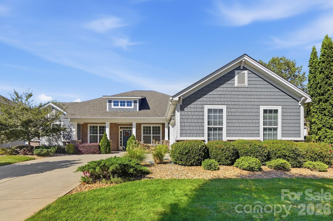
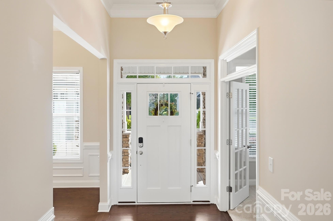
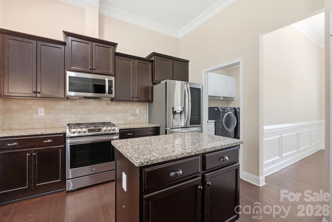
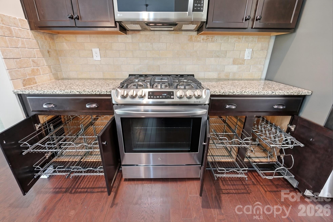
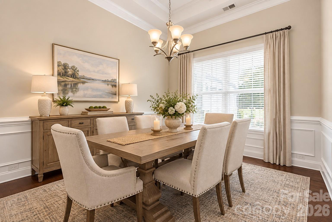
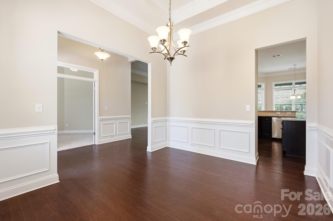
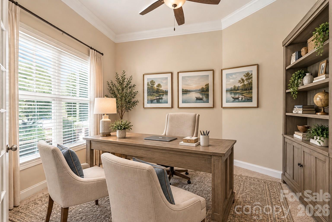
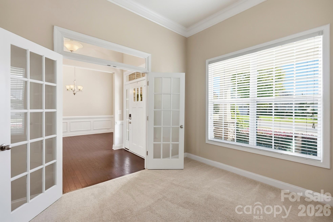
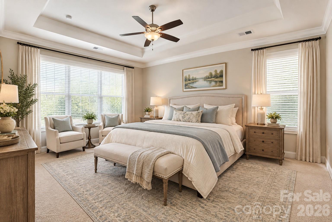
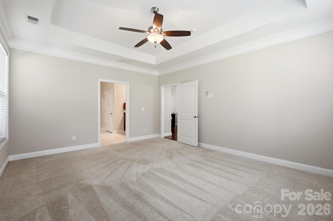
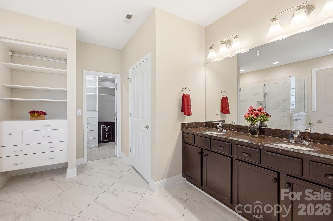
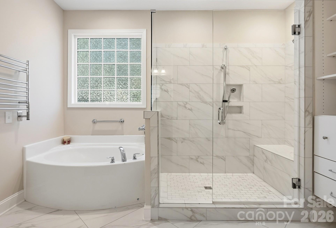
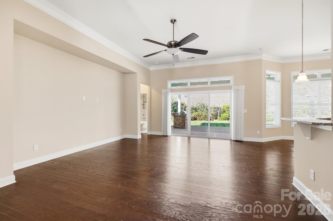
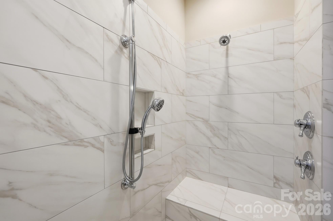
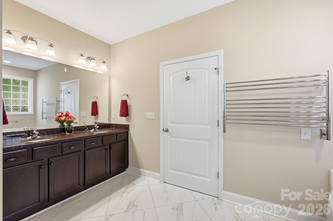
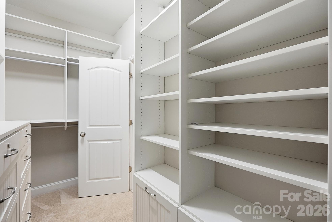
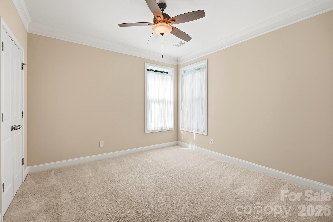
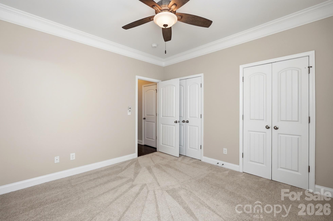
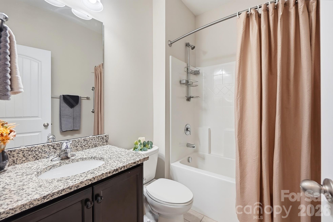
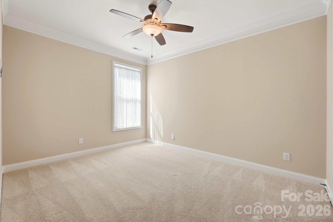
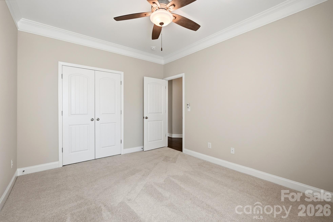
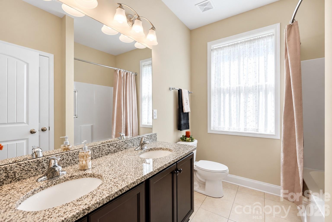
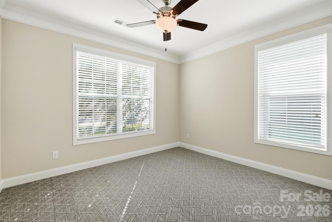
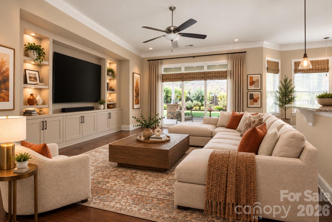
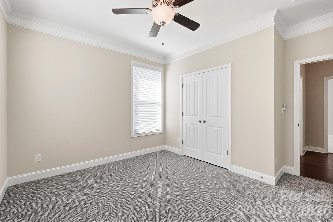
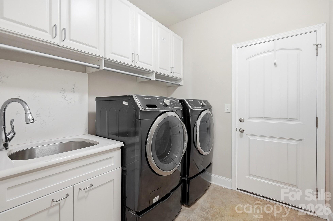
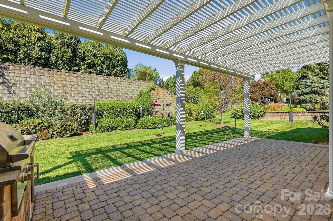
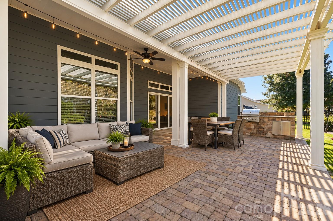
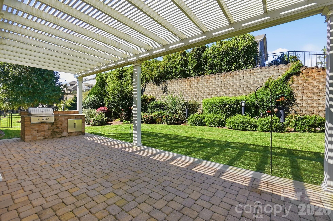
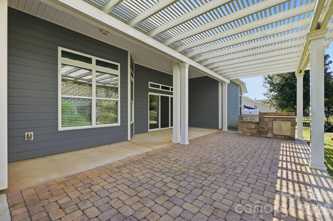
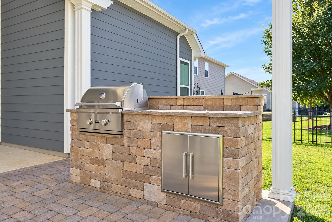
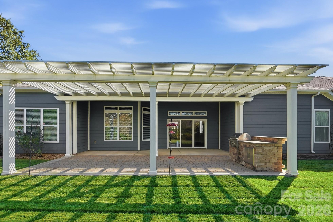
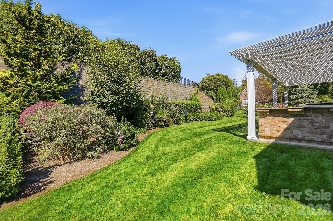
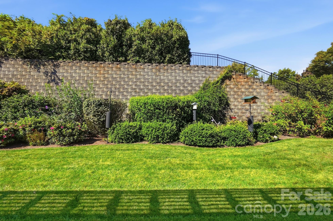
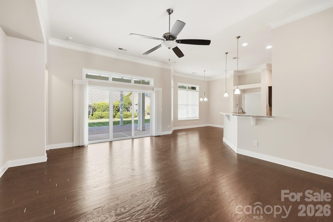
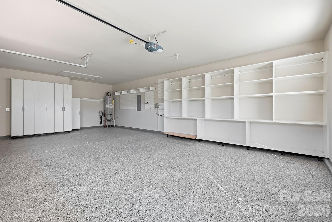
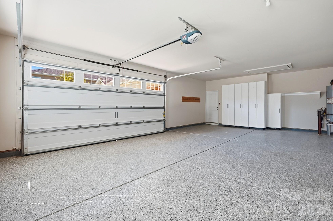
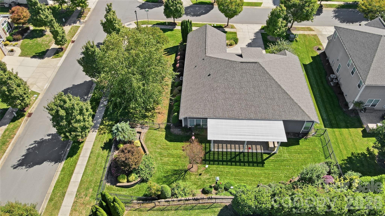
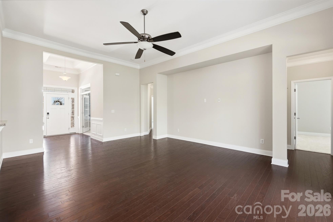
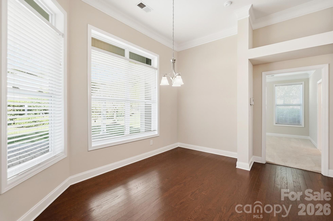
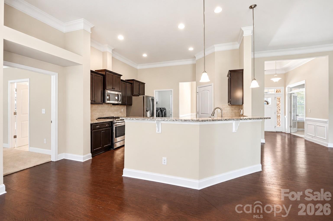
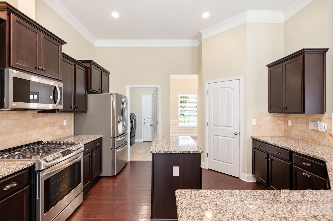
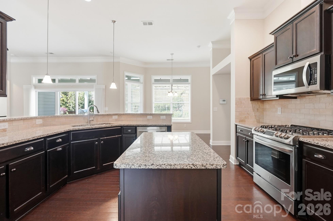
Elegant, open, and beautifully appointed, this exceptional ranch home is ideally situated on a desirable corner homesite just blocks from Lake Wylie and the fabulous resort-style amenities of The Vineyards. Inside, gorgeous moldings, 11-foot ceilings, and stunning tray and coffered ceilings create a sense of timeless sophistication. The well-appointed kitchen features stainless steel appliances, a gas range, granite countertops, a center island, pantry, breakfast area, and convenient built-in sliding cabinet drawers. A formal dining room and private home office with French doors add both elegance and versatility. The spacious primary suite offers a beautifully remodeled bath with dual vanities, a tiled walk-in shower, and soaking tub, plus an impressive custom walk-in closet complete with extensive shelving, cabinetry, and two custom-fitted safes. Three additional bedrooms and two full baths provide ample space for family and guests. Outdoor living is equally inviting, with a large covered patio featuring a built-in grill, a fenced backyard, and professional landscaping. The oversized courtyard garage is exceptionally appointed with new garage doors, epoxy flooring, extensive shelving, and custom cabinetry. Enjoy the perfect blend of refined comfort, thoughtful upgrades, and an exceptional Lake Wylie lifestyle in this beautifully maintained home.
Water Body:
Lake Wylie
Property Type:
Residential
Features
Interior features:
- Open floor plan
- Rich molding, beautiful flooring, tray & coffered ceilings
- Great room with access to outdoor living area
- Spacious kitchen with SS appliances, gas range, new dishwasher (2025), new refrigerator (2021), granite, center island, pantry, and breakfast area
- Dining room with wainscoting
- Home office with French doors
- Primary suite with remodeled bath featuring dual vanities, tub, walk-in shower, warming towel rack, custom cabinetry, and large walk-in closet with shelving
- 2 safes custom-fitted in primary closet
- 3 additional bedrooms, 2 bathrooms
- Built-in slide drawers in kitchen
- New paint
Exterior Features:
- Covered Back patio with built-in grill
- Beautifully landscaped, fenced backyard
- In-ground irrigation
- Corner lot
- Extended 2 car garage with epoxy flooring, new garage door(2025), shelving and custom cabinets
- New roof (2024)
- Community features: club house, fitness center, pool, playground, pickle ball and tennis courts, walking trails, and lake
- Great Charlotte location
Map
 This property is a listing of Keller Williams Connected.
Listings courtesy of Canopy MLS as distributed by MLS GRID.
© 2026 Canopy MLS. All rights reserved.
Claims of Copyright Infringement & Related Issues (17 USC § 512 et seq.)